Disclosure: This post may contain affiliate links. If you purchase through one of our links, we may earn a commission at no additional cost to you.
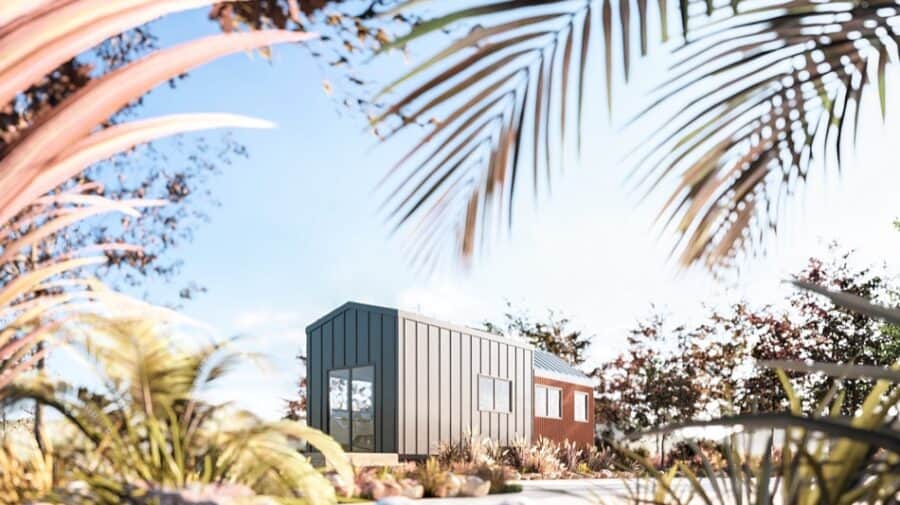
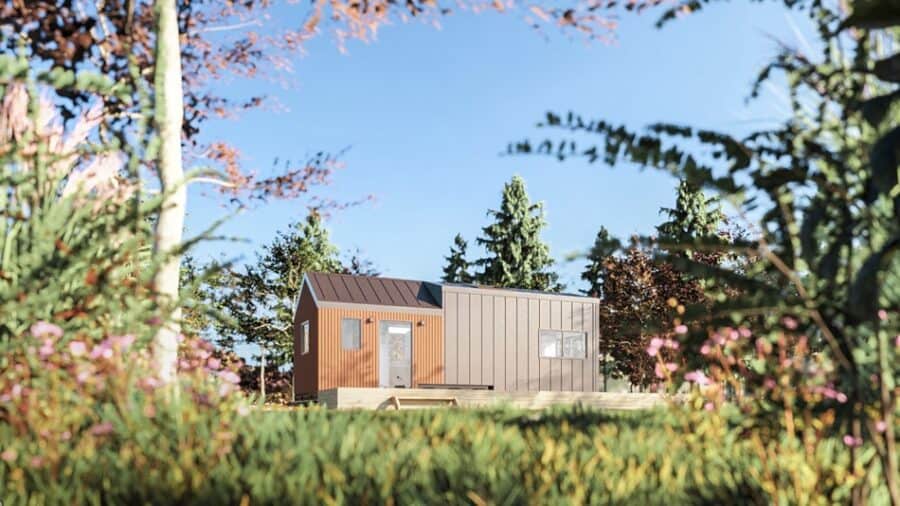
This is the Rocky Mountain Tiny House plan by Tiny Easy. It’s a 30′ x 10′, 300-square-foot tiny home on wheels that sleeps up to two people.
The house is designed to be built on a trailer for mobility and flexibility and features a 10-foot-wide design for extra comfort and livability.
30′ x 10′ Rocky Mountain Tiny House Plans
Unveiling the Rocky Mountain Tiny House: Your Cozy Oasis on Wheels!
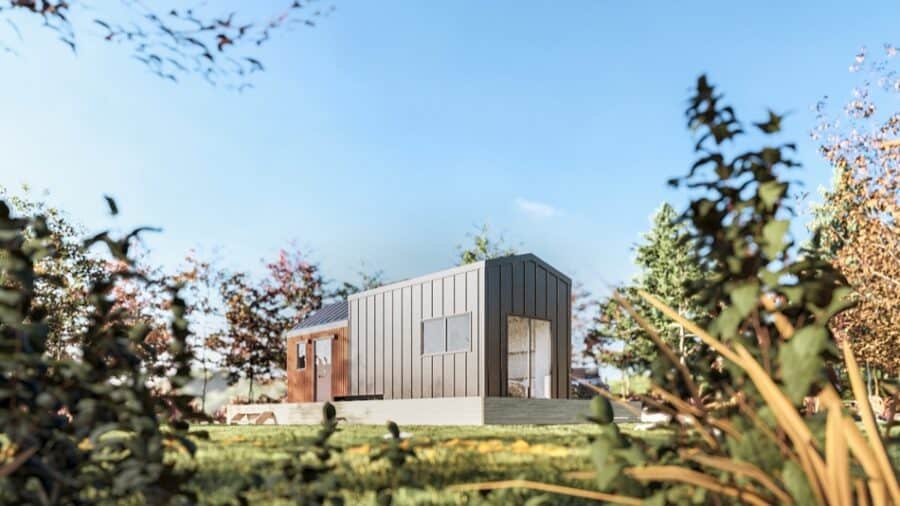
The Rocky Mountain Tiny House – an epitome of style, comfort, and functionality packed into a compact, 10-foot-wide home on wheels! Designed by the dynamic duo Laurin and Eujenne of Tiny Easy, let me take you on a virtual tour through this cozy oasis on wheels.
Kitchen Delights
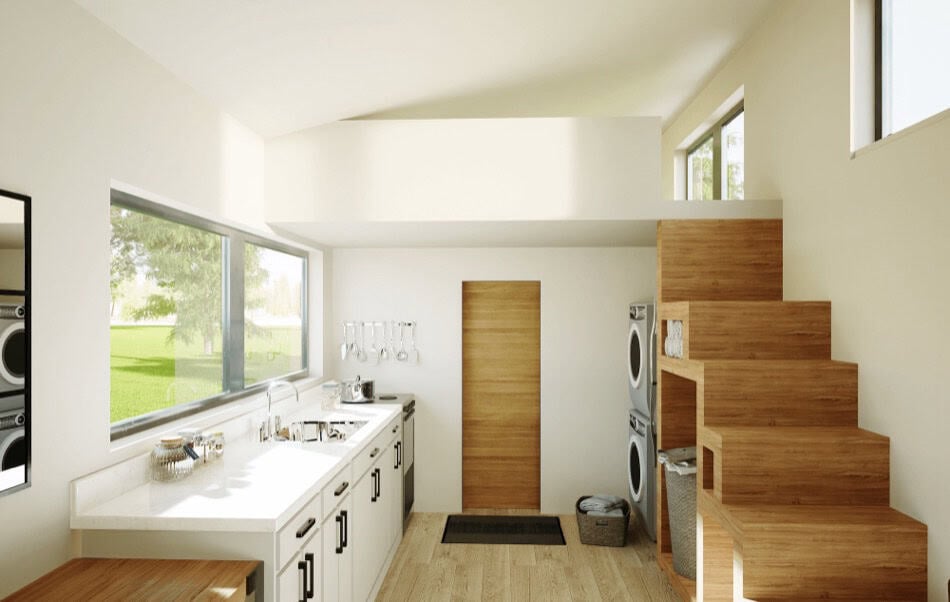
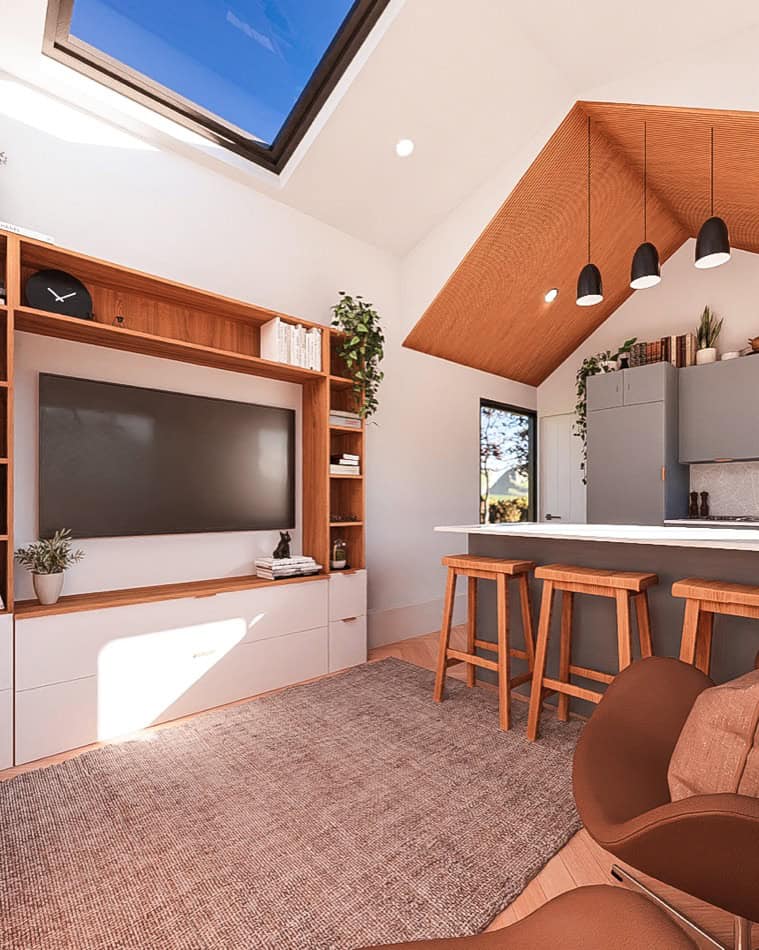
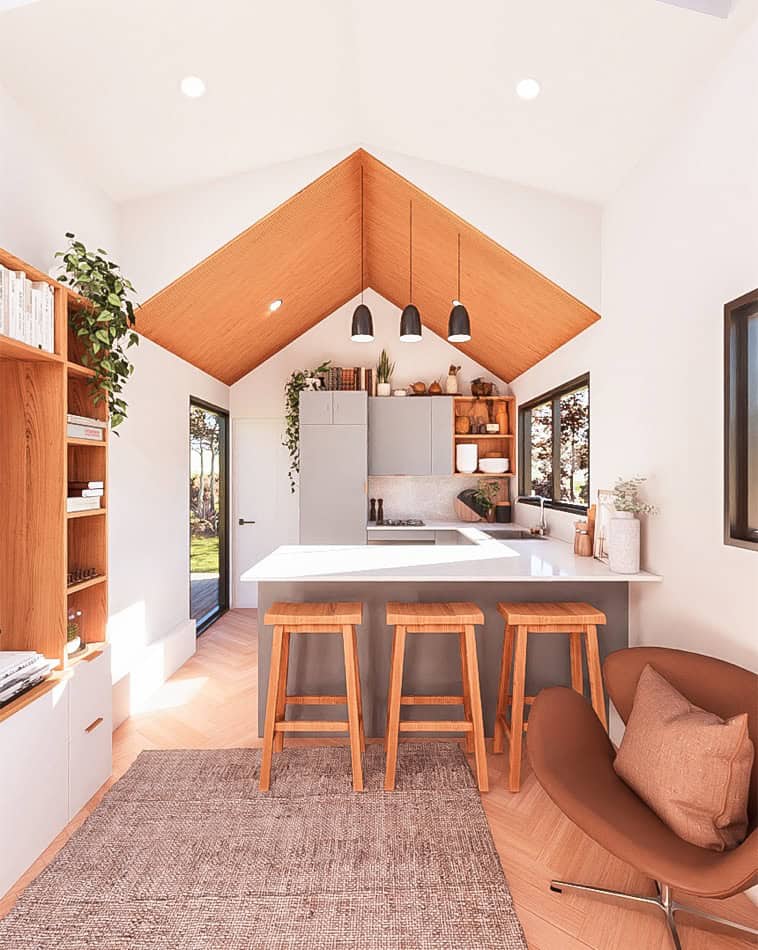
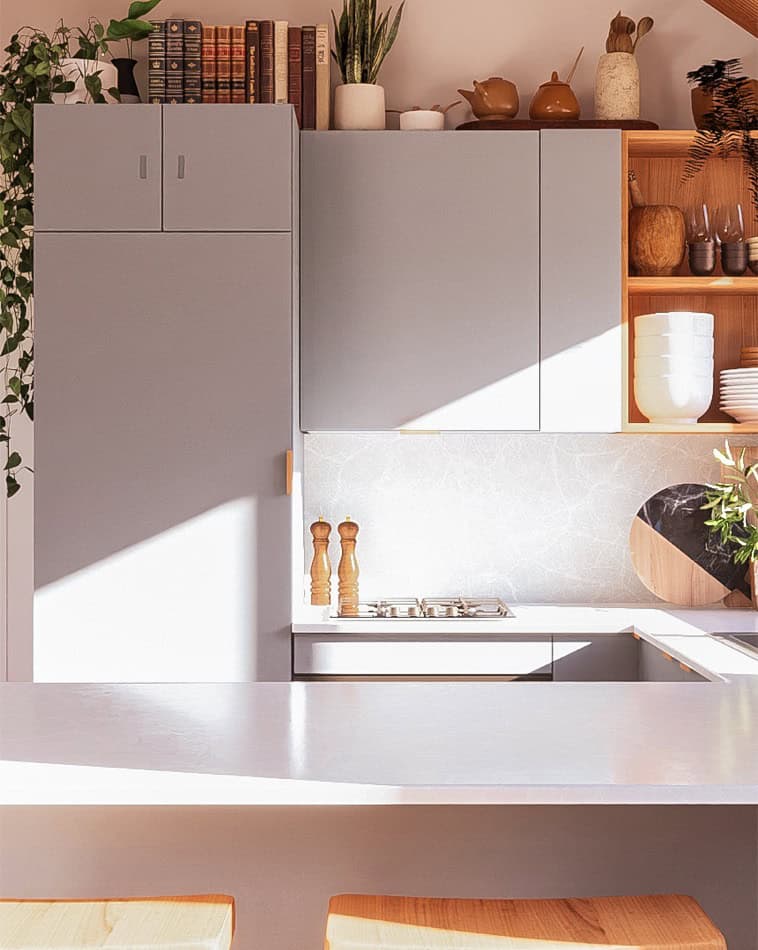
Step inside, and you’re greeted by an open floor plan that seamlessly flows into the heart of the home – the kitchen. It’s a feast for the eyes, decked out in contemporary chic style with light blue cabinetry and oak accents. But wait, there’s more – the U-shaped layout maximizes storage efficiency, while the kitchen island pulls double duty, offering storage and dining space. Who said tiny living meant sacrificing style or functionality?
Cozy Living
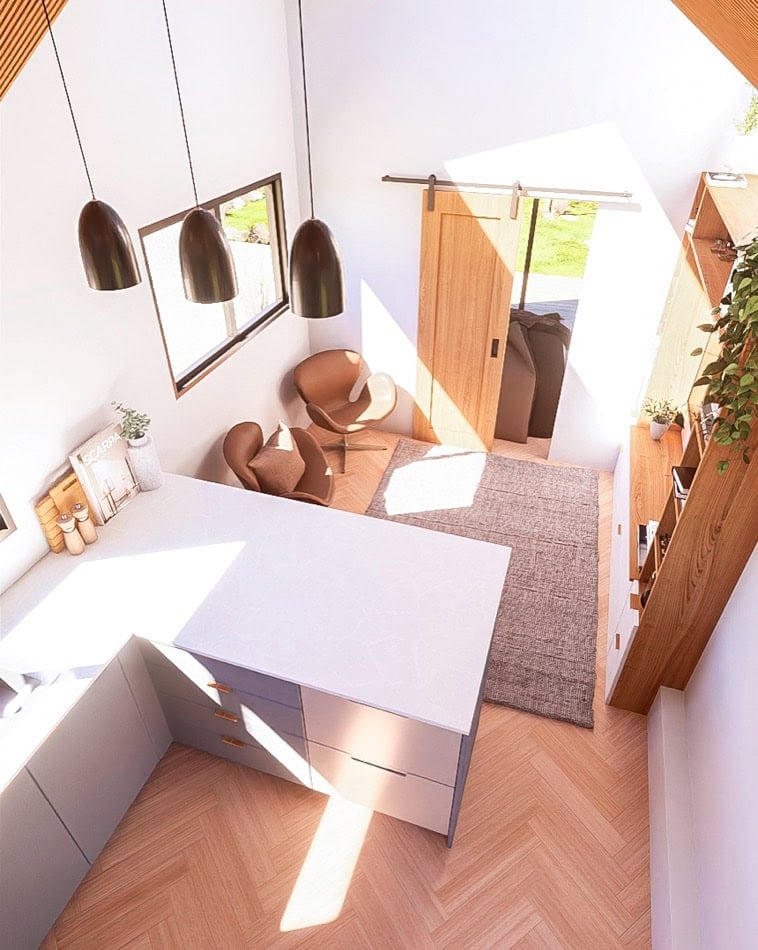
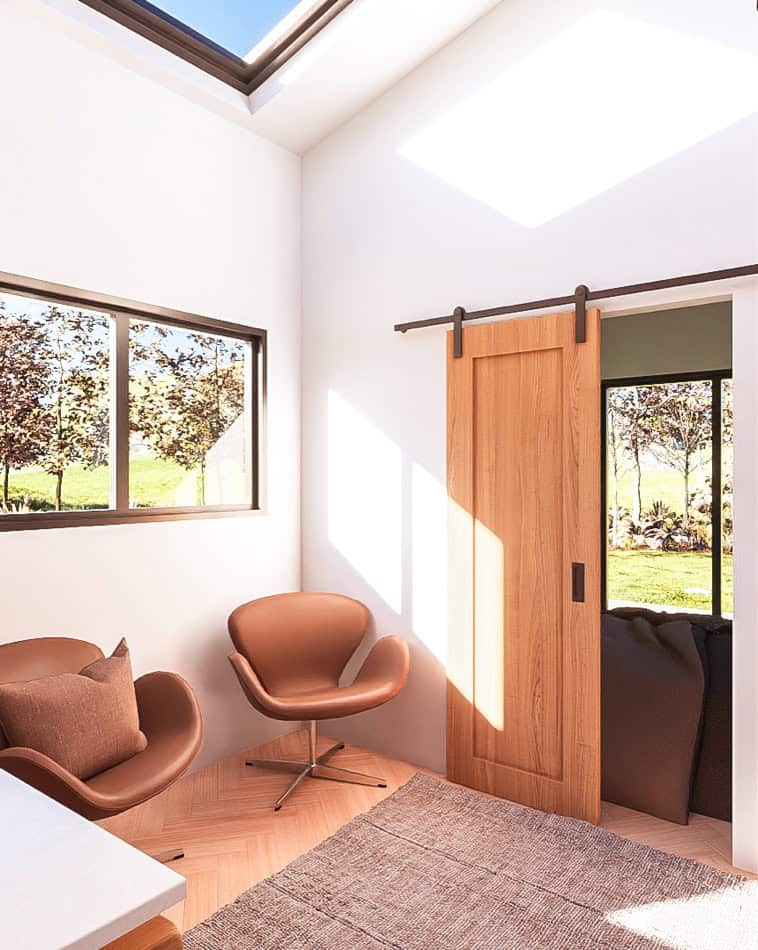
Next up is the living room – a snug haven with space for a 2-seater sofa, a TV unit with storage, and not one but two skylights bathing the room in natural light. Privacy? No problem! A chic barn door elegantly separates the living space from the bedroom, striking the perfect balance between openness and seclusion.
Bathroom Brilliance
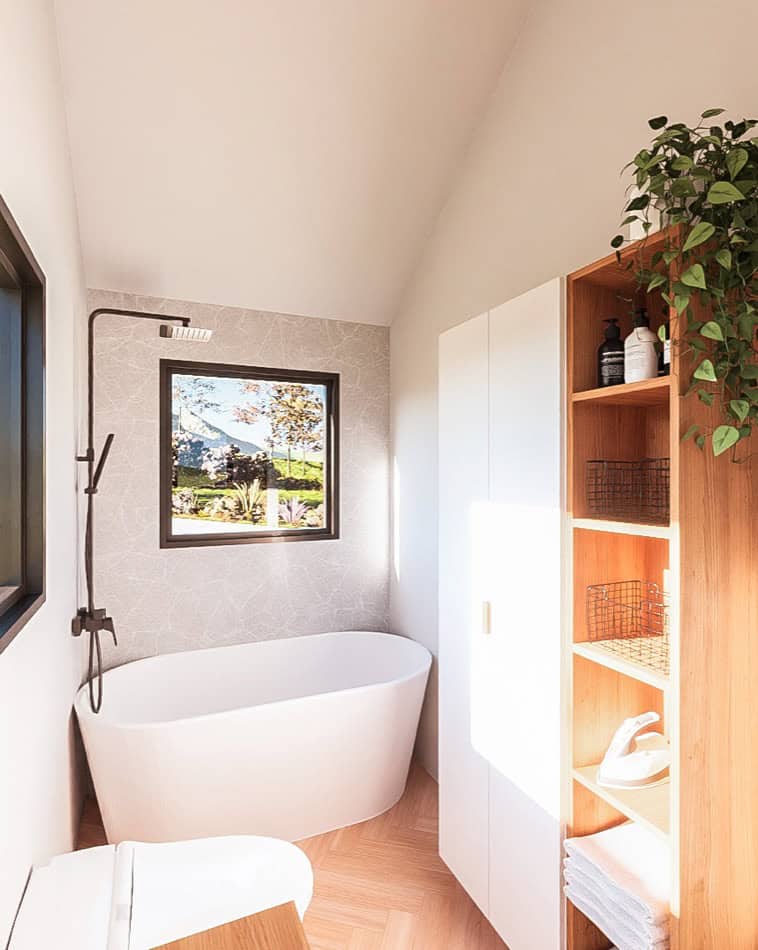
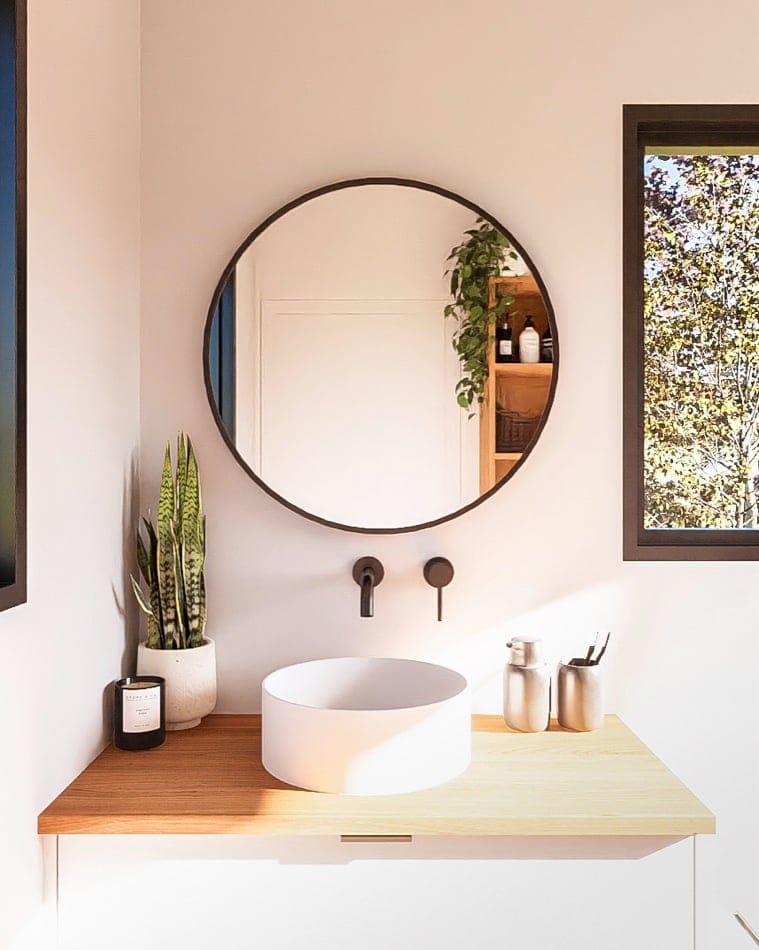
Despite its compact size, the bathroom is complete with all the essentials—a vanity, toilet, bath, and even a laundry cupboard—proof that you don’t need a huge space to live luxuriously.
Bedroom Bliss
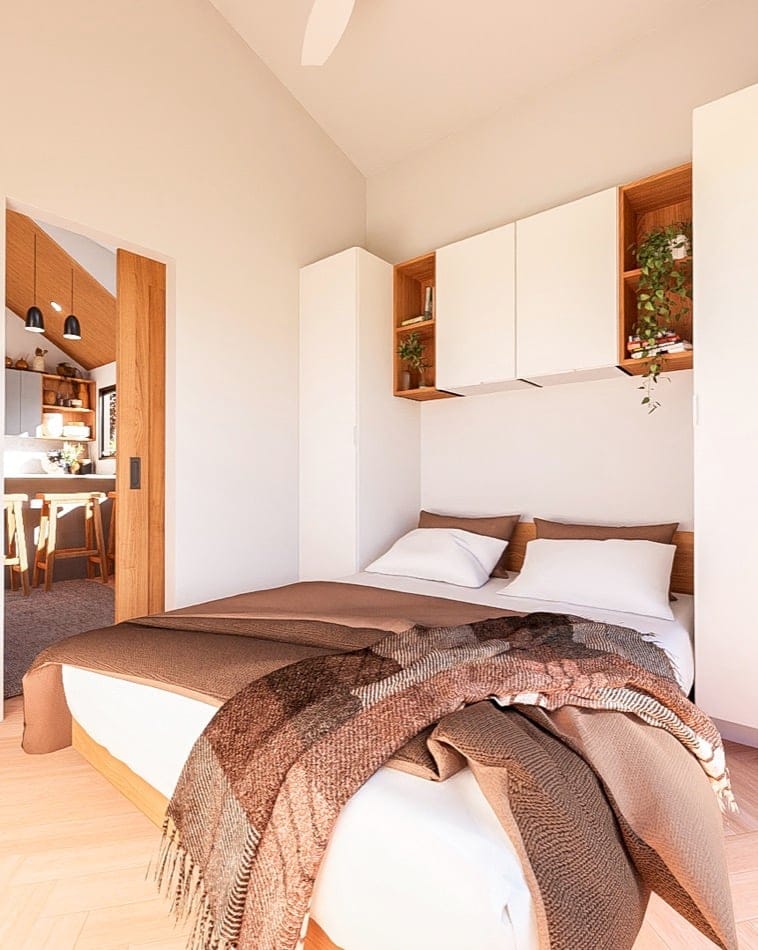
Behind that stylish barn door lies the main floor bedroom – a sanctuary of comfort. With enough room for a standard queen bed and ample storage space, it’s the perfect spot to unwind after a long day.

Exterior Charm
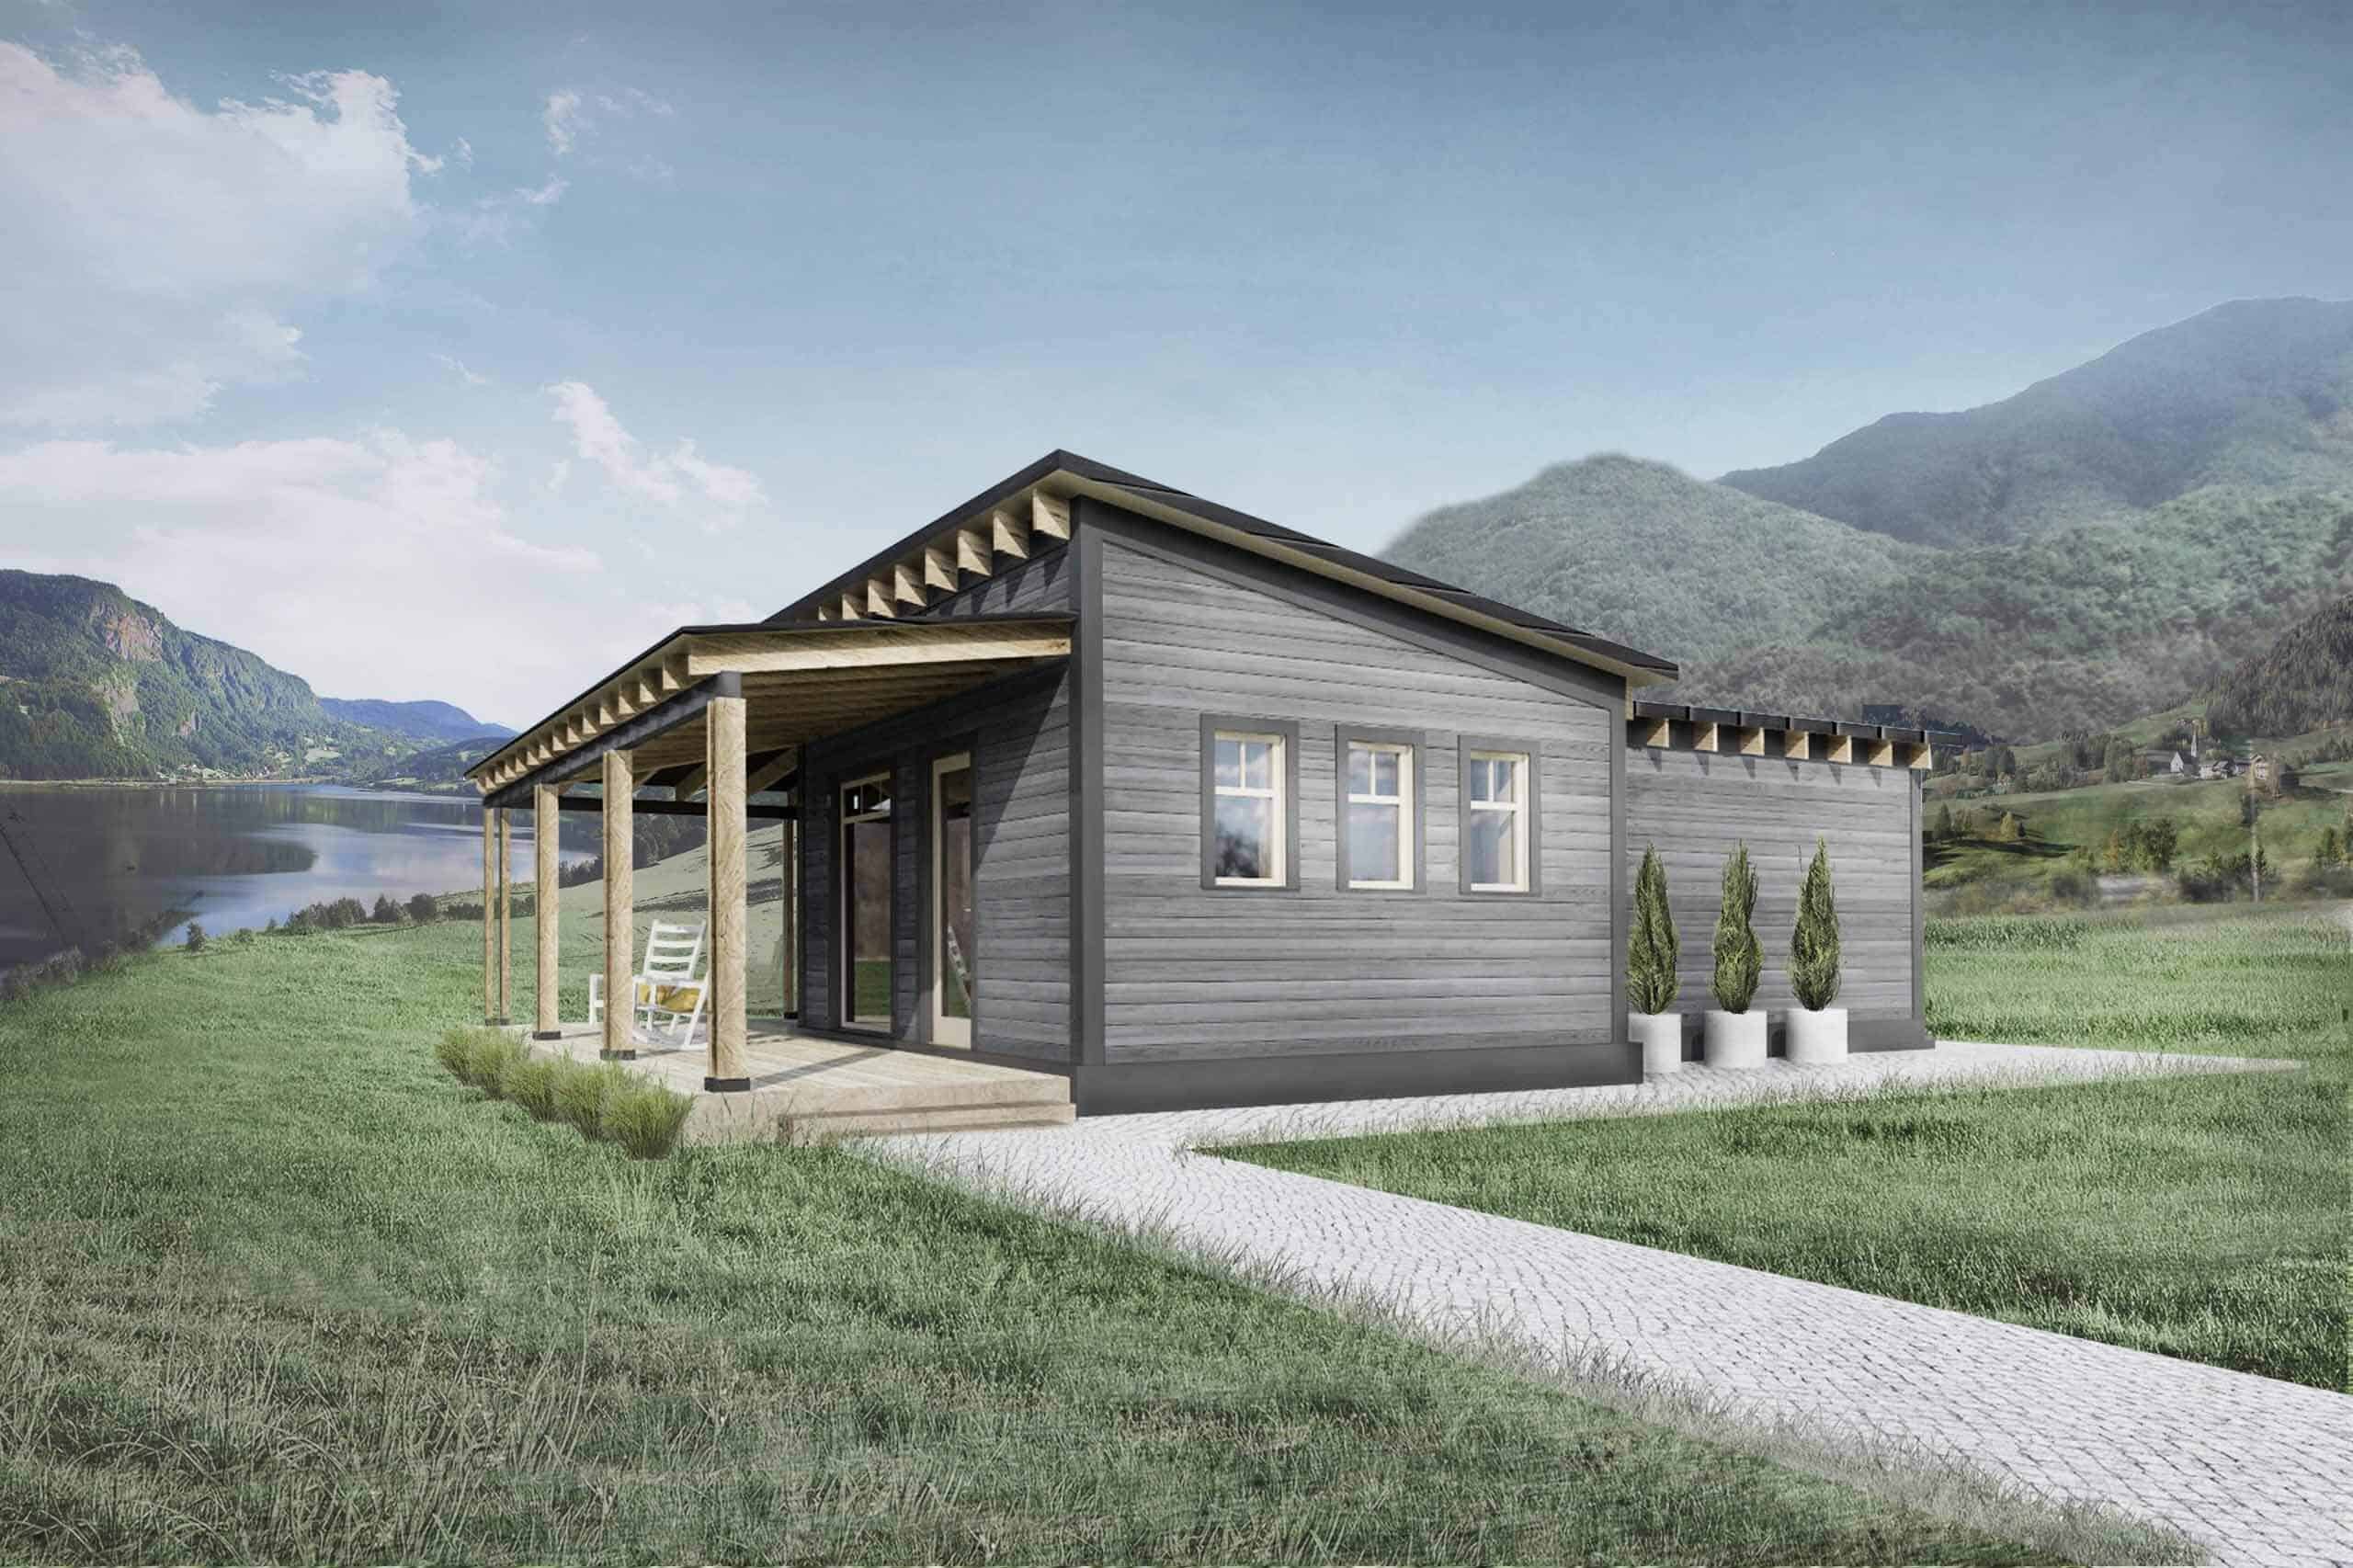
First impressions count, right? Well, the Rocky Mountain Tiny House nails it with its captivating exterior. Picture this: two gable roof sections, a chic fender-style trailer, and sleek iron sand standing seam cladding. And that’s not all – the timber façade adds a rustic charm, inviting you to step inside and explore further.
Floor Plan: Maximizing Space Without Compromising Comfort
You can find the layout of the Rocky Mountain Tiny House. Seamlessly designed for efficiency, the floor plan optimizes every square inch, offering a modern U-shaped kitchen, cozy living area, spacious bedroom, and a fully-equipped bathroom. Experience the perfect balance between functionality and style in this compact yet inviting space.

Highlights
- The Rocky Mountain Tiny House is a stunning blend of style, comfort, and functionality.
- Designed by Laurin and Eujenne of Tiny Easy, it offers a cozy oasis on wheels for 1-2 people.
- Exterior features include two gable roof sections, a fender-style trailer, and modern iron sand standing seam cladding.
- Inside, the kitchen boasts a contemporary chic style with light blue cabinetry and oak accents, maximizing storage efficiency.
- The living room is a snug haven with a 2-seater sofa, TV unit, and feature skylights for natural light.
- Privacy is ensured with a chic barn door separating the living space from the bedroom.
- The main floor bedroom accommodates a standard queen bed and offers ample storage space.
- The bathroom is a marvel of space optimization, complete with all essentials and a space-saving laundry cupboard.
- Estimated costs range from $65,000 to $80,000 for a DIY build and $100,000 to $130,000 for a turnkey solution.
- The Rocky Mountain Tiny House isn’t just a home; it’s a lifestyle choice, offering freedom and adventure in a compact space.
Learn more
- https://www.tinyhouseplans.com/plans/rocky-mountain-tiny-house
- https://www.tinyeasy.com/tiny-house-plans
Related stories
- Sol Haus: Magical 140 Sq. Ft. Tiny House Plans
- Tiny House Plans for Tall People
- Lumina: Sleek & Modern 24 ft Tiny House Plans
You can share this using the e-mail and social media re-share buttons below. Thanks!
If you enjoyed this you’ll LOVE our Free Daily Tiny House Newsletter with even more!
You can also join our Small House Newsletter!
Also, try our Tiny Houses For Sale Newsletter! Thank you!
Explore More: Tiny Houses | Builders | THOWs | Park Model Tiny Houses | Communities | Modern Tiny Houses | Real Estate | Reviews | Tiny Cabins | Tiny Cottages | Tiny Homes With No Lofts | Tiny House Interiors | Tiny House Living | Tiny Houses For Sale | Tiny Houses For Rent | Floor Plans | House Plans | Tiny House Plans
The Latest: Go Back Home to See Our Latest Tiny Houses
Disclosure: This post may contain affiliate links. If you purchase through one of our links, we may earn a commission at no additional cost to you.


Alex
Latest posts by Alex (see all)
- Glass House at Canoe Bay Village (Lot 27): A 32-Foot Wall of Glass Overlooking a Protected Wetland - October 8, 2026
- Forestville Cabin: A Restored 1964 Redwood Cabin on an Acre of Redwoods - October 8, 2026
- El Capitan Canyon’s Safari Cabin: A Hilltop Two-Bedroom Cabin With Ocean Views and an Outdoor Shower - October 8, 2026