
Disclosure: This post may contain affiliate links. If you purchase through one of our links, we may earn a commission at no additional cost to you.
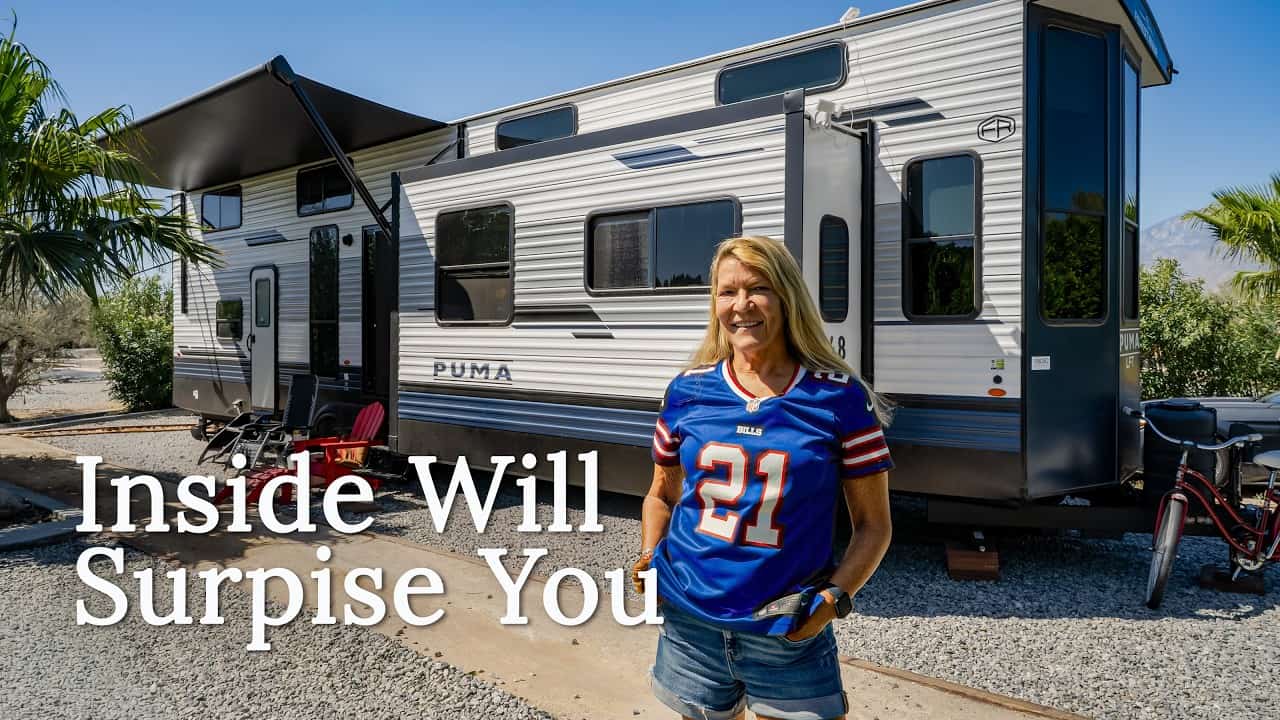
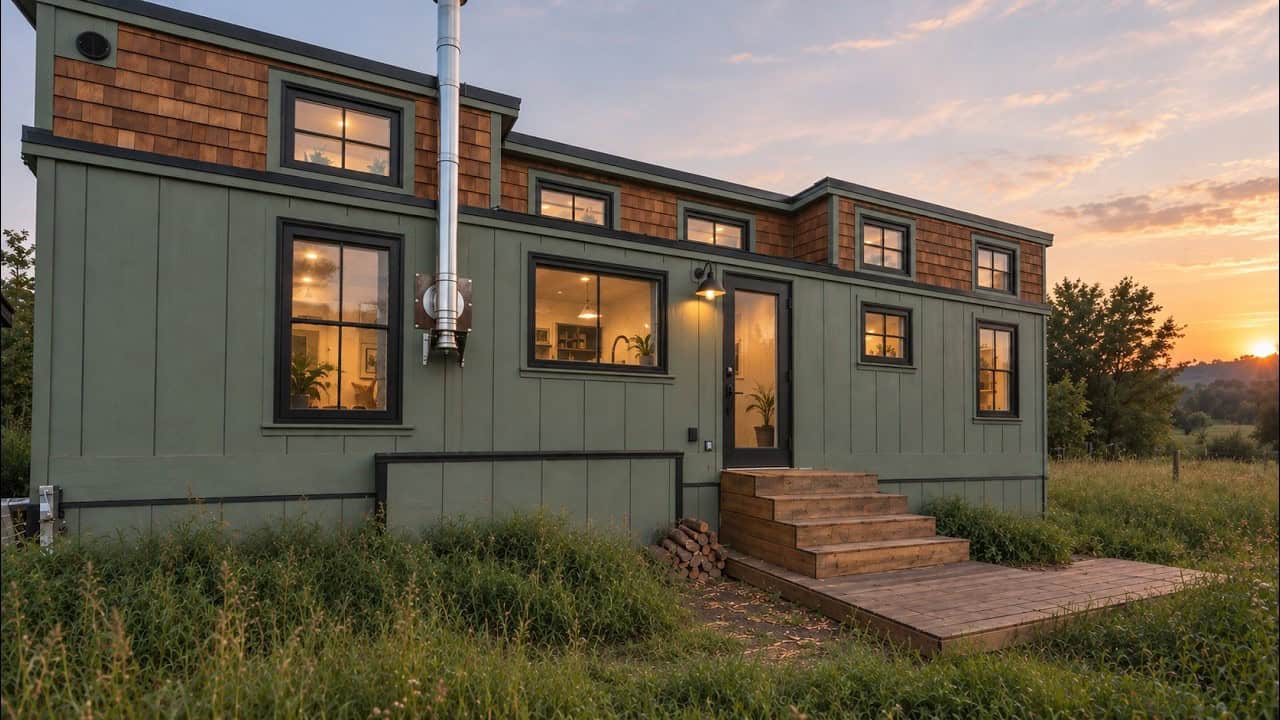
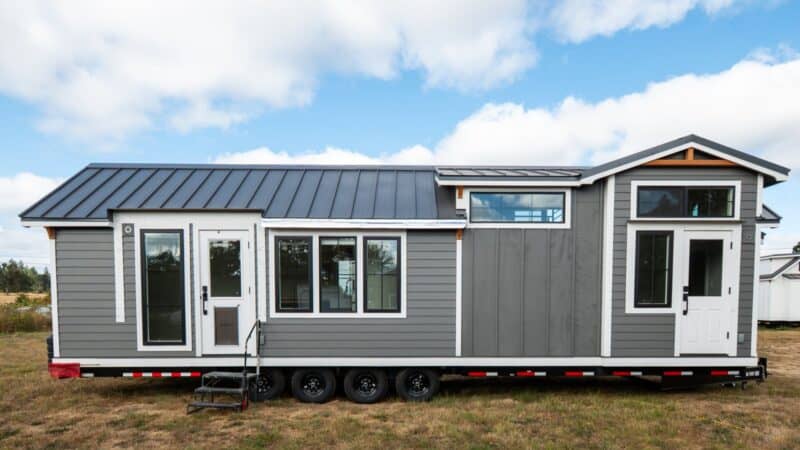
Chris and Cathy chose early retirement in this 400-square-foot park model built by IdeaBox in Oregon. The clean, modern design features an open floor plan with large windows throughout, a full bathroom with flush toilet, and outdoor living space including a separate “bunkie” guest room. The couple splits time between this Southern California home and a property in the Yukon, using the reduced living expenses of tiny living to fund their lifestyle of painting, walking, and cycling.
Don’t miss other interesting tiny homes like this – join our FREE Tiny House Newsletter for more!
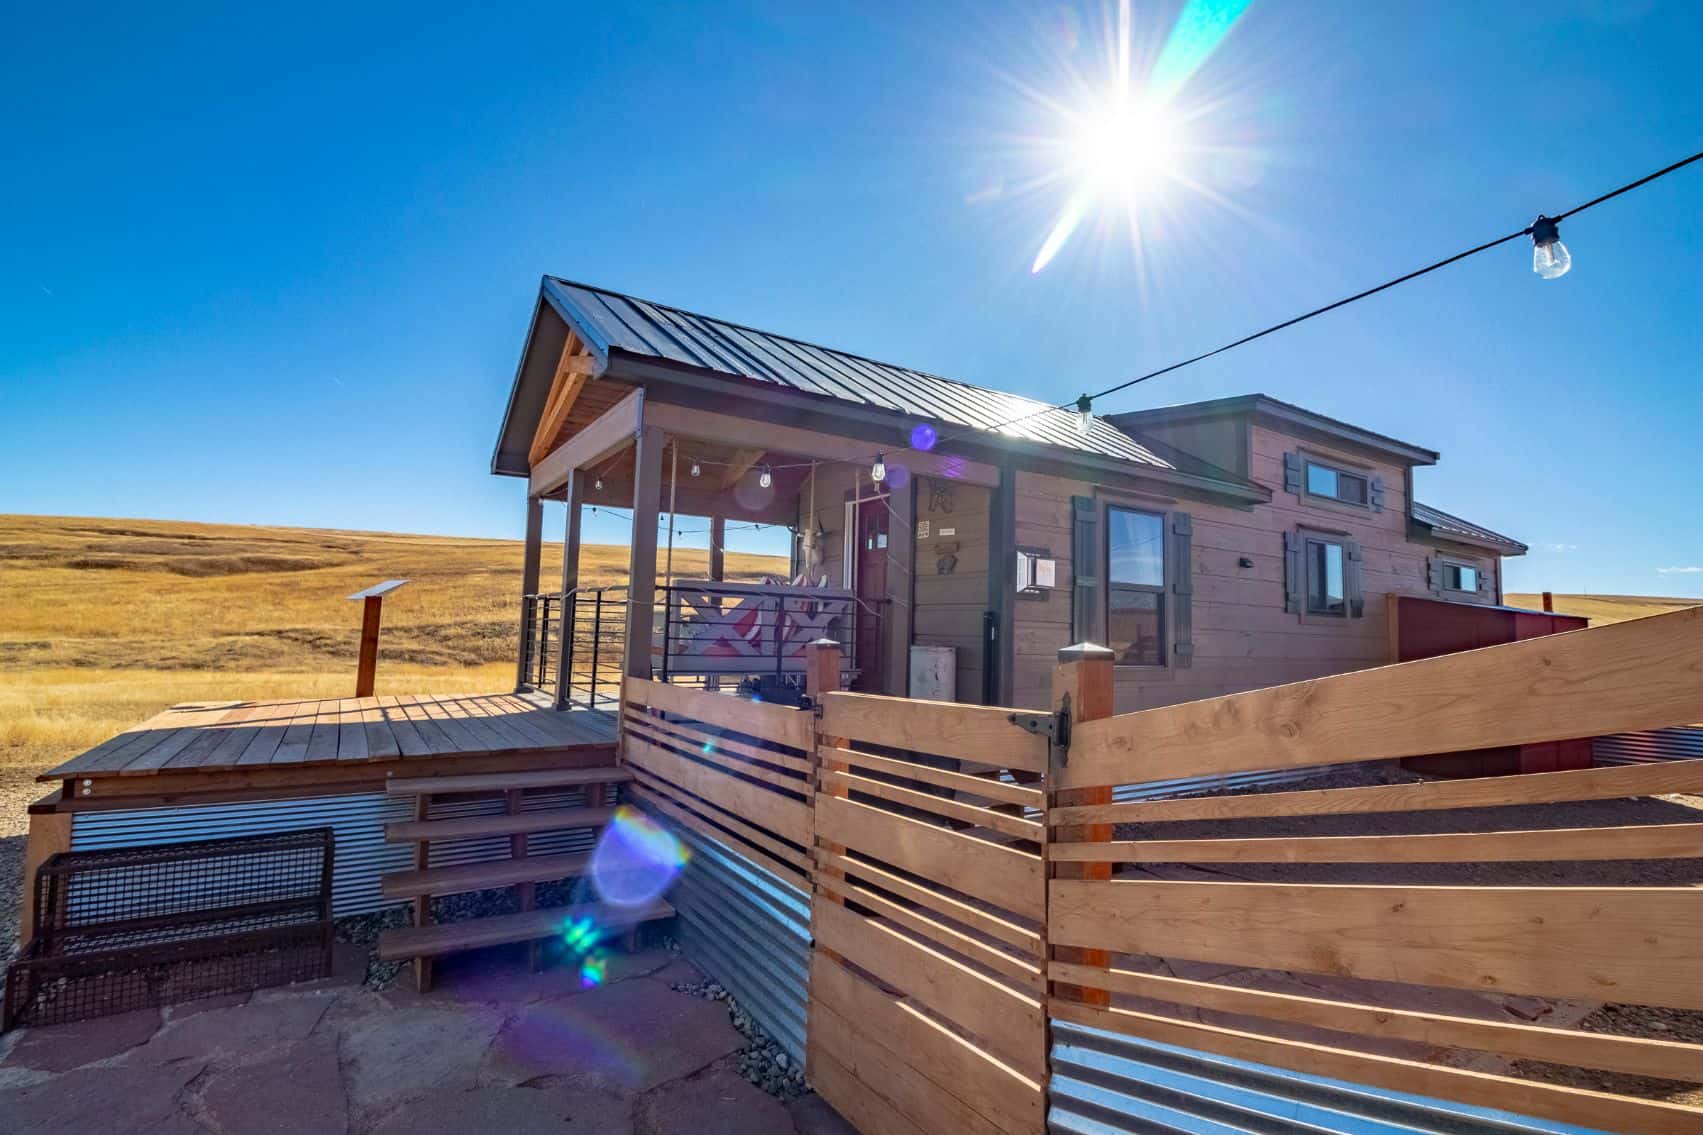
Modern Park Model Exterior
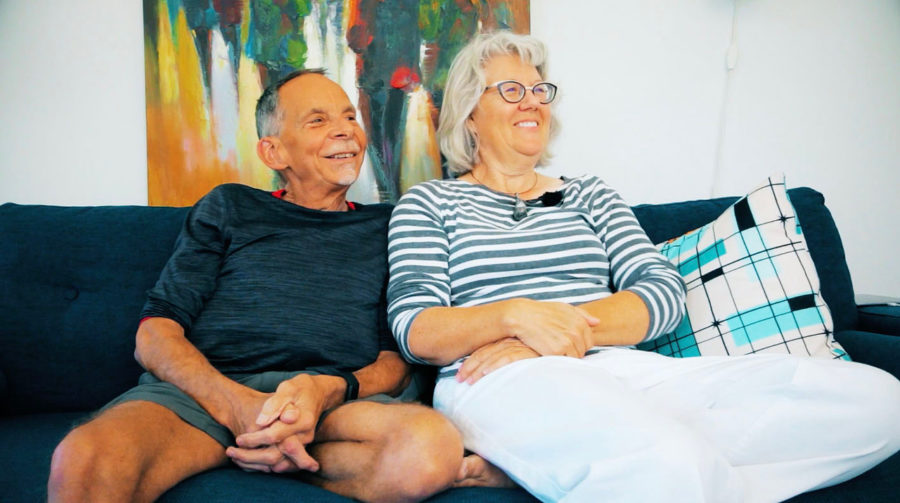
Images via Tiny Home Tours/YouTube
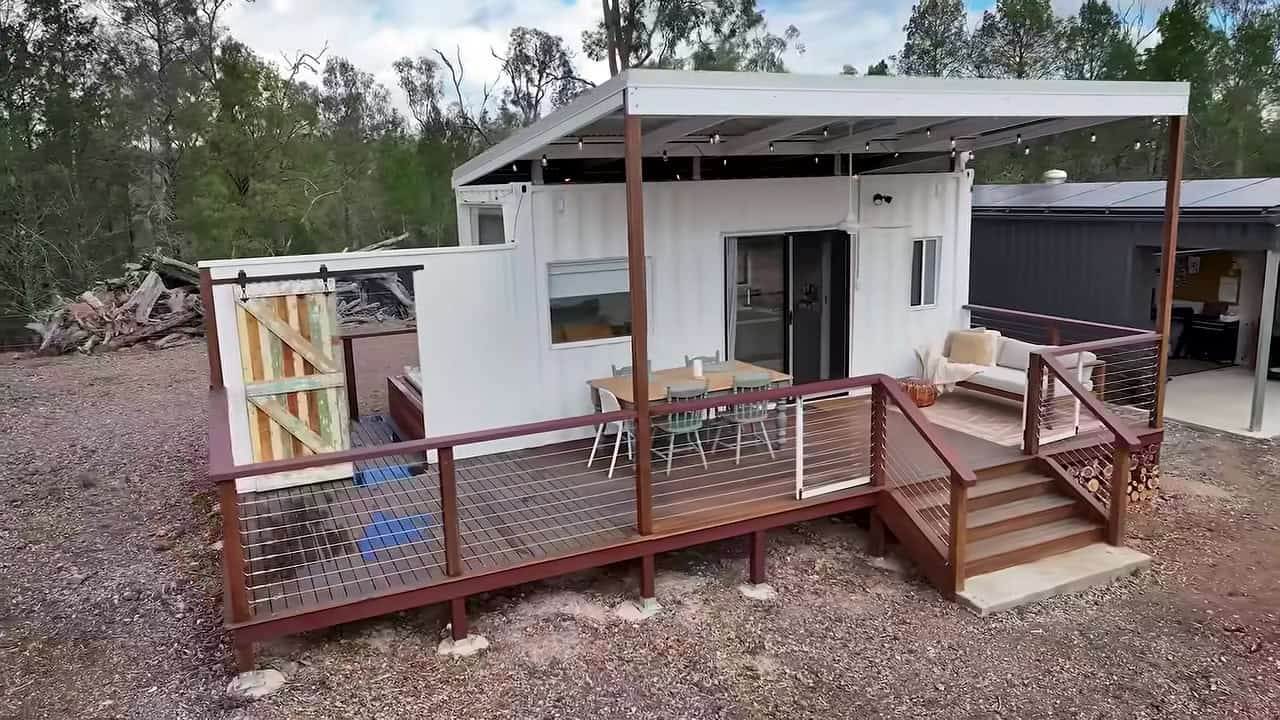
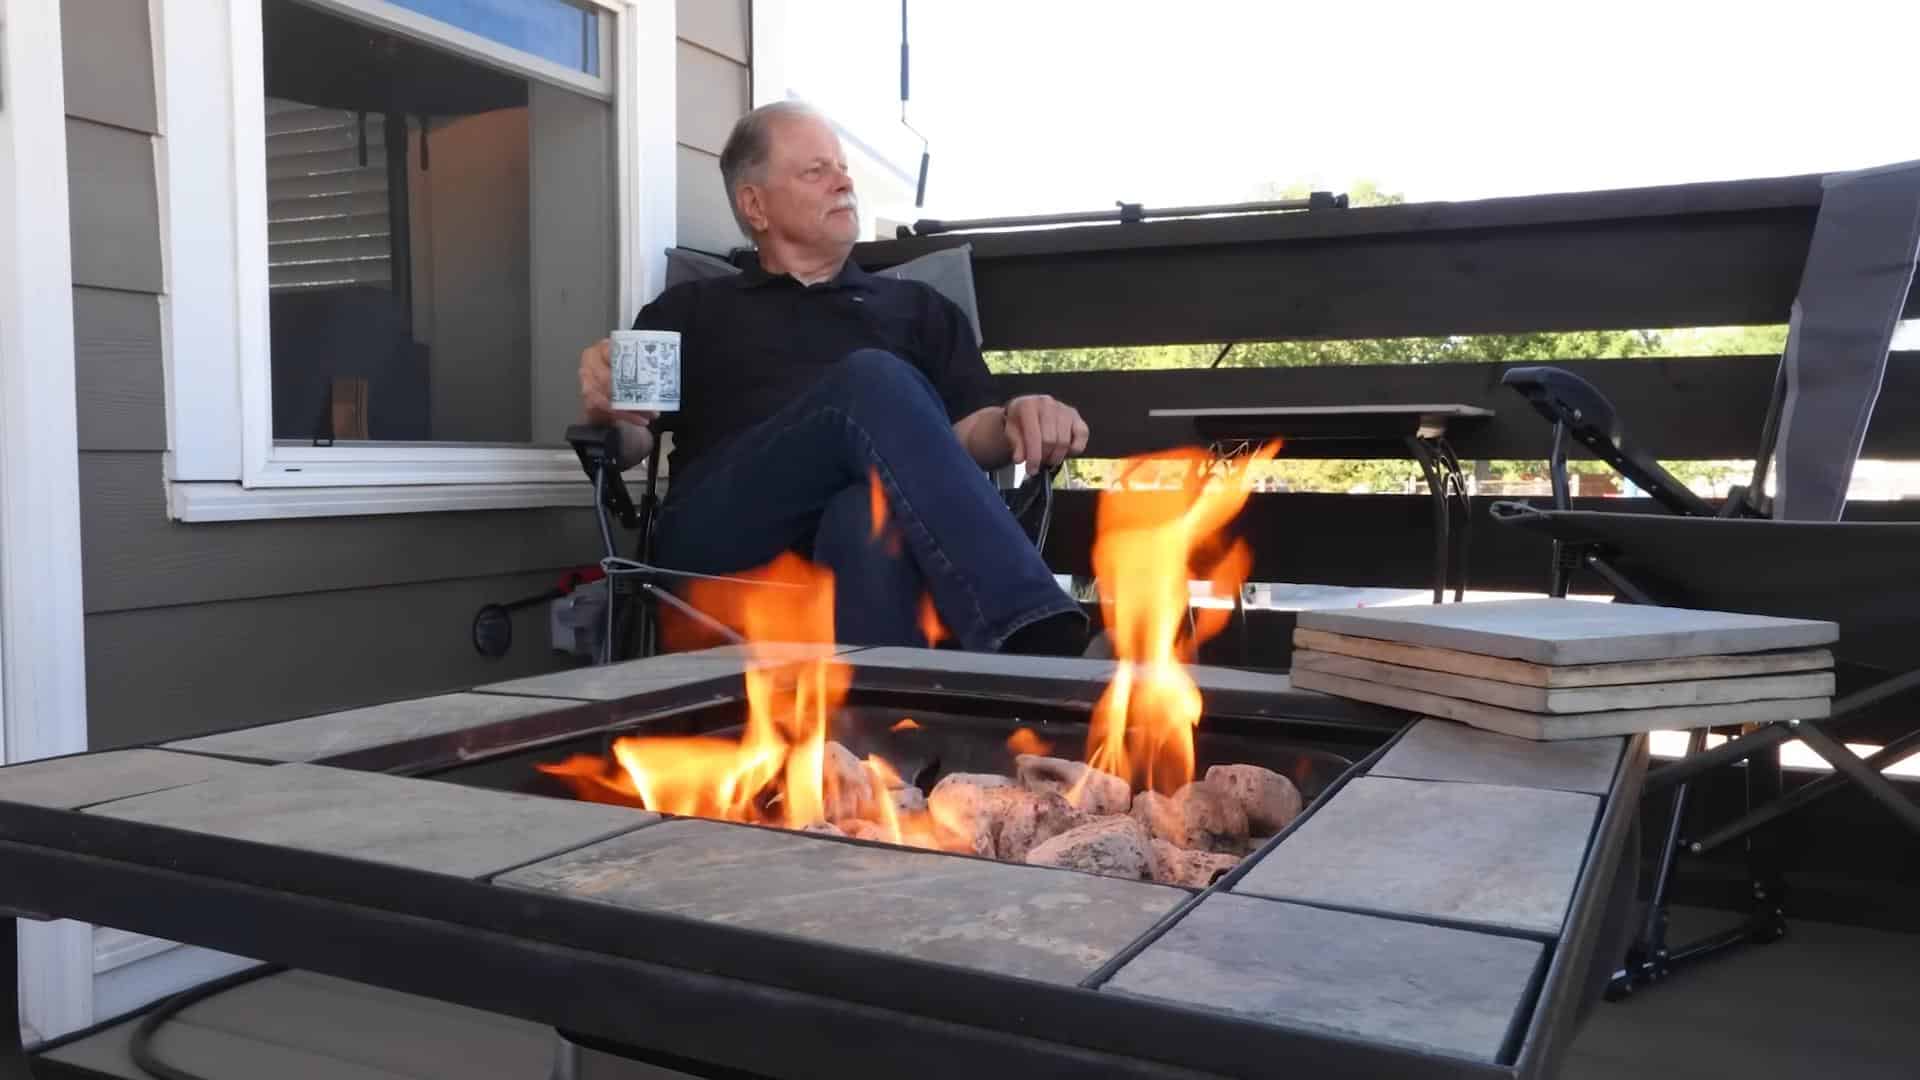
Outdoor Living with Bunkie Guest Room

Images via Tiny Home Tours/YouTube
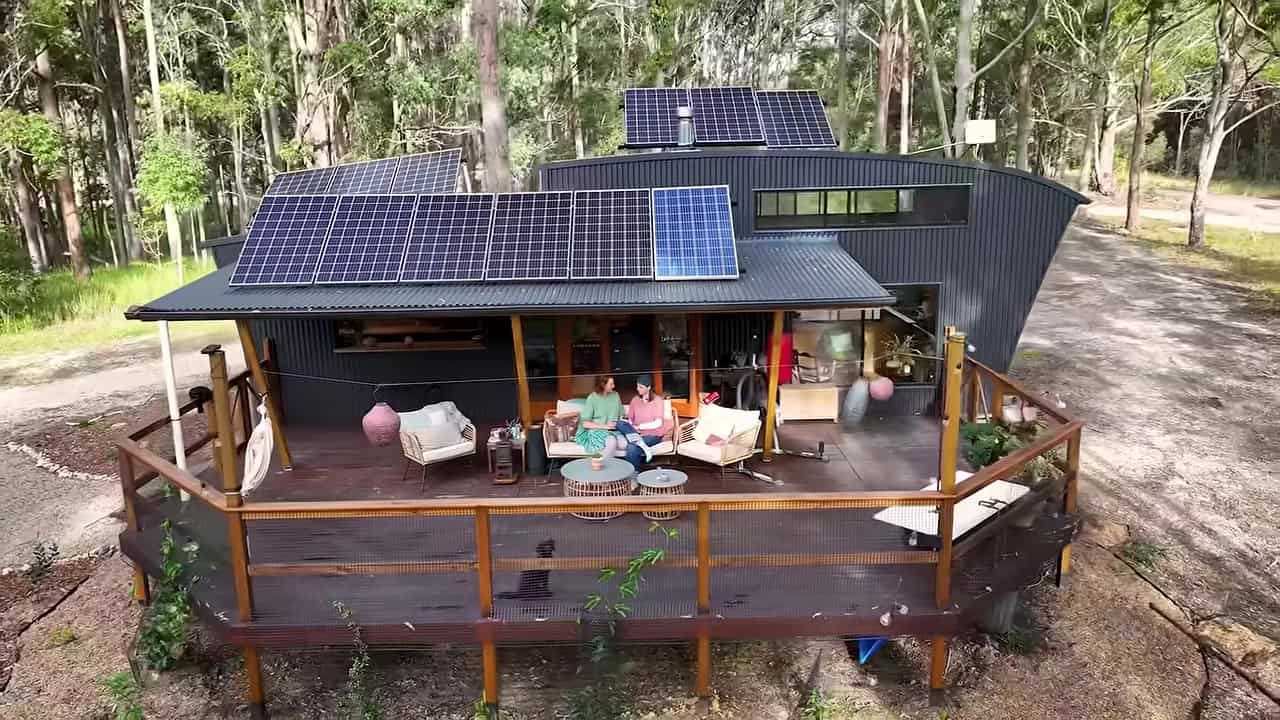
Covered Porch and Patio

Images via Tiny Home Tours/YouTube
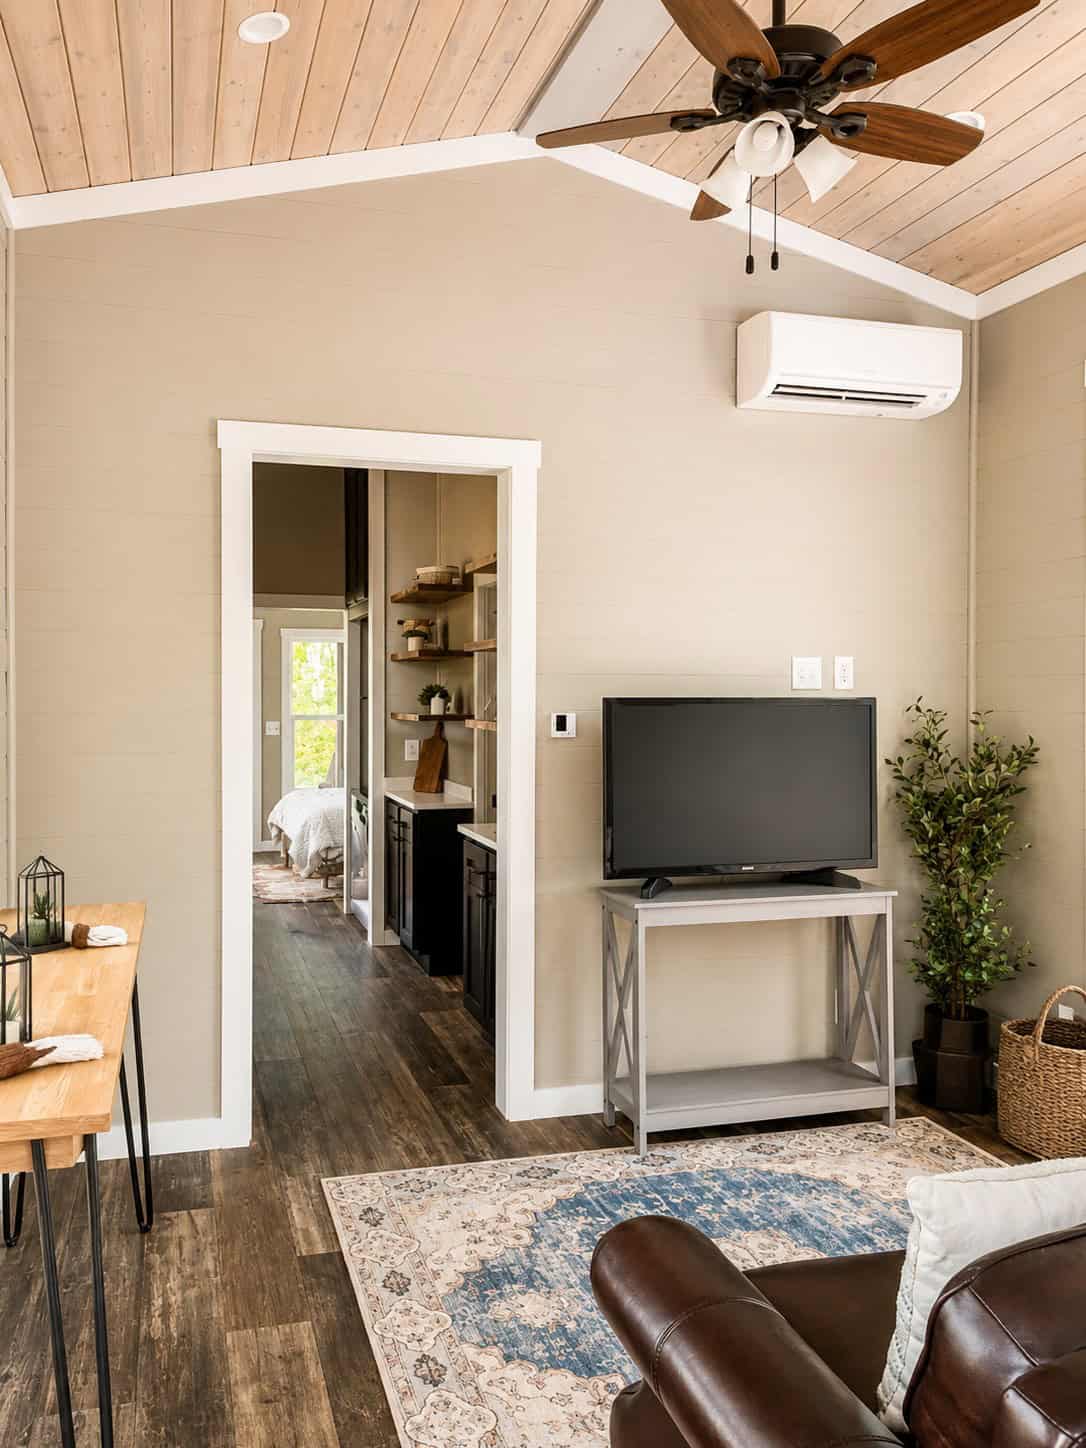
Open Kitchen and Living Area

Images via Tiny Home Tours/YouTube
Living Room with Large Windows
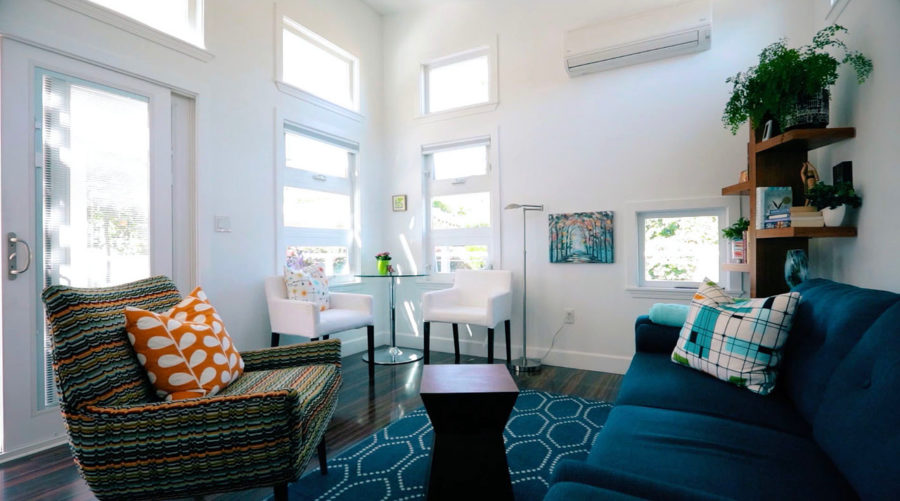
Images via Tiny Home Tours/YouTube
Full Bathroom with Flush Toilet
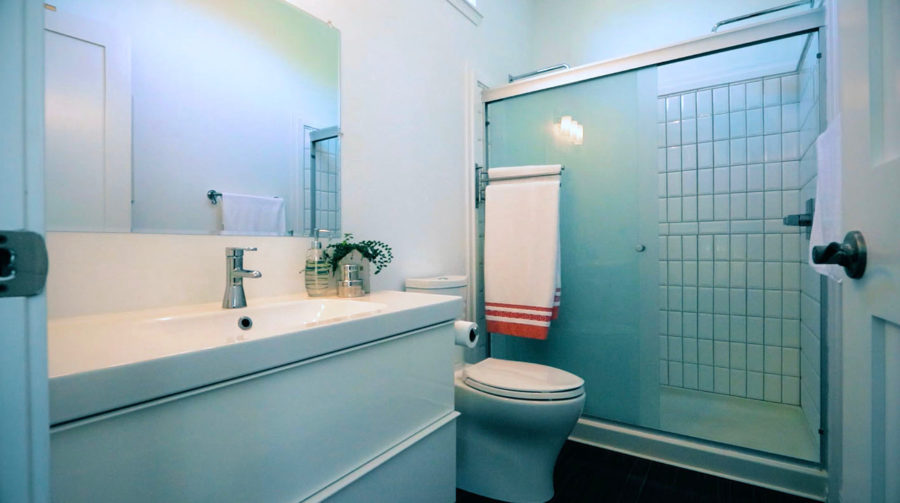
Images via Tiny Home Tours/YouTube
Video Tour: IdeaBox Park Model
Design Details
- Builder: IdeaBox (Oregon)
- Type: Park model tiny home
- Interior Area: 400 square feet
- Location: Southern California
- Style: Clean, modern design
- Layout: Open floor plan
- Windows: Large, plentiful throughout
- Bedroom: Queen-sized bed
- Wardrobe: 16-inch depth (space-saving)
- Bathroom: Full-sized with flush toilet
- Kitchen: No dishwasher (by choice)
- Outdoor Space: Large covered porch and patio
- Guest Accommodation: Exterior “bunkie” guest room
- Construction: Efficient materials
- Use: Primary retirement residence
Lessons from This Home
- Reduced Expenses Enable Early Retirement: Lower housing costs, utilities, and maintenance in a 400-square-foot home freed up funds that allowed this couple to retire years earlier than conventional homeowners
- Separate Guest Structures Preserve Privacy: Adding a “bunkie” guest room as a separate exterior structure lets owners host visitors without sacrificing personal space in the main home
- Abundant Windows Offset Small Footprints: Large windows throughout the home create visual connections to the outdoors that make 400 square feet feel more spacious than the numbers suggest
- Intentional Omissions Save Space: Choosing not to include a dishwasher freed up cabinet space for other storage, demonstrating that fewer appliances can mean more functional room
- Shallow Closets Still Function: A 16-inch-deep wardrobe provides adequate clothing storage while consuming less floor space than standard closet depths
Learn More
Related Stories
- More Park Model Tiny Homes
- 44×11 Rustic Park Model Cabin for $40K
- 400-sq.-ft. Park Model Tiny Home Built Like A Cabin
- Beachview Park Model Tiny House with First Floor Bedroom
You can share this using the e-mail and social media re-share buttons below. Thanks!
If you enjoyed this you’ll LOVE our Free Daily Tiny House Newsletter with even more!
Also, try our Tiny Houses For Sale Newsletter!
More Like This: Tiny Houses | Park Models | Modern Tiny Houses
See The Latest: Go Back Home to See Our Latest Tiny Houses
Disclosure: This post may contain affiliate links. If you purchase through one of our links, we may earn a commission at no additional cost to you.


Alex
Latest posts by Alex (see all)
- Win a Free Spot in a Wild Abundance Basic Carpentry Class Near Asheville (Enter by Nov. 30) - November 18, 2026
- Every Tiny Home for Sale at Canoe Bay Village: A Guide to Wisconsin’s Lakefront Escape Community - November 18, 2026
- The Last Glass House Planned for This Section of Canoe Bay Village: A Presale on Lot 29 - November 18, 2026









Join the Conversation
14 comments