
Disclosure: This post may contain affiliate links. If you purchase through one of our links, we may earn a commission at no additional cost to you.
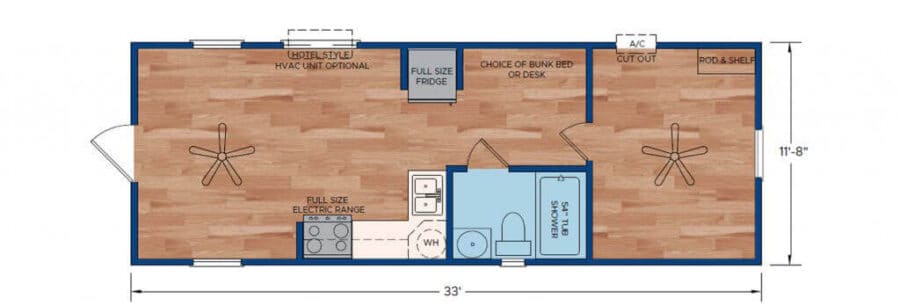
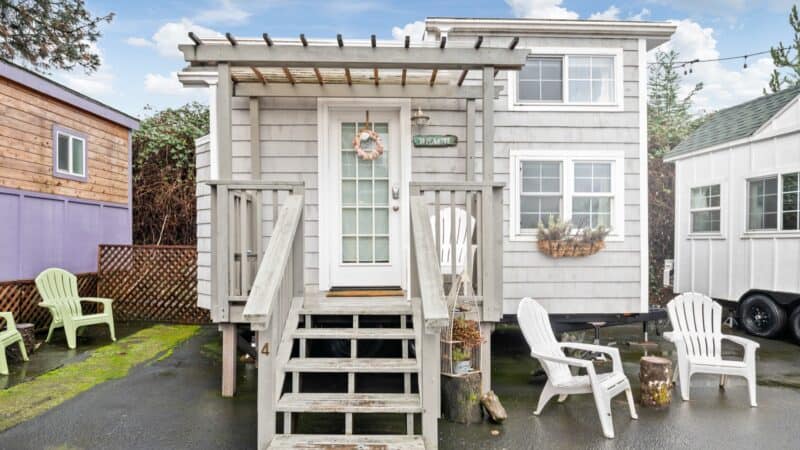
I don’t know that we’ve ever seen a park model layout quite like this, with no lofts and still sleeping spots for four! This would be a great starter home for a family, or a nice home for grandparents who want their grandkids to visit occasionally. The layout dedicates nearly 1/3 of the space to a grand main bedroom, but there are still built-in bunks across from the bathroom for kids.
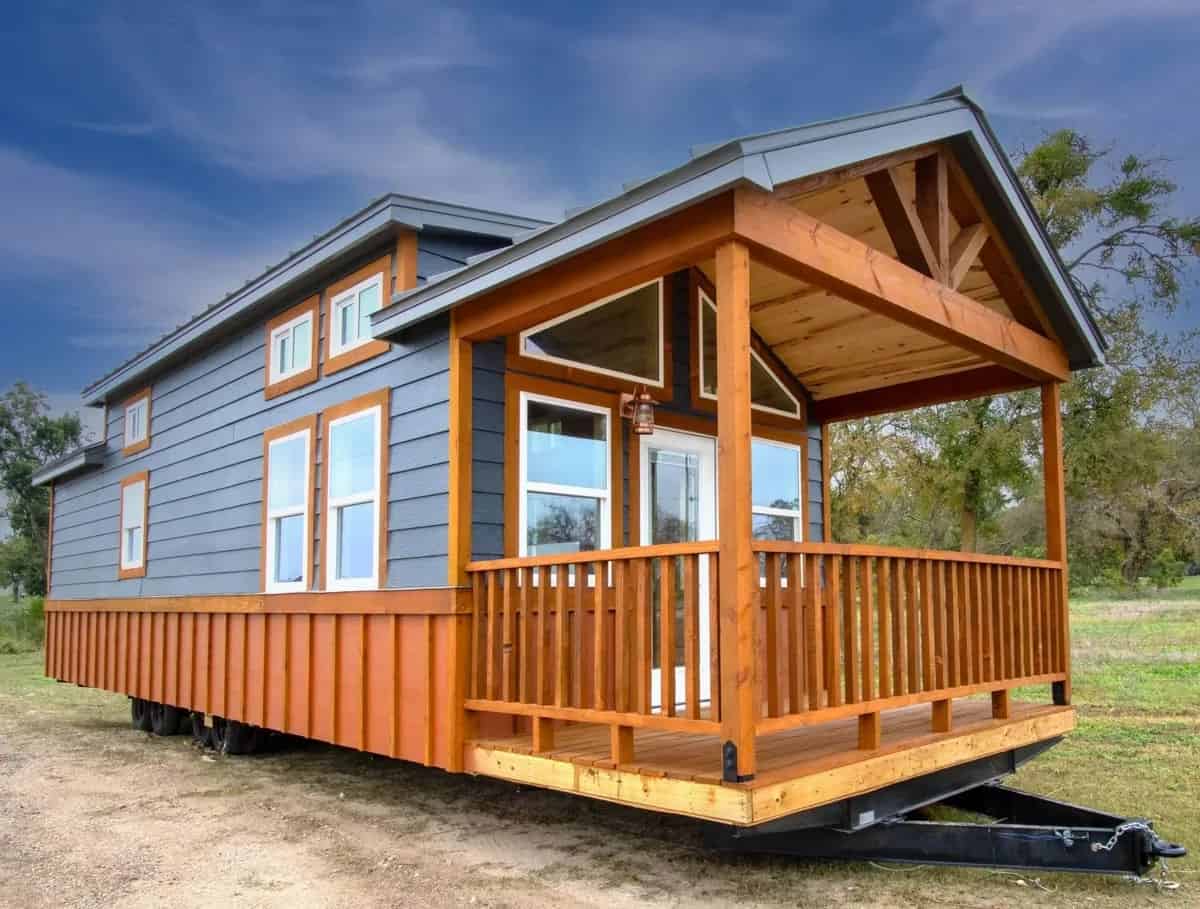
The rest of the house is made up of the open-concept kitchen and living room, as well as a 3/4 bathroom. There’s also an attached deck for some outdoor living space. The house has been a floor model up until now so it’s available at a $14.9K discount, for $80,000.
Don’t miss other interesting tiny homes like this one – join our FREE Tiny House Newsletter for more!
Former Floor Model For Sale at Big Discount!

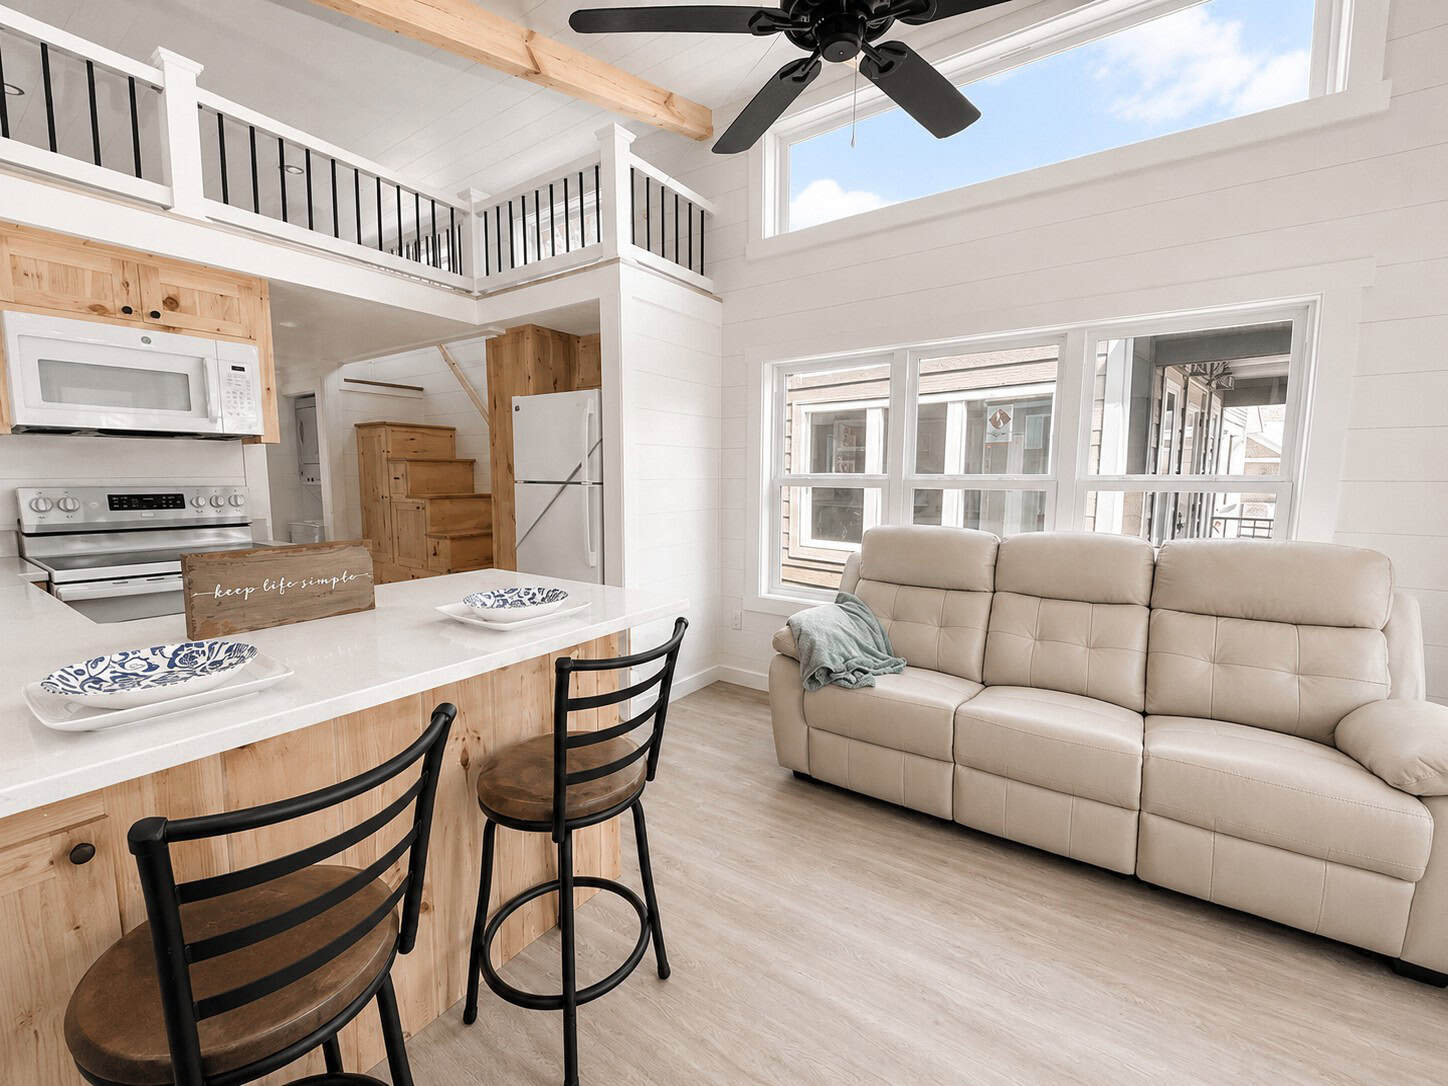
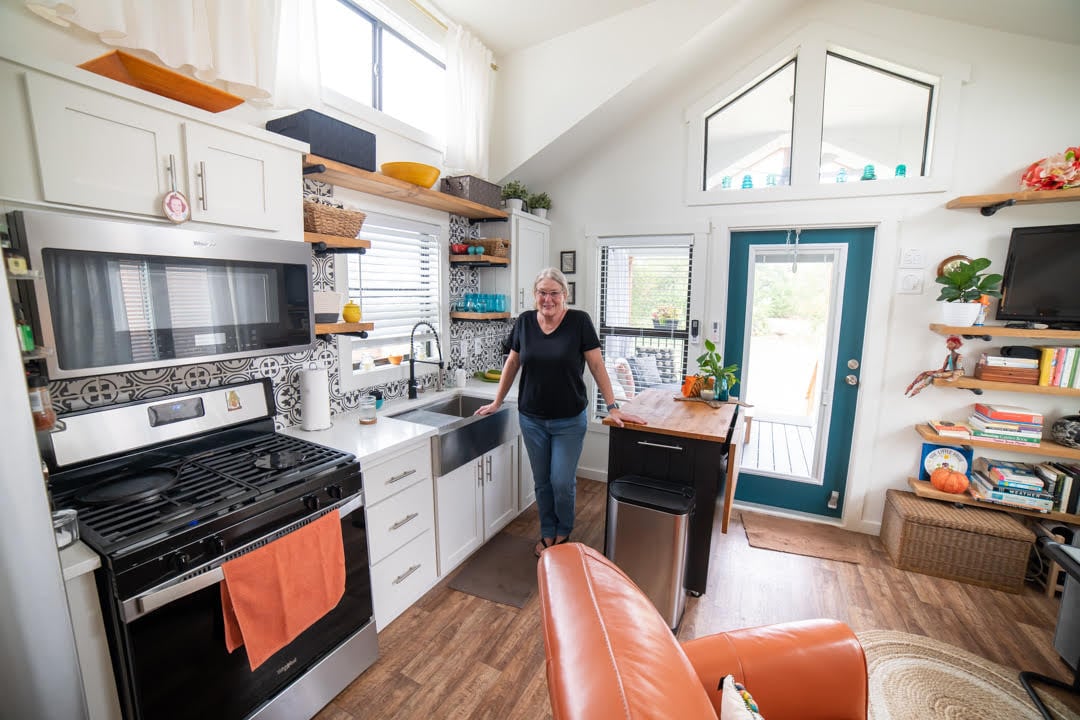
The kitchen has full-sized stainless steel applainces.


There are real exposed beams on the ceiling.


The main bedroom has double wardrobes and space for a TV in the middle.
There are built-in bunks across from the bathroom for kids.
The living room can fit a couch and chair or two.
The bathroom has a shower with a built-in seat.

There’s a vanity with additional storage.

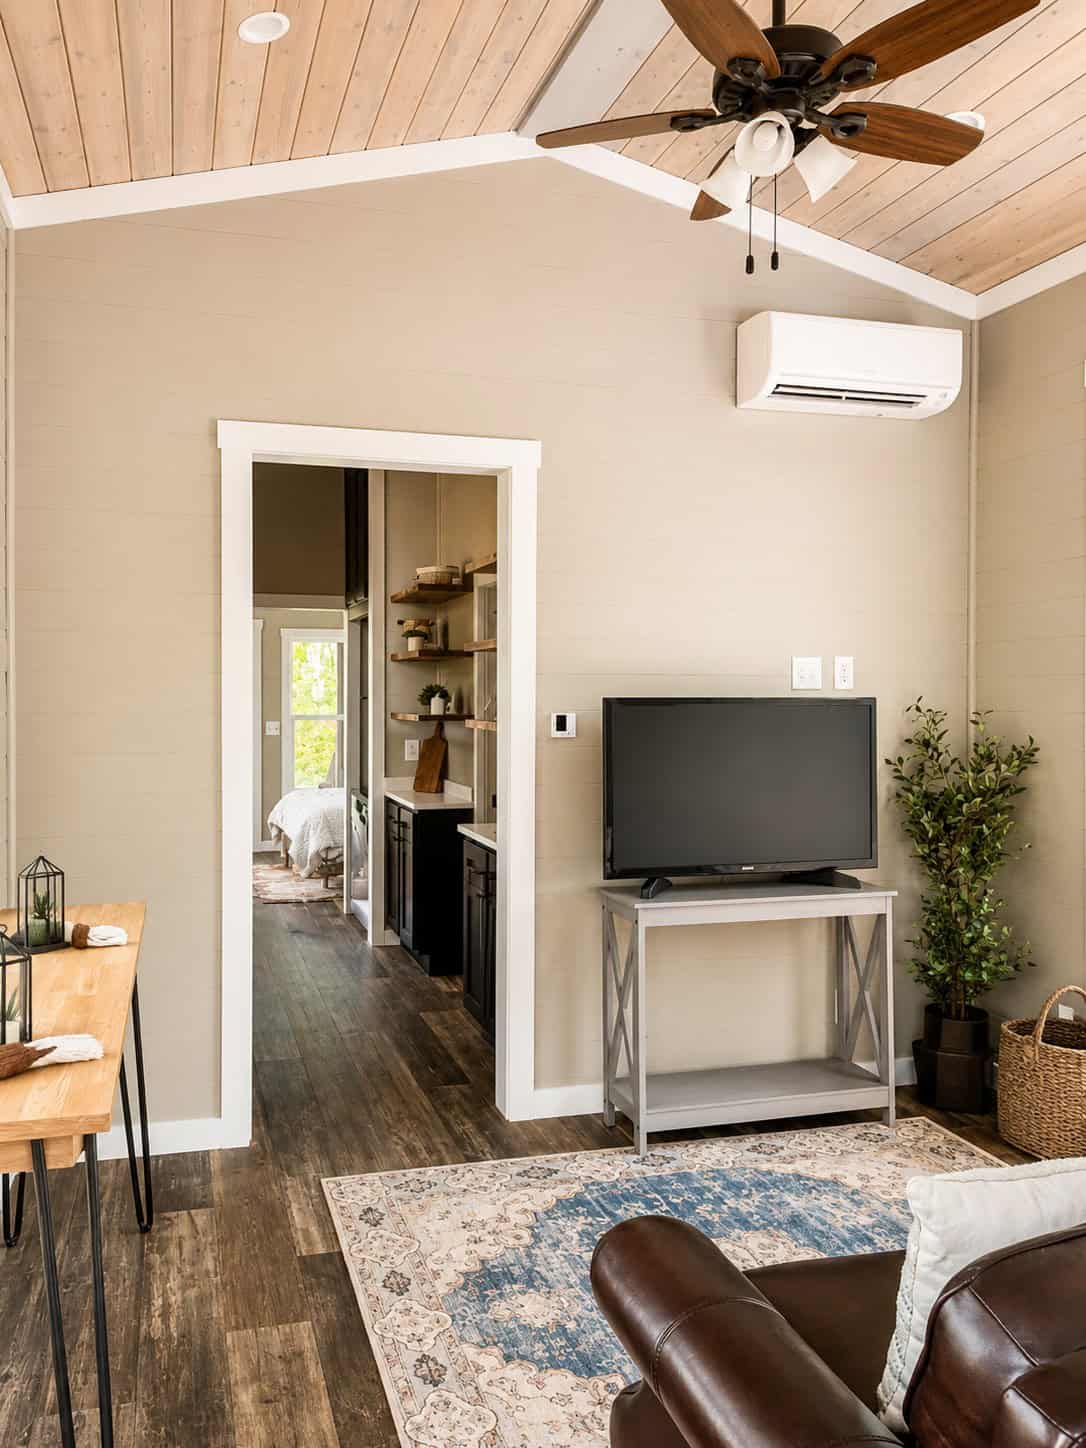
A mini-split system keeps the space comfortable.

Savannah Flats model layout.
Details:
- $80,000
- 2023 Vacavia Cottages and Cabin Savannah Flats model
- Many upgrades
- True Exposed beam Roof
- Solid Surface Countertops
- Stainless Appliance Package
- Built in bunkbeds

- 6′ open porch with vinyl
- Rails and composite decking
- Painted all wood cabinetry throughout
- Double wardrobes with dresser between and nightstands in bedroom
- Dresser and nightstands also have solid surface tops as does the entire kitchen and bath vanity.
- Two Interior head Mini Split HVAC system with remote controls
- Built in Queen Storage Bed and much, much more!!!
- This model normally retails for $94,995, but has been used as a show model and is greatly discounted.
Learn More:
Related Stories:
- Amazing 12-foot-wide Park Model w/ Ground Floor Bedroom
- Park Model Tiny Home in Colorado Village
- 15×35 Monarca Park Model Tiny Home
Our big thanks to Mint Tiny House Company for sharing! ?
You can share this using the e-mail and social media re-share buttons below. Thanks!
If you enjoyed this you’ll LOVE our Free Daily Tiny House Newsletter with even more!
You can also join our Small House Newsletter!
Also, try our Tiny Houses For Sale Newsletter! Thank you!
More Like This: Tiny Houses | THOWs | Tiny House Builders | For Sale
See The Latest: Go Back Home to See Our Latest Tiny Houses
Disclosure: This post may contain affiliate links. If you purchase through one of our links, we may earn a commission at no additional cost to you.


Natalie C. McKee
Latest posts by Natalie C. McKee (see all)
- Two Bed Two Bath 10×40 Tiny House - June 16, 2024
- Southern Heights Small House Village - June 16, 2024
- Little Italy Tiny House Community: Corcoran, CA - June 16, 2024














Why full size appliances in a tiny house?? Waste of space. There are apartment size machines that are just as functional. A single basin sink in the kitchen would be my choice.
Love the seat in the shower. Love the layout. Best tiny house I’ve seen in a long time!
It’s a Park Model RV, they’re primarily intended as vacation rentals and not for people downsizing.
Though, there are people who would disagree on the necessity for full size appliances, regardless…
So, if those are real beams, does that make the insulation in the roof too skimpy for a Northern climate? Nice plan, though.
Thickness of the roof is more indicative of insulation than whether or not the beams are exposed.
However it’s just a Park Model RV and given specs are R-22 Floor, R-13 Wall & R-19 Roof Insulation, and windows are only Low-E Vinyl.