
Disclosure: This post may contain affiliate links. If you purchase through one of our links, we may earn a commission at no additional cost to you.
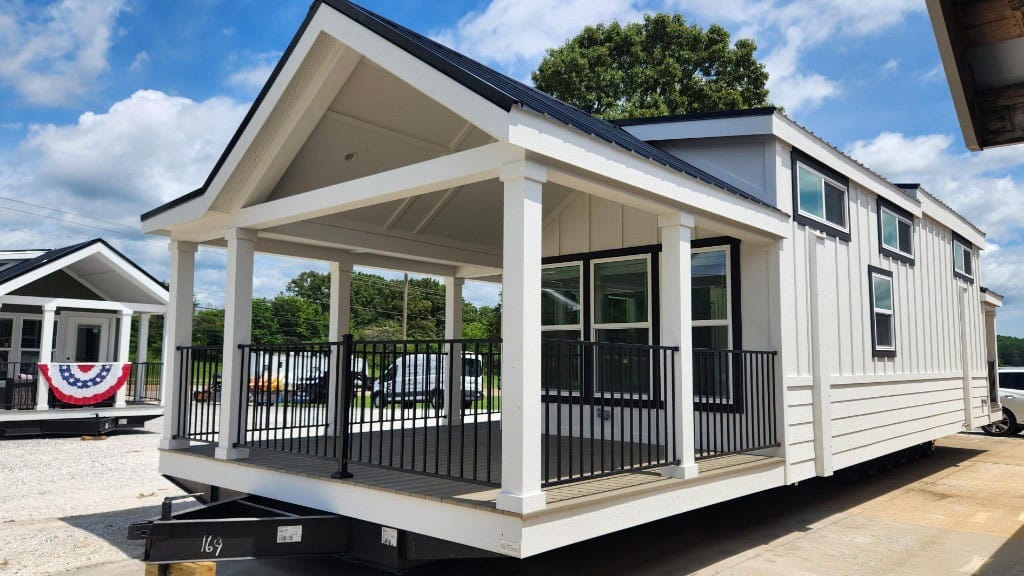
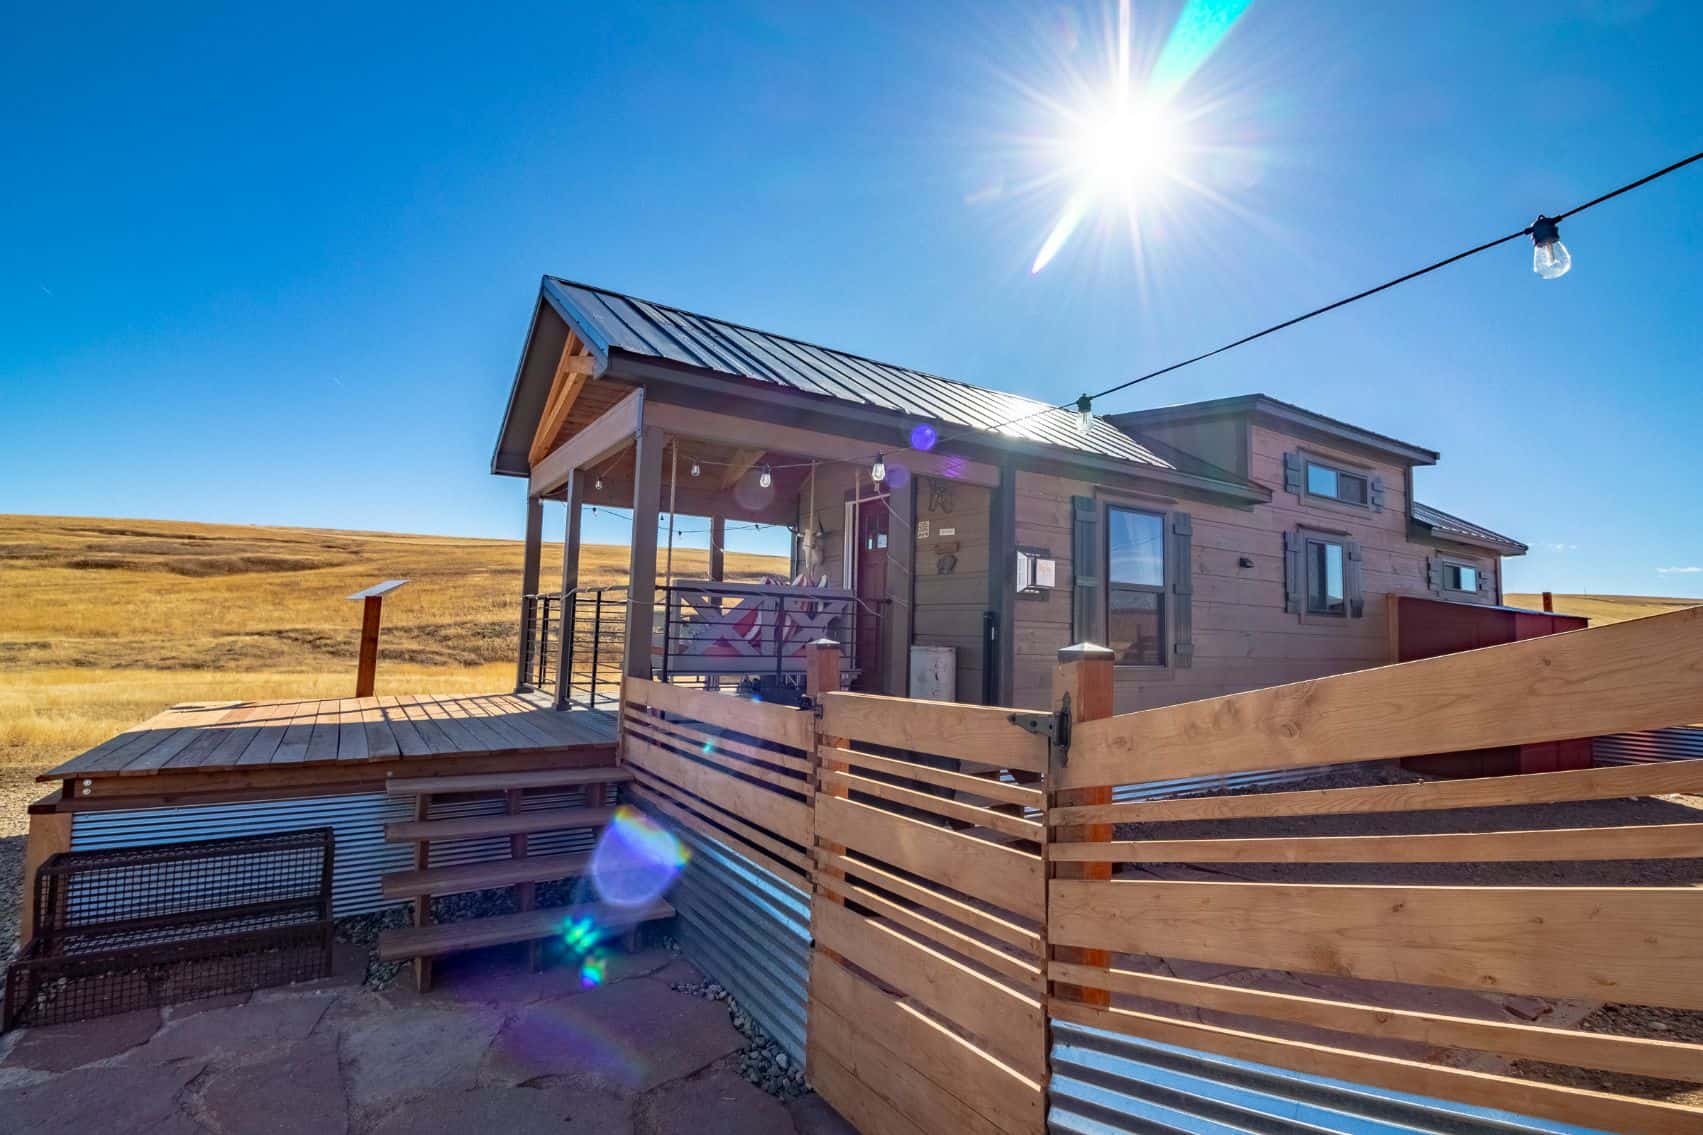
This is a 399 Sq. Ft. Park Model Tiny House by Green River Log Cabins in South Carolina.
The great house includes ground-floor sleeping for up to four with a master bedroom a bunk-bed corner for kids. There’s also a loft. Enjoy the pictures!
Don’t miss other awesome stories like this – join our FREE Tiny House Newsletter for more!
399 Sq. Ft. Park Model Log Cabin in SC

Lovely kitchen and safe staircase to loft area.

Faux stone fireplace in your future living room.

Bunk sleeping for kids, grandkids or even guests.

Stunning master bedroom with vaulted ceilings.

Some hanging storage in the bedroom.

Bathroom sink and counter with storage.

Residential toilet and standard shower stall.

Even a stacking washer and dryer unit. Wonderful!


Looking up in the loft area. What would you do here?

Here’s the floor plan so you can picture the whole space.
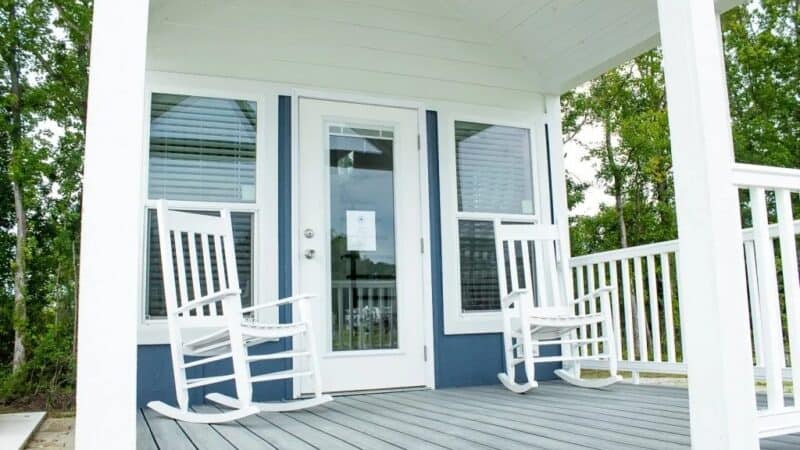
Finally, a screened-in porch for sipping lemonade!

Resources and Contact:
Share this with your friends/family using the e-mail/social re-share buttons below. Thanks!
If you liked this you’ll LOVE our Free Daily Tiny House Newsletter with more! Thank you!
More Like This: Explore our Tiny Houses Section
See The Latest: Go Back Home to See Our Latest Tiny Houses
Disclosure: This post may contain affiliate links. If you purchase through one of our links, we may earn a commission at no additional cost to you.


Natalie C. McKee
Latest posts by Natalie C. McKee (see all)
- Two Bed Two Bath 10×40 Tiny House - June 16, 2024
- Southern Heights Small House Village - June 16, 2024
- Little Italy Tiny House Community: Corcoran, CA - June 16, 2024















Nice bamboo floor finishing
This cabin is exactly what I want…and I live near savannah. How do we talk? Is it still a available? Can you deliver, level, install? How soon?
My phone leave message 336 288 7177
Very nice. Looks like a problem in the kitchen cabinetry next to where the dishwasher. One of the panels is pushed outward into the living room. Either there is some poor workmanship here or it’s an access door to either storage or something else. The floor plan isn’t specific enough detailing that specific spot.
Like the way the access to the loft is created especially with a downstairs master bedroom. Is the loft open to both sides since the master first floor bedroom has a “vaulted” ceiling?
Oh that’s a great question Bob! I’m afraid I only have what you have to deduce that from, though.
Bob: No, it’s not poor workmanship. Green River has a stellar reputation in construction & customer service. It’s obviously an access door that was left open & I didn’t notice it when I was taking photos. It does say on the floor plan “ACCESS” right next to this area. It’s access to the Low Boy next to the dishwasher. Maybe you can’t see it on the plan? And no, the loft is not open to both sides. Don’t see why I’d even want that.
I’m glad you like something about my home. I’m surprised by your critical comments, which I assume are your way of being helpful. But, they’re not. I’m in a tough situation right now. Life has forced me to sell a home I put much of my heart & money into over the last year. Don’t need such comments. Thanks.
Have you sold this home?
Thank you.
I like this home. I do prefer the stackable laundry arrangement. Pretty wood, good stairs and fireplace. Screen porch and it looks like a stand up loft. Many nice features.
Thanks, Nanny. The loft is more for playing &/or storage. Adults can sit & kneel in it. Some kids can stand in it. However, adults cannot stand in it.
I love the stackables!
Very nice. I’d remove the bunks and put in a nice size closet in it’s place.
Michele: That was an option, but I wanted my 2 granddaughters to have beds. With the one built in wardrobe & my own chest of drawers, I felt I would have enough space. When you’re retired & truly downsizing, you find you don’t need too much space.
Would love to come see.
You can get in touch with Ruth via email 🙂 Address on Page 2.
I am interested in the Ruth’s 399 sq. ft. home.
Hi Deanna — Ruth’s email is on page 2 🙂 Just shoot her a message and let her know!
‘hi ruth your home is lovely, i would love to come see it, and im in concord very close to the speedway. You can email me, or text or call 704-640-5447.
Hi Carrie — Ruth’s contact information is on the last page underneath the last picture. You should send her an email directly 🙂
Love your house, looking to get into a tiny home and we both love yours! I’m so sorry about your situation but I would like to know if it’s still for sale??
Sincerely,
Doug
What is weight? It’s beautiful.
I’ve tried several times to contact Ruth Roque with no success I am about 2 miles away from the speed way and would love to see it! Carrie Franklin 794-640-5447
Love the cabin and just what I need but noticed this was all posted in 2017 so sold by now, right??
I’m interested in Ruth’s home!! Live in Greenville,SC
Drive by all the time!!
Please contact me