
Disclosure: This post may contain affiliate links. If you purchase through one of our links, we may earn a commission at no additional cost to you.
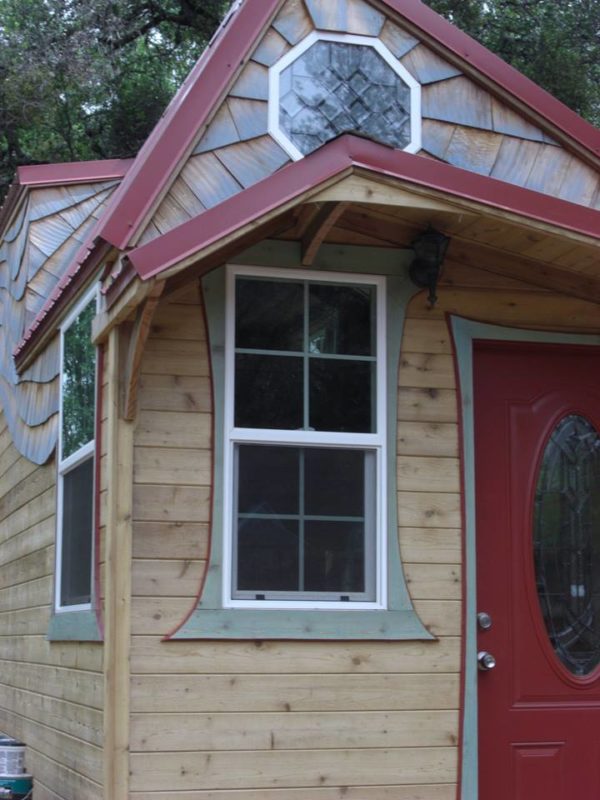
You might remember the Destiny Tiny House by Petite Chateaus.
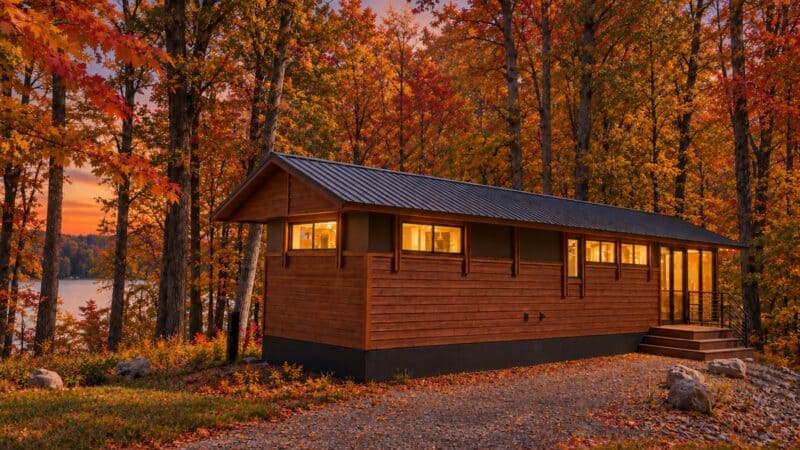
This cute build has fun asymmetrical lines, and we just found a new video tour and additional pictures to give you a whole new look at the design. Want it? It’s for sale on Ebay! Check out the extensive list of details/specs below.
Related: Destiny Tiny House by Petite Chateaus
Destiny Tiny House by Petite Chateaus: Video Tour


Related: Top 8 DIY Tiny House Builds of 2016


Related: Pete’s 125 Sq. Ft. Tiny House on Wheels in British Columbia
Video: Petite Chateaus Destiny Video Tour
https://www.facebook.com/PetiteChateaus/videos/1565092880465212/
Details:
- Metal roof featured within meticulous, modern, and efficient construction
- Gorgeous custom design with cedar siding and hand cut hand stained shakes
- Waterproofing throughout
- Insulated throughout
- Integrated storage and custom milled woodworking throughout
- Over 260 square foot living space plus and office – built on a custom built dual axle trailer.
- Gorgeous huge utility bay
- Outside dimensions:
- H 13’6″ x W 8’4″ x L 22′ (not including extended tongue and hitch)
- L25′ with the utility bay
- 29 ft from porch overhang to the hitch
- Designed to be safely transported on highways, ferries, and through municipalities
- Constructed with the highest quality materials and custom components throughout
- Green, LowE and cost saving construction
- Functional power and plumbing for on or off the grid use
- Propane tank included
- Generator included
- Propane heating and cooking
- LED lighting that can be run from an electrical source or easily converted to operate from solar or wind generated battery power
- Small solar system is included (Windmill not included)
- 30 gallon water storage tank
- Water can be run by municipal lines or gravity fed/garden hose
- Plumbing set up for easy line draining for overwintering if not in use
- 6 gallon hot water ‘on demand’ tank 20 PSI not needed!
- Includes portable/towable grey water tank
- Propane powered:
- Large self-cleaning oven with a 5 burner cook top
- Heating system
- Double propane valve for simple tank replacement
- Integrated storage throughout
- Connections for exterior electrical plugs and water hose
- Gas, electrical, and plumbing installed by certified tradesmen. “To code”
- Deluxe LowE windows with custom shades throughout
- Loft style shelving
- Fir posts and beams
- High end entrance door with leaded glass
- High end octo window of leaded glass
- Hiding places and storage spaces throughout
- Unique safety and security features all call you mobile phone when activated!
- Hidden GPS for tracking
- Smoke/Co2 detector
- 2 security cameras with night vision, motion sensor, recording and 2 way audio
- Kitchen:
- Stainless steel self-cleaning oven with 5 burner propane cook top
- Stainless steel Refrigerator/freezer
- Nickel finish pulls and knobs
- Nickel finish lighting
- Composite stone counter top backsplash
- Lots of countertop space
- Large stainless steel single basin sink
- Flip out sponge tray
- Pull-out cupboards
- Glass front cupboards
- Veggie bin
- Magnetic Knife strip with knives
- Bin for #10 cans food storage
- Bar/Drainer system for draining veggies or dishes
- Lots of storage
- Floating island/table/desk
- 4 bamboo folding chairs for dining and study use
- Bathroom:
- Composting toilet that works odor free without electricity
- Large shower
- Vessel sink
- Nickel finish faucet
- Nickel finish pulls and knobs
- Nickel finish lighting
- Laundry storage
- Storage
- Venting window
- Off grid washer
- Off grid dryer
- Bedroom:
- Staircase to master loft
- Stunning runners on easy gait staircase
- Loft designed for deluxe queen size bed with foam and gel pack (included)
- Built in huge closet with barn doors
- Dual floating lights
- A/C system
- Landing ceiling height 6’4″ tall (stand while changing or making the bed!)
- Ceiling height above the bed mattress is 47″ (sit up and read with room to spare)
- Office:
- Lofted cantilevered desk and storage area
- Additional storage in master space for electronics with wiring below and in the loft
- Living Area:
- Opens to kitchen for dual dining living area
- Sofa converts to chairs, chaise, or sleeping for 4!
- Staircase to Master suite is carpeted and has the same gait as one in a million dollar home. Custom hemp art piece doubles as protection when traversing up and down.
- Trailer:
- Custom built, painted steel, equipped with towing lights and brakes by TomCo, can safely transport 14,000 lbs (current building weight is under 12k lbs).
- Custom designed interior of earth tones, turquoise and burgundy/red includes:
- Hand painted art work by Teri Plank
- Handmade designer ‘inspiration vase’
- Towels, shower curtain, shades, linens, bed ensemble, pillows and designer pillows
- Dishes, mugs, bowls, glasses and flatware
- Bamboo cooking utensils, trays
- Storage ‘boxes’
- Serving pieces
- Essential Oils and diffuser
- We have complete dwelling insurance available at great rates.
- We CAN deliver. Service is $2.00/mi. Continental 48 states only.
- $87,500 (Also option to purchase 1.5 acres of land the house currently sits on!)
Resources:
Share this with your friends/family using the e-mail/social re-share buttons below. Thanks!
If you liked this you’ll LOVE our Free Daily Tiny House Newsletter with more! Thank you!
More Like This: Explore our Tiny House Section
See The Latest: Go Back Home to See Our Latest Tiny Houses
Disclosure: This post may contain affiliate links. If you purchase through one of our links, we may earn a commission at no additional cost to you.


Natalie C. McKee
Latest posts by Natalie C. McKee (see all)
- Bensfield Treehouse: A Round Treehouse Built Around an Oak in East Sussex - November 12, 2026
- Two Bed Two Bath 10×40 Tiny House - June 16, 2024
- Southern Heights Small House Village - June 16, 2024















Join the Conversation
17 comments