
Disclosure: This post may contain affiliate links. If you purchase through one of our links, we may earn a commission at no additional cost to you.
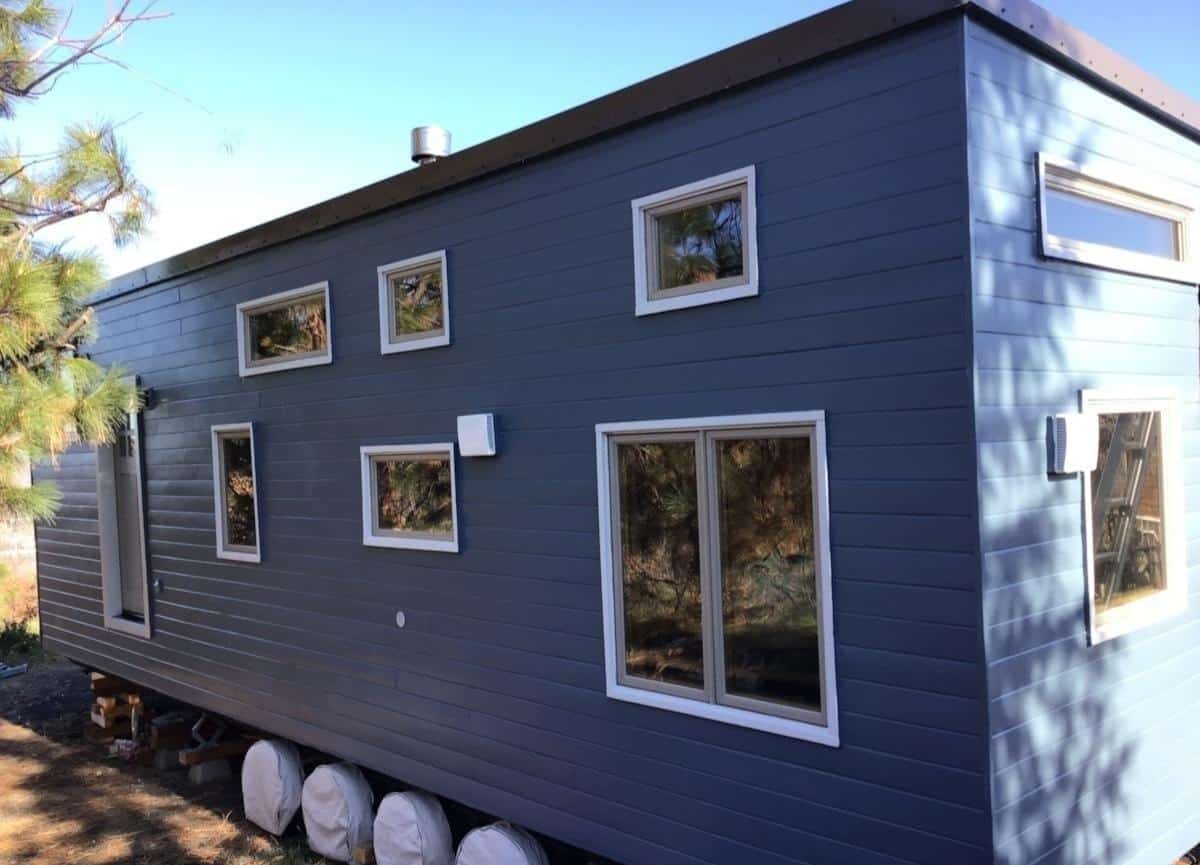
Check out the latest luxury tiny house from the builders at Tiny Heirloom. This 37×8.5 ft tiny house sits on a gooseneck trailer, allowing for a private Master bedroom with headroom. But if you have kids or frequent guests, you’ll appreciate the back bunkroom on the other side of the THOW.
All the finishes are high-end, like the custom backsplash or designer wallpaper throughout. If you like something bold and different, this tiny is for you! It’s currently for sale, and you contact the seller here.
Don’t miss other interesting tiny homes like this one – join our FREE Tiny House Newsletter for more!
It’s the Cerulean Tiny House by Tiny Heirloom with a Master Bedroom, too!

The interior is covered with custom wallpaper.

Under-cabinet lighting (no tripping in the dark).

French doors lead into the kitchen.

Tiled shower with all kinds of tiles.

The back bunkroom has an artistic railing.

What do you think of this rather large tiny home on wheels built on a gooseneck trailer?

Highlights:
- PRICE: $154,995
- Brand new tiny home on wheels ready for immediate purchase.
- Dimensions: 37′ long x 8’6″ wide x 13’6″ tall
- Weight: 13,460 pounds
- RVIA certified
- 2 sleeping areas
- Main floor master (fits a queen bed) + has 2 closets
- Ceiling fan + light
- Floor-to-ceiling tiled shower with a rain shower
- Sliding glass shower doors
- Pocket doors in between main level rooms
- Multiple storage lofts (including one in the main bedroom + another over the bathroom)
- Second bedroom in the gooseneck
- Mini-split air conditioner
- Custom backsplash tile
- Custom designer wallpaper
- Undermount lighting under kitchen cabinets
- Wainscot walls
- Appliances – custom (mini dishwasher & microwave/oven)
- Custom Ikea cabinets & kitchen
- Ecotemp on-demand hot water heater
- Fixtures – custom
- Flooring – vinyl & heated flooring
- Apron sink
- Chef’s faucet
- Flushing toilet
Learn more:
Related stories:
- Tiny Heirloom True Blue Tiny House on Wheels: $64.9K
- Legacy Tiny House: A Traveling Tiny House Design From Tiny Heirloom
- Expanse Studio Tiny House by Tiny Heirloom
Our big thanks to Tiny Heirloom for sharing! ?
You can share this using the e-mail and social media re-share buttons below. Thanks!
If you enjoyed this you’ll LOVE our Free Daily Tiny House Newsletter with even more!
You can also join our Small House Newsletter!
Also, try our Tiny Houses For Sale Newsletter! Thank you!
More Like This: Tiny Houses | THOWs | Tiny House Builders | No Loft Tiny Homes | Tiny Homes for Sale
See The Latest: Go Back Home to See Our Latest Tiny Houses
Disclosure: This post may contain affiliate links. If you purchase through one of our links, we may earn a commission at no additional cost to you.


Natalie C. McKee
Latest posts by Natalie C. McKee (see all)
- A Knotty-Pine Studio Tucked Under a Modern Treetop House in West Asheville - November 19, 2026
- Bensfield Treehouse: A Round Treehouse Built Around an Oak in East Sussex - November 12, 2026
- Two Bed Two Bath 10×40 Tiny House - June 16, 2024













Join the Conversation
6 comments