
Disclosure: This post may contain affiliate links. If you purchase through one of our links, we may earn a commission at no additional cost to you.
The Catalina by Modern Tiny Living is a luxury tiny house on wheels designed to answer one of the most common requests in the tiny home world: a ground-floor bedroom. Built by the Columbus, Ohio-based builder known for high-end craftsmanship, this model proves you can have both accessibility and style in a compact footprint.
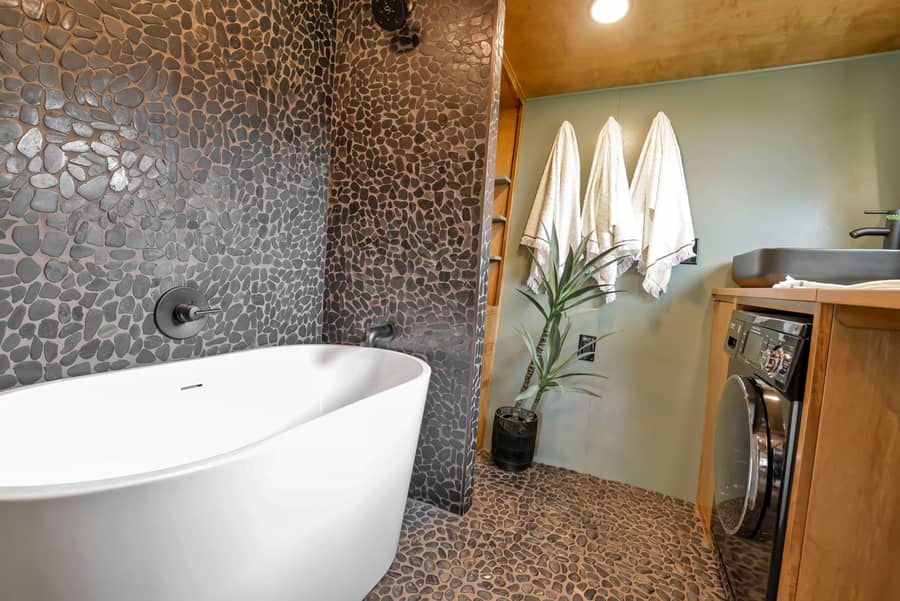
What sets the Catalina apart is its spa-like bathroom featuring a full soaking tub, pebble tile work, a Nature’s Head composting toilet, and a washer/dryer combo. The gourmet kitchen includes an oven, cooktop, full-sized refrigerator, and custom cabinetry. A loft above provides a second sleeping area, storage space, or even a home office.
While MTL offers full customization on colors and finishes, the showroom model features a stunning sage green, grey, and rich wood tone palette that breaks away from the all-white farmhouse trend. Let us know what you think in the comments!
Don’t miss other awesome tiny homes like this, join our Free Tiny House Newsletter for more!
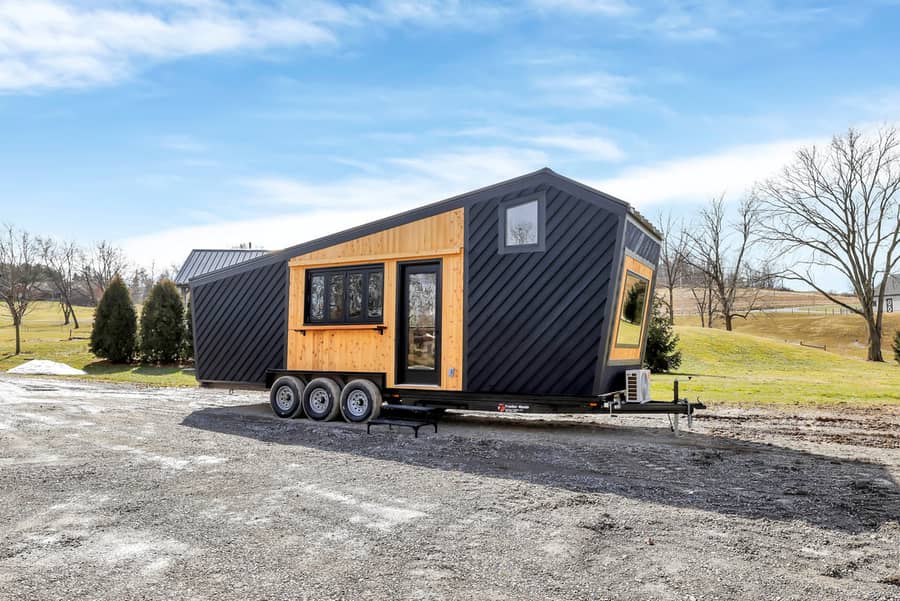
Images courtesy of Modern Tiny Living
The breakfast bar looks out a long bay of panoramic windows that all open up for fresh air.

The interior features grey accents, custom cabinetry, and rich wood tones throughout.

From the gourmet kitchen you can see the bedroom end of the home.

Beautiful pebble tile carries from the living area into the bathroom.

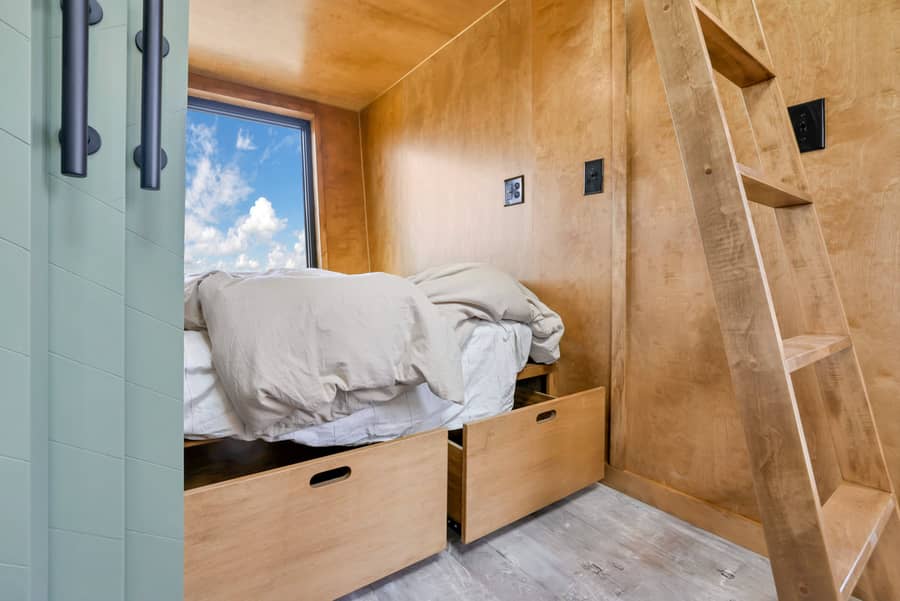
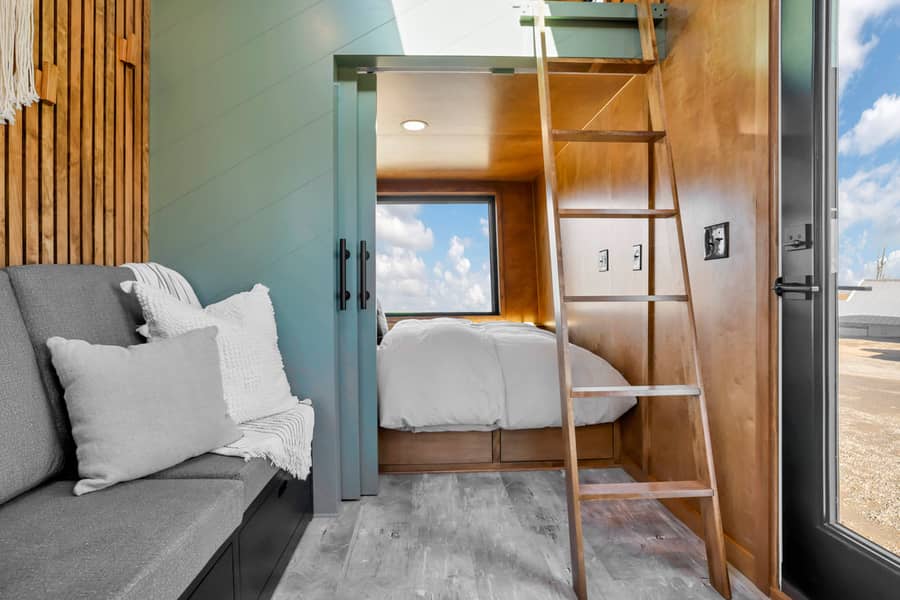
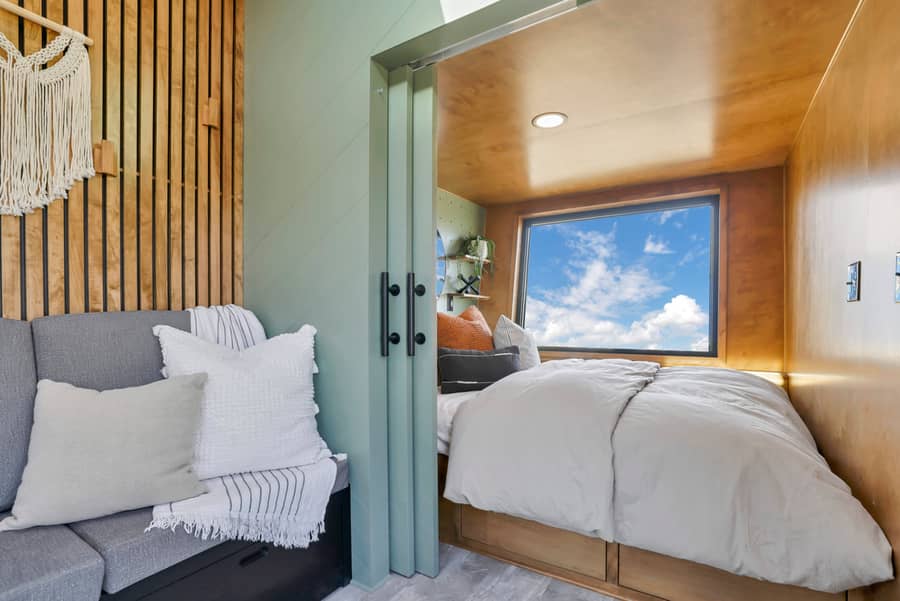
The ground-floor bedroom can be closed off with sliding barn doors for complete privacy.

Slide-out storage beneath the couch maximizes every inch of space.
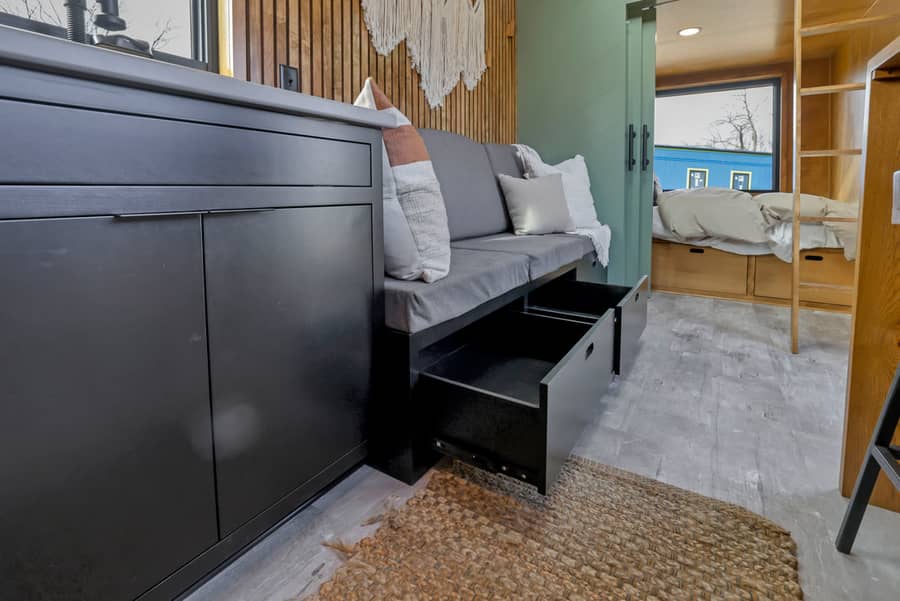
Even more storage is tucked under the raised bed platform.
The bathroom is remarkably spacious for a tiny house on wheels.

The full soaking tub is a rare luxury in the tiny house world.
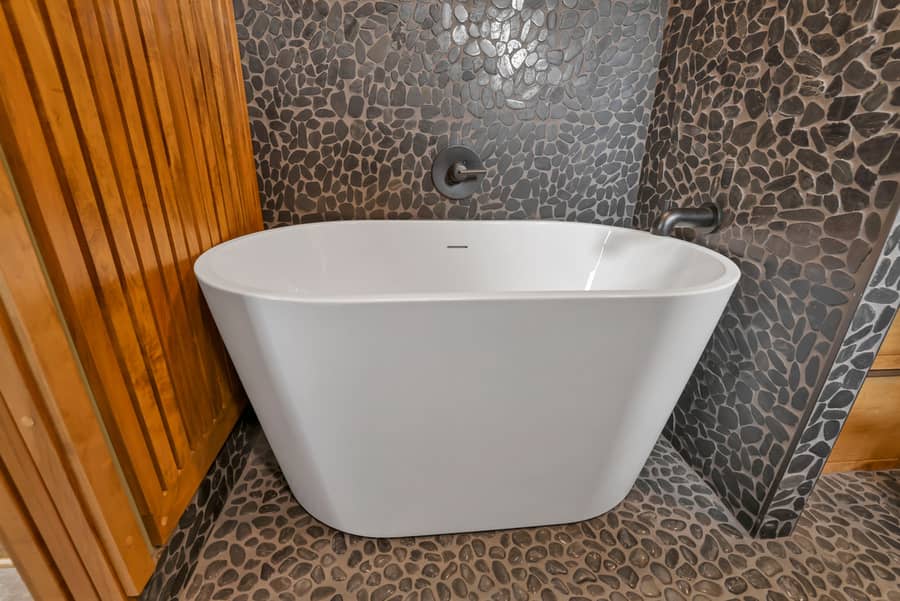
The entire bathroom has a spa-like feel with custom tile work throughout.
A ladder provides access to the loft bedroom above.
A huge picture window floods the interior with natural light and keeps the space feeling open and airy.
The pegboard wall allows for customizable organization that can change with your needs.

VIDEO: Modern Tiny Living’s Catalina Luxury Tiny Home Tour
Highlights
- Ground-floor private bedroom with sliding barn doors for privacy
- Loft bedroom with ladder access (doubles as storage or office space)
- Spa-like bathroom with full soaking tub and custom pebble tile
- Nature’s Head composting toilet
- Washer/dryer combo
- Gourmet galley kitchen with oven, cooktop, and full-sized refrigerator
- Custom cabinetry in sage green, grey, and rich wood tones
- Breakfast bar overlooking panoramic bay windows (all operable)
- Slide-out storage under couch and bed platform
- Large picture window for abundant natural light
- Pegboard wall for customizable organization
- Fully customizable colors and finishes available from MTL
Learn More
- Catalina by Modern Tiny Living
- Follow Modern Tiny Living on Facebook
- Follow Modern Tiny Living on Instagram
Related Stories
- Justin Baldoni’s OJAI Tiny Home
- Trinity THOW: Modern Tiny Living Home with Stunning Green Cabinets
- Funky Modern Tiny House with Aged Siding
If you enjoyed this you’ll LOVE our Free Daily Tiny House Newsletter with even more!
You can also join our Small House Newsletter!
Also, try our Tiny Houses For Sale Newsletter! Thank you!
More Like This: Tiny Houses | THOWs | Tiny House Builders
See The Latest: Go Back Home to See Our Latest Tiny Houses
Disclosure: This post may contain affiliate links. If you purchase through one of our links, we may earn a commission at no additional cost to you.


Natalie C. McKee
Latest posts by Natalie C. McKee (see all)
- Two Bed Two Bath 10×40 Tiny House - June 16, 2024
- Southern Heights Small House Village - June 16, 2024
- Little Italy Tiny House Community: Corcoran, CA - June 16, 2024








Join the Conversation
8 comments