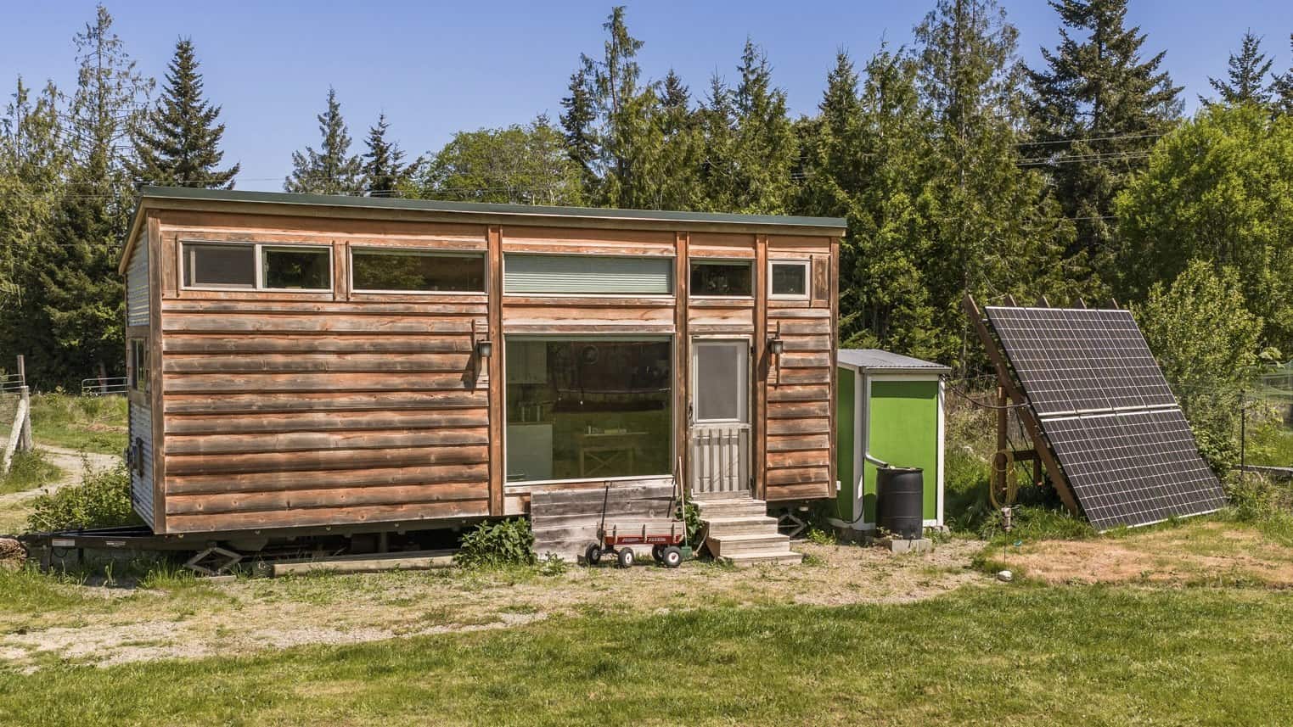
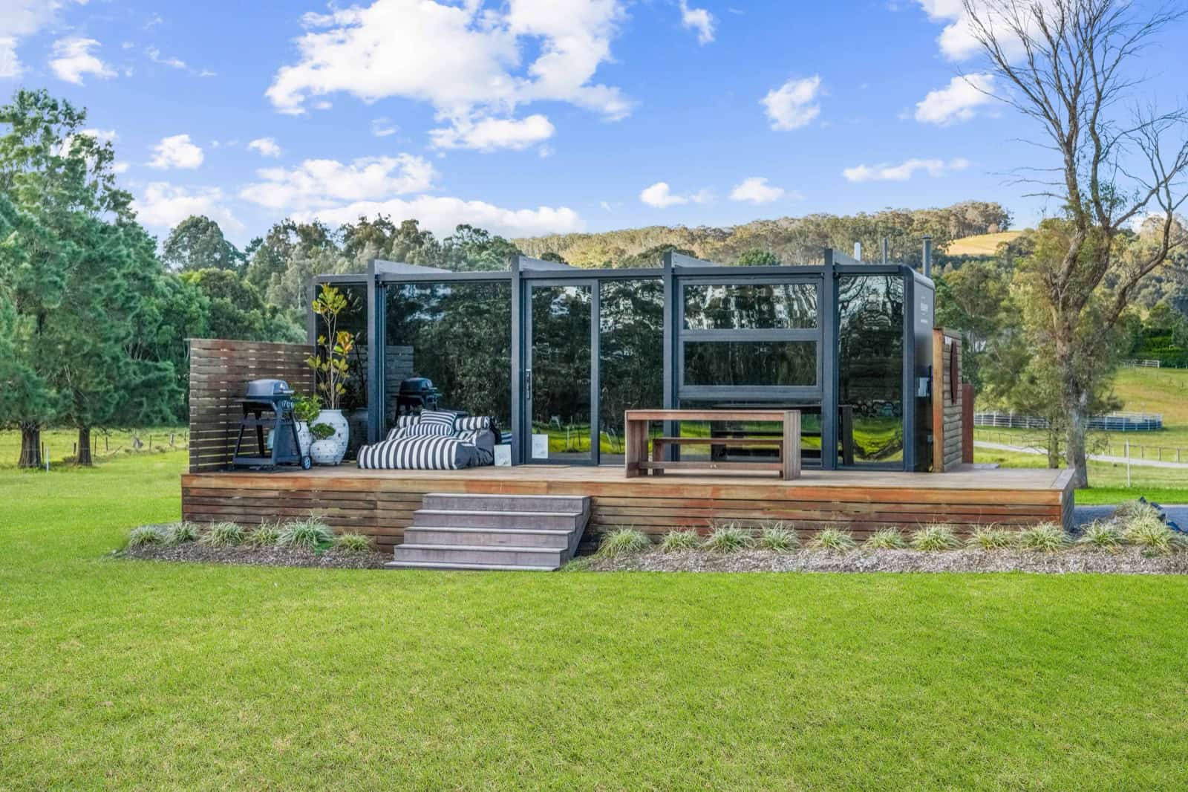
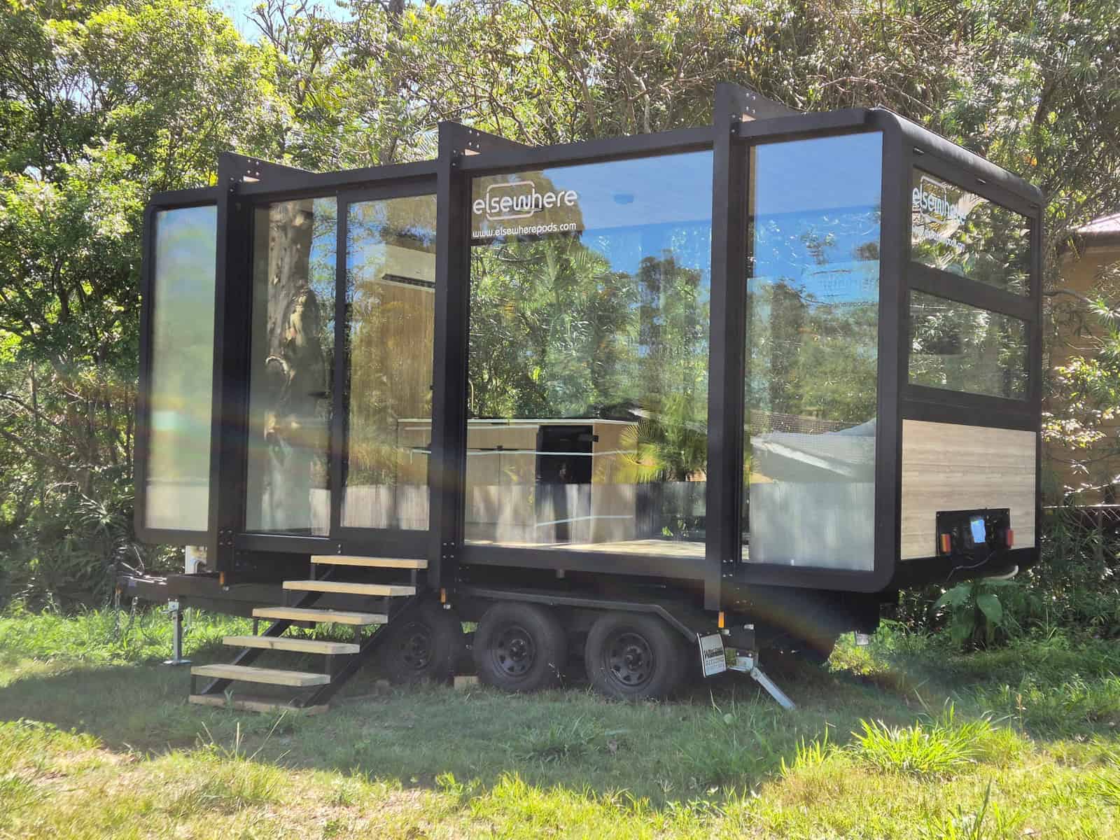
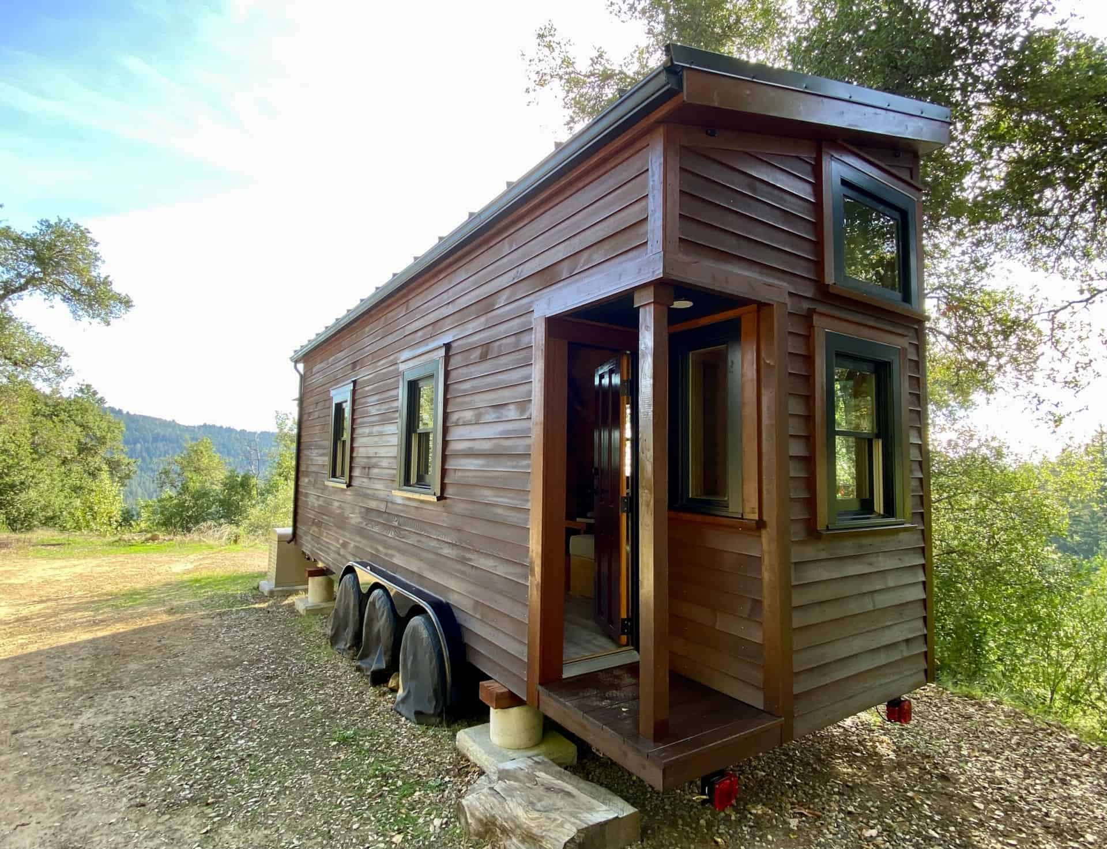
Every Elsewhere pod we have looked at so far has asked its occupants to make a compromise. The 4m Micro Home gives you a bathroom but no room to sit. The 6m on wheels adds a bed zone. The Peachester pod solved the living-room problem by building a deck and sending you outside.
This one, on a farm at Wileys Ridge just outside Berry on the New South Wales South Coast, is the first that does not compromise. At 8 metres long — 26 ft. 3 in. — it fits a full sofa, a proper queen bed, and a kitchen with overhead cupboards, all at the same time, without any of it folding away. That is the whole argument for the 8m, and it costs A$103,268 (roughly US$67,000).
Images courtesy of Elsewhere Pods
[continue reading…]
{ }
Last week we looked at Elsewhere Pods’ 4m Micro Home, a 103 sq. ft. flat-pack pod that sits on footings. This is the same design language stretched to 6 metres — 19 ft. 8 in. — and bolted onto a tandem-axle trailer instead. It is the company’s ex-display unit, the one they towed to tiny house expos and let thousands of people walk through, and they listed it at A$94,500 (roughly US$61,000) against a regular price of A$105,600.
The reason to pay attention is not the discount, though A$11,100 off is real money. It is that this is one of the rare chances to see an Elsewhere pod photographed rather than rendered. Every image below is of an actual finished unit, and the brass tapware, the bifold window over the bedhead, and the compost toilet are all genuinely installed.
Images courtesy of Elsewhere Pods
[continue reading…]
{ }
This custom 24-footer in Los Gatos, California is listed at $75,000. The owners bought it in 2021 as a shell on a 2017 B-Wise trailer and spent four years finishing it out themselves, intending to live in it. Plans changed, so it is now for sale — 180 square feet with two lofts, a full galley kitchen, a tiled rain shower, and new appliances throughout. It has been lightly used but never lived in, and the trailer is registered with the California DMV.
Photos courtesy of the seller via Tiny Home Builders
[continue reading…]
{ }
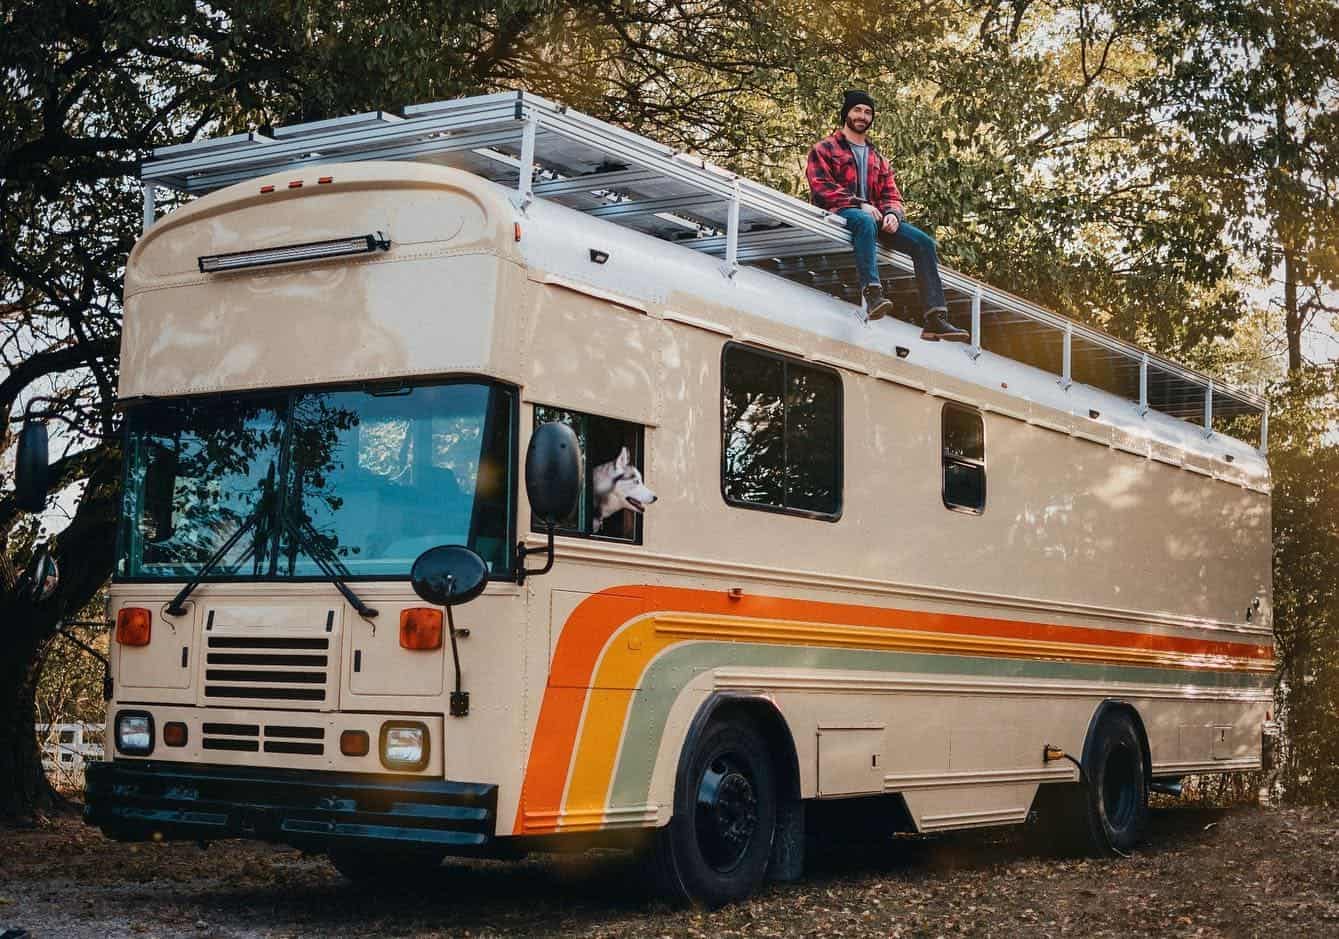
When Jonathan Perera bought a 36-foot Bluebird school bus in January 2020, he set one rule for himself before the first seat ever came out. “I went into the project knowing that I wasn’t going to treat this like every other school bus conversion that I had seen online,” he says — and the finished bus makes good on that promise.
He paid $7,000 for the flat-nose Bluebird, a 130,000-mile body chosen for its minimal rust and its short wheelbase relative to its length. Two years and more than $170,000 later, that retired school bus has become a polished, four-season home that Jonathan has driven roughly 11,000 miles across the United States with his Siberian Husky, Skye. He partnered with Skoolie.com in Hendersonville, North Carolina, where the crew stripped the interior, raised the roof a full 20 inches, rebuilt the walls in steel, and brought in about $20,000 of custom woodwork.
A certified life coach and small-business consultant who also teaches snowboarding in the winter, Jonathan runs his work from the road and filled the bus with design cues collected on his travels: a Moroccan-inspired backsplash that nods to his grandmother, arches and exposed beams borrowed from a villa on Mexico’s Holbox Island, and art and ceramics gathered from New Mexico to Canada. Let’s step inside.
Images courtesy of Jonathan Perera (@thejonathanperera)
[continue reading…]
{ }
This off-grid luxury skoolie conversion proves that bus life doesn’t mean roughing it. Built on a 1994 Blue Bird TC2000 with a Cummins 5.9L 12-valve diesel engine, this 35-foot, 280-square-foot home on wheels combines serious off-grid capability with artisan craftsmanship that rivals most custom tiny homes.
Images courtesy of Patrick Fay via Tiny Home Builders Marketplace
[continue reading…]
{ }
There’s a certain kind of getaway where you pull up to a place, take one look around, and immediately feel your shoulders drop. Fish Brook Farm in Liberty, New York, is exactly that. It’s a 65-acre property tucked into the Catskills with woods, fields, a creek running through it — and alpacas. The tiny cottage on the hill is about as simple and charming as it gets.
The cabin is a single-room structure with no plumbing, no loft, and just enough electricity to power a lamp and charge your phone. It’s glamping in the best sense of the word — stripped down to the essentials with a focus on the experience rather than the amenities. And with a 4.91-star rating from nearly 180 reviews on Airbnb, it’s clear that guests love the simplicity.
Don’t miss other interesting tiny homes like this one – join our FREE Tiny House Newsletter for more!
A Tin-Roofed Cottage on the Hill
[continue reading…]
{ }
What happens when you build a tiny house on wheels that skips the loft entirely? The Kangaroo THOW answers that question with an ingenious hydraulic Murphy bed that folds down over the couch, giving you a full queen-sized sleeping area without ever climbing a ladder. Built on a triple-axle trailer at 8.5 by 28 feet, this no-loft design offers something increasingly rare in the tiny house world: high ceilings throughout and easy accessibility for everyone.
This particular Kangaroo build packs a remarkable amount of functionality into its compact footprint. From a full kitchen with apartment-sized appliances to a complete bathroom with washer-dryer combo, it demonstrates that choosing a single-level layout doesn’t mean sacrificing the amenities that make a tiny house feel like a true home.
Images courtesy of Sarah Farley
[continue reading…]
{ }
Carina (Dirtbag Minimal on YouTube) built this spacious and minimalist DIY tiny house on wheels with no previous building experience!
It was a housing solution for her that fit into the gap between renting and buying a full-sized home, and another advantage of building a THOW was that she could move it wherever she wanted (as long as she could find a parking spot for it!).
Building her own 10 Ft. Wide Tiny Home on Wheels
Image © Dirtbag Minimal
[continue reading…]
{ }
The Catalina by Modern Tiny Living is a luxury tiny house on wheels designed to answer one of the most common requests in the tiny home world: a ground-floor bedroom. Built by the Columbus, Ohio-based builder known for high-end craftsmanship, this model proves you can have both accessibility and style in a compact footprint.
What sets the Catalina apart is its spa-like bathroom featuring a full soaking tub, pebble tile work, a Nature’s Head composting toilet, and a washer/dryer combo. The gourmet kitchen includes an oven, cooktop, full-sized refrigerator, and custom cabinetry. A loft above provides a second sleeping area, storage space, or even a home office.
While MTL offers full customization on colors and finishes, the showroom model features a stunning sage green, grey, and rich wood tone palette that breaks away from the all-white farmhouse trend. Let us know what you think in the comments!
Don’t miss other awesome tiny homes like this, join our Free Tiny House Newsletter for more!
Images courtesy of Modern Tiny Living
[continue reading…]
{ }