

Disclosure: This post may contain affiliate links. If you purchase through one of our links, we may earn a commission at no additional cost to you.
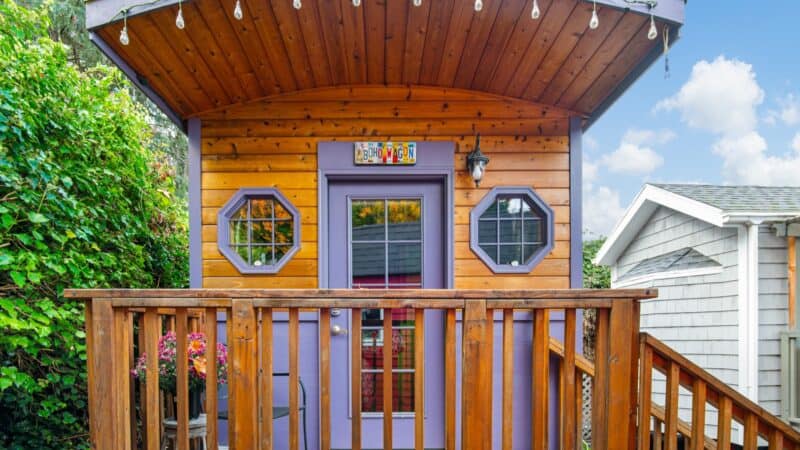
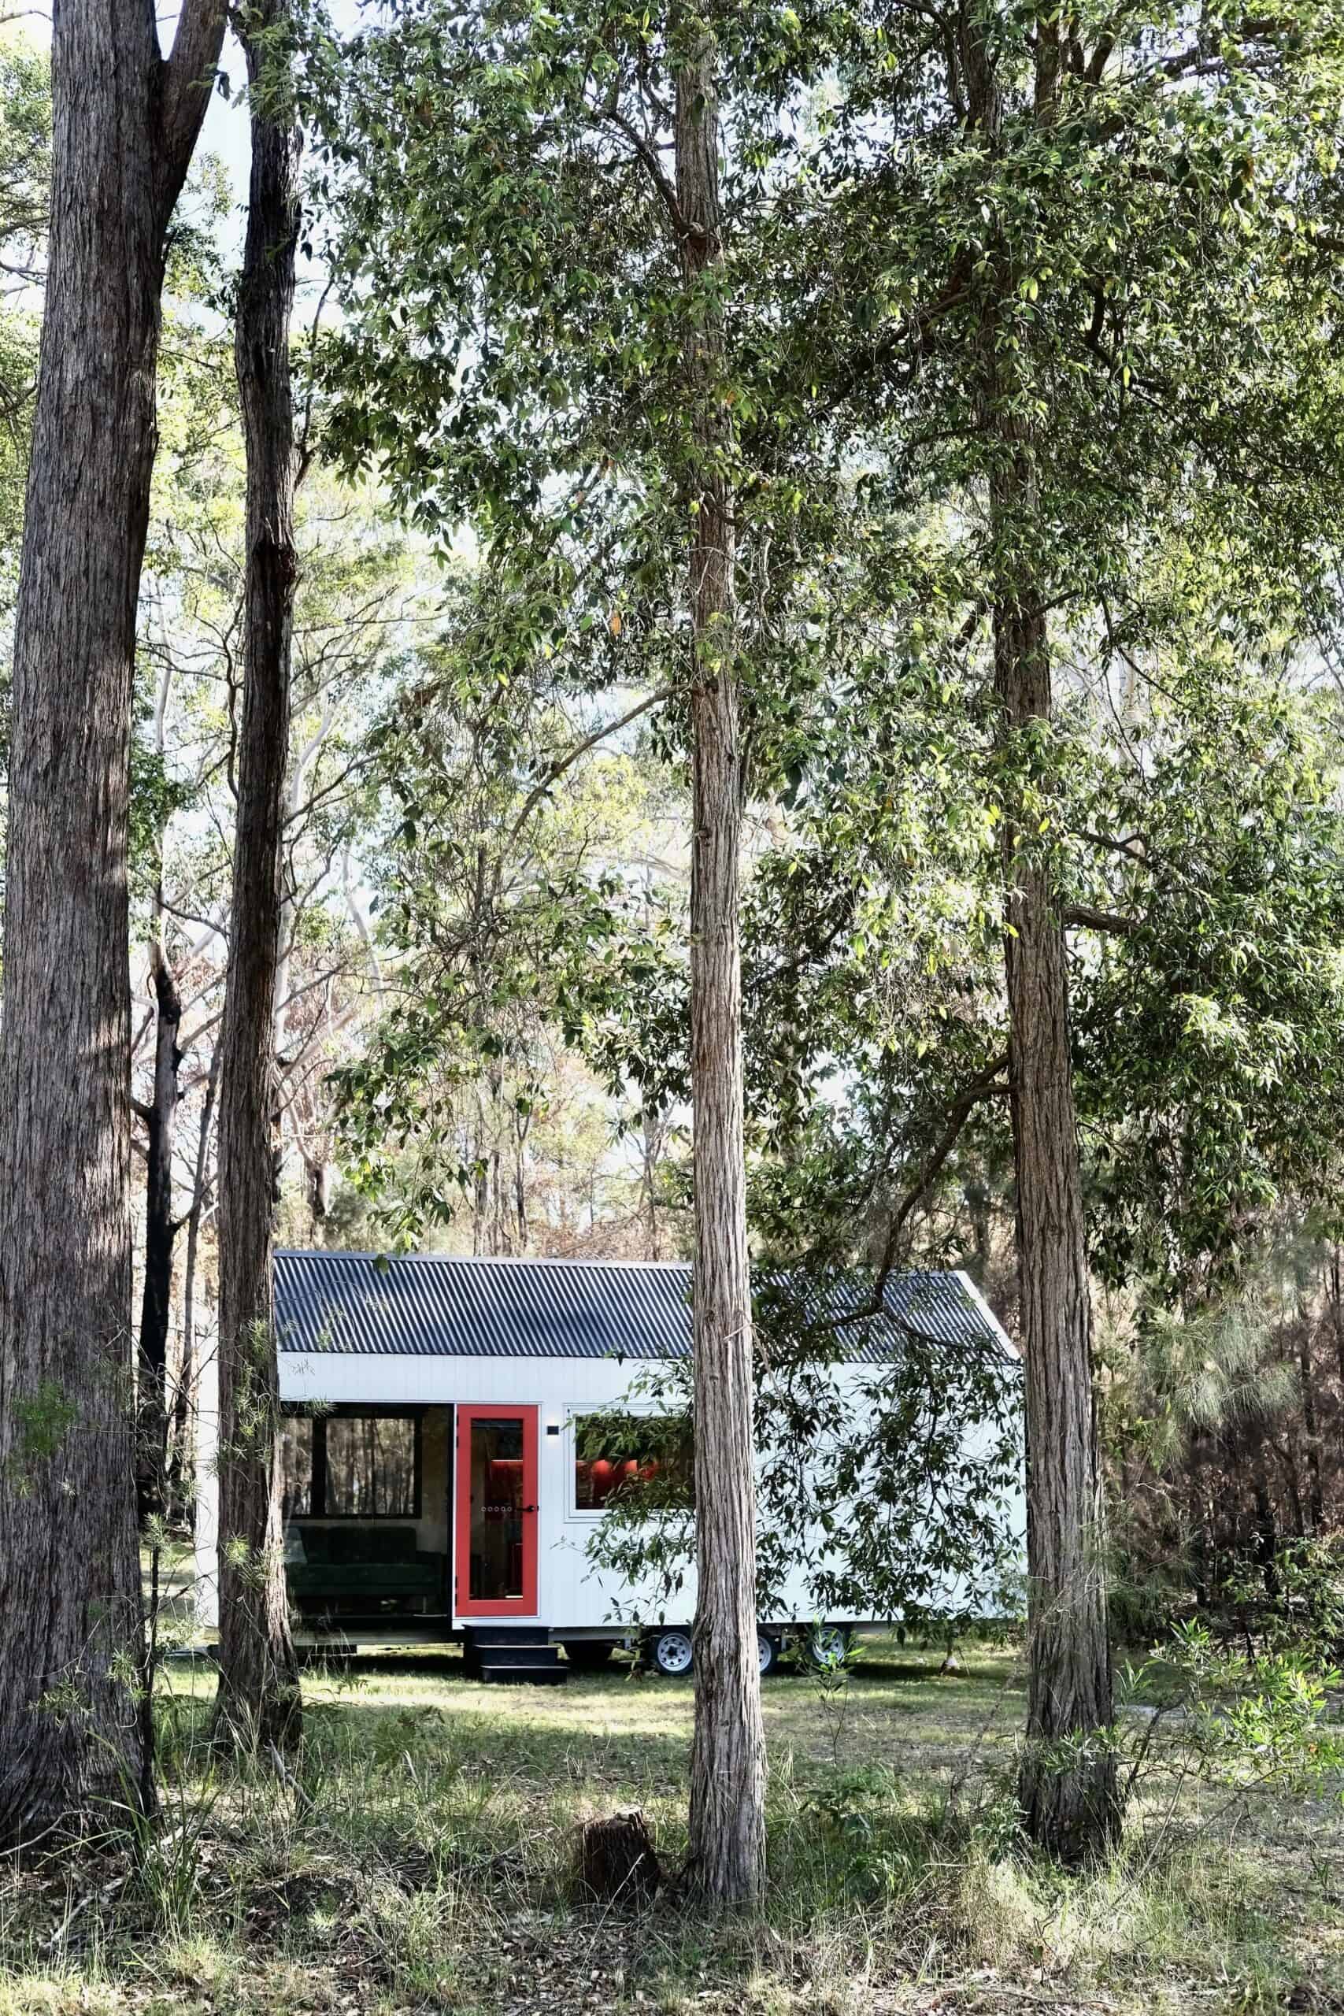
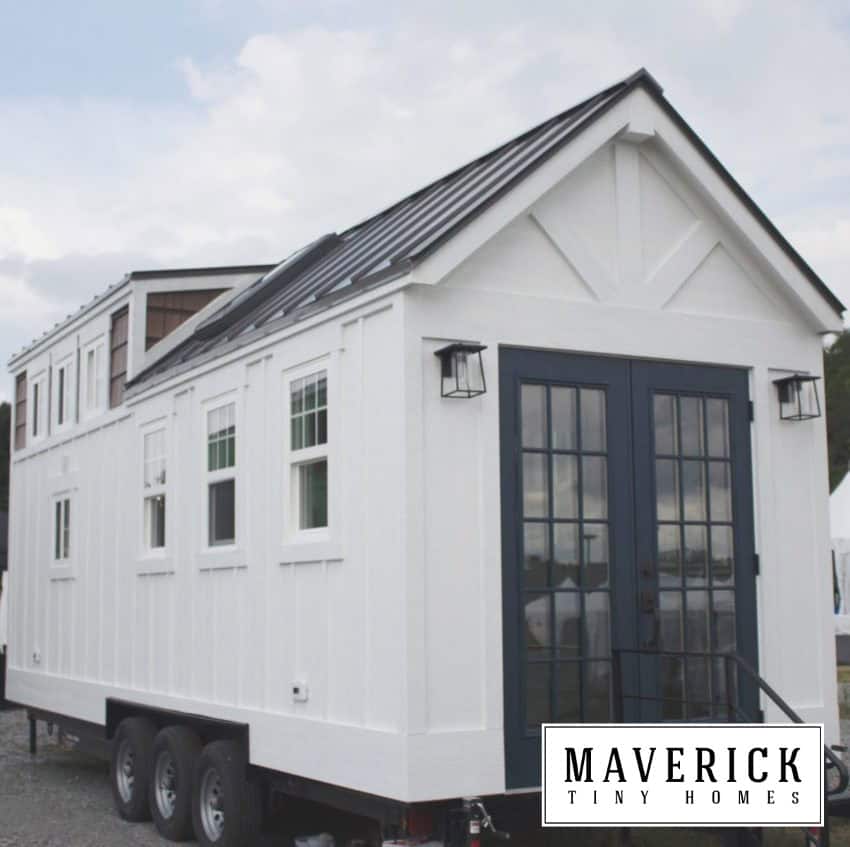
What happens when you build a tiny house on wheels that skips the loft entirely? The Kangaroo THOW answers that question with an ingenious hydraulic Murphy bed that folds down over the couch, giving you a full queen-sized sleeping area without ever climbing a ladder. Built on a triple-axle trailer at 8.5 by 28 feet, this no-loft design offers something increasingly rare in the tiny house world: high ceilings throughout and easy accessibility for everyone.
This particular Kangaroo build packs a remarkable amount of functionality into its compact footprint. From a full kitchen with apartment-sized appliances to a complete bathroom with washer-dryer combo, it demonstrates that choosing a single-level layout doesn’t mean sacrificing the amenities that make a tiny house feel like a true home.

Images courtesy of Sarah Farley
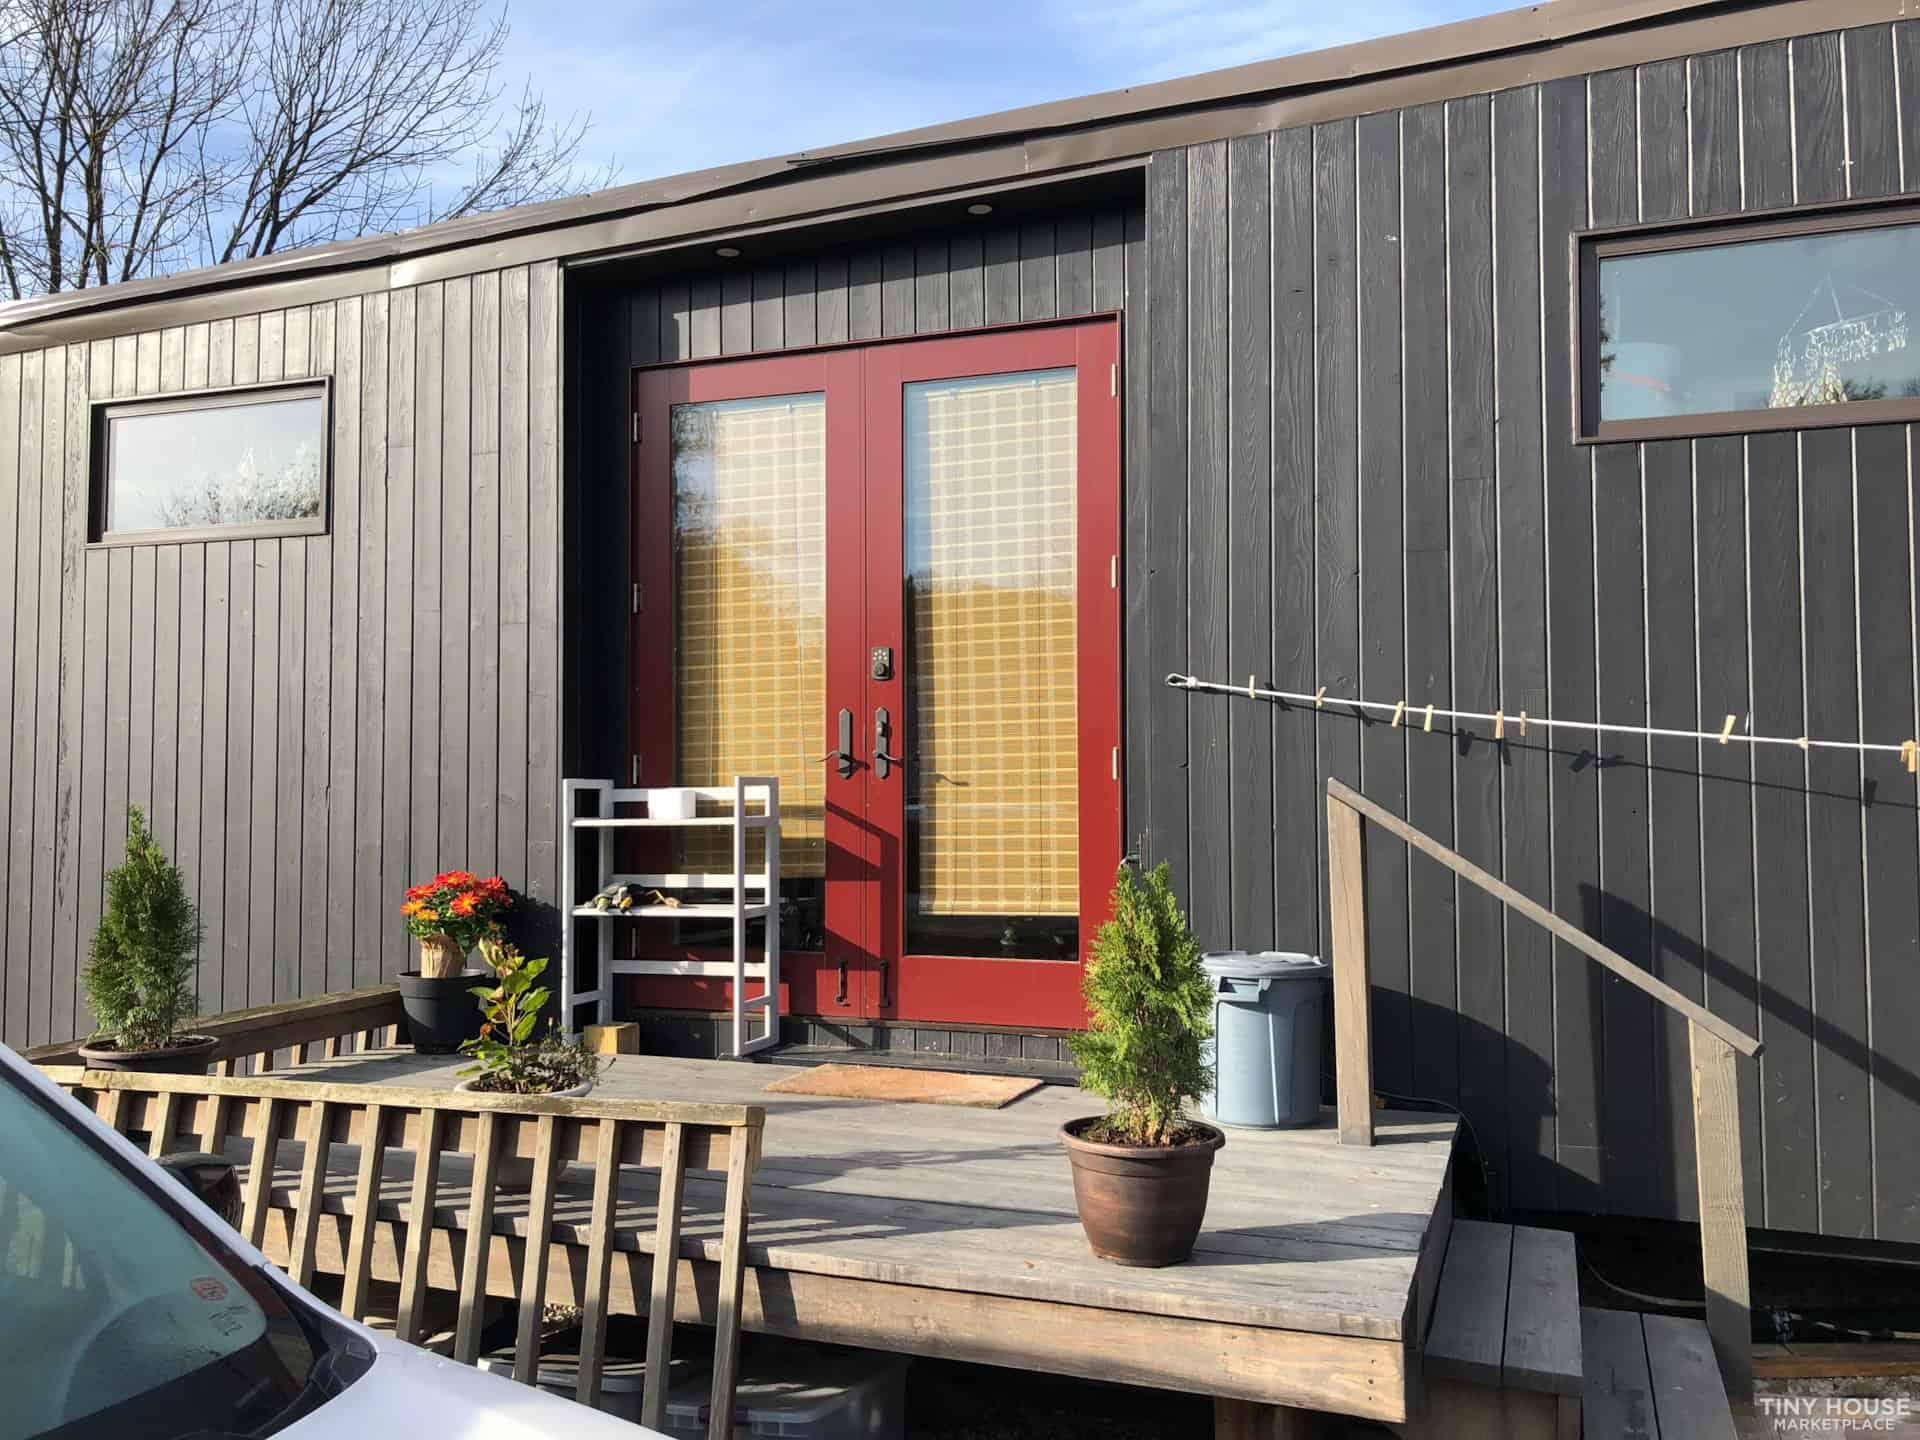

Additional images via Tiny Home Builders Marketplace
No-Loft Living with a Hydraulic Murphy Bed
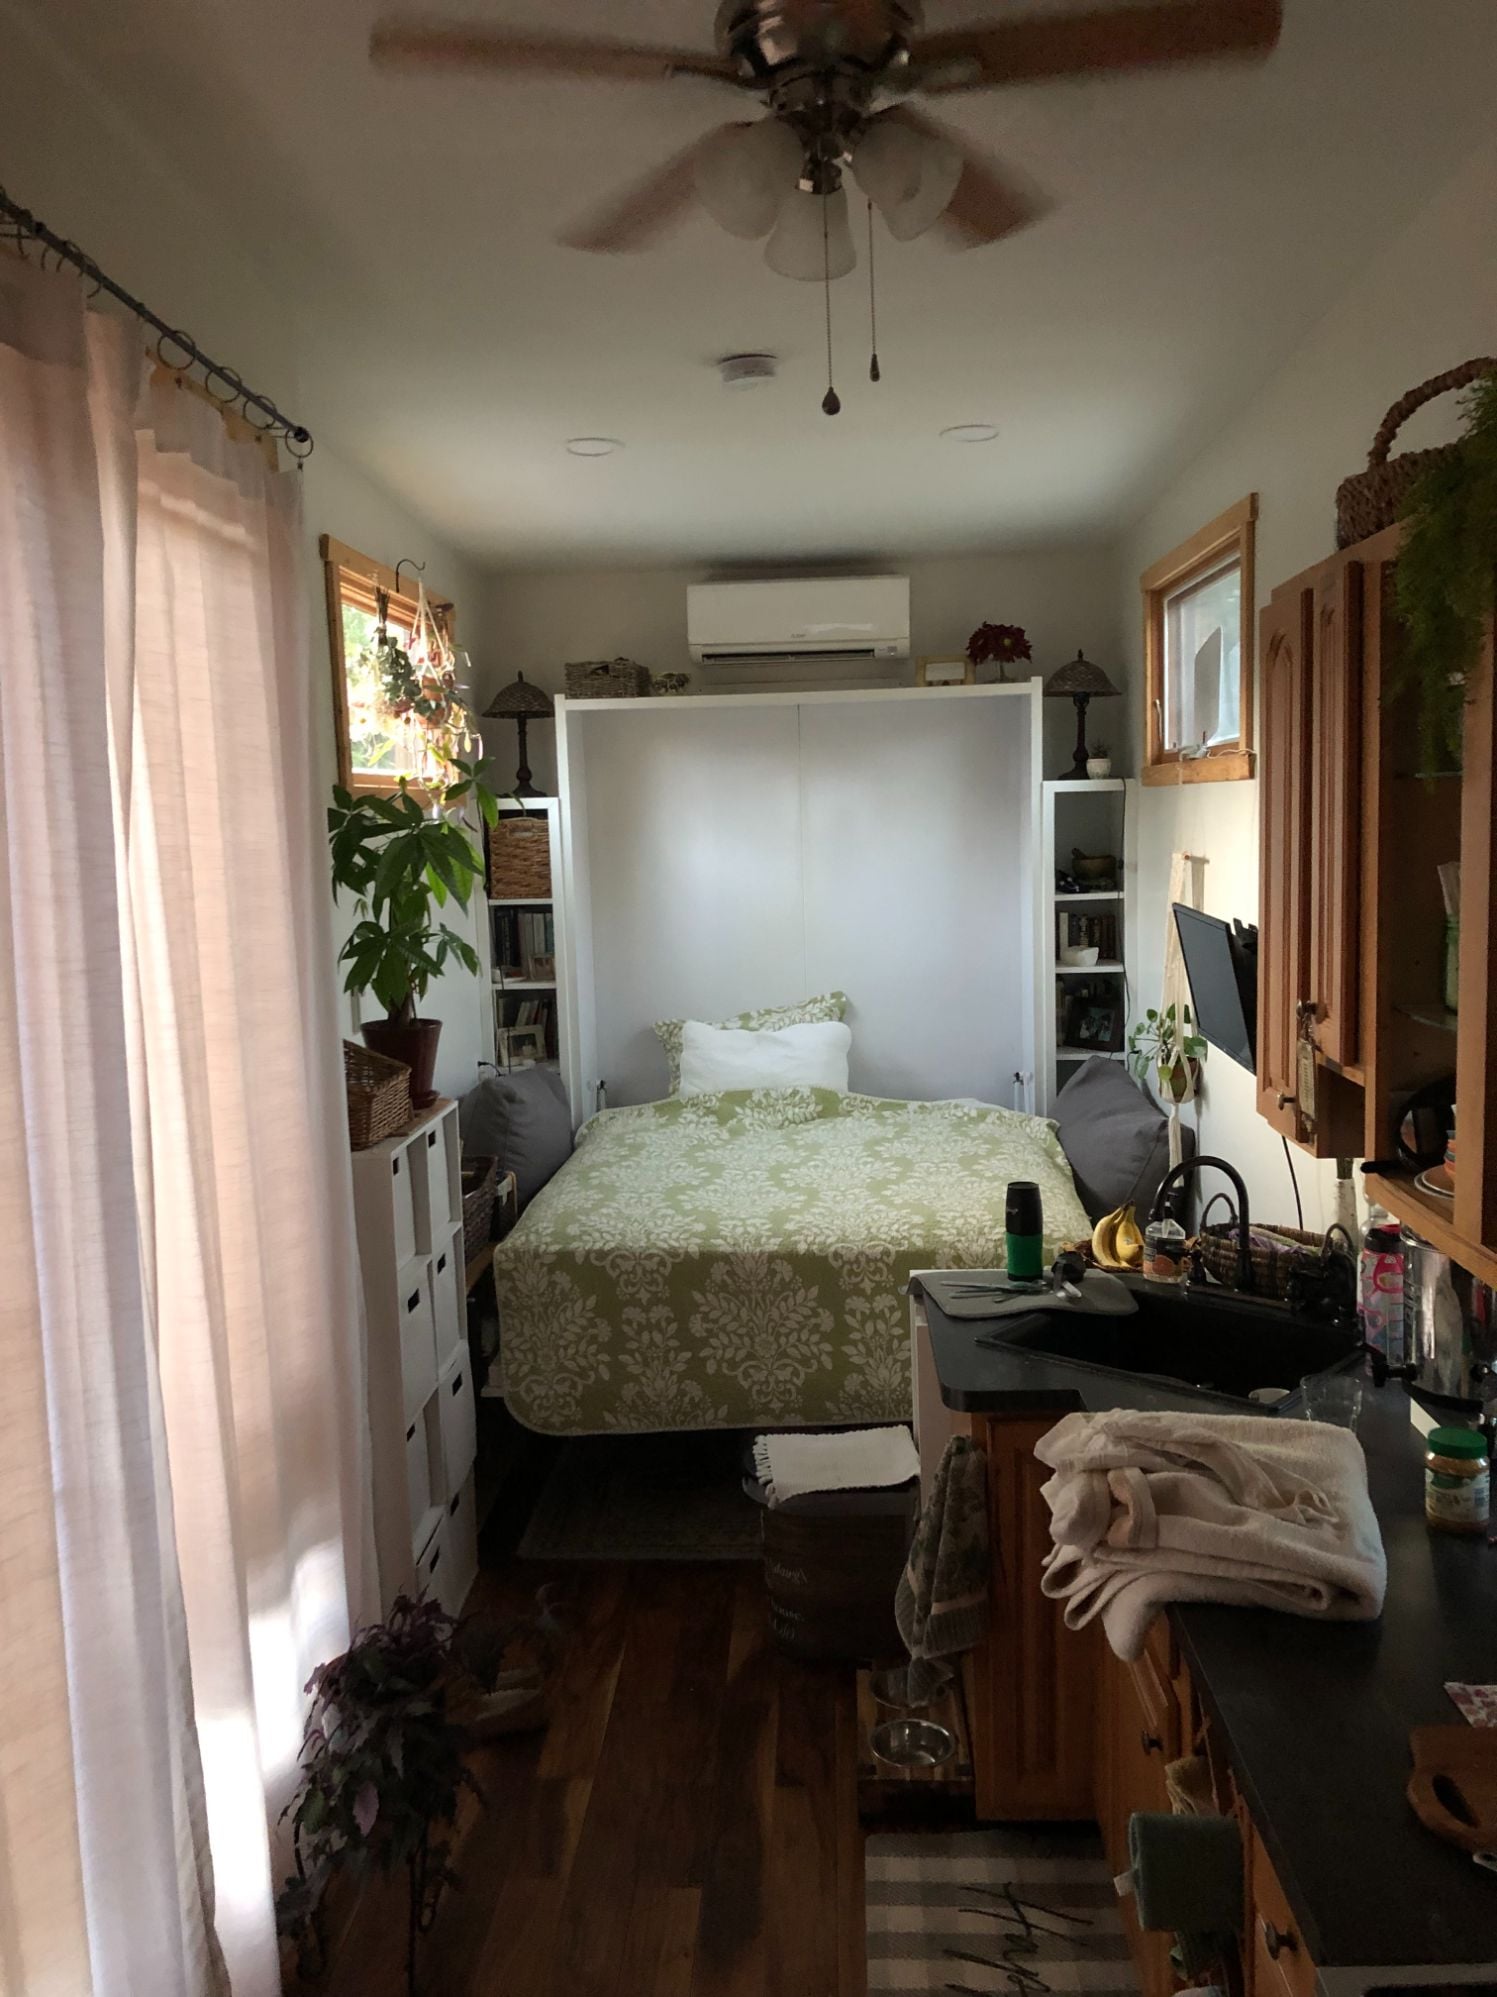
The centerpiece of this Kangaroo THOW is its queen-sized Murphy bed mounted on a hydraulic system. During the day, the bed folds up against the wall to reveal a comfortable couch and open living space. At night, a simple pull brings the mattress down over the sofa, transforming the living room into a bedroom in seconds. The hydraulic mechanism makes the conversion effortless, and built-in bookcases flanking the bed add both storage and character.

A Mitsubishi mini-split handles both heating and cooling, while a ceiling fan keeps air circulating throughout the open floor plan. The sheetrock interior walls give the space a finished, residential feel that sets it apart from many tiny houses that rely on exposed wood paneling.
Kitchen with Stained Glass Accents
French doors open into the kitchen area, where honey-colored cabinetry provides ample storage. The standout feature here is a stained glass backsplash window that filters colored light across the countertops, adding an artistic touch that elevates the entire space. Apartment-sized appliances include a four-burner range and a full-sized refrigerator, both practical choices for everyday cooking.
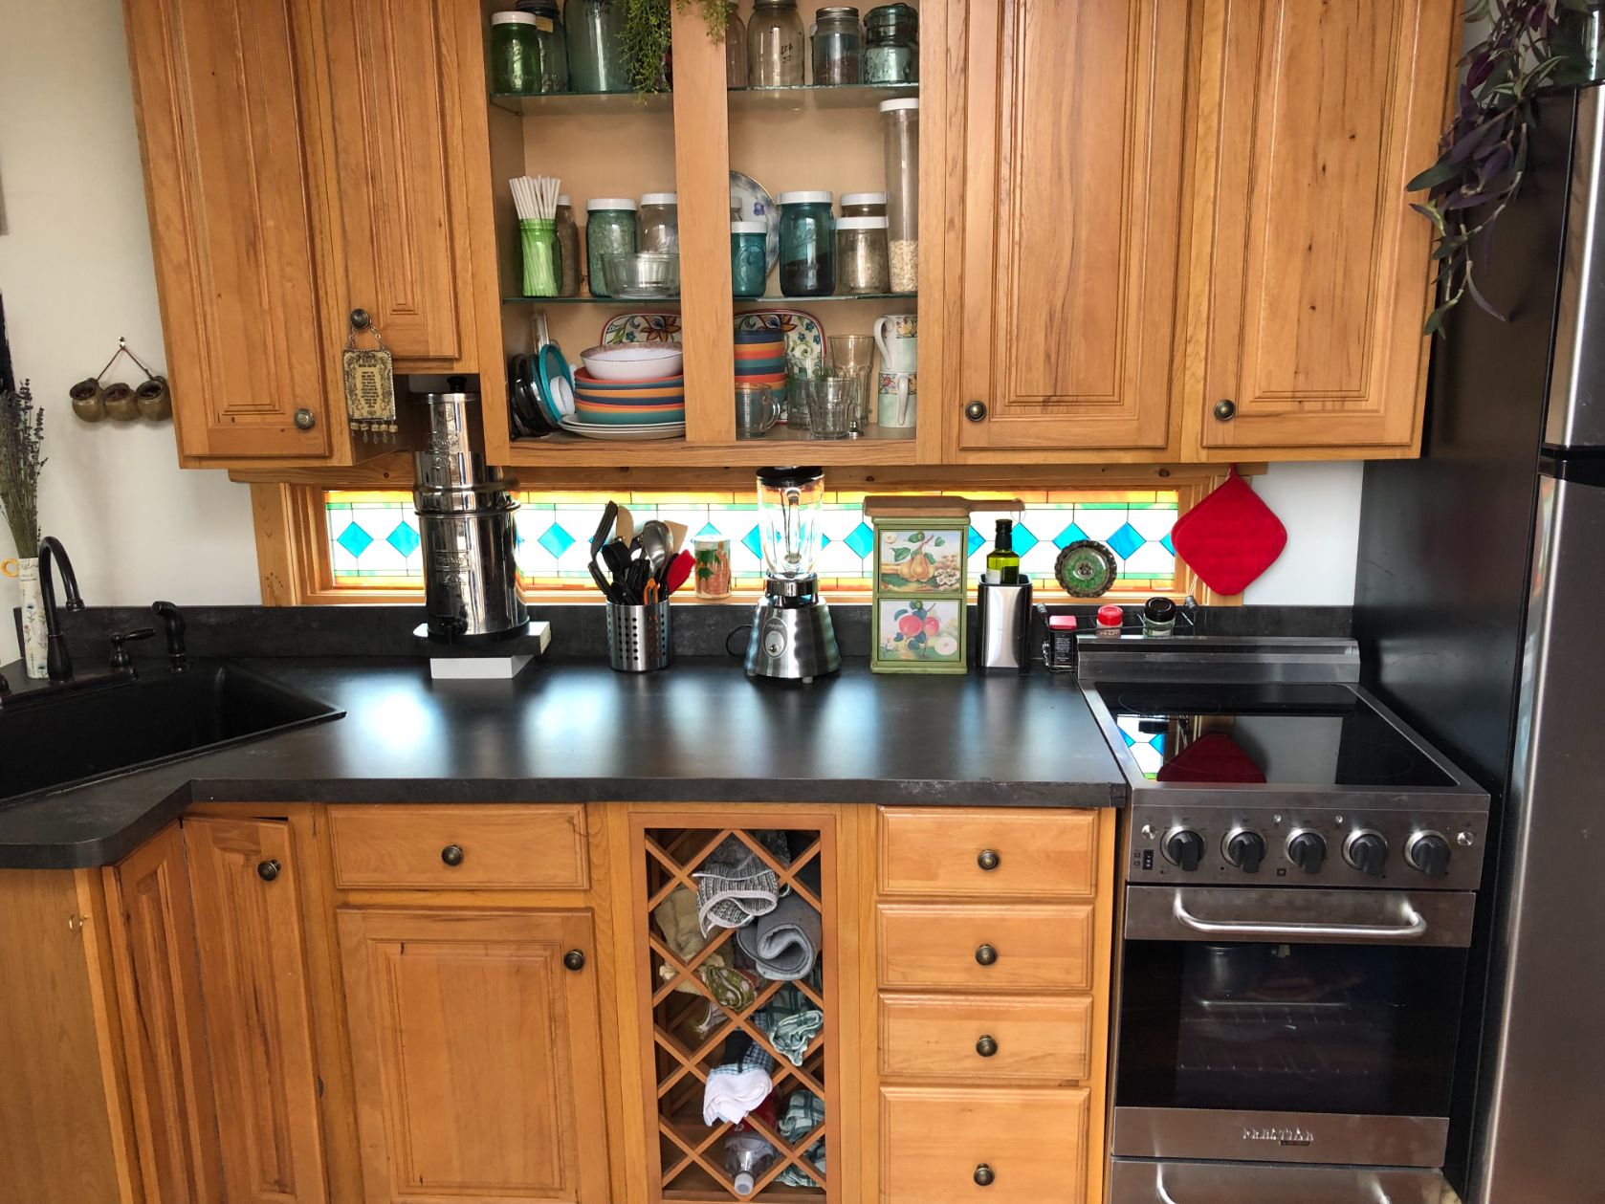
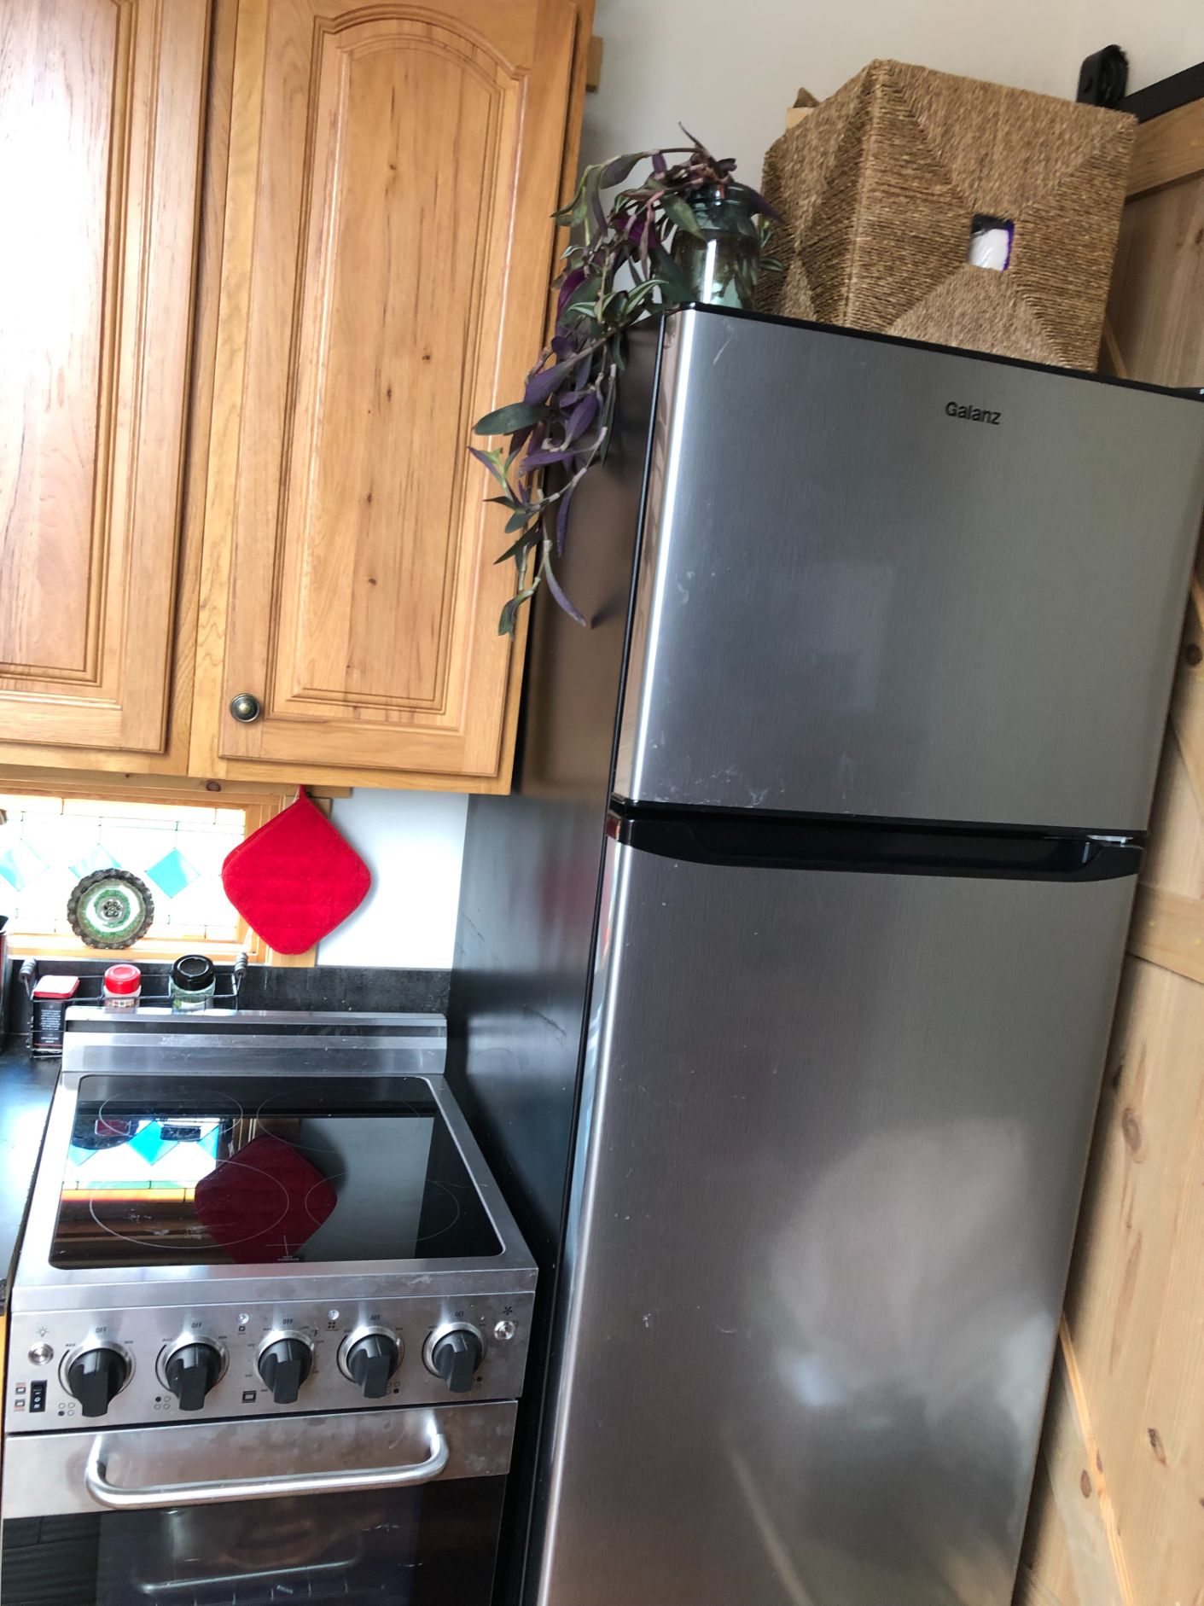
Wood laminate flooring runs throughout the home, providing a warm, unified look from the kitchen through the living area. The combination of honey-toned cabinets, stained glass, and wood floors gives this tiny house a distinctive warmth that many minimalist builds lack.
Bathroom and Practical Features
A sliding barn door separates the bathroom from the main living area, a space-saving solution that adds rustic charm. Inside, you’ll find a shower, a Nature’s Head composting toilet, and a washer-dryer combo unit. A separate closet area off the bathroom provides dedicated clothing and linen storage.
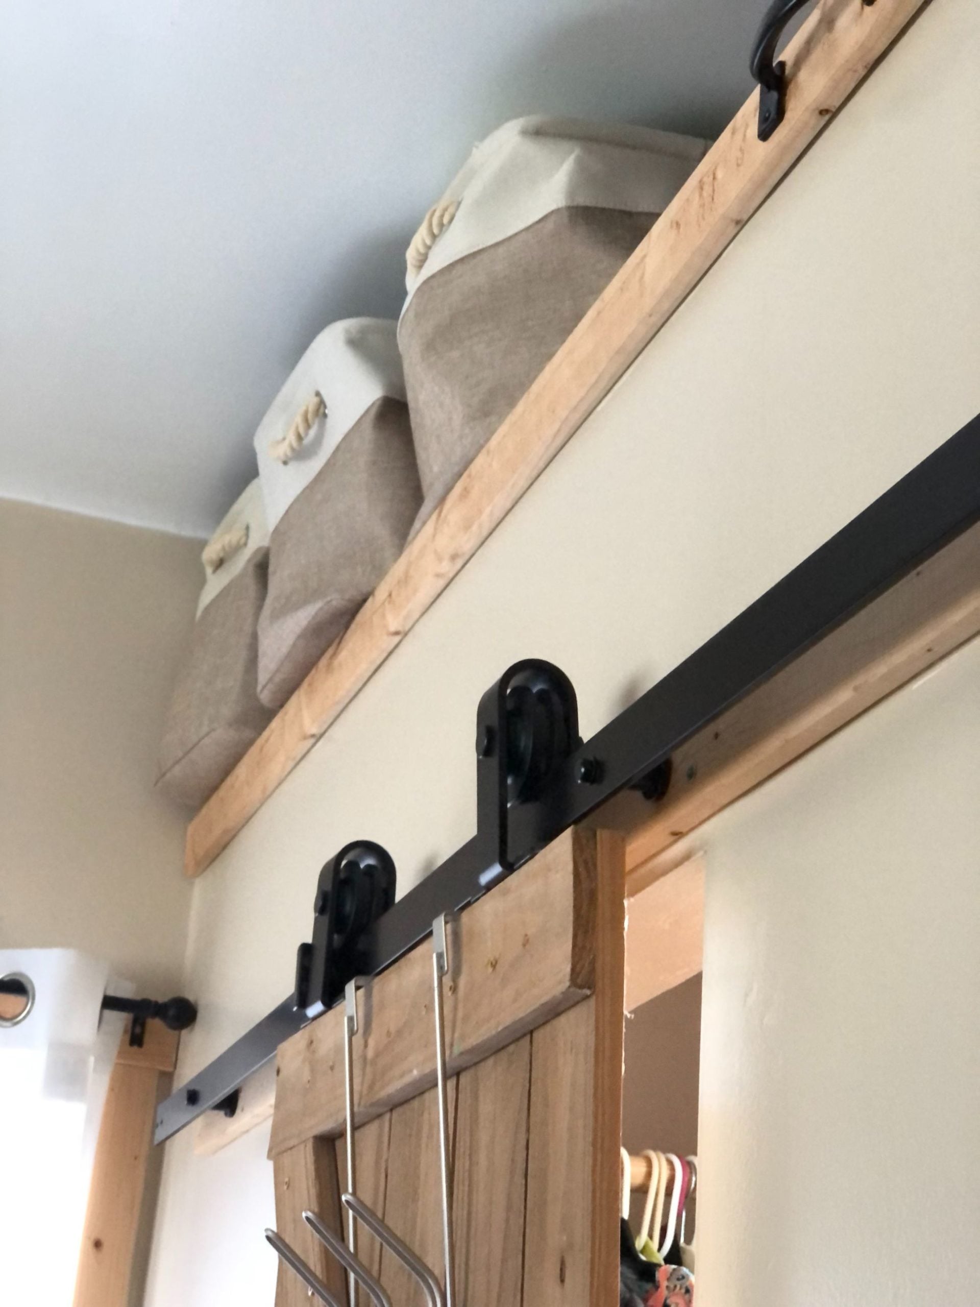

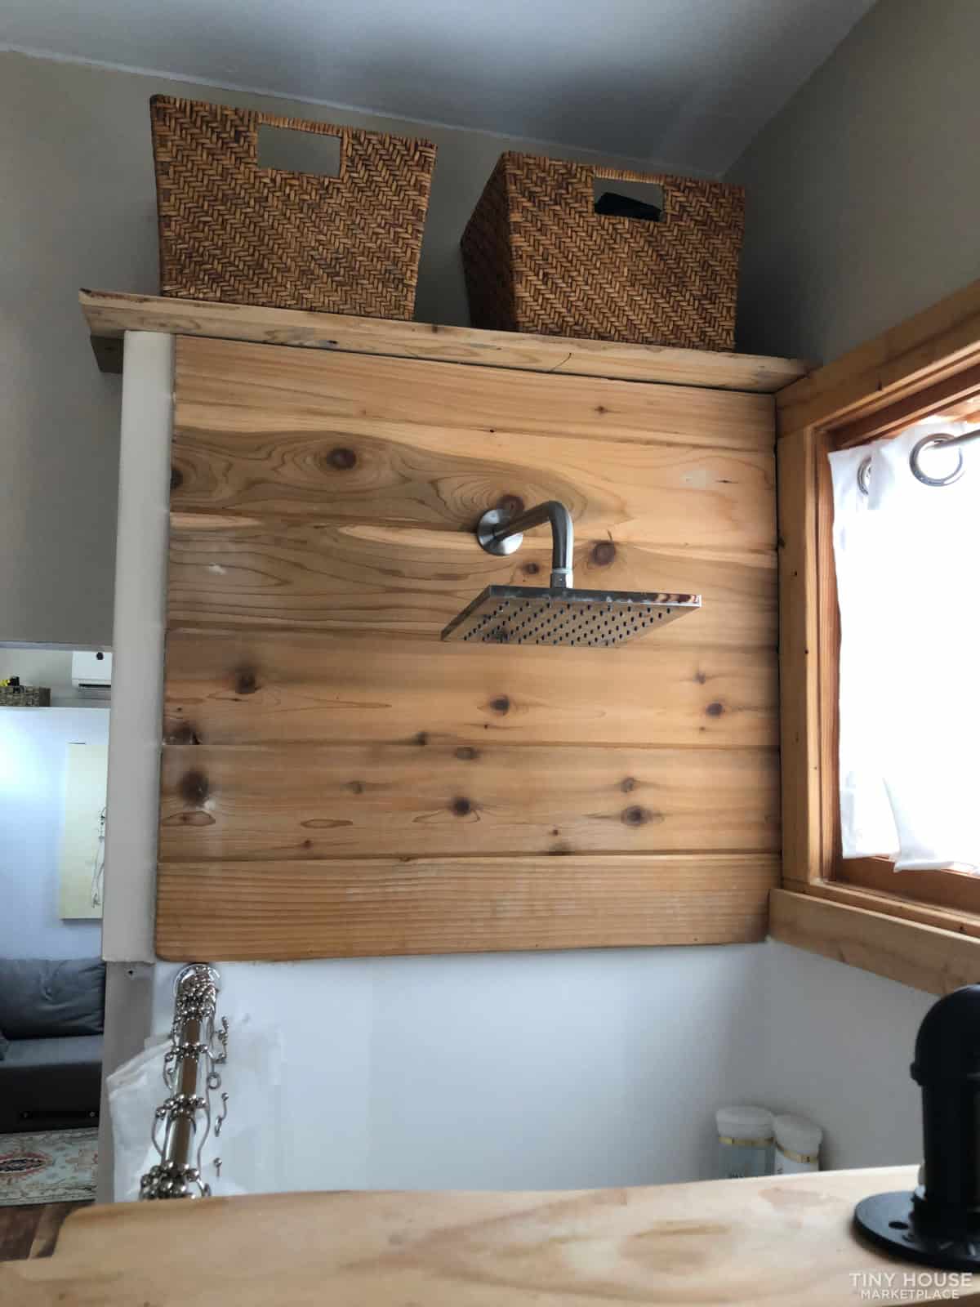
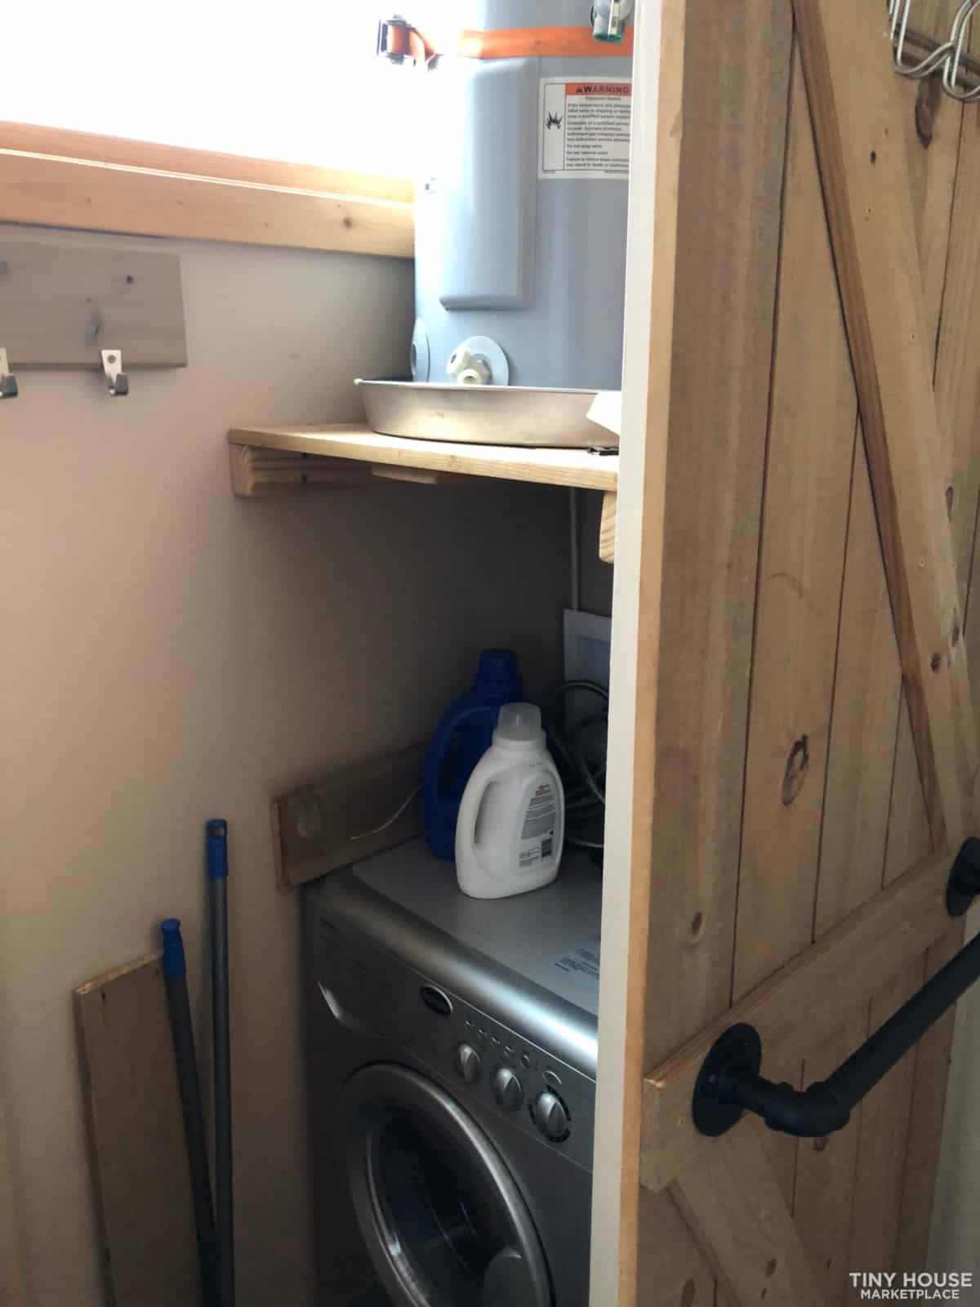
The home is designed with self-sufficiency in mind. A metal roof feeds into a rainwater collection system connected to an 80-gallon holding tank, complete with filtration and a pump to cycle water back into the home. Rock wool insulation throughout keeps the interior comfortable in any season, and 50-amp RV electrical service provides plenty of power for all the appliances and climate control.
Highlights
- Size: 8.5 x 28 feet on a triple-axle trailer
- Layout: Single-level, no-loft design with high ceilings throughout
- Sleeping: Hydraulic queen Murphy bed folds over couch
- Kitchen: Four-burner range, full refrigerator, stained glass backsplash
- Bathroom: Shower, Nature’s Head composting toilet, washer-dryer combo
- Climate: Mitsubishi mini-split heating and cooling, ceiling fan
- Insulation: Rock wool throughout with sheetrock interior
- Water: Metal roof rainwater collection with 80-gallon tank, filtration, and pump
- Electrical: 50-amp RV service
- Flooring: Wood laminate throughout
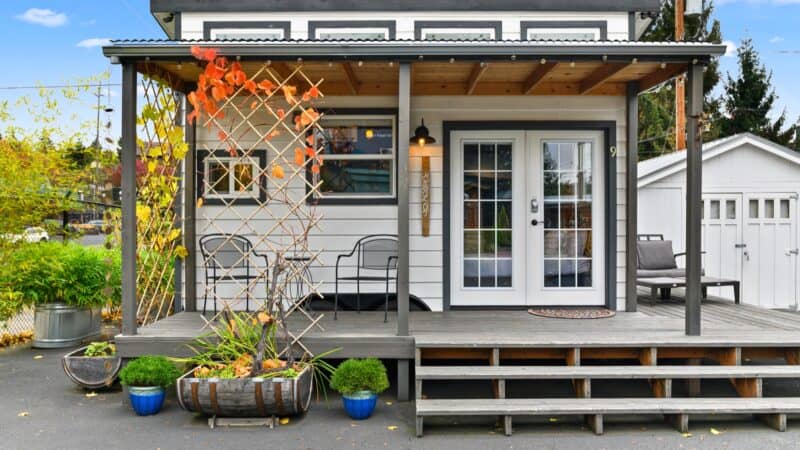
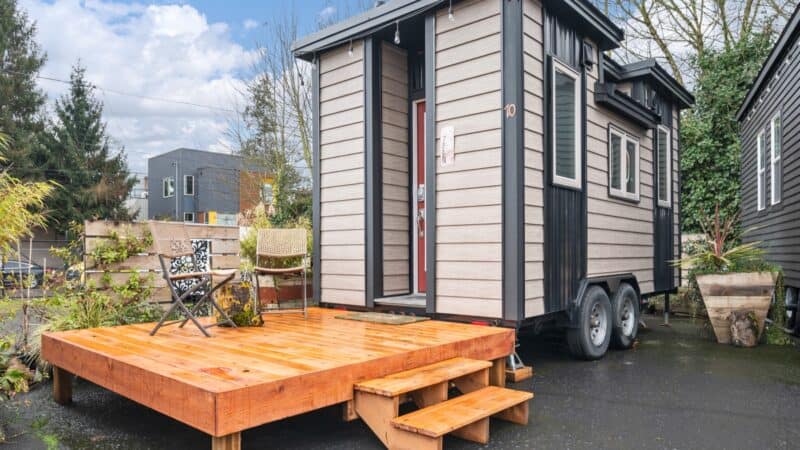
- Extras: Built-in bookcases, sliding barn door, portable wooden deck
The Kangaroo THOW is an excellent example of what’s possible with a no-loft tiny house design. By choosing a hydraulic Murphy bed over a traditional sleeping loft, this build offers full accessibility and comfortable headroom in every room. It’s a layout worth studying for anyone who wants the freedom of a tiny house on wheels without the daily climb to bed. For more photos of this same Kangaroo build, including the all-black exterior, see our All-Black Kangaroo THOW: 28-Foot Tiny House with Murphy Bed.
Original Source
This tiny house was built by Kangaroo THOW. Photos by Sarah Farley. Additional images via the Tiny Home Builders Marketplace listing.
Disclosure: This post may contain affiliate links. If you purchase through one of our links, we may earn a commission at no additional cost to you.


Natalie C. McKee
Latest posts by Natalie C. McKee (see all)
- Bensfield Treehouse: A Round Treehouse Built Around an Oak in East Sussex - November 12, 2026
- Two Bed Two Bath 10×40 Tiny House - June 16, 2024
- Southern Heights Small House Village - June 16, 2024
















Join the Conversation
3 comments