
Disclosure: This post may contain affiliate links. If you purchase through one of our links, we may earn a commission at no additional cost to you.
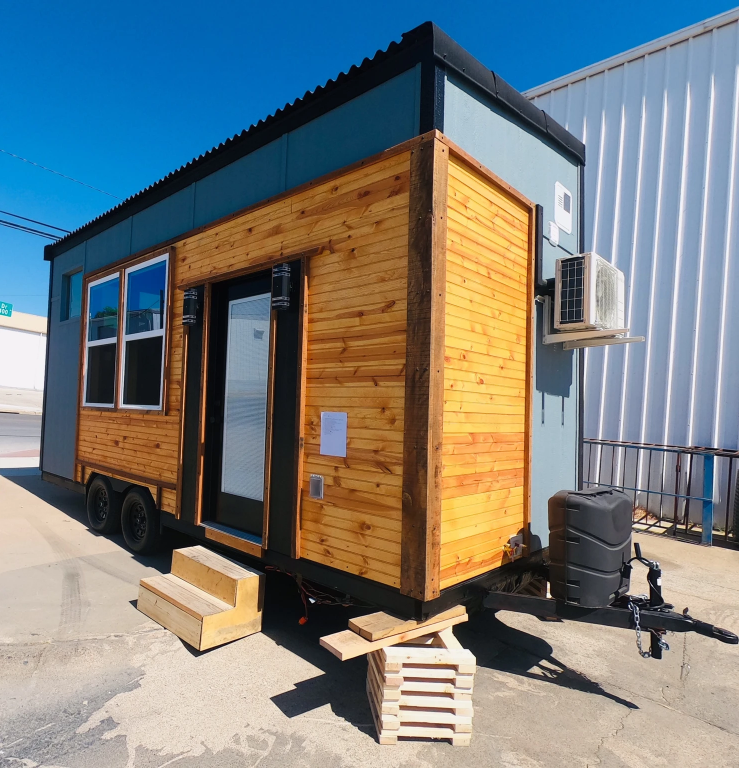
This is the latest custom build from Indigo River Tiny Homes, affectionately dubbed “Casa Blanca.” It’s a Rambler Deluxe model with a lot of great kitchen upgrades.
It’s a 10×36 footer, making it pretty huge as tiny homes go. It includes an insulated bike shed, huge lofted ceilings, and a loft bedroom you can stand in! There’s even a food truck window with a pop-up table so you can serve food outdoors. Pretty neat! Tell us what you think in the comments.
Don’t miss other interesting tiny homes like this one – join our FREE Tiny House Newsletter!
White, Modern Tiny House on Wheels that’s 36 Feet Long!

French doors with built-in blinds lead into the home.

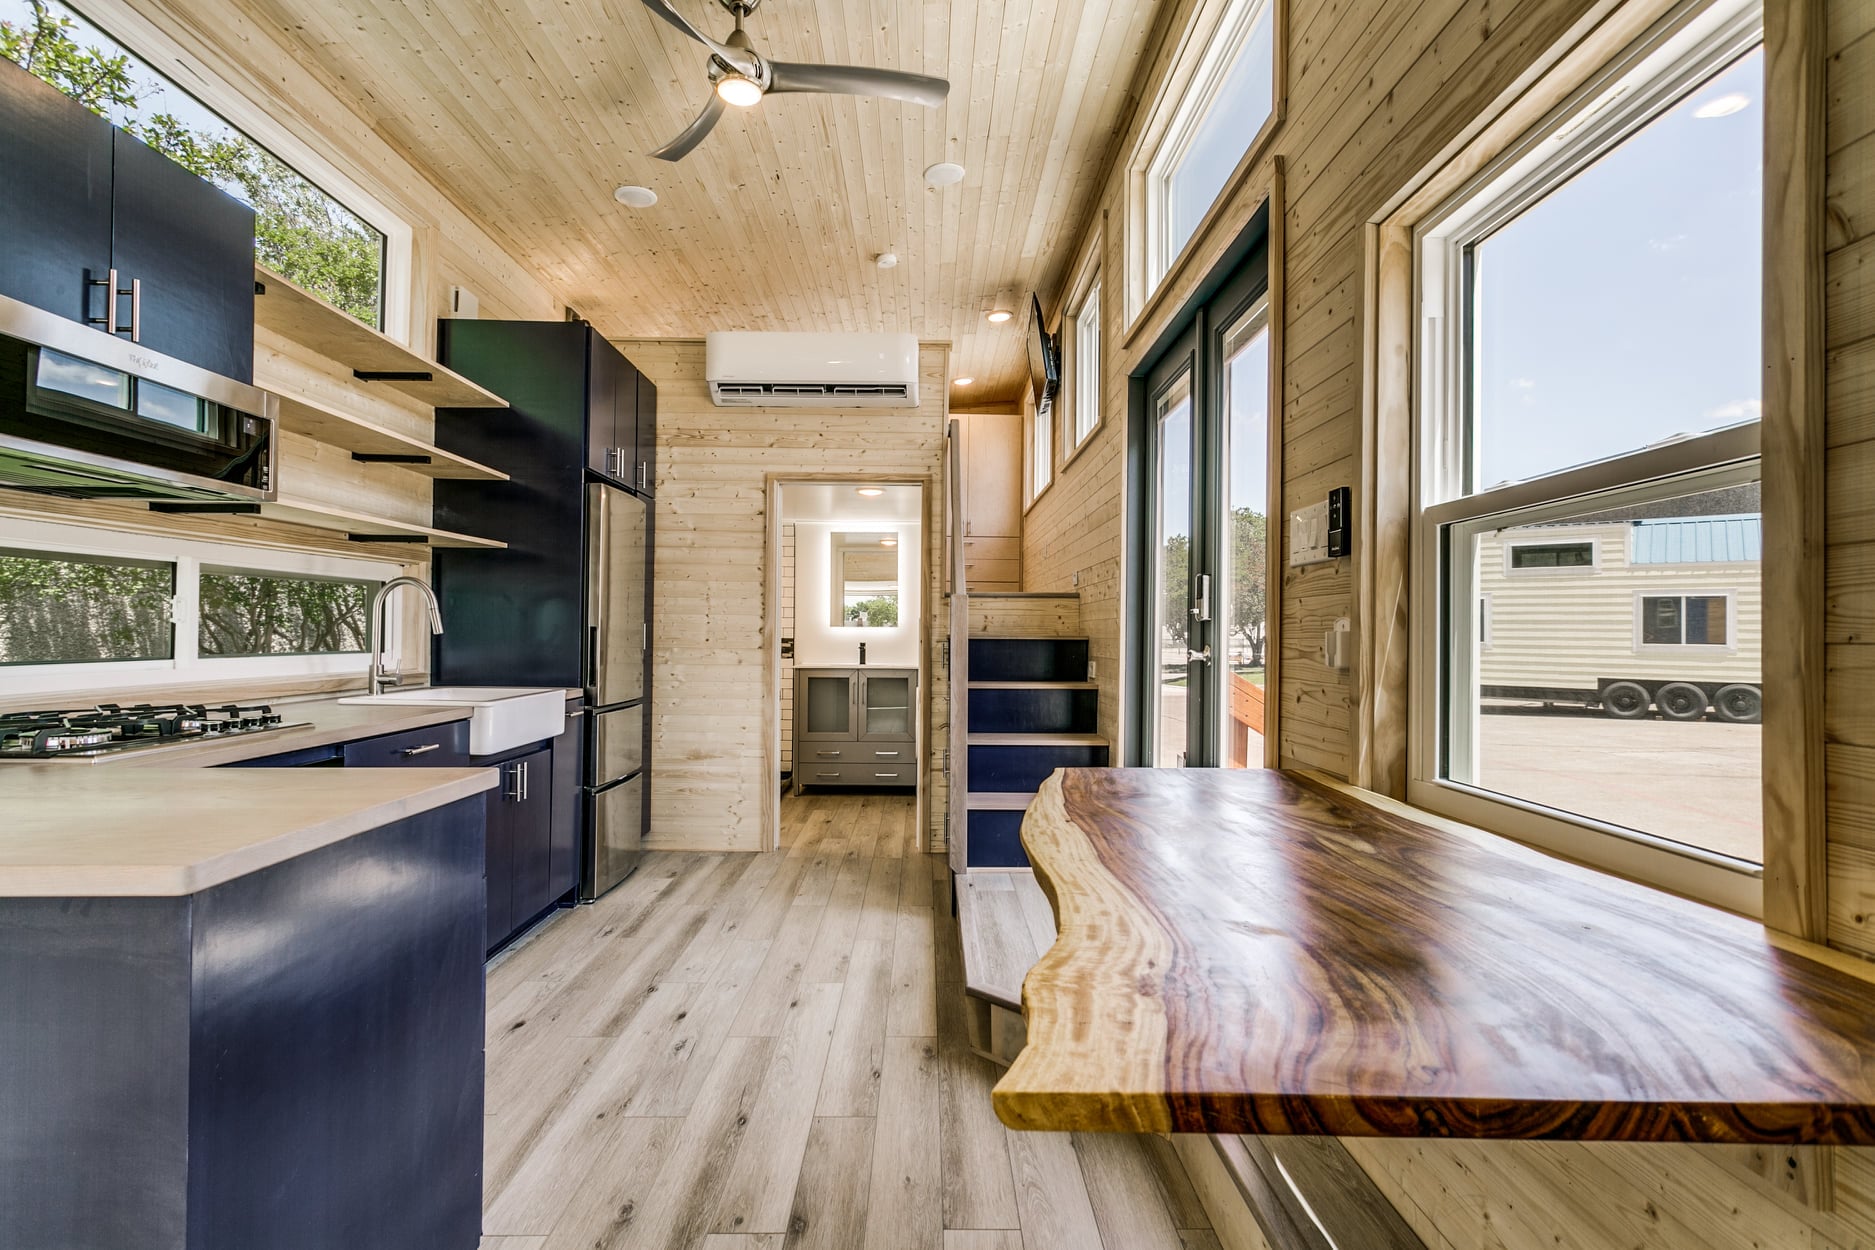
The spacious kitchen has plenty of counter space.

A retro-style fridge, dishwasher, and stovetop.

The upper windows let in lots of natural light.

A catwalk provides lots of space for knick-kacks and more.

Those windows by the staircase are amazing.

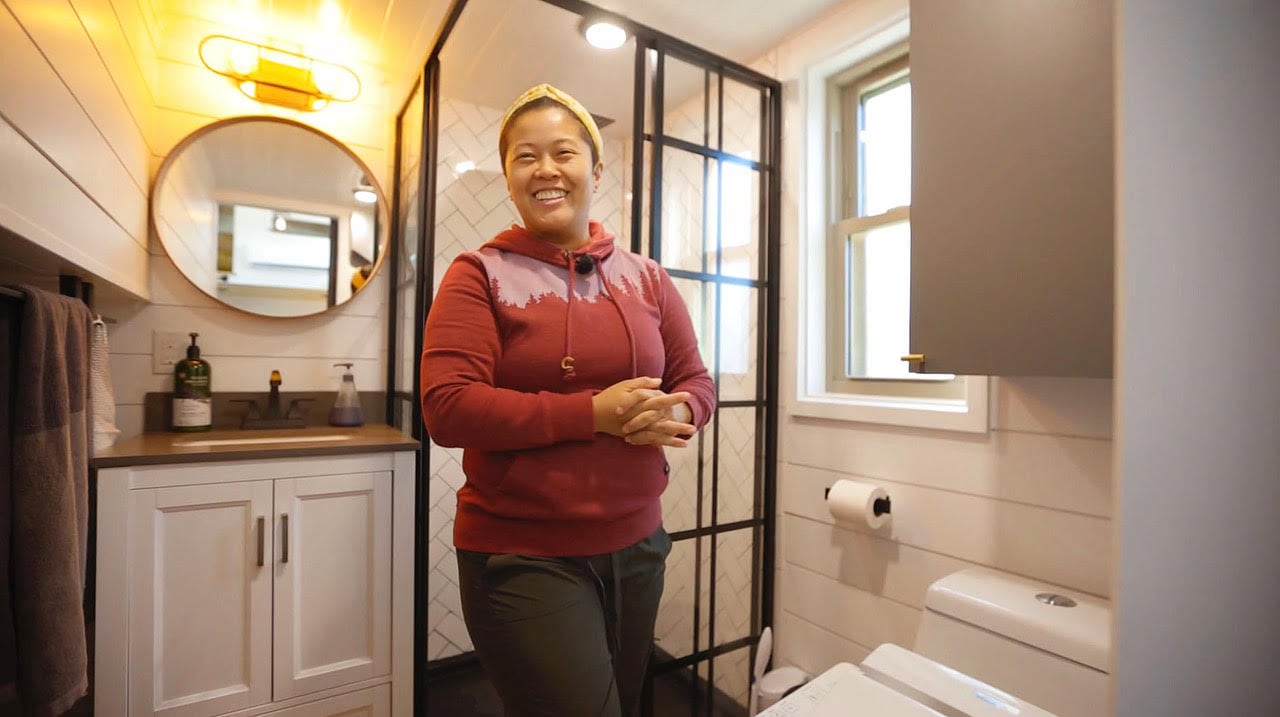
The bathroom is underneath the loft.

The platform bed allows the buyers to stand up in their room!

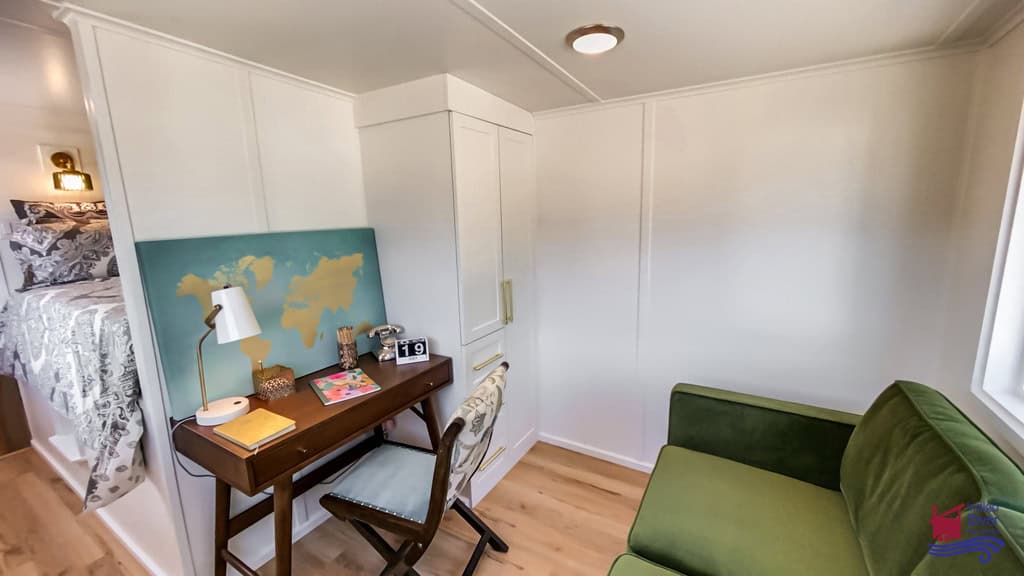
Wardrobe and tons of windows.

The skylight even opens.

View from the loft.

Washer/dryer in the bathroom.


VIDEO: 36’x10′ “Not so tiny” Tiny Home on Wheels
Details:
- Standard features include:
- Stand-Up Loft for the Master Bedroom that accommodates anyone 6’4″ or shorter
- Full-Size Wardrobe in the Master
- Custom Built Storage Staircase with standard treads and beautiful wood banister
- Large Bathroom with a Pocket Door plus a Laundry Nook under the landing (Unfinished on this home so the homeowner could put her own touches into the finish out.)
- Spacious Kitchen with plenty of counter space, custom cabinetry, vent hood, 2 burners electric cooktop, and custom shelving
- Living Area with plenty of room for a convertible sofa, workspace, and lots of LIVING
- Smartside Siding with Paint
- Vinyl Plank flooring for water-proof durability
- 38 Gallon Electric Water Heater
- Standard RV hook-ups for water & sewage
- 50 amp RV style electrical hook-up
- Mr. Cool AC & Heat + ceiling fan and ventilation considerations built into the design
- Custom Trailer with a generous weight rating so the home/load stays well below the max
- Single Slope Roof
- 8-foot tall x 10-foot wide Exterior Utility Closet with Built-in Shelving
- And this home also includes many upgrades:
- Shiplap Walls painted an Immaculate White
- Deluxe Loft Upgrades including an L-shaped Landing to access the bed from 2 sides, extra built-in drawers & shelves, and extra windows. This upgrade also gives you generous exterior storage under the extra landing space
- Cat door leading into Deluxe Exterior Storage Space
- Operable Skylight in the Bedroom
- 10 ft. wide trailer allowing for a King-Sized Bed in the Master
- Food Truck window with Pop-Up Bar outside
- Other Kitchen upgrades: Penninsula counter extension for extra lower Cabinets & Dining Bar, Corner cabinets with Lazy Susans inside & extra Counter Space above, Retro Refrigerator, Dishwasher Drawer, Custom built Full-Size Pantry, Quartz Counter Top
- Glass Globe pendant lights & wall sconces throughout
- Vented Incinerator Toilet + plumbing for a regular toilet if needed in future
- Full Light French Doors with Blinds in the Glass
- Full Light Back Door with Blinds in the Glass
Learn more:
Related stories:
- Will & Devan’s Liberation Tiny Home in New Hampshire
- Lancaster Tiny House With U-Shaped Kitchen by Liberation Tiny Homes
- 28′ Modern Tiny House on Wheels by Liberation Tiny Homes
Our big thanks to Indigo River Tiny Homes for sharing! ?
You can share this using the e-mail and social media re-share buttons below. Thanks!
If you enjoyed this you’ll LOVE our Free Daily Tiny House Newsletter with even more!
You can also join our Small House Newsletter!
Also, try our Tiny Houses For Sale Newsletter! Thank you!
More Like This: Tiny Houses | THOWs | Tiny House Builders | Tiny Homes for Sale
See The Latest: Go Back Home to See Our Latest Tiny Houses
Disclosure: This post may contain affiliate links. If you purchase through one of our links, we may earn a commission at no additional cost to you.


Natalie C. McKee
Latest posts by Natalie C. McKee (see all)
- Bensfield Treehouse: A Round Treehouse Built Around an Oak in East Sussex - November 12, 2026
- Two Bed Two Bath 10×40 Tiny House - June 16, 2024
- Southern Heights Small House Village - June 16, 2024
















Join the Conversation
6 comments