
Disclosure: This post may contain affiliate links. If you purchase through one of our links, we may earn a commission at no additional cost to you.
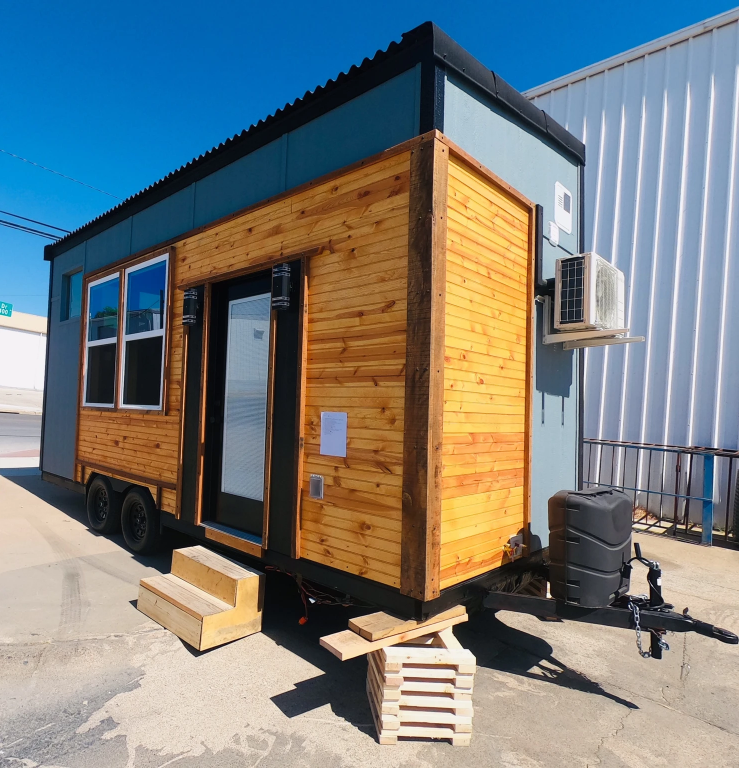
Here’s the latest custom build coming from Indigo River Tiny Homes. Dubbed “Chuy’s House,” this THOW is 10 feet wide, offering some extra elbow room and space to put in not one, but two staircases to lofts.
In one loft, there’s enough standing headroom around the bed for anyone under 6’4″! There’s also two built-in wardrobes for clothing storage. Under that room you’ll find the bathroom complete with a washer and dryer.
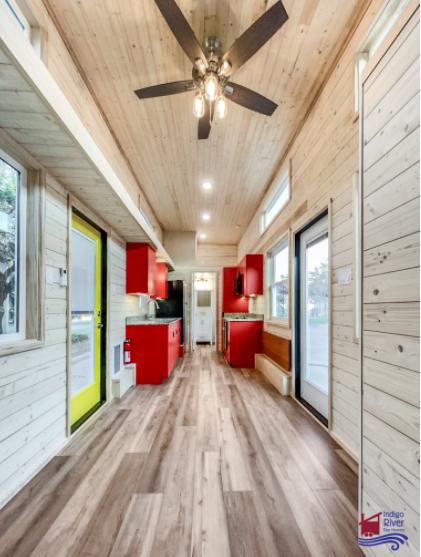
The separate living room provides a dedicated relaxation zone, and there’s a full kitchen in the center of the house. Check it out below!
Don’t miss other amazing tiny houses like this, join our FREE Tiny House Newsletter for more!
Indigo River Tiny Home’s Latest 32 Ft. Build

The indigo cabinets add a stunning pop of color.

The step down into the house provides a perfect spot for shoes.

A mini split provides heating and cooling to the home.

A slide-out pantry makes use of an awkward space.

I love this flip-up live-edge counter top.

There’s an oven and stove and a farmhouse sink.

A staircase leads up to the secondary loft.

This is the living room area with huge windows.

There’s standing room next to the bed in the main bedroom!

Here’s the loft.

And another view of the way down.

Open shelving and a TV in the main room.

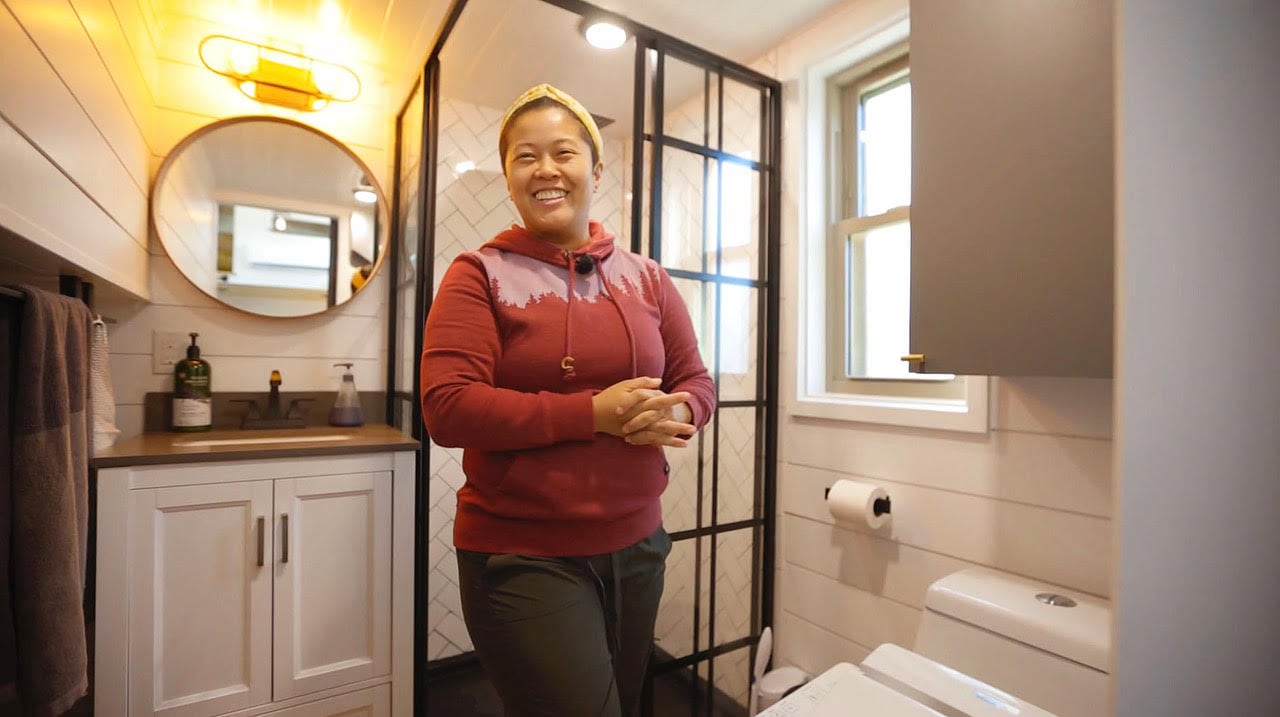
The bathroom has subway tile and a washer and dryer.

VIDEO: LIVE Tour
Highlights:
- Stand-Up Loft for the Master Bedroom that accommodates anyone 6’4″ or shorter
- Full-Size Wardrobe in the Master
- Custom Built Storage Staircase with standard treads and beautiful wood banister
- Classic Loft for additional sleeping, office, living or storage space
- Large Bathroom with a Pocket Door plus a Laundry Nook under the landing
- Spacious Kitchen with plenty of counter space, custom cabinetry, paint & custom shelving
- Living Area with plenty of room for a convertible sofa and lots of LIVING
- Smartside Siding with an immaculate paint job
- Interior Walls made of real wood for a natural, cozy feel
- Vinyl Plank flooring for water-proof durability
- 38 Gallon Electric Water Heater
- Flush Toilet and standard RV hook-ups for water & sewage
- 50 amp RV style electrical hook-up
- Mr. Cool AC & Heat + a groovy ceiling fan and ventilation considerations built into the design
- Custom Trailer with a generous weight rating so the home/load stays well below the max
- And this home also includes many upgrades:
- Exterior Cedar Accents + Stain
- Deluxe Loft Upgrades including an L-shaped Landing to access the bed from 2 sides, extra Full-Size Wardrobe, extra Window & Custom Storage Bench Window Seat. This upgrade also allows for generous exterior storage under the extra landing space
- 10 ft. wide trailer allowing for a King-Sized Bed in the Master
- Custom Built “Backstairs” leading to the Classic Loft with standard treads & storage throughout
- Kitchen upgrades: Penninsula extension for extra lower Cabinets, Shelves & Counter Space, Full-Size Refrigerator, 24′ Oven, 4 Burner Propane Cooktop, Custom built Full-Size Sliding Pantry, Built-In Microwave/Vent Hood
- “Mason Jar” wall sconces throughout
- TV mounts in the Master and the Living Area
- Live-edge wood bar that pops up for dining and down for extra space
- Extra Large Laundry Nook for Full-Size Washer/Dryer
- Beautiful Tile Work & Glass Doors in the Shower
- Larger Vanity + Lighted Mirror
Learn more
Related stories
- 35-ft. Gooseneck Tiny House by Indigo River Tiny Homes
- Wanderlust Tiny House by Indigo River Tiny Homes
- Beautiful 200 Sq. Ft. Custom Tiny House by Indigo River Tiny Homes
You can share this using the e-mail and social media re-share buttons below. Thanks!
If you enjoyed this you’ll LOVE our Free Daily Tiny House Newsletter with even more!
You can also join our Small House Newsletter!
Also, try our Tiny Houses For Sale Newsletter! Thank you!
More Like This: Tiny Houses | THOWs | Builders | Video Tours
See The Latest: Go Back Home to See Our Latest Tiny Houses
Disclosure: This post may contain affiliate links. If you purchase through one of our links, we may earn a commission at no additional cost to you.


Natalie C. McKee
Latest posts by Natalie C. McKee (see all)
- A Knotty-Pine Studio Tucked Under a Modern Treetop House in West Asheville - November 19, 2026
- Bensfield Treehouse: A Round Treehouse Built Around an Oak in East Sussex - November 12, 2026
- Two Bed Two Bath 10×40 Tiny House - June 16, 2024












Join the Conversation
32 comments