
Disclosure: This post may contain affiliate links. If you purchase through one of our links, we may earn a commission at no additional cost to you.
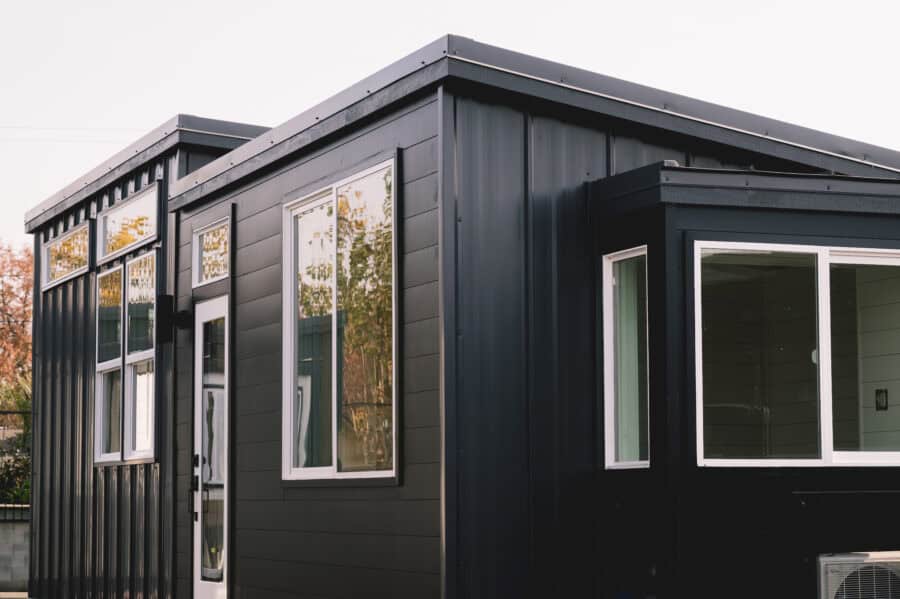
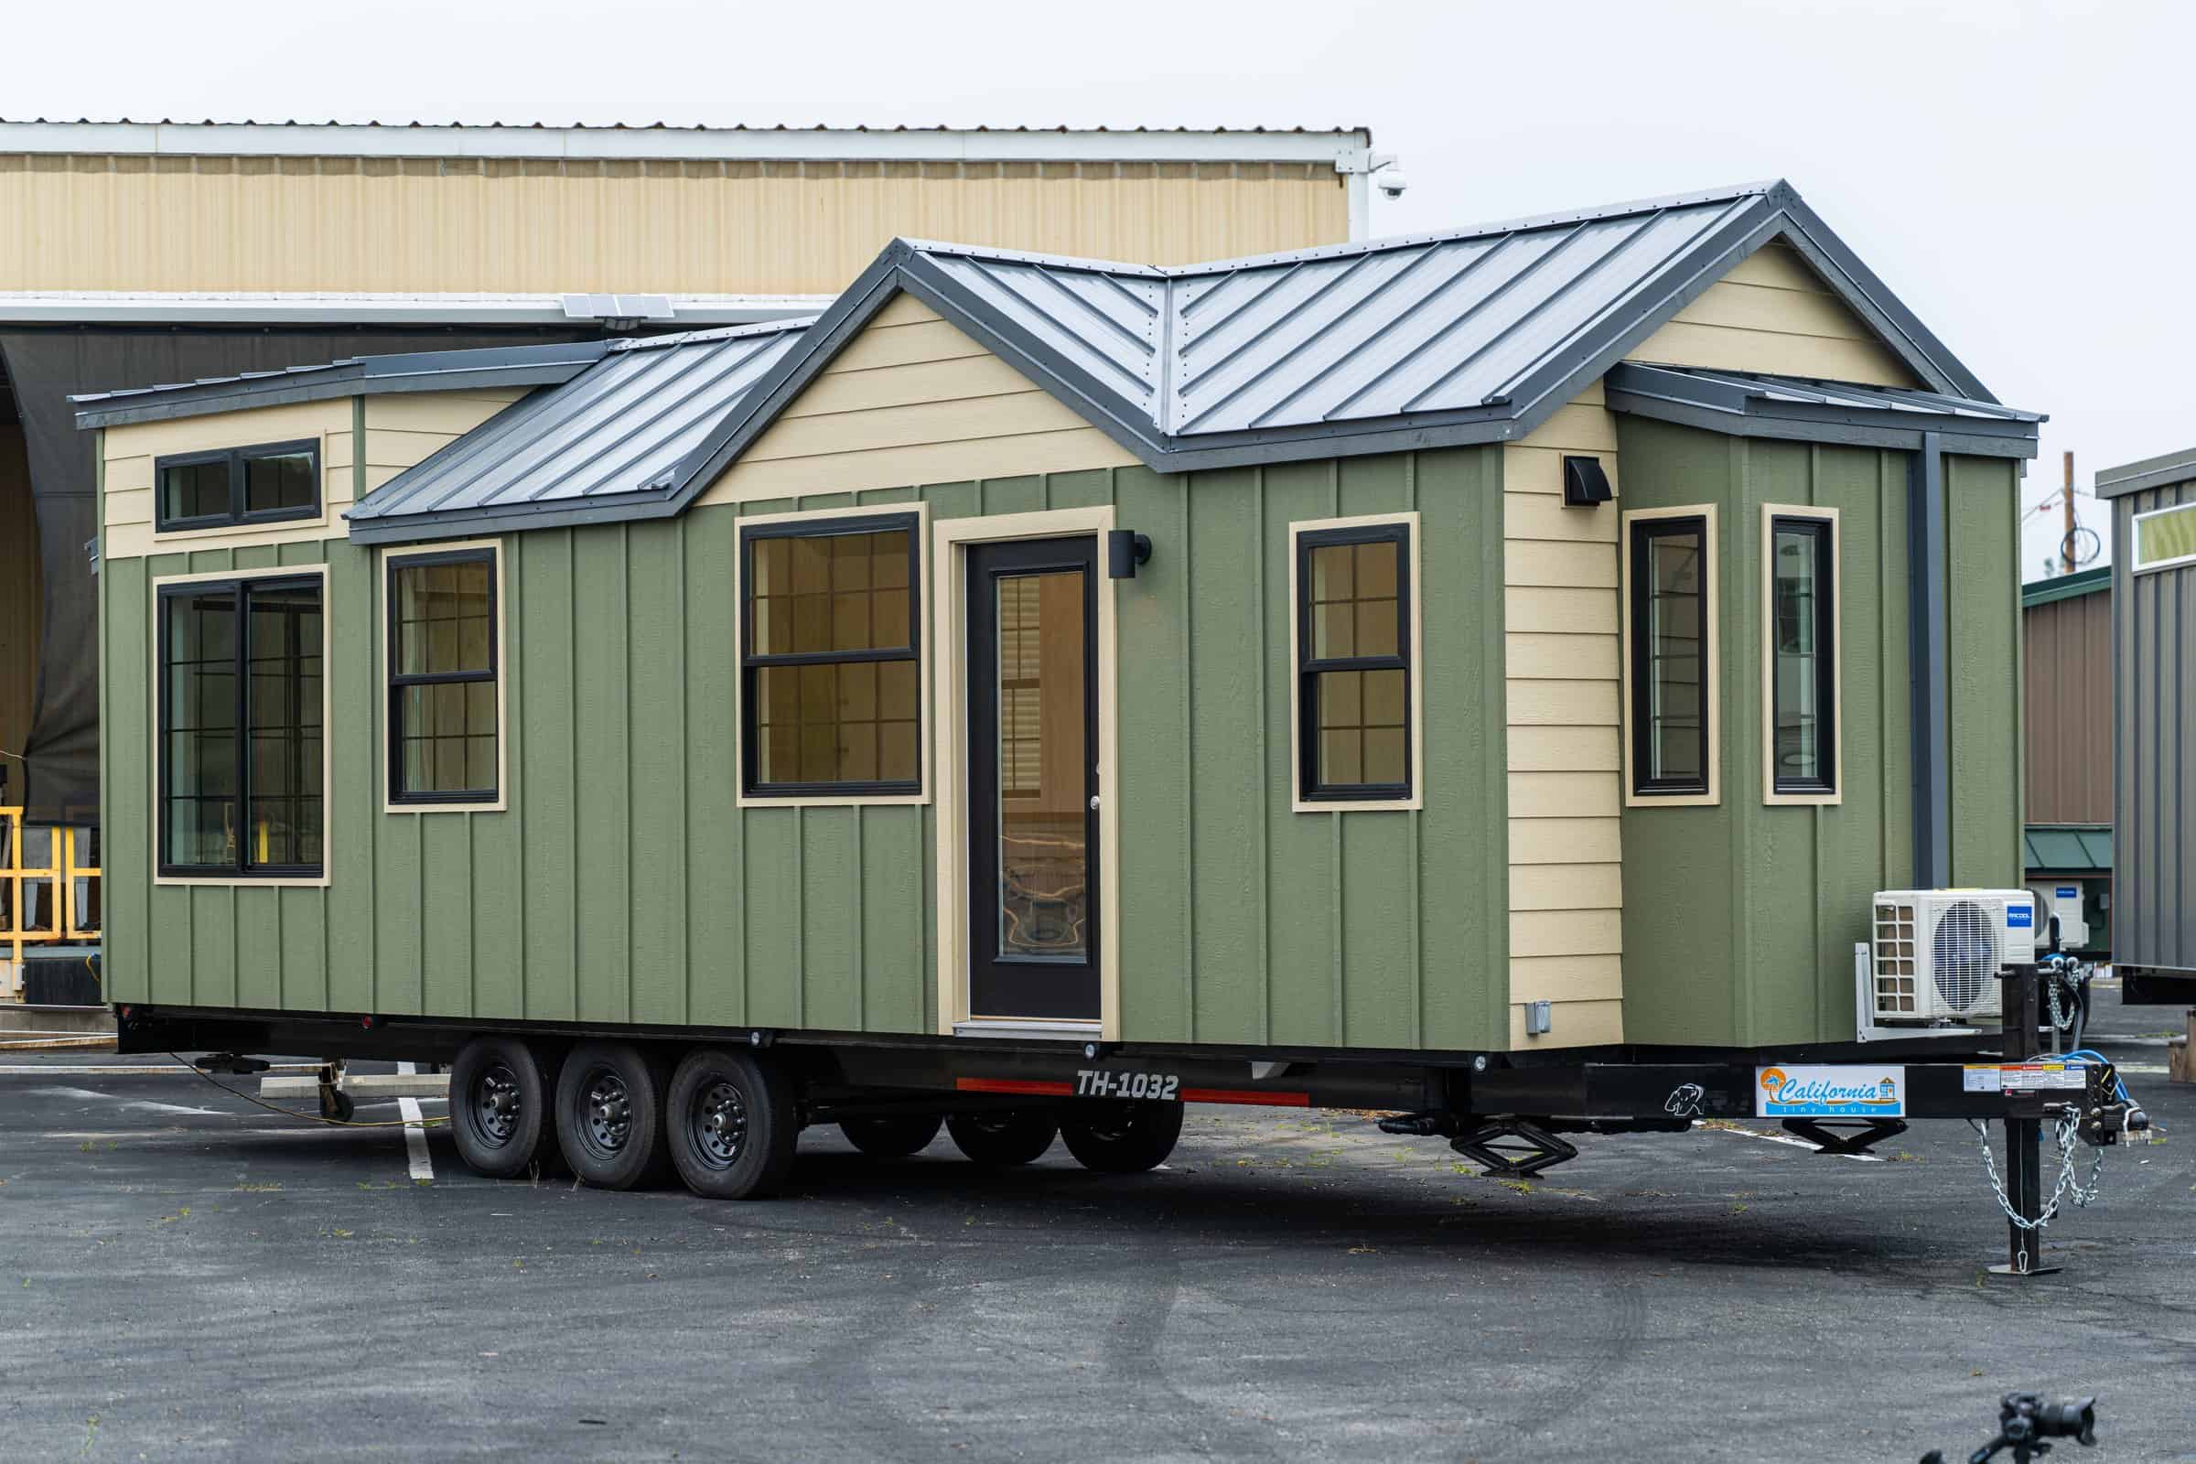
The Vesta 32 from California Tiny House in Fresno is a 10-foot-wide, 32-foot-long tiny house with 320 square feet of living space, built for full-time living on a single level. The builder designed it around the features its custom clients asked for most: low-maintenance materials, the maximum allowable height, two entrances, and a flexible layout that works as an ADU, a guest suite, or a standalone home.
Designed to Fit Almost Any Property
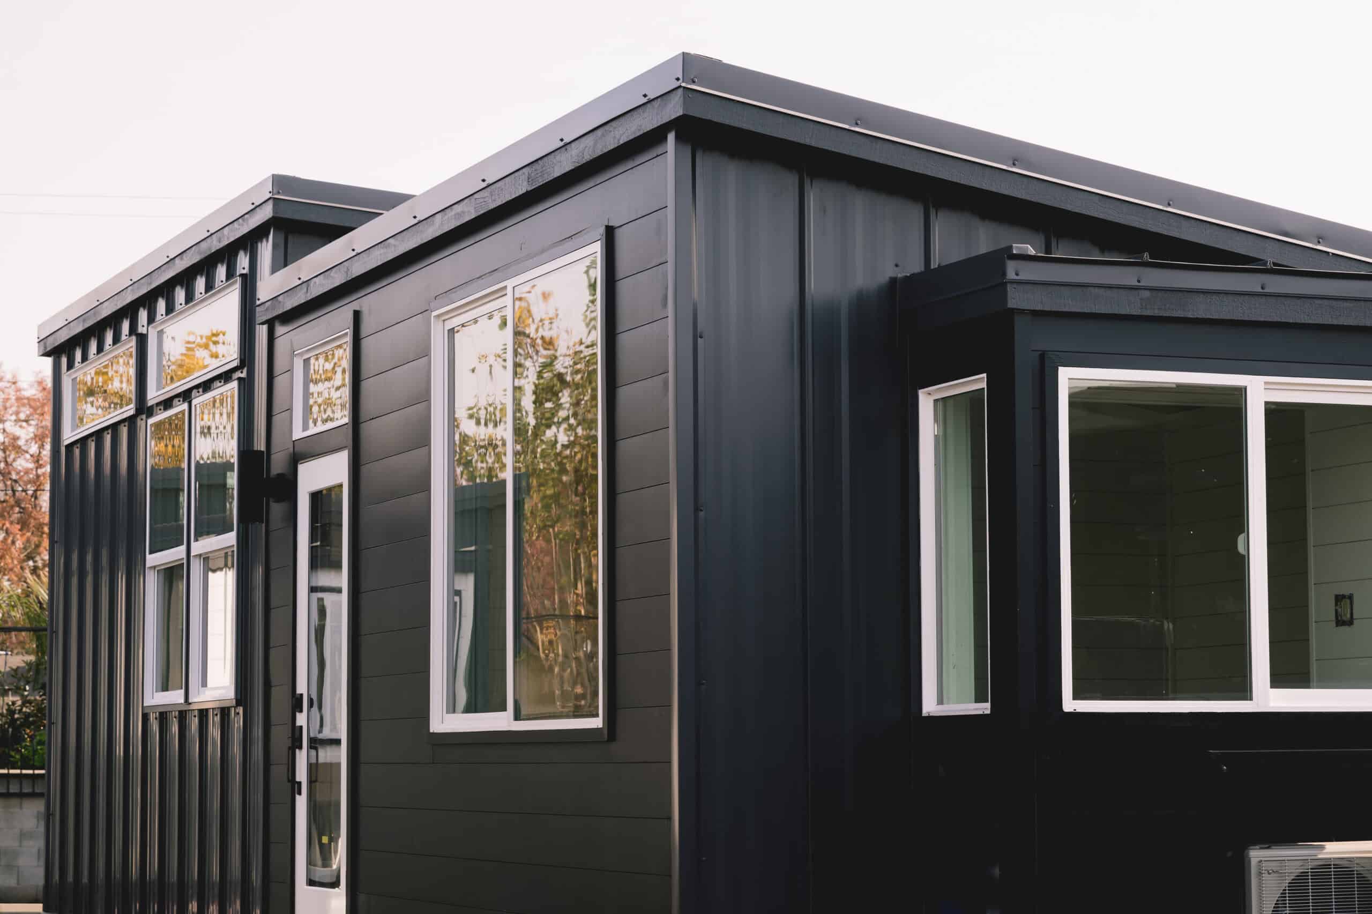
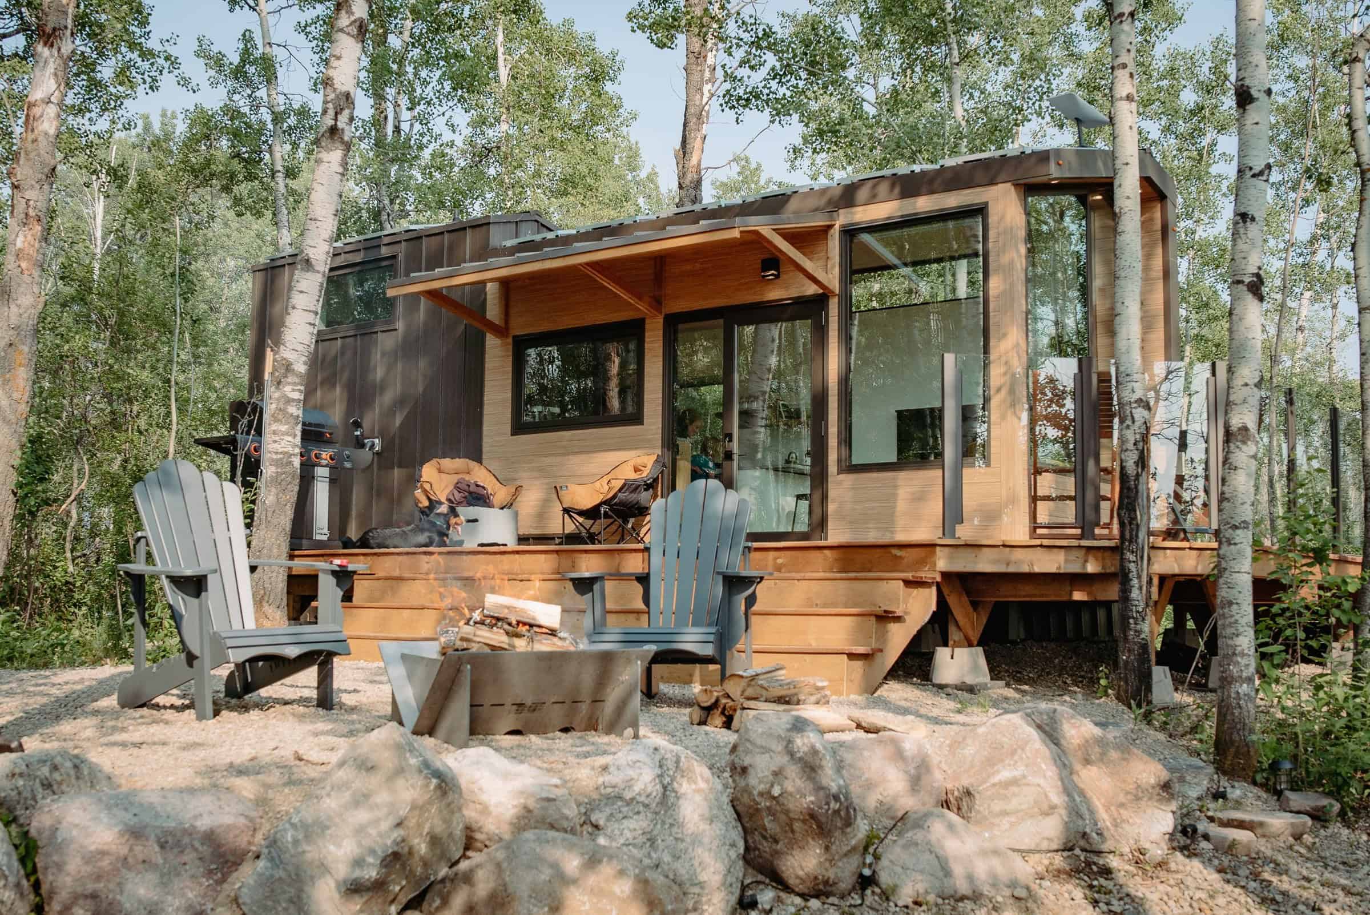
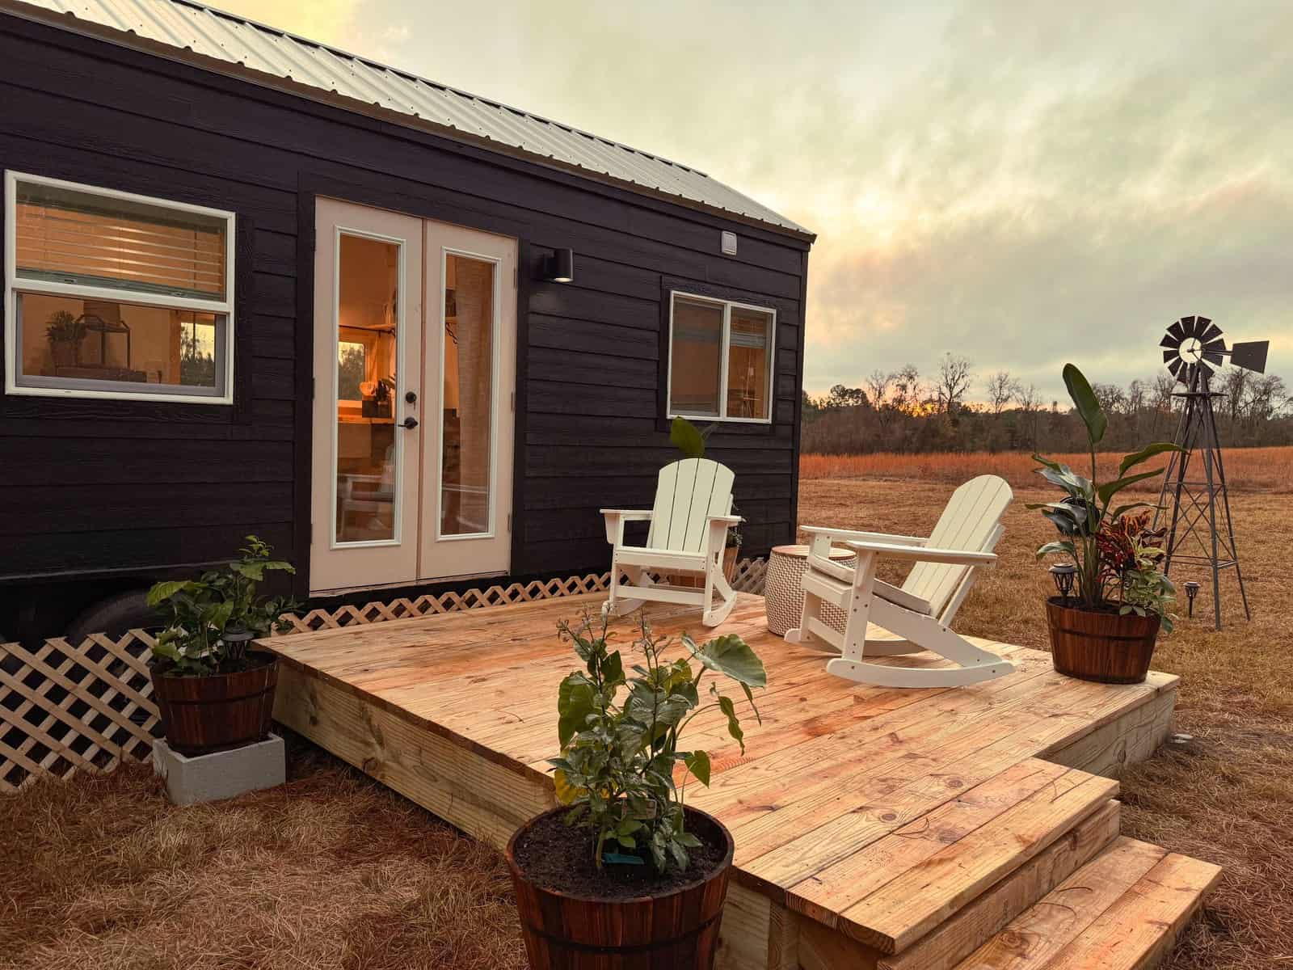
With a dark exterior, white vinyl windows, and a standing-seam steel roof, the Vesta looks clean and modern. Its windows and two entry points are placed so the house can sit in a corner of a lot, face a garden, or turn away from neighbors for privacy. Inside, the window layout balances natural light with plenty of uninterrupted wall space for furniture, shelving, and art.
At about 15,000 pounds on a deck-over trailer, it’s meant to be set in place rather than moved often. A mini-split heat pump handles heating and cooling, and the walls are insulated with mineral wool, which resists fire and moisture and dampens sound.
A Galley Kitchen That Opens to the Living Room
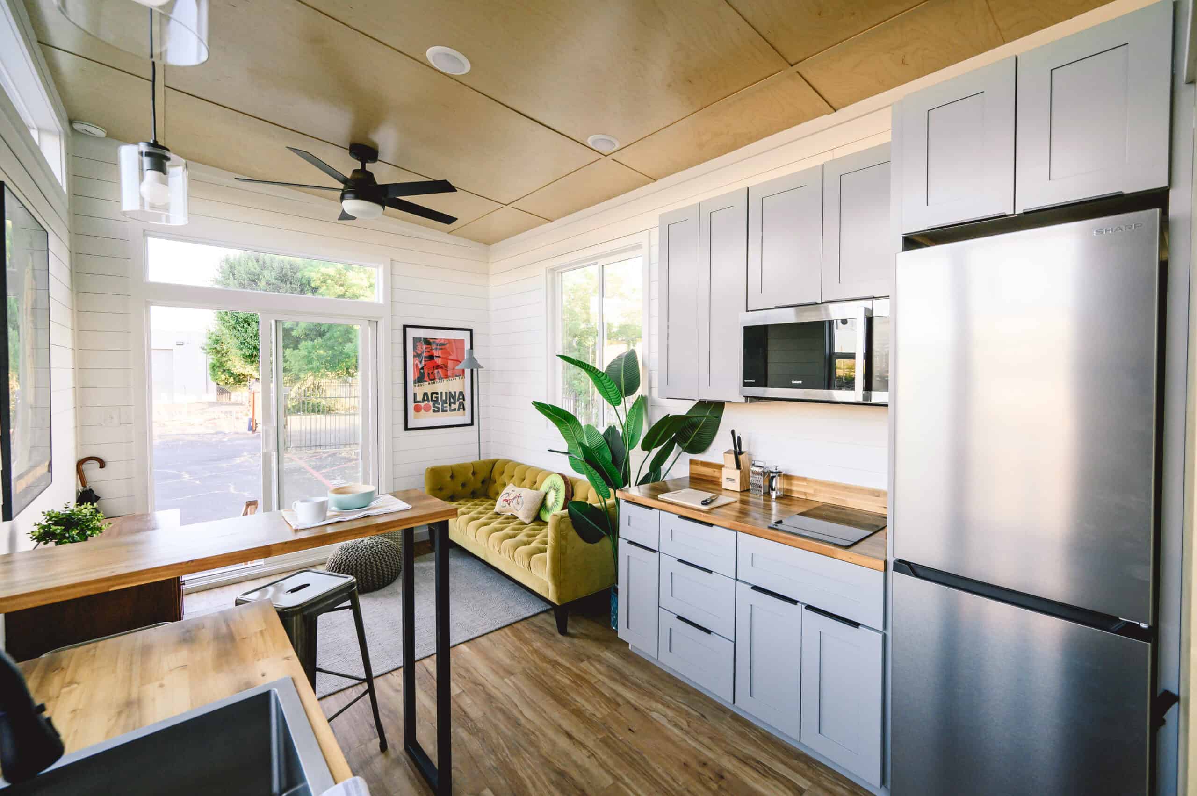
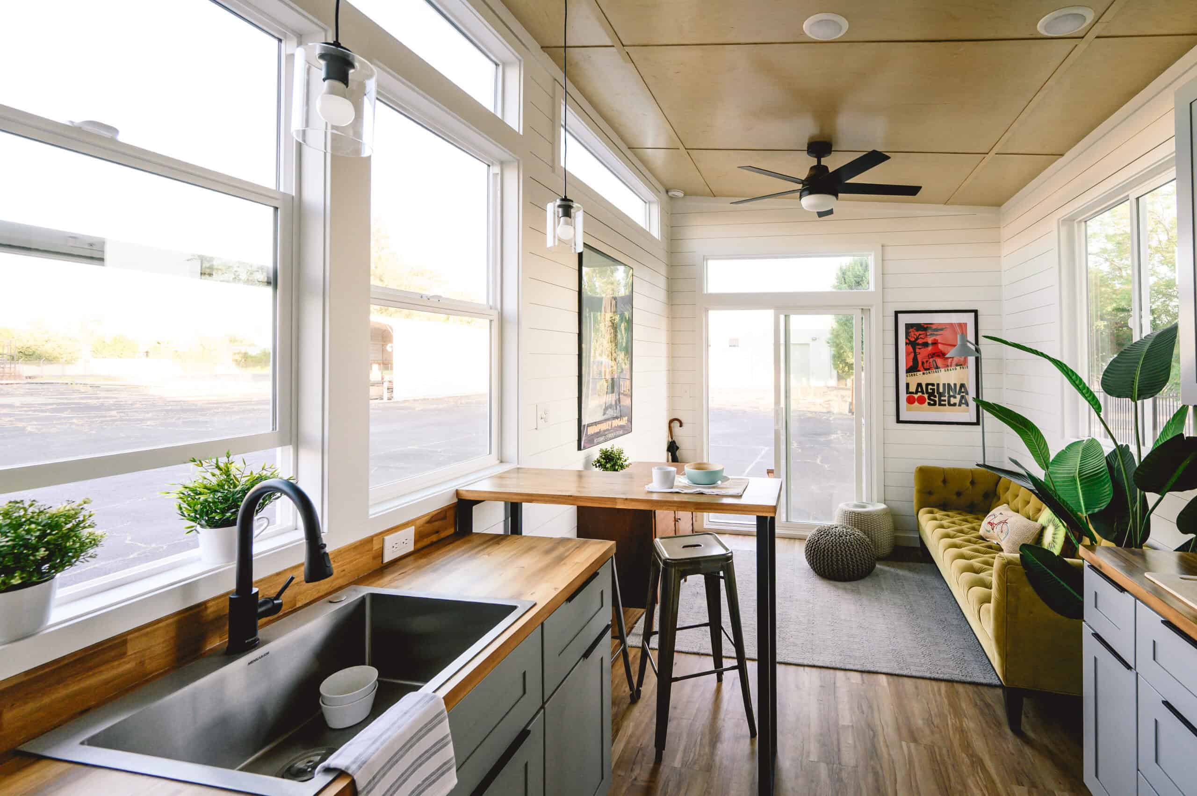
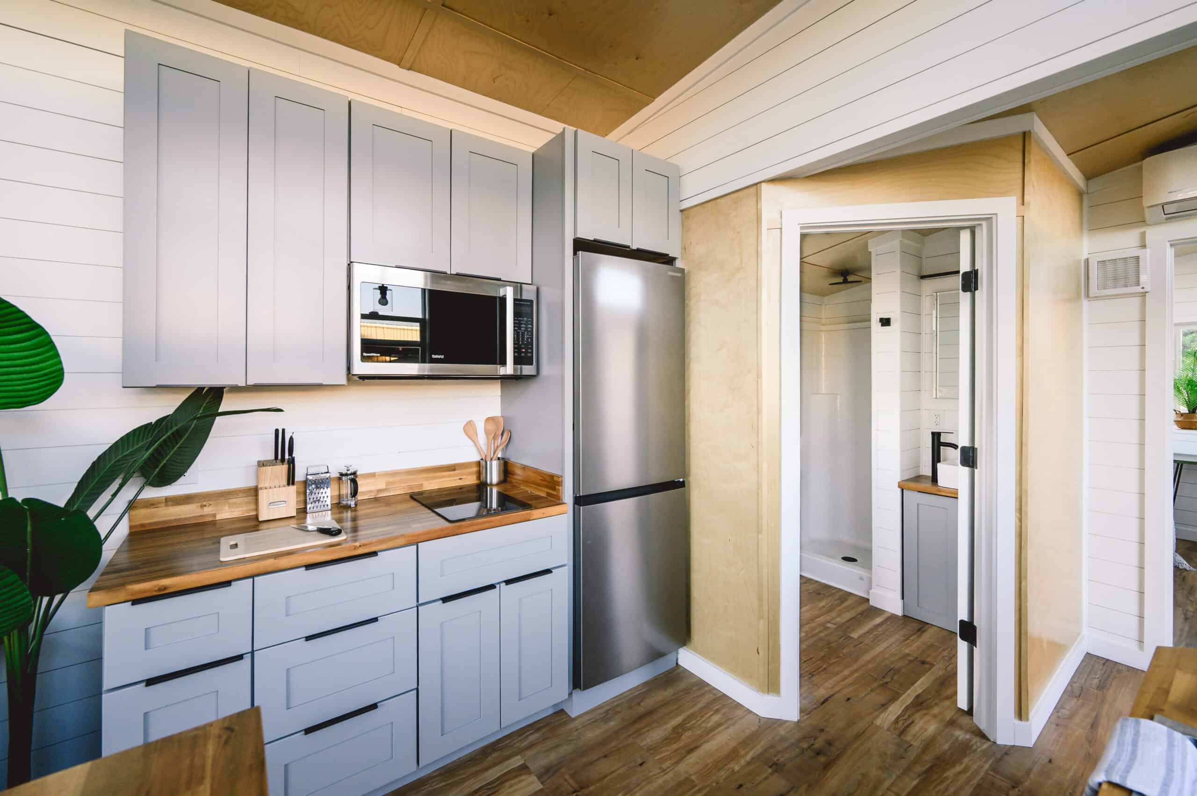
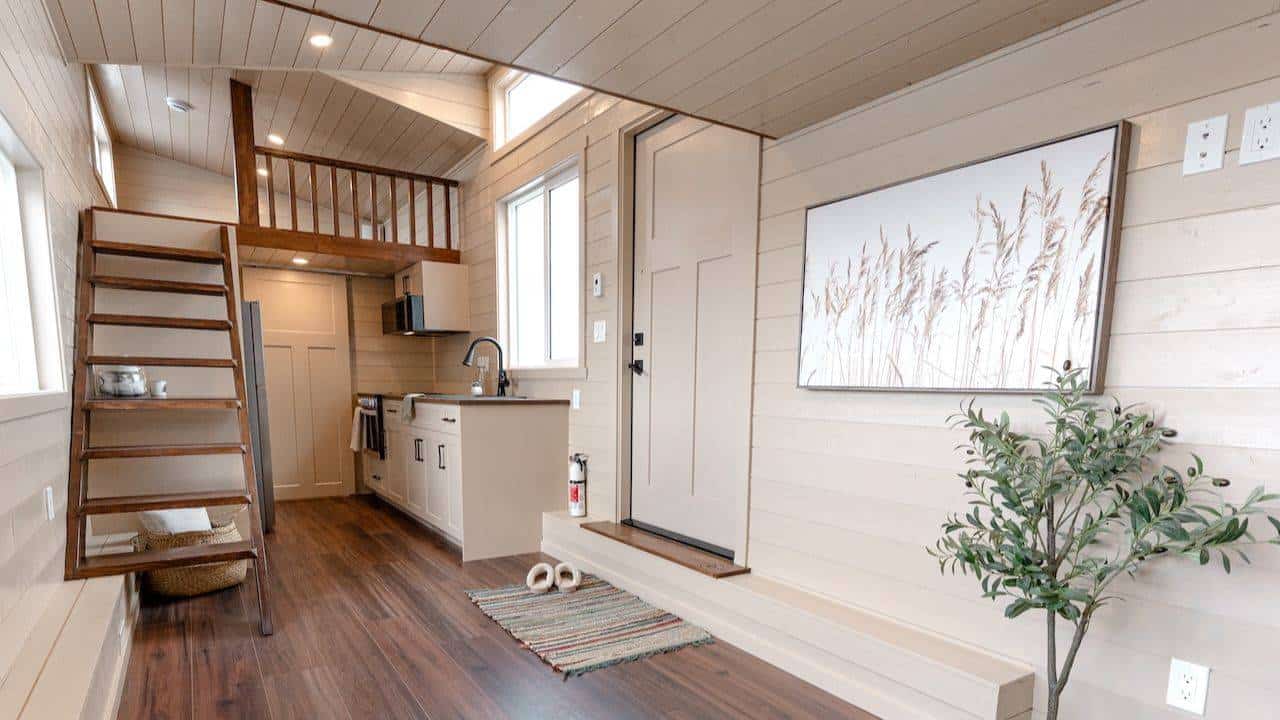
Inside, painted birch covers the walls and ceiling, with LVP flooring underfoot. The galley kitchen has grey cabinets with black hardware and an acacia butcher-block counter. One side holds a deep stainless sink under the windows, and the other has a two-burner induction cooktop, a microwave, and an apartment-size fridge.
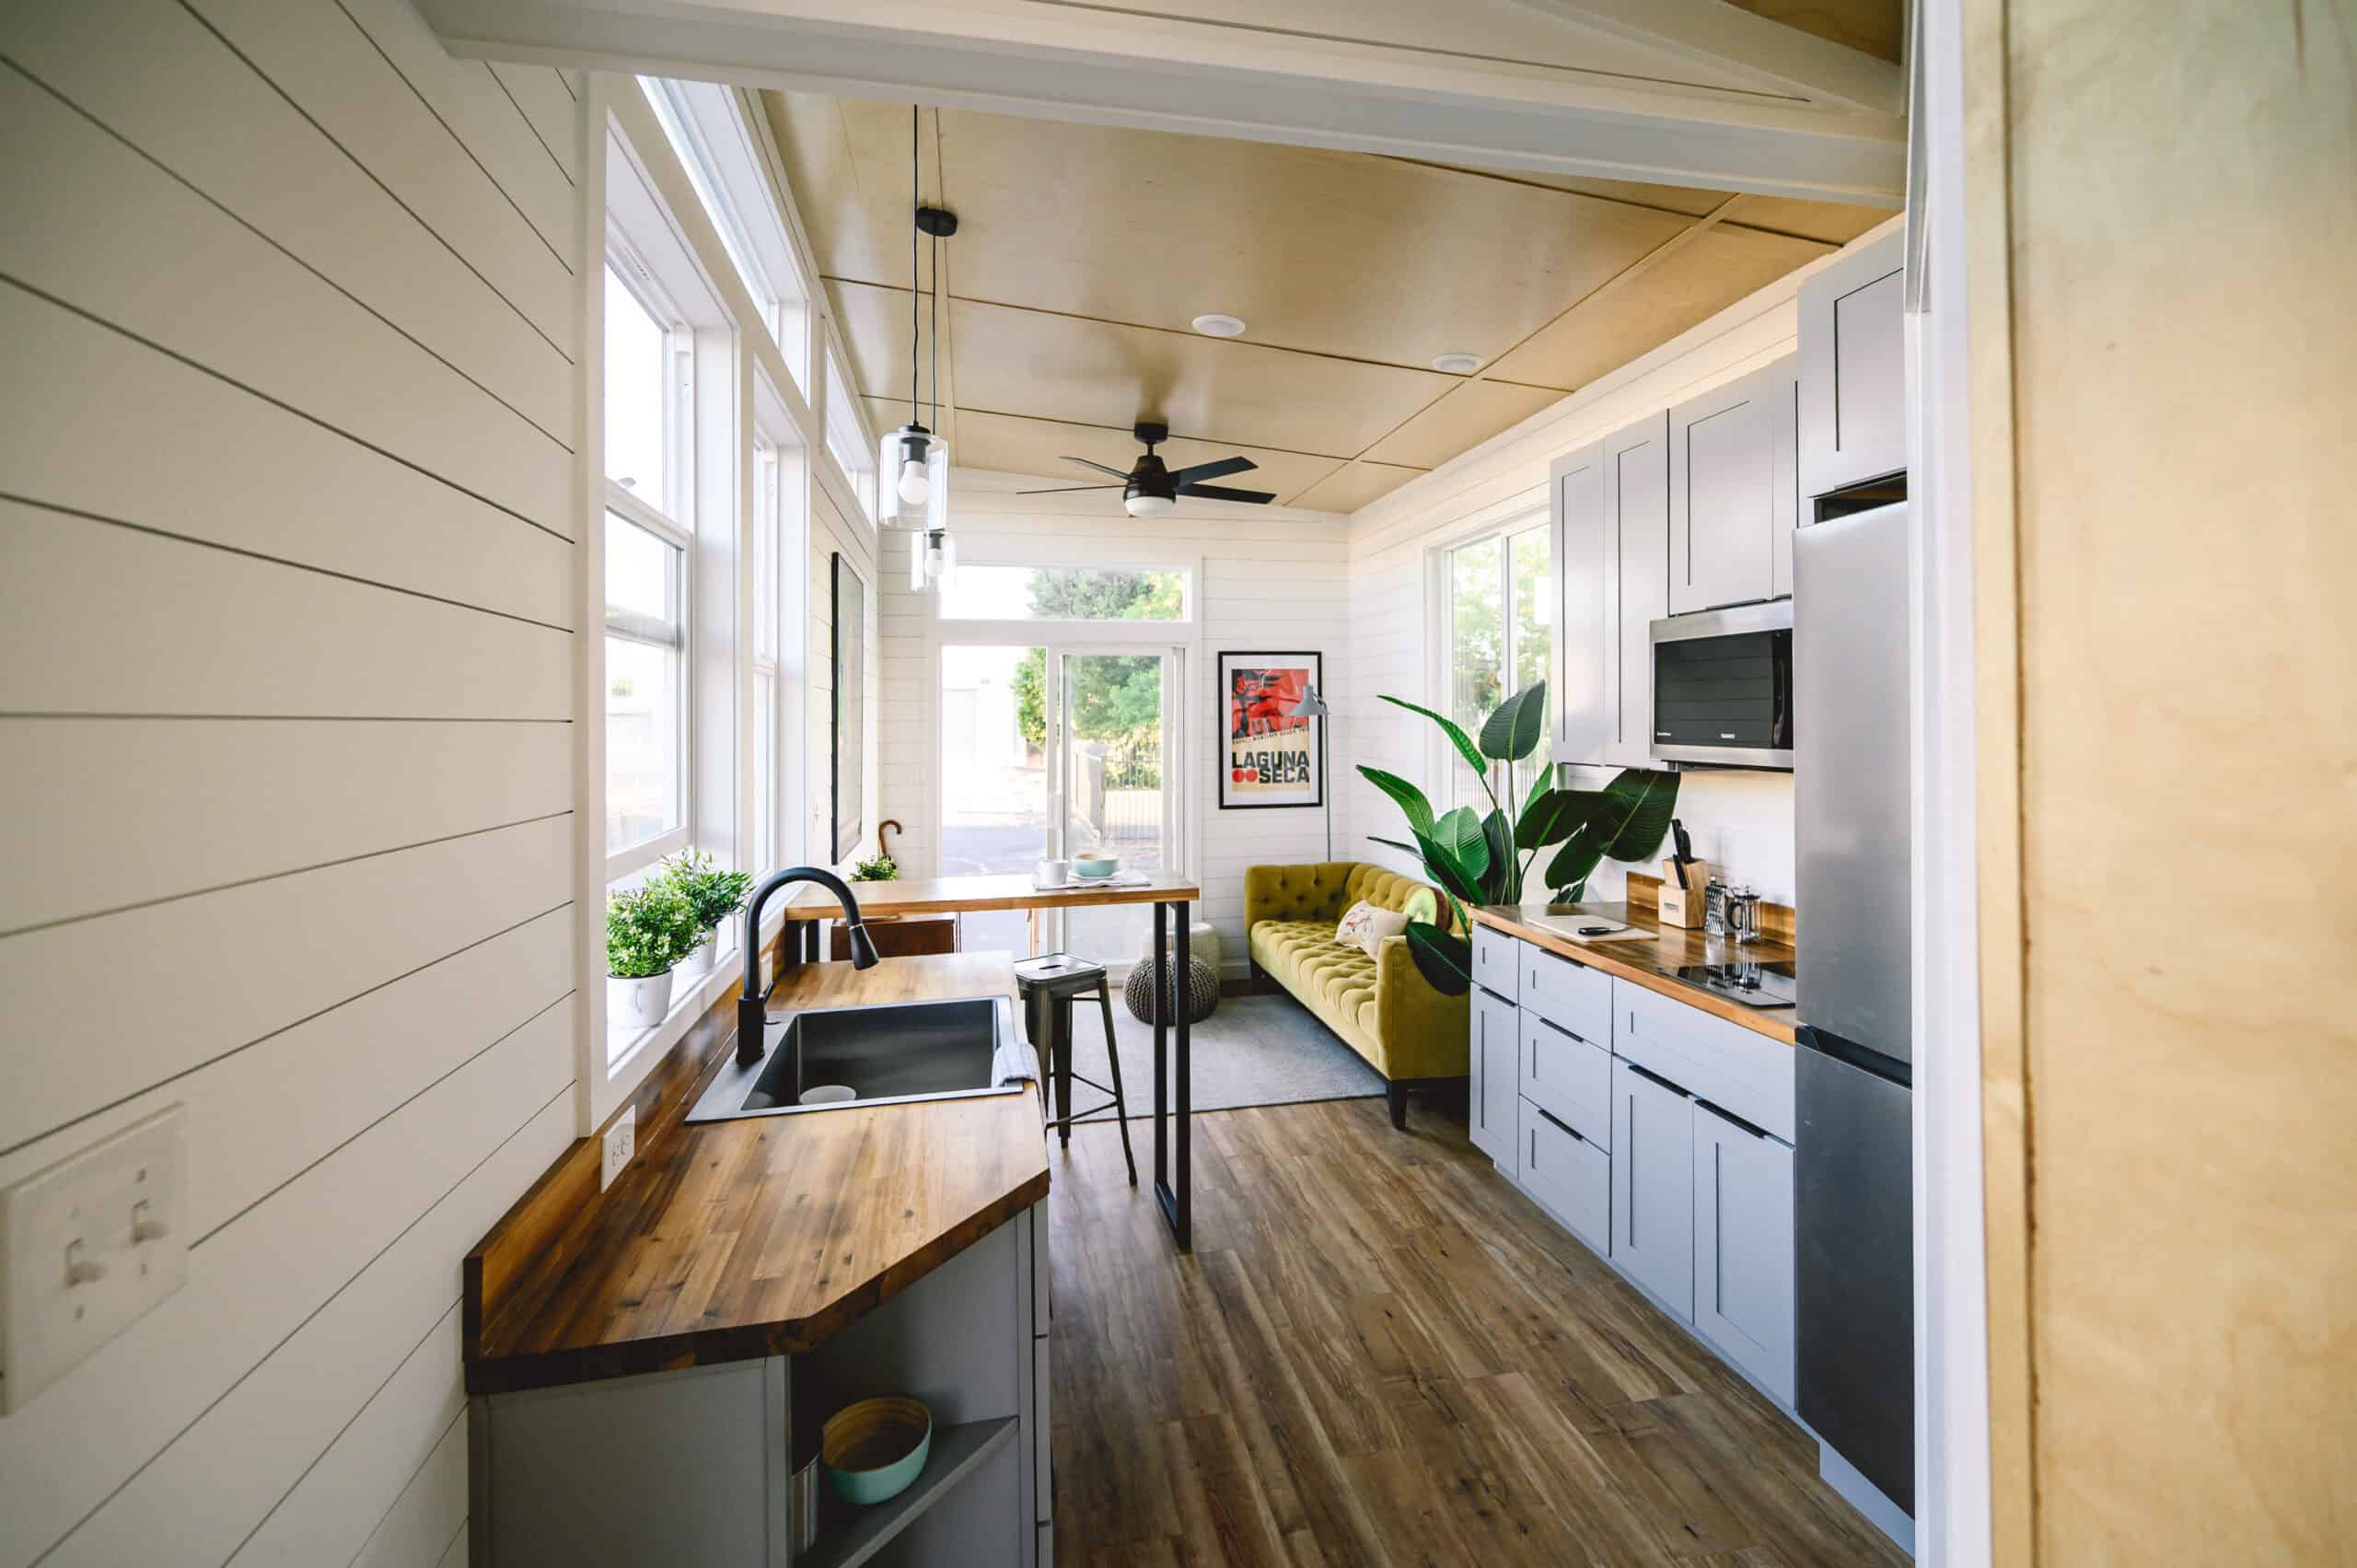
A high acacia bar on a black metal frame separates the kitchen from the living room, giving you a spot to eat or work. Past it, the living room has a ceiling fan and a sliding glass door that brings in light and opens to the outdoors.
Bathroom and Bedroom
Off the kitchen, the bathroom has a shower insert, a vanity, and a standard residential toilet, so there’s no composting toilet to manage. Hot water comes from an electric tank water heater, and water and waste can connect to either residential or RV hookups.
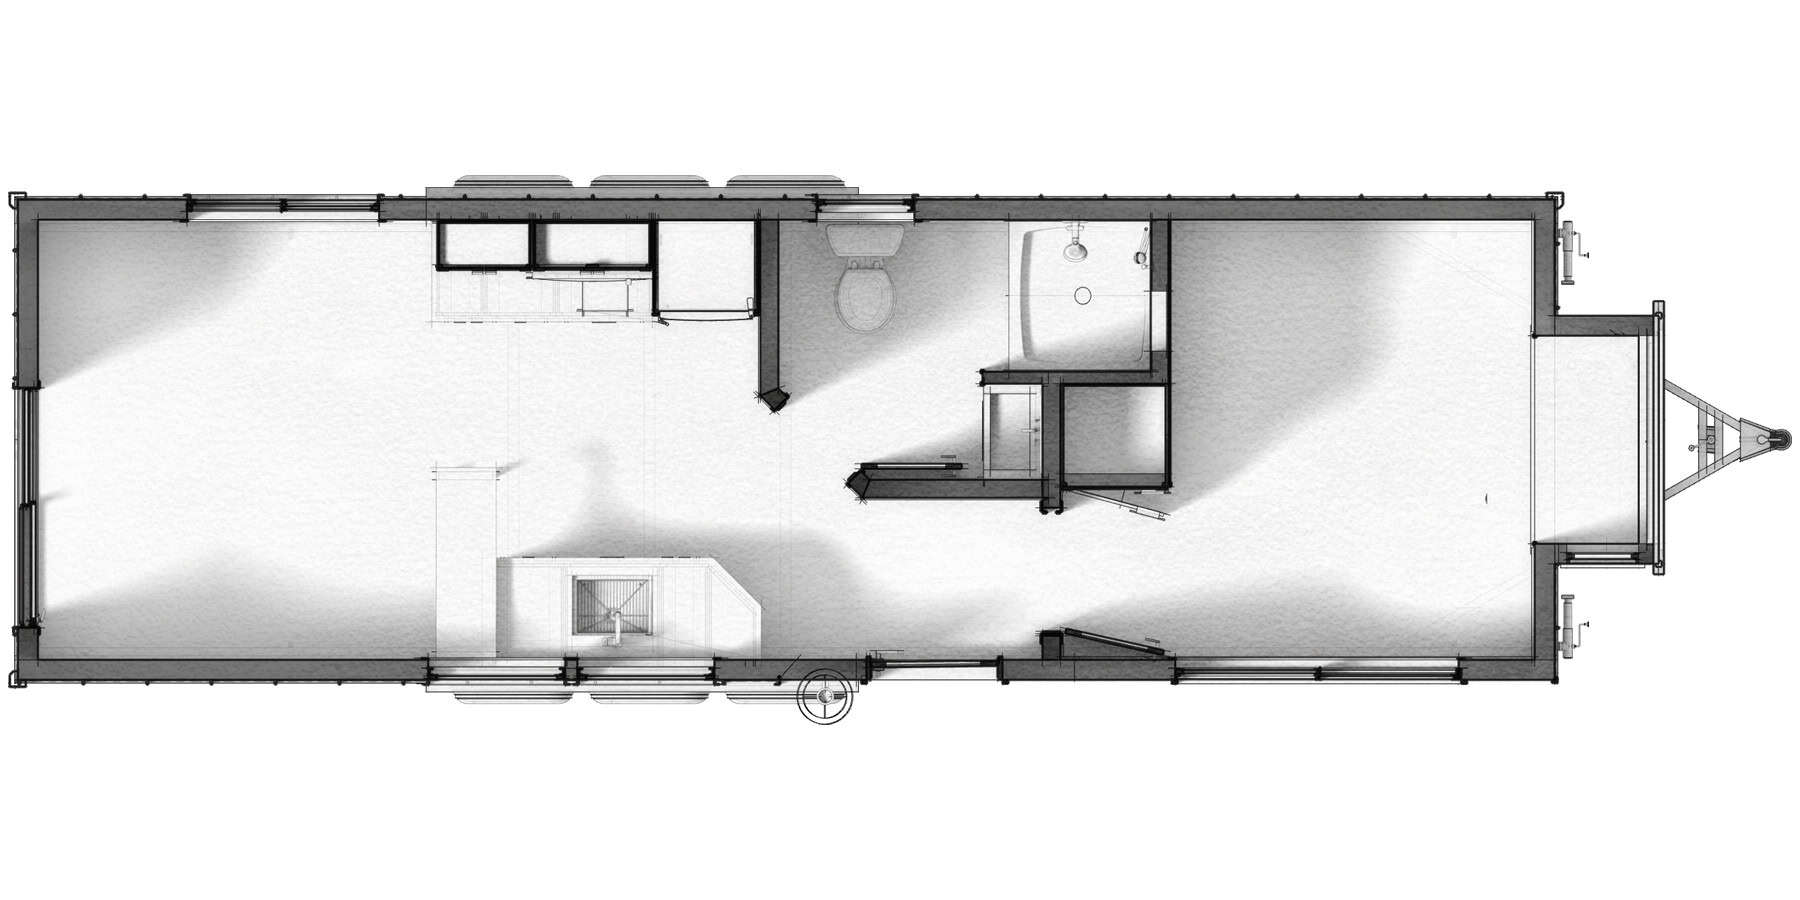
The floor plan puts the living room at one end, the galley in the middle, then the bathroom, and a room at the hitch end with a bump-out. That end room can work as a bedroom or a flexible space.
Design Details
- Builder: California Tiny House, Fresno, California
- Model: Vesta 32
- Trailer: 10′ x 32′ deck-over; about 37′ overall including bump-outs and utilities
- Living space: 320 sq ft
- Weight: about 15,000 lbs
- Exterior: standing-seam steel roof; white vinyl dual-pane, low-E, tempered windows
- Insulation: mineral wool
- Interior: painted birch walls and ceiling, LVP flooring, LED lighting, ceiling fan in the living room
- Kitchen: galley with grey cabinets, acacia butcher block, apartment-size fridge, two-burner induction cooktop, microwave
- Bathroom: shower insert and standard residential toilet
- Utilities: residential or RV water and waste connections, electric tank water heater, mini-split, optional propane, solar package available
- Price: starts at $139,050 (some options pictured)
What Makes This Build Special
- Single-level living on a 10-foot-wide trailer, with no loft to climb.
- Two entrances and smart window placement that let it fit many different lots.
- Built to the maximum allowable height for a roomier feel.
- Low-maintenance materials like a steel roof and mineral wool insulation.
- A standard flush toilet and residential hookups for everyday living.
See more from California Tiny House, including the Callisto, another single-level 10-foot-wide model, and their 8′ x 20′ Studio Series.
Learn More
Vesta 32 by California Tiny House
Model page: californiatinyhouse.com/tiny-houses/vesta-32
All models: californiatinyhouse.com/tiny-houses
Contact: californiatinyhouse.com/contact · 559-316-4500
Instagram: @californiatinyhouse
3630 North Hazel Avenue, Fresno, CA 93722
Photos: California Tiny House. Pricing as listed on californiatinyhouse.com in October 2026.
Highlights
- 10′ x 32′ single-level tiny house by California Tiny House
- 320 sq ft with two entrances
- Galley kitchen with acacia butcher block and induction cooktop
- Breakfast bar and living room with sliding glass door
- Shower, flush toilet, and mini-split heating and cooling
- Works as an ADU, guest suite, or full-time home
Explore More
- Callisto: California Tiny House’s New Single-Level 10-Foot-Wide THOW
- 8′ x 20′ 2024 Studio Series by California Tiny Houses
- The Audrey: A Single-Level Tiny House With No Loft and No Ladder
- THOWs
- Tiny House Builders
What do you think?
Would you choose a single-level 10-foot-wide tiny house over one with a sleeping loft? Tell us in the comments.
If you enjoyed this you’ll LOVE our Free Daily Tiny House Newsletter with even more!
You can also join our Small House Newsletter!
Also, try our Tiny Houses For Sale Newsletter! Thank you!
More Like This: THOWs | Tiny Houses | Tiny House Builders
Disclosure: This post may contain affiliate links. If you purchase through one of our links, we may earn a commission at no additional cost to you.


Alex














The excessive amount of advertising obscuring the tiny house photos is getting to be ridiculous. Some can be x-ed out but others remain making it difficult to see the whole picture. Stop already!!!!!!
I never liked cramped lofts and the space waisting stairs. They aren´t suitable for the FL climate because physics let hot air always going upwards.
Beside that more overall height for them is needed to get to the bed and crawl over your sleeping partner.
Downstairs skeeping is the way to go.
A good compromise for smaller THOWs is a lift up to the ceiling bed. This can be huge and avoids to make the bed using a sleeping sofa at the beginning and the end of the night.