
Disclosure: This post may contain affiliate links. If you purchase through one of our links, we may earn a commission at no additional cost to you.

If you like a clean slate, this 27-foot tiny house, built professionally in British Columbia, might be the perfect minimalist space to make your own. While the board and batten exterior is offset by black trim, on the inside the home is clean, crisp, and white shiplap all over.

The house has two lofts, one over the living room that boasts a little nook window, and the other meant for sleeping that you could access via a staircase with a sturdy wooden railing. The galley kitchen has oodles of counter space, and in the bathroom, there’s a stacked washer and dryer and a corner shower stall. You can purchase it for $79,000 CAD (~$58,000 USD).
Don’t miss other interesting tiny homes – join our FREE Tiny House Newsletter for more!
NOAH-Certified Tiny House in British Columbia

There’s a living room beneath the secondary loft.
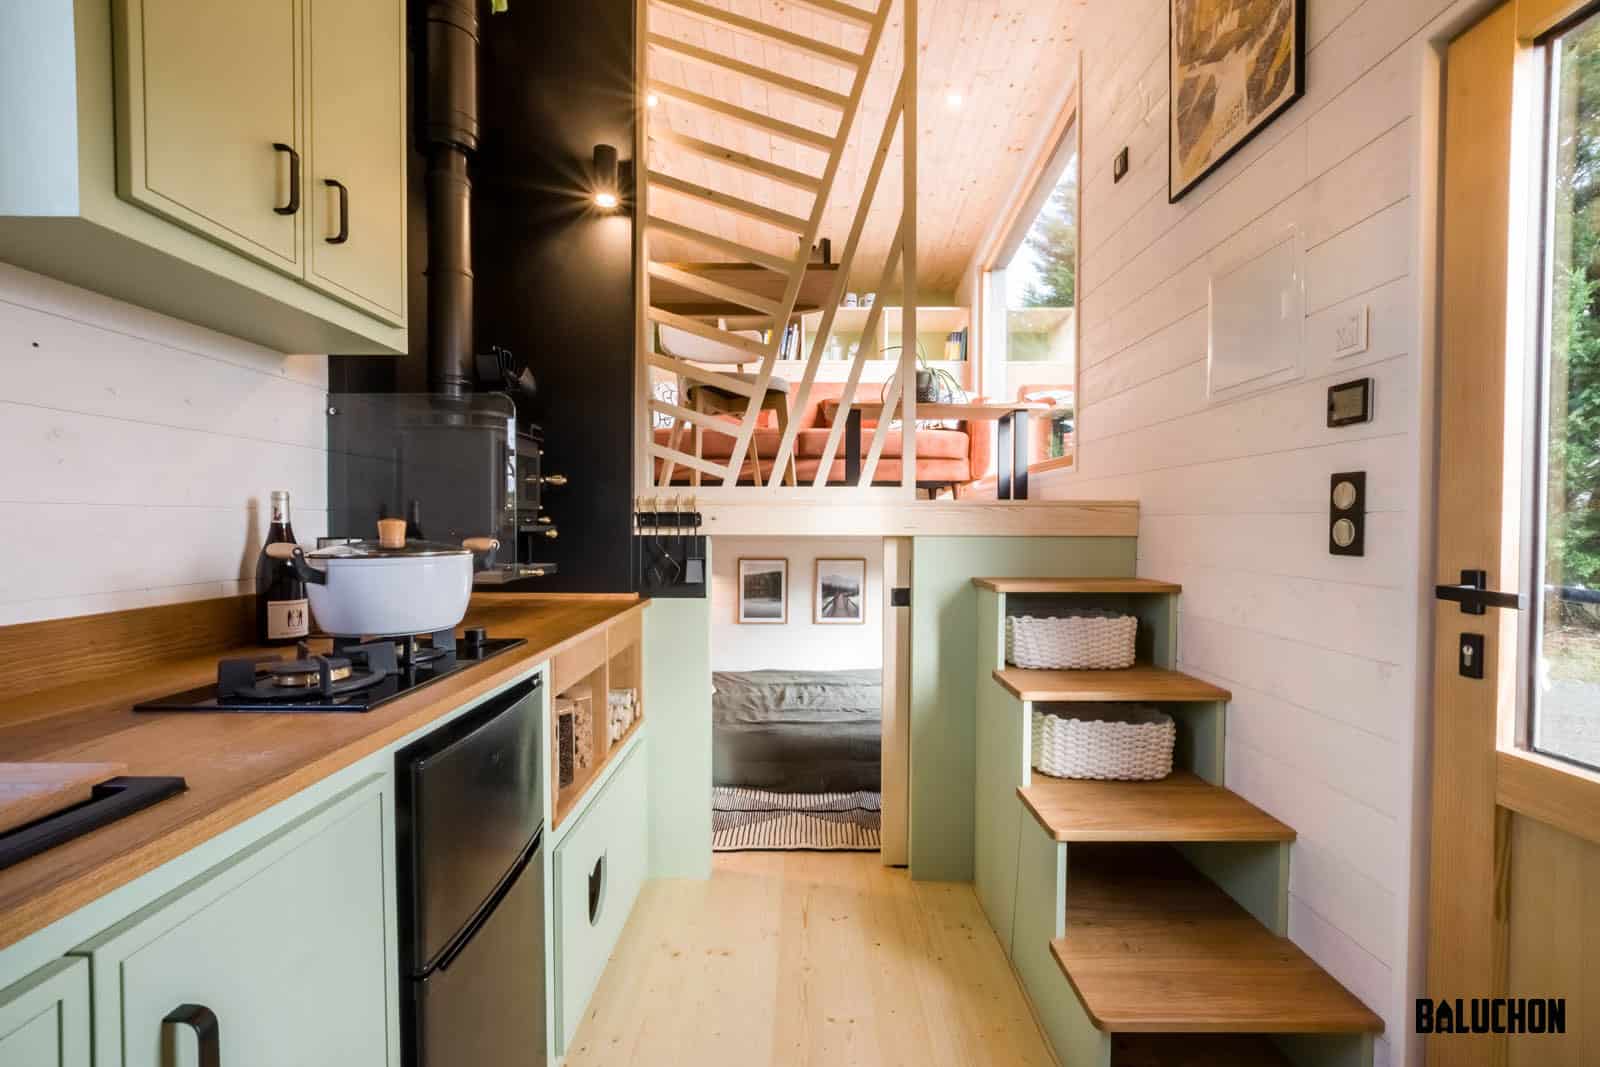
The long countertop in the galley kitchen is a lovely oak-finished butcher block.

Beneath the stairs, there’s plenty of storage for pantry goods.

A sturdy wooden railing goes up to the main loft.

A large egress windows provides light and safety.

This space comfortably fits a queen-sized bed.
The bathroom has a composting toilet.

A stacked washer and dryer fits beside a tube-like corner shower.

Here’s the floor plan for the space.

Details:
- CAD $79,900 (USD ~$58,000)
- NOAH Certified (ANSI+ STANDARD)/RVIA NFPA 1192
- Size: 360 Square Feet (Over 100 Square Feet of Loft Space)
- Locally built “Trailerman” branded trailer with 2-7K tandem axle (14,000 lbs), electric brakes and break away system.
- Solid 2×4 house-style framing with metal roof and farmhouse-styled board and batten Hardiplank siding
- Galley kitchen includes plywood shaker cabinets with mdf doors, soft closing drawers, oak-finished butcher block countertop and a double stainless steel sink with a pull down faucet
- Recessed 4” LED potlights throughout the living, kitchen and sleeping areas
- Features multiple windows and a glass panelled front door with an integrated mini-blind system
- Indulge in the full appliance package including a Furrion Stainless Steel Cooktop, 30” Hoodfan, 24” Stainless
- Steel Fridge and 24” Stacked Washer and Dryer
- High performance heating and cooling mini split system, efficient tankless on-demand water heater and 50-amp service for electrical
- Bathroom consists of a 34” corner shower, modern-style vanity set and a Nature’s Head Composting Toilet
- Finished with a water-resistant LVP (Luxury Vinyl Plank Flooring) and durable 6” shiplap interior walls
- Under stair cabinetry and extra storage alongside the fridge for your convenience
- Fully operable propane system
- Trailer transportation options can be arranged at an additional cost
- Price plus GST, PST
Learn More:
Related Stories:
- Noah-Certified Single Loft 24ft Tiny Home
- Modern NOAH-Certified Tiny House on Wheels
- 2023 NOAH-Certified 28′ Double Loft Tiny Home
You can share this using the e-mail and social media re-share buttons below. Thanks!
If you enjoyed this you’ll LOVE our Free Daily Tiny House Newsletter with even more!
You can also join our Small House Newsletter!
Also, try our Tiny Houses For Sale Newsletter! Thank you!
More Like This: THOWs | Tiny Houses | Tiny House for Sale | Tiny House Builders
See The Latest: Go Back Home to See Our Latest Tiny Houses
Disclosure: This post may contain affiliate links. If you purchase through one of our links, we may earn a commission at no additional cost to you.


Natalie C. McKee
Latest posts by Natalie C. McKee (see all)
- Two Bed Two Bath 10×40 Tiny House - June 16, 2024
- Southern Heights Small House Village - June 16, 2024
- Little Italy Tiny House Community: Corcoran, CA - June 16, 2024



















Why do all these builders put in composting toilets? I would prefer flush.
Multiple reasons, like it’s healthier, more sanitary, better for the environment, saves a ton of water usage that makes it a lot easier to be off grid and not waste drinking water, avoids needing a black tank, etc.
Mind, a lot of people going tiny want to be more sustainable and care about the environment…