
Disclosure: This post may contain affiliate links. If you purchase through one of our links, we may earn a commission at no additional cost to you.
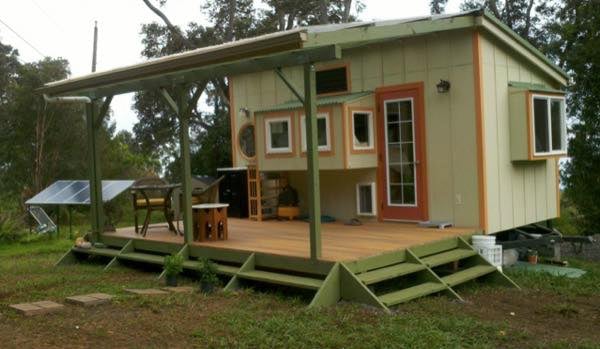

The tiny houses on wheels you’ll see here are designed and built by Seattle Tiny Homes.
The company has a qualified and experienced team focused on quality, customer satisfaction, and values. And custom designs are their expertise which means they can build any tiny house design you can think of! As long as it’s something that’s doable, of course.
So if you’re thinking about hiring a custom builder to build out your own tiny house design in the near future, I’d definitely add Seattle Tiny Homes to your list of builders to seriously consider.
For now, I’d like to share some of their tiny houses with you thanks to Sharon Read, founder of the company. Please enjoy and re-share below if you’d like to help spread the word. 🙂
Tiny Houses on Wheels by Seattle Tiny Homes

Images © Seattle Tiny Homes


















Images © Seattle Tiny Homes

Below are just a few examples of what Seattle Tiny Homes has built for their customers. And they can build any doable floor plan that you create, too!
Tiny House Floor Plans by Seattle Tiny Homes Previous Clients

Images © Seattle Tiny Homes










Images © Seattle Tiny Homes
Video Tour of a Seattle Tiny Home
Resources
Our big thanks to Sharon Read of Seattle Tiny Homes for sharing their tiny houses with us!
You can help us spread the word by “Liking” on Facebook using the button below and re-sharing this story using the e-mail and social media re-share buttons below. Every share helps, including yours. Thank you so much.
If you enjoyed this shipping container house and plans you’ll absolutely LOVE joining our Free Daily Tiny House Newsletter with even more! Thank you!
Disclosure: This post may contain affiliate links. If you purchase through one of our links, we may earn a commission at no additional cost to you.


Alex
Latest posts by Alex (see all)
- Pam and Jeff’s Debt-Free Retirement in a No-Loft Park Model at The Oaks on 37 - October 17, 2026
- A Family of Seven in a 660 Sq Ft Self-Designed Tiny Farmhouse - October 17, 2026
- An In-Stock Starlink-Ready Scamp 13 Deluxe Layout A - October 16, 2026



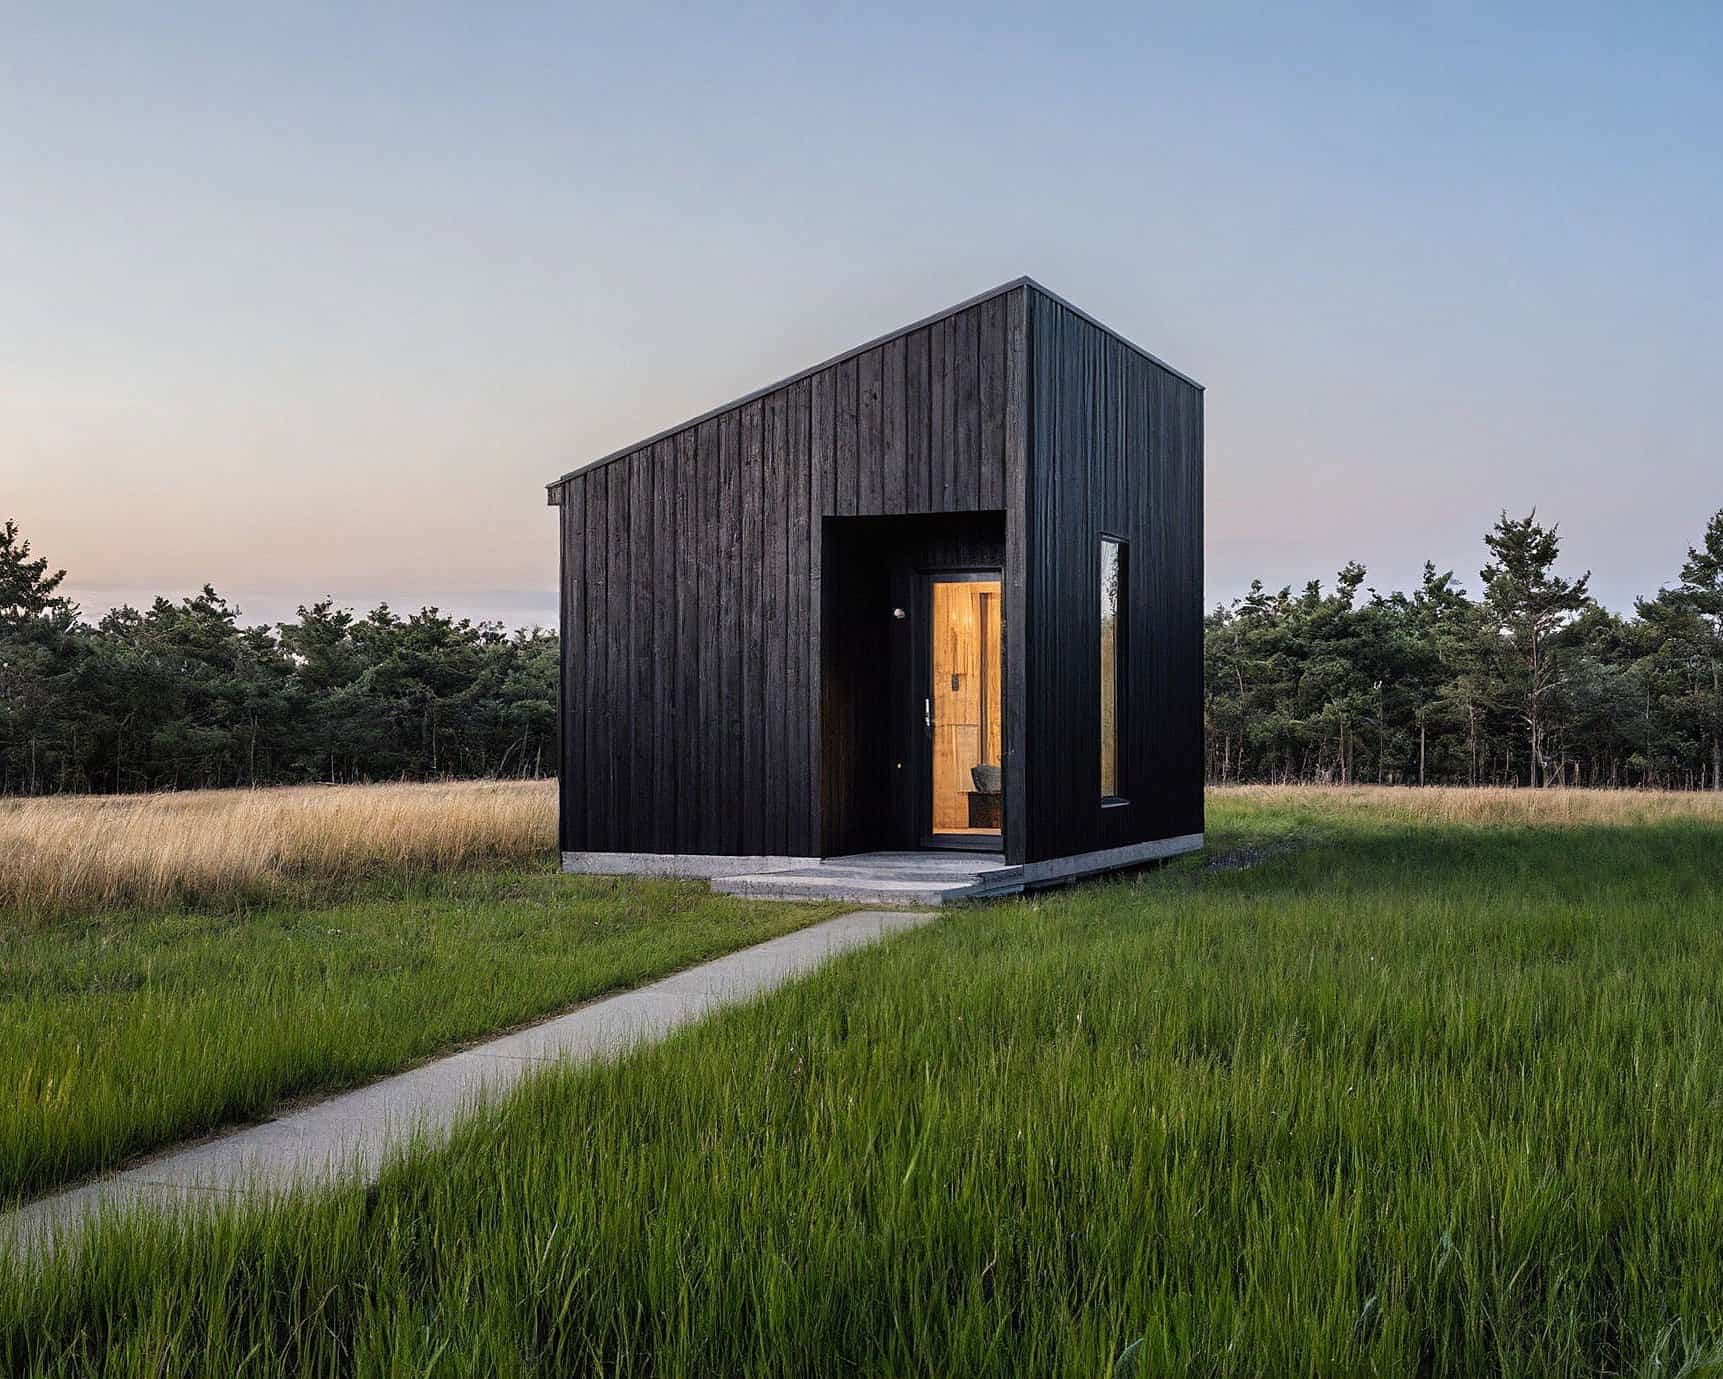













The featured model in this article is THE BEST unit I have seen in ALL of the posts so far….Well planned and executed…..Congrats !!!
Thanks glad you liked it 🙂
What’s the price tag on that one featured?
Some very neat ideas and look more comfortable than previous tiny houses posted. Nice variety of floor plans to accommodate a larger segment of the population with disabilities or age related limitations.
How much is this one
Hello I’ve been looking at tiny houses for a couple of months now where does eveyone put the gray water (the shower/sink
How much is this model shown ?
Dimensions…….heating system??
These get shown and no specific info is given…..
Seriously seeking info ………very frustrating….
Would like to find a builder locally to cut the cost of transportation
Well laid-out, incl the recessed door.
Don’t like the airplane toilet though, they should learn how chic and useful and maintenance-free Separett toilets are.
And this here is the best proof how foolish gable roofs are on a THOW! What a waste of space! Pity.
I like the way they show many different interior layouts, to suit different people.
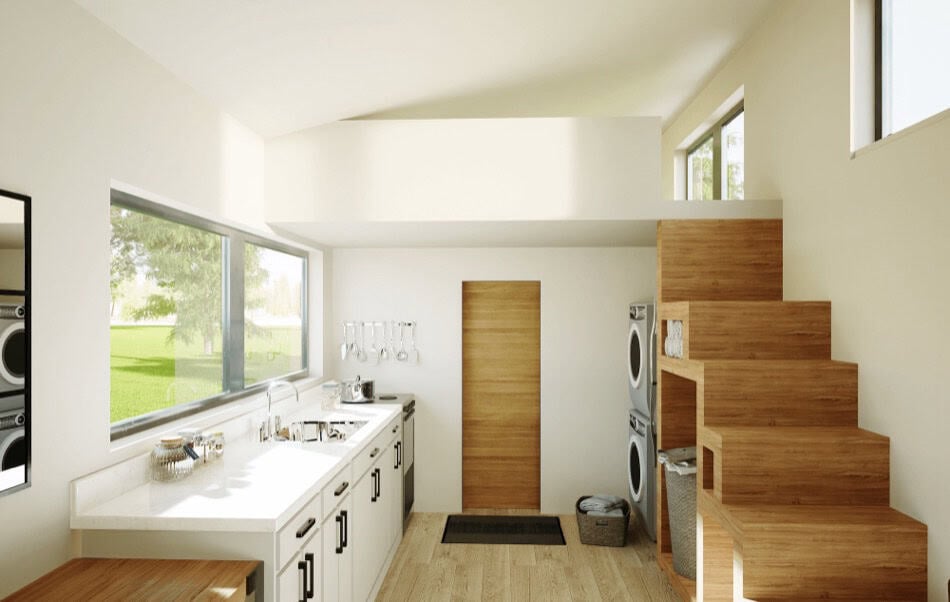
Ok – big design flaw in the photo of the loft above the kitchen, the one with the only opening above the sink, counter and dining area. How is anyone supposed to get up there? By scaling over their dinner??? WTH?
And more importantly – why hasn’t anyone noticed this since 2014? LOL!
Lynne, there are 2 photos that show folded ladders which are apparently for the loft access, one is almost hidden next to the refrigerator the other is in a closet.
I just stumbled on this and decided to leave a comment, should anyone else happen by in the next coupke years! LOL. STHs does custom layouts. That means that you can have ANY toilet you want. You can have ANY roofline you want. You can have any stairs/ladder you want…or a bed on the main floor if you want. We design the THOWs exactly the way the customer wants, and the price tag is in accordance with that. Check out the website!
Thank you! Always good to hear that 🙂