
Disclosure: This post may contain affiliate links. If you purchase through one of our links, we may earn a commission at no additional cost to you.
Shawn Dehner of The Small House Catalog just released shipping container house plans for a 720 sq. ft. small home for one of his clients.
Later on, in 2015, there will be photos of the actual build that we can all see. I can’t wait to see how it turns out.
But for now, we have a 3D sketch of what it will look like. Even better, Shawn and his client have made the plans available for us to download too if you want them.
Please enjoy and re-share below. Thanks. 🙂
720 Sq. Ft. Shipping Container House Plans
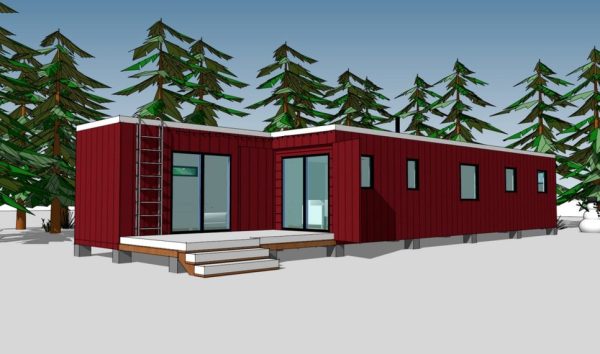
Images © The Small House Catalog
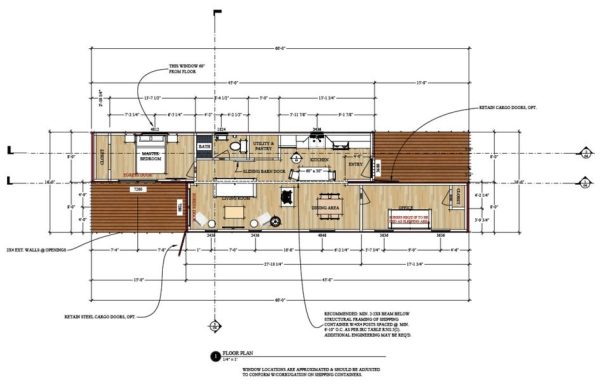
Images © The Small House Catalog
More Details
- 2 Bedrooms
- 1 Bathroom
- 1 Level Floor Plan
- 720 sq. ft. of A/C space
- Dimensions including porch: 16′ x 60′
- 2 Shipping Containers Used
- Foundation: Post & Pier
Shipping Container House Plans
You can also download the plans for free here.
More info: http://www.thesmallhousecatalog.com/tethys
Our big thanks to Shawn Dehner of The Small House Catalog for sharing and making the plans available to the community!
You can help us spread the word by “Liking” on Facebook using the button below and re-sharing this story using the e-mail and social media re-share buttons below. Every share helps, including yours. Thank you so much.
If you enjoyed this shipping container house and plans you’ll absolutely LOVE joining our Free Daily Tiny House Newsletter with even more! Thank you!
Disclosure: This post may contain affiliate links. If you purchase through one of our links, we may earn a commission at no additional cost to you.


Alex
Latest posts by Alex (see all)
- Xiaomi’s SkyNomad N90 Max Studio: An SUV With a Pop-Up Second Floor - November 6, 2026
- Sundown Station: Brayden Griffith’s DIY Truck Camper - November 6, 2026
- Second Wind Trailers: Hand-Built California Teardrops That Skip the Galley Hatch on Purpose - November 6, 2026












Join the Conversation
25 comments