Disclosure: This post may contain affiliate links. If you purchase through one of our links, we may earn a commission at no additional cost to you.
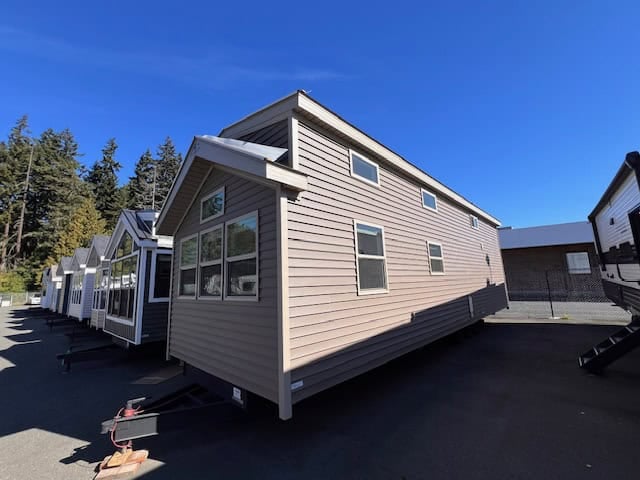
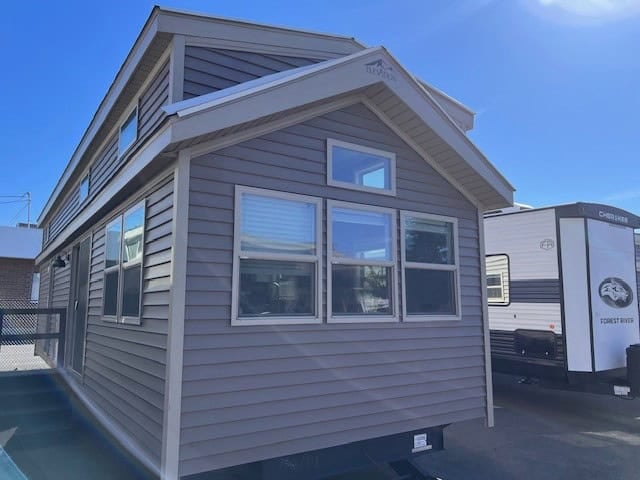
Wilder RV in Port Angeles, Washington, has a new 2026 Elevation 3-Series Woodland Loft Edition park model in stock. It has a bedroom on the main level, a loft upstairs and a residential-style kitchen with full-size appliances. The standout is the green lower cabinetry, which gives the Woodland its name. It’s sold fully furnished and move-in ready, and the dealer has it marked down to $99,995 from an MSRP of $129,095.
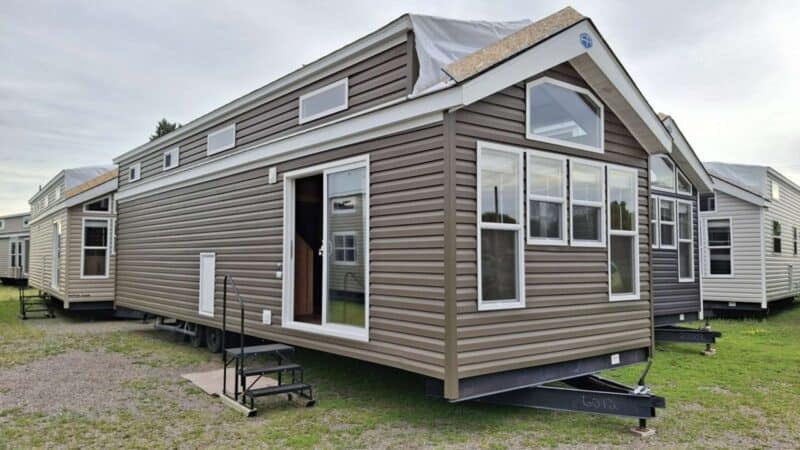
Park models sit somewhere between a tiny house on wheels and a small cottage. They’re built on a towable chassis like an RV, but they’re designed to be parked once and lived in, usually in an RV resort, a campground, or on private land where the county allows it. Here’s what this one looks like inside.
A Green-Cabinet Kitchen with Full-Size Appliances
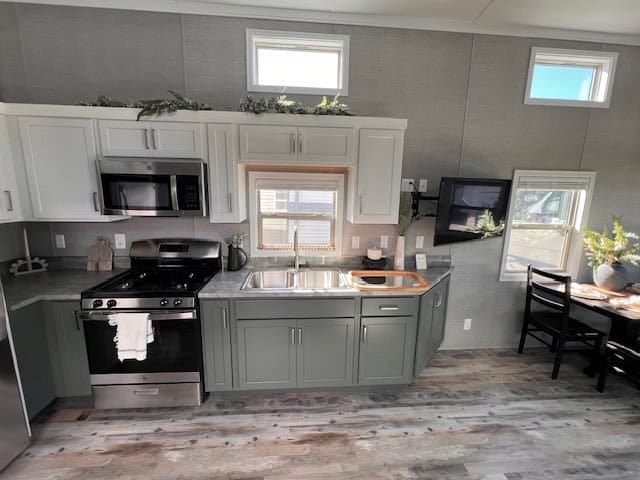
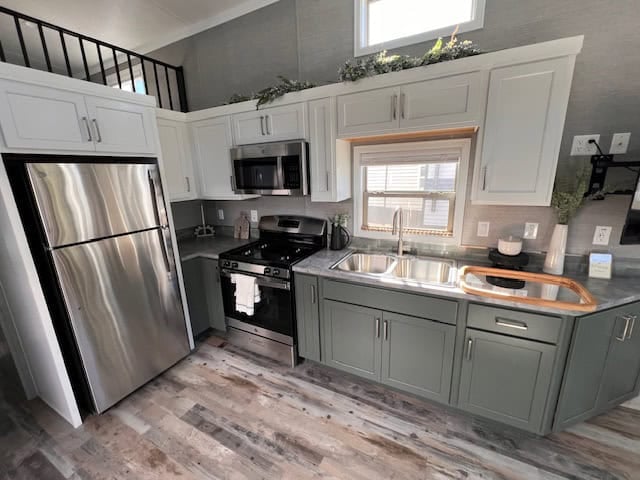
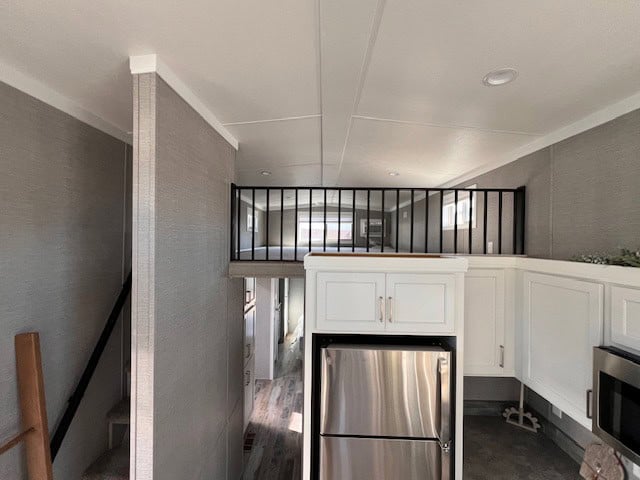
The kitchen wraps around one corner, with sage-green lower cabinets under white uppers. Wilder RV describes it as a residential-style kitchen with full-size appliances. In the photos you can see a gas range with a microwave above it, a stainless sink under the window, and a full-size stainless refrigerator tucked under the loft. That’s the main difference between a park model and a typical tiny house on wheels: there’s room for a normal fridge and range, so you can cook and shop the way you would in a house.
A Furnished Living and Dining Area
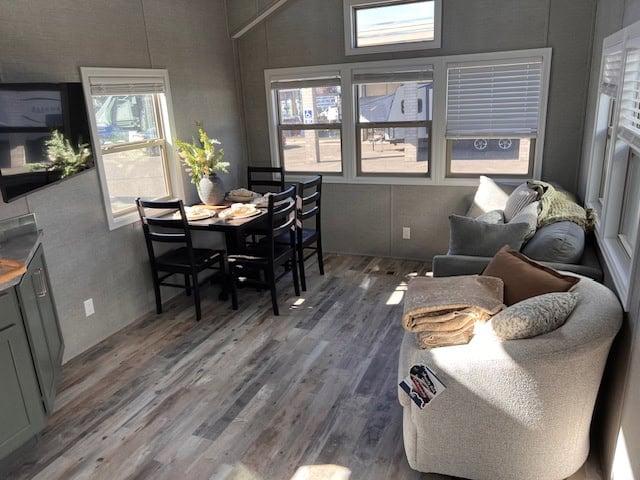
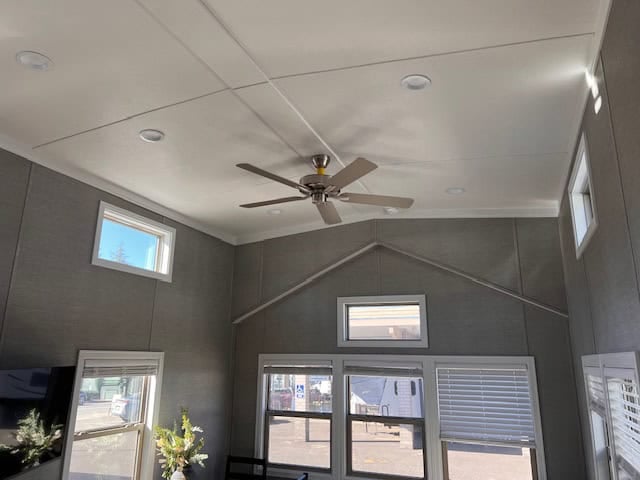
The home comes fully furnished. The dealer’s photos show an oversized armchair, a dining table for four by a row of windows, and a wall-mounted TV. A vaulted ceiling with a ceiling fan and high gable windows keeps the main room from feeling boxed in, which matters more than the square footage when you’re spending a winter inside.
A Main-Floor Bedroom and a Loft
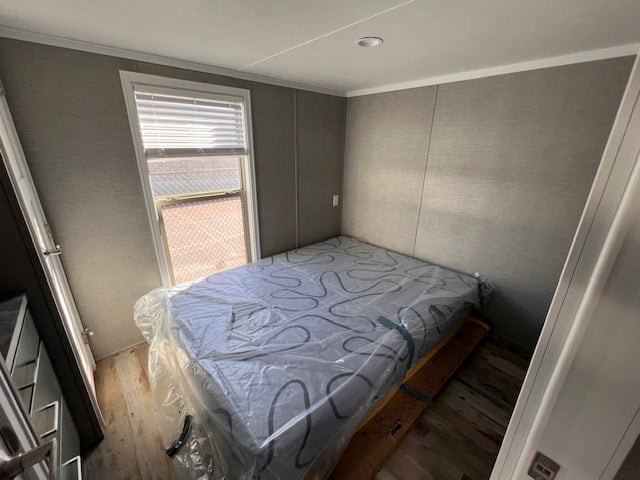
The bedroom is on the main level, so there’s no ladder or stair to climb at night. That’s a big deal for anyone planning to age in place. Upstairs, the loft over the kitchen gives you extra sleeping space for grandkids or guests, or just storage.
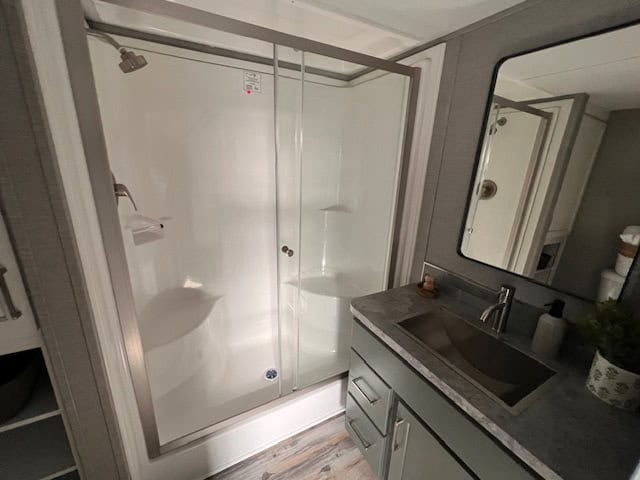
The bathroom has a glass-door walk-in shower and a vanity with a large mirror.
What It Costs
As listed by Wilder RV (checked October 24, 2026; prices can change):
- MSRP: $129,095
- Wilder RV price: $99,995 (the dealer lists a savings of $29,100)
- Stock #: R2207, new, listed as available
The sticker price isn’t the whole bill. Budget separately for delivery from Port Angeles, setup and leveling, utility hookups (water, sewer or septic, and electric), skirting, and any steps or deck. If you’re placing it in an RV resort, add the monthly lot rent.
Before You Buy
- Ask what “furnished” includes. Confirm which furniture, decor and appliances come with it, and whether the TV stays.
- See it in person if you can. The unit is on the lot in Port Angeles, Washington. Ask about the floor plan, square footage and loft height, which the listing doesn’t spell out.
Design Details
- Model: 2026 Elevation 3-Series Woodland Loft Edition
- Type: park model RV
- Layout: main-floor bedroom, loft, open kitchen and living area, full bathroom with walk-in shower
- Kitchen: green lower cabinets, white uppers, gas range, over-the-range microwave, full-size refrigerator
- Interior: vaulted ceiling with a ceiling fan, high gable windows, fully furnished
- Dealer: Wilder RV, Port Angeles, Washington (stock #R2207)
- Price: $99,995 (MSRP $129,095)
Highlights
- New 2026 Elevation 3-Series Woodland Loft Edition park model
- Green lower cabinetry that gives the Woodland its name
- Main-floor bedroom plus an upper loft for sleeping or storage
- Residential-style kitchen with full-size appliances
- Sold fully furnished and move-in ready
- Listed at $99,995 at Wilder RV in Port Angeles, Washington
Learn More
- Elevation Woodland Loft (Stock R2207) at Wilder RV
- Wilder RV, 1527 East Front St., Port Angeles, Washington · 360-457-7715
- Wilder on Facebook
Explore More
- Avery 127: A Park Model with a Main-Floor Bedroom, Loft, and Covered Porch
- The Trailblazer: A Cabin-Style Park Model With a Main-Floor Bedroom, Pine Interiors, and a Covered Porch
- Eagle Loft Park Model: 399 Sq Ft With a Vaulted Living Room, Bunks, and a Loft at a North Carolina Lake Resort
- Great Lakes A-Frame Luxe: A 395 Sq Ft Park Model with a Wall of Glass Over the Bed
Would you take a main-floor bedroom over a loft bedroom, or do you want both like this one?
If you enjoyed this you’ll LOVE our Free Daily Tiny House Newsletter with even more!
You can also join our Small House Newsletter!
Also, try our Tiny Houses For Sale Newsletter! Thank you!
More Like This: Park Model Tiny Homes | Tiny Houses For Sale | Tours & Features
Disclosure: This post may contain affiliate links. If you purchase through one of our links, we may earn a commission at no additional cost to you.


Alex
Latest posts by Alex (see all)
- NOAH-Certified 2017 Tiny House on Wheels With a Big Covered Porch in Caldwell, Texas - October 27, 2026
- Freedom Camper for Trailers: An Insulated Teardrop-Style Shell for Your 5×8 Utility Trailer - October 27, 2026
- 14×44 GSX Tiny Home: A Finished One-Bedroom with Spray-Foam Walls and a Corner Kitchen - October 27, 2026