Disclosure: This post may contain affiliate links. If you purchase through one of our links, we may earn a commission at no additional cost to you.
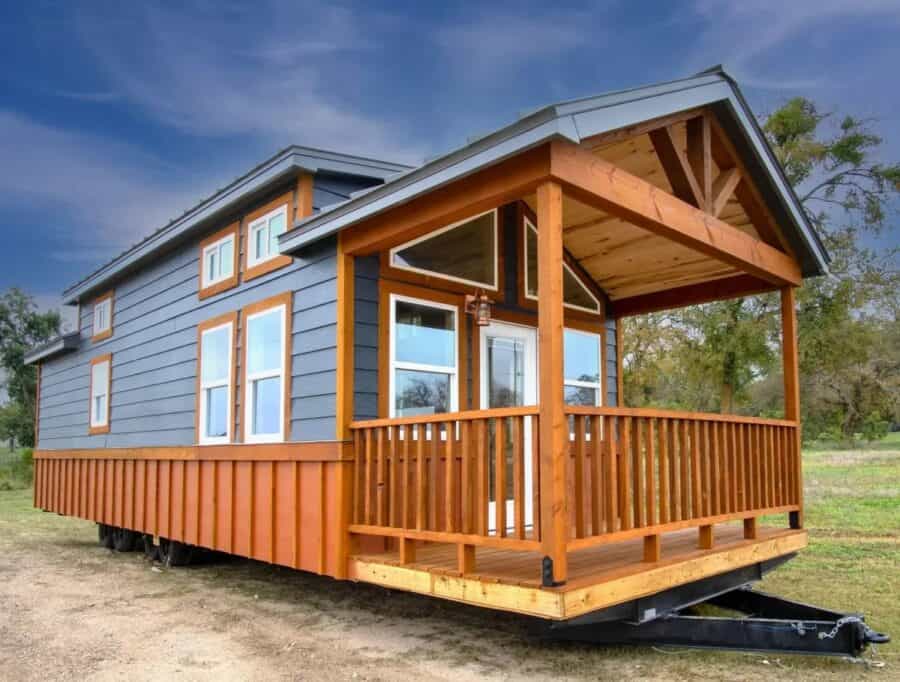
The Trailblazer is the most popular park model at Snake River Tiny Homes, a family-owned dealership in Rigby, Idaho. It’s a 12-by-33-foot home with about 396 square feet of living space, a main-floor bedroom, a full kitchen, and all-wood pine interiors, with the option to add a sleeping loft and a 7-foot covered porch with a big gabled roof.
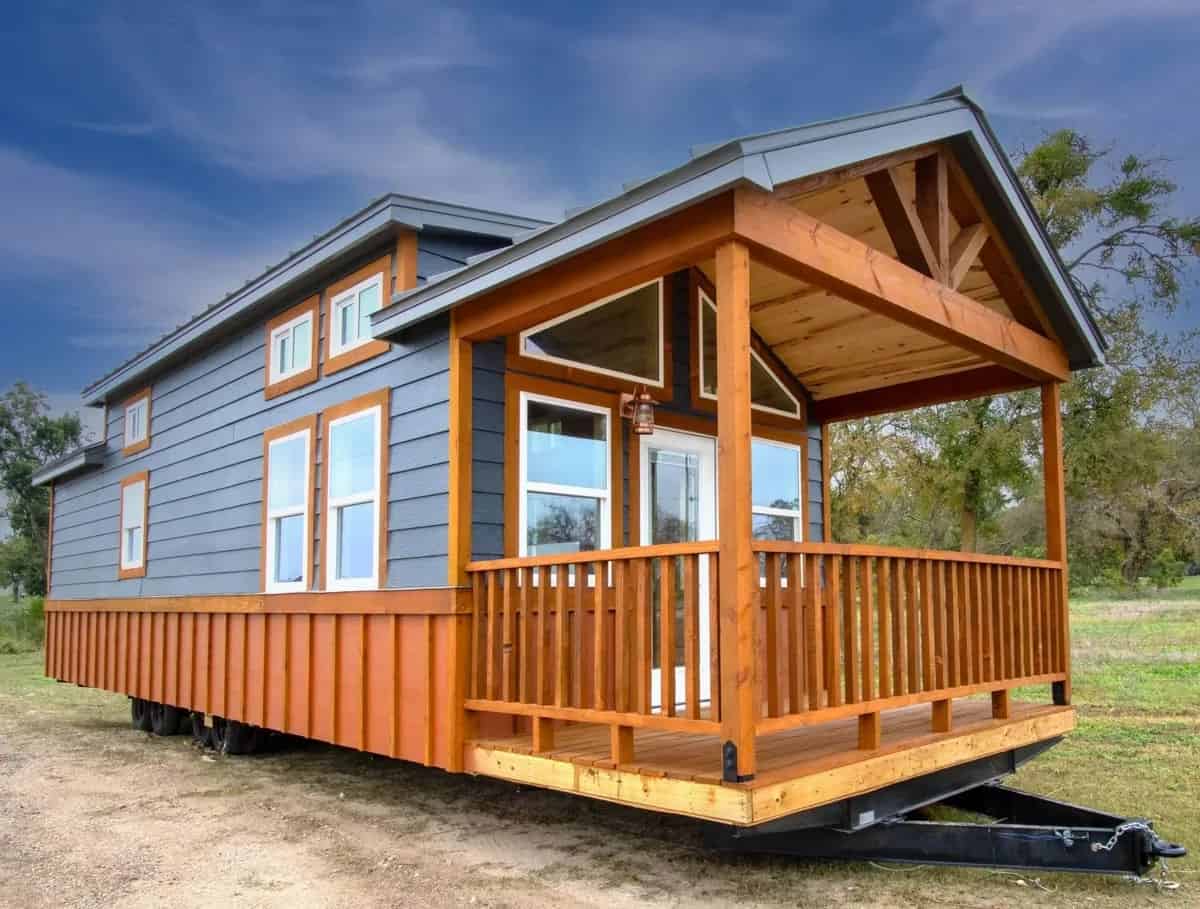
Photo: Snake River Tiny Homes / snakerivertinyhomes.com
Cabin Looks, Low Maintenance
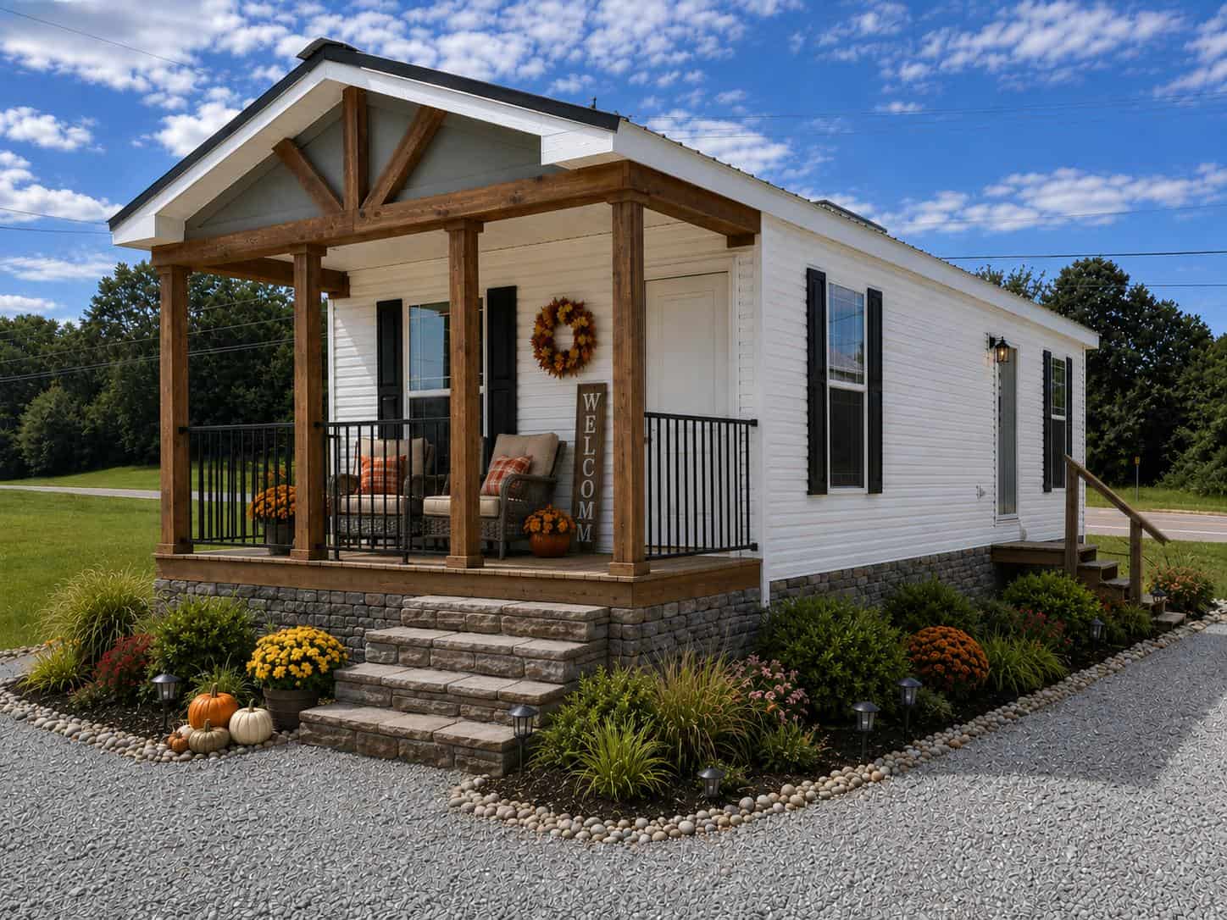
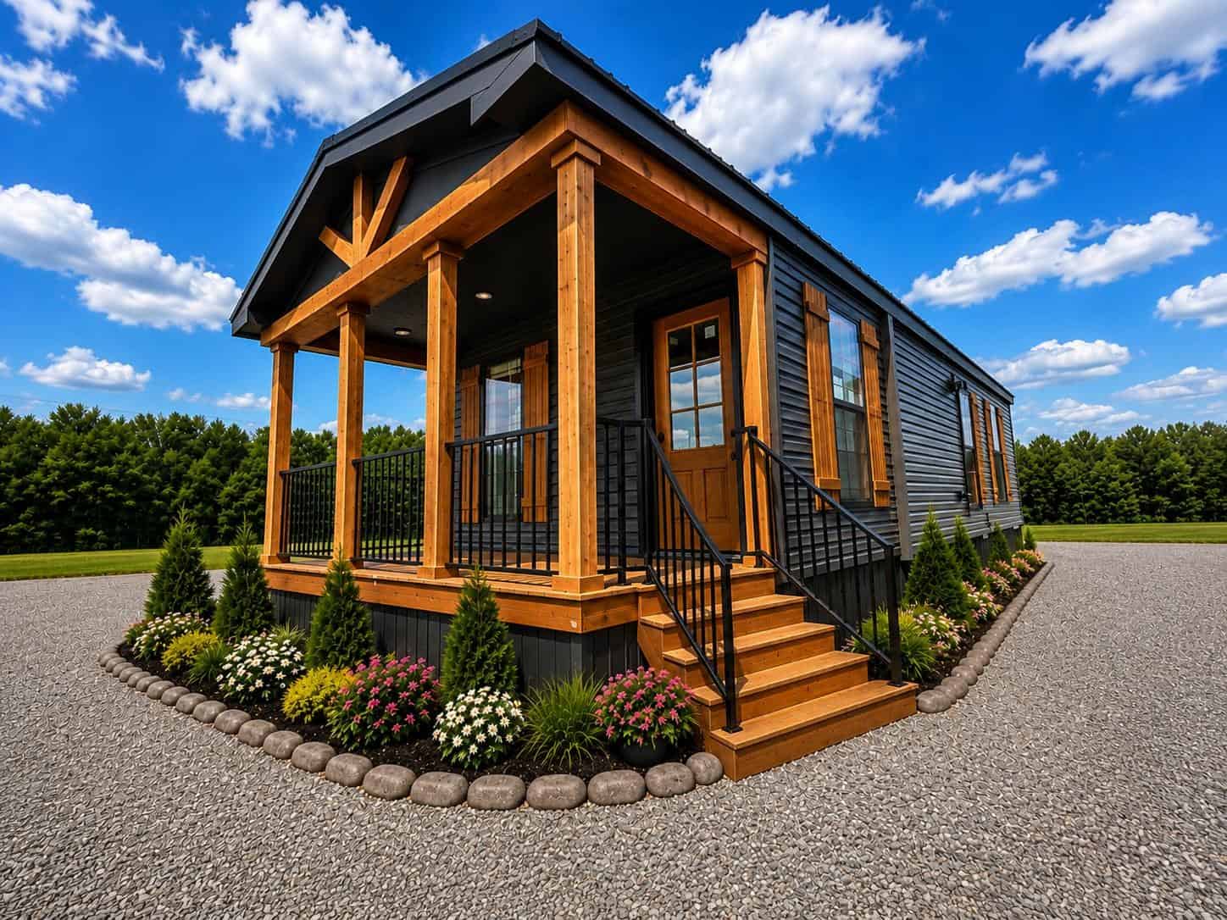
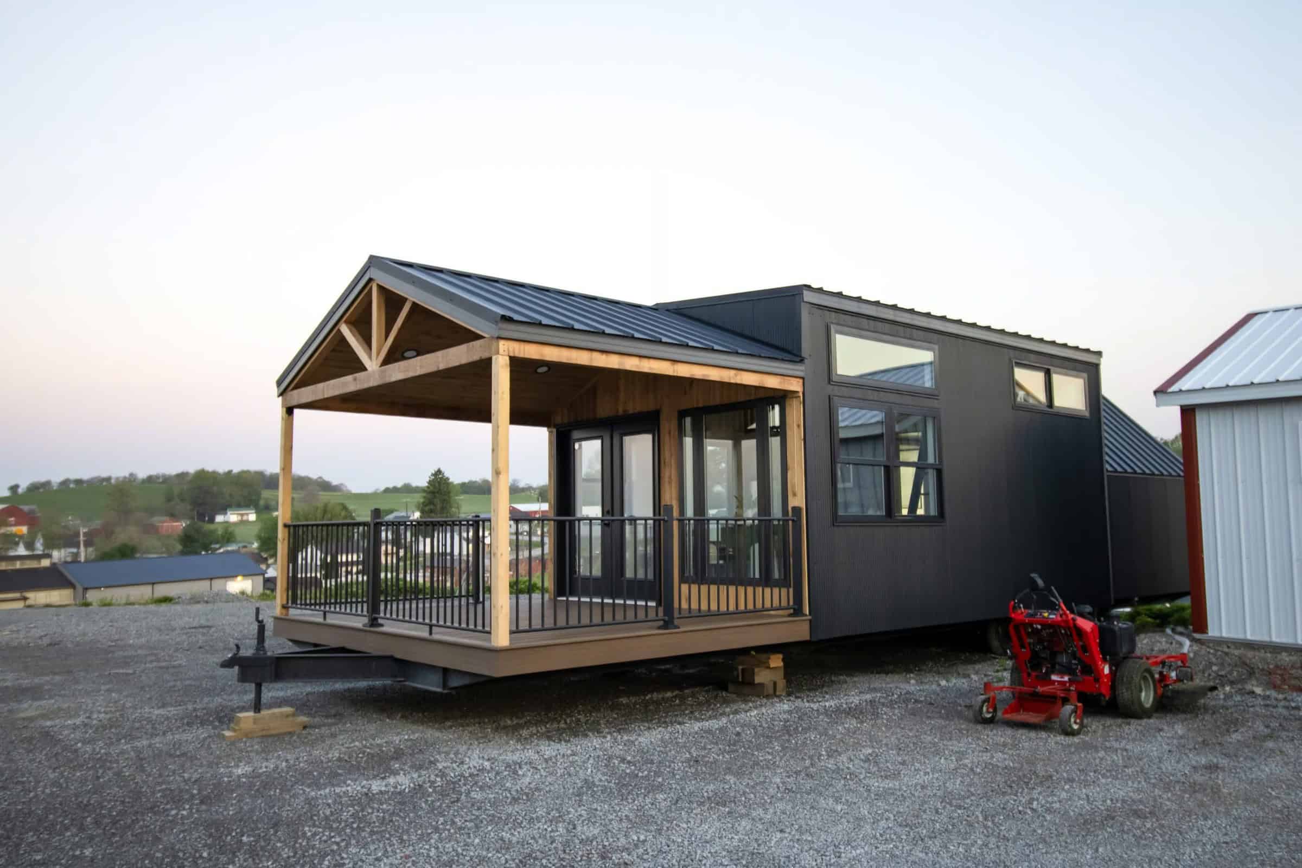
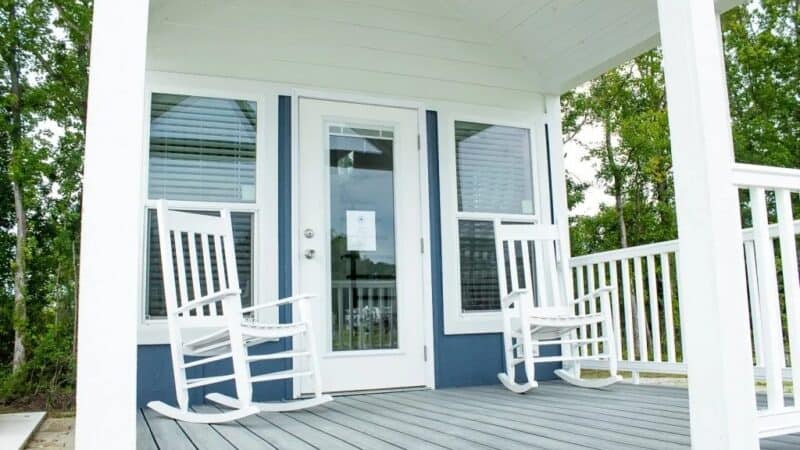
From the outside the Trailblazer reads like a mountain cabin, with a gabled porch, wood railings, and trapezoid windows in the gable. But the siding is maintenance-free vertical panel, and the D-rib metal roof comes in several colors. It has 8-foot full-height walls and 12 regular windows plus two large trapezoid windows to bring in light.
A Simple, Livable Layout
The floor plan puts the bedroom at one end, the bathroom and a washer/dryer nook in the middle, and an open kitchen and living area at the other end, opening onto the porch. The kitchen comes with a refrigerator, an induction cooktop, and a microwave.
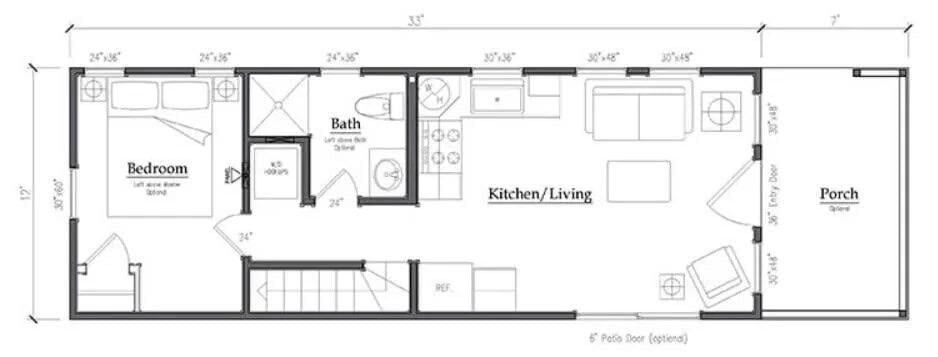
Photo: Snake River Tiny Homes / snakerivertinyhomes.com
An Optional Sleeping Loft
If you need more sleeping space, you can add a loft under the pine tongue-and-groove ceiling. It’s roomy enough for a pair of mattresses, which makes it great for kids or guests.
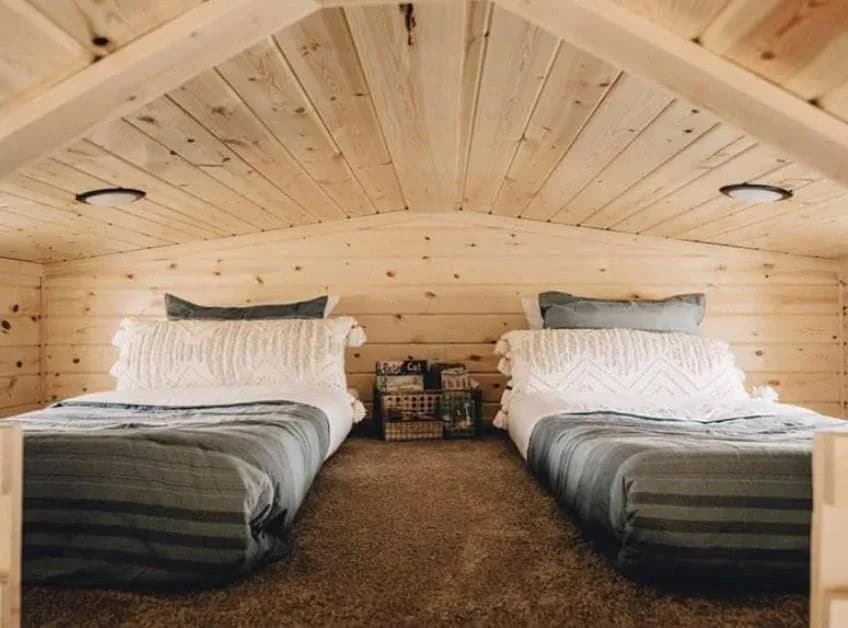
Photo: Snake River Tiny Homes / snakerivertinyhomes.com
Built for Year-Round Living
A dual-head 18,000 BTU mini-split handles heating and cooling, and a 30-gallon electric water heater supplies hot water. The standard insulation is open-cell spray foam (R14 walls, R21 floor and ceiling). For cold climates, an Extreme Weather Package upgrades to closed-cell spray foam (R21 walls, R30 floor and ceiling), adds four radiant heat units, and raises the snow load rating from 40 to 150 pounds per square foot.
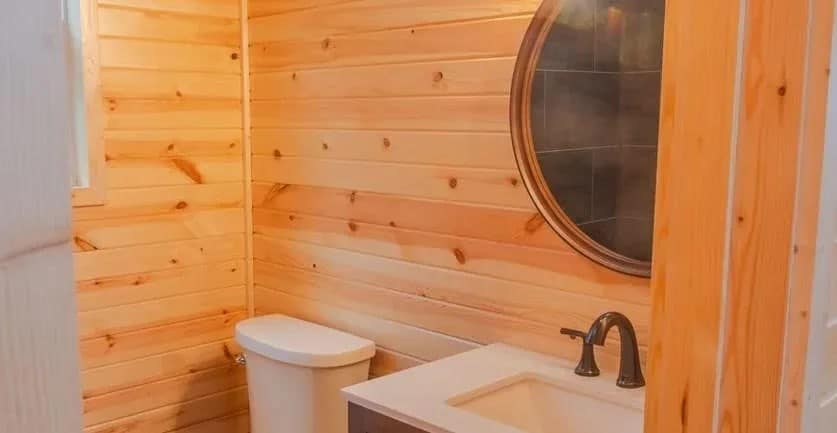
Photo: Snake River Tiny Homes / snakerivertinyhomes.com
Snake River says the Trailblazer is a certified park model, but notes that certification alone doesn’t decide where you can place it or whether you can live in it full-time. Local zoning and permitting rules control that, so check with your area before you buy.
Design Details
- Dealer: Snake River Tiny Homes, Rigby, Idaho (family-owned)
- Model: Trailblazer park model
- Size: 12′ x 33′; about 396 sq ft
- Layout: 1 bedroom, 1 bathroom, kitchen/living area, washer/dryer nook
- Options: sleeping loft, 7′ covered porch
- Exterior: vertical panel siding, D-rib metal roof, 12 windows plus 2 trapezoid windows
- Interior: natural pine tongue-and-groove, 8′ walls
- Systems: 18k BTU dual-head mini-split, 30-gal electric water heater, induction cooktop
- Insulation: open-cell spray foam; Extreme Weather Package available
- Price: starting at $126,945; build time about 120 days plus delivery
- Warranty: 1-year manufacturer
What Makes This Build Special
- A main-floor bedroom, so no ladder is required.
- A cabin-style covered porch that adds outdoor living space.
- Warm all-pine interiors with low-maintenance siding outside.
- A cold-climate package for snowy regions.
Comparing park models? See the Daphne, a 378 sq ft park model with a real bedroom and Mint’s 400 sq ft Ventura, or read What About Park Model Tiny Houses and Communities?
Learn More
The Trailblazer by Snake River Tiny Homes
Model page: snakerivertinyhomes.com
contact@snakerivertinyhomes.com · 208-244-5204
Instagram: @snakerivertinyhomes1
Photos: Snake River Tiny Homes. Price as listed in October 2026.
Highlights
- 12′ x 33′ park model, about 396 sq ft
- Main-floor bedroom and full kitchen
- Optional loft and covered porch
- All-pine interior
- Extreme Weather Package for cold climates
Explore More
- The Daphne: A 378 Sq. Ft. Park Model With No Loft and a Real Bedroom
- The Redesigned Ventura: Mint’s 400 Sq. Ft. Park Model
- Mysa 200 Park Model Tiny House
- What About Park Model Tiny Houses and Communities?
- Park Model Tiny Homes
What do you think?
Would you add the loft and porch, or keep it simple?
If you enjoyed this you’ll LOVE our Free Daily Tiny House Newsletter with even more!
You can also join our Small House Newsletter!
Also, try our Tiny Houses For Sale Newsletter! Thank you!
More Like This: Tiny Houses | Park Model Tiny Homes | Tiny House Interiors | Tiny House Designs
Disclosure: This post may contain affiliate links. If you purchase through one of our links, we may earn a commission at no additional cost to you.


Alex
Latest posts by Alex (see all)
- Wheelhaus Lookout: A Rolling Cabin With a Wall of Glass and a Covered Deck - October 12, 2026
- The Honey Bee: A 26-Foot Farmhouse Tiny House With Storage Stairs and Two Lofts - October 12, 2026
- The Trailblazer: A Cabin-Style Park Model With a Main-Floor Bedroom, Pine Interiors, and a Covered Porch - October 12, 2026