Disclosure: This post may contain affiliate links. If you purchase through one of our links, we may earn a commission at no additional cost to you.
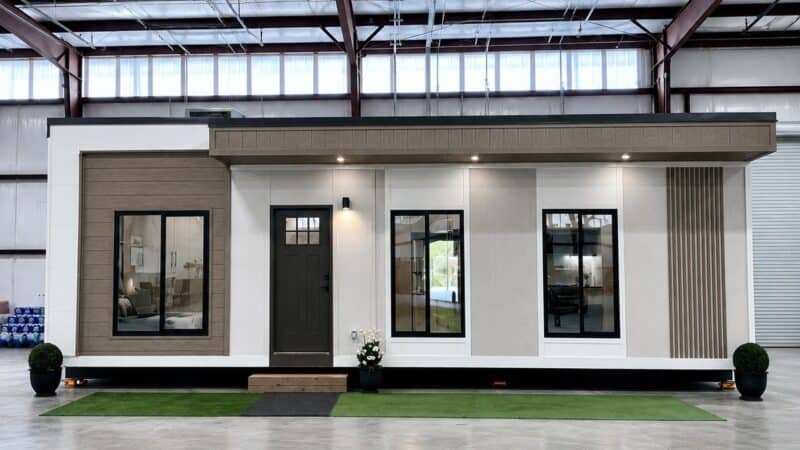
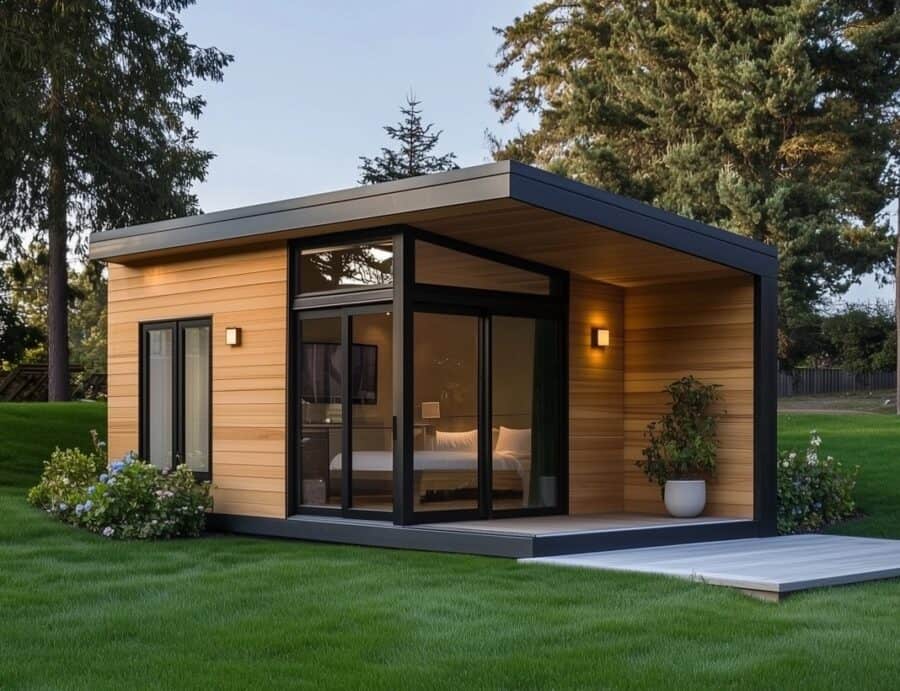
Nestadu is a California ADU builder that designs, permits, and builds backyard homes, both site-built and prefab. Its prefab line, the Nest series, comes in four sizes, from a 200-square-foot studio to a 638-square-foot two-bedroom. Each one is built off-site and delivered fully assembled to your backyard, with complete interior and exterior finishes and big windows for natural light.
The appeal is simple: you pick a proven floor plan instead of designing from scratch, and most of the construction happens in a factory instead of your yard. For homeowners who want a home office, a place for an aging parent, or a rental unit, that can take a lot of the guesswork out of adding an ADU.
Built Off-Site, Delivered Whole
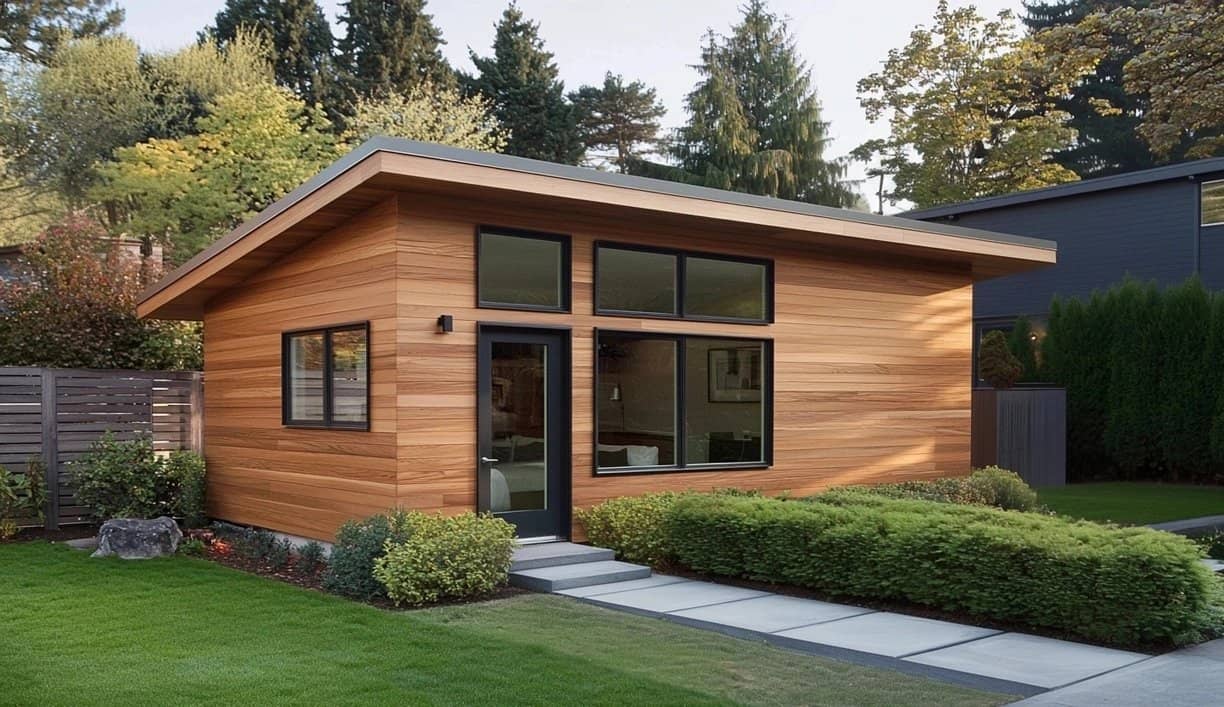
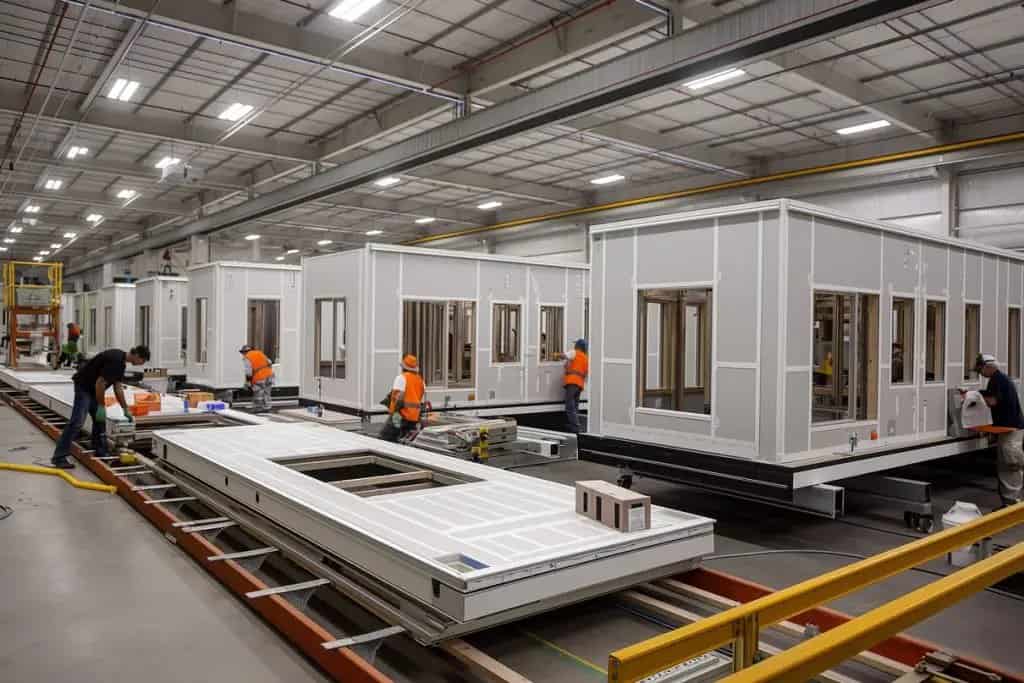
Because the homes are finished in a factory, there’s less disruption in your yard than with a site-built ADU. Building indoors also keeps materials out of the weather and lets crews work on a repeatable line, which helps with consistency. Nestadu still handles the design, permitting, and installation, with a lead time of about 8 to 10 months.
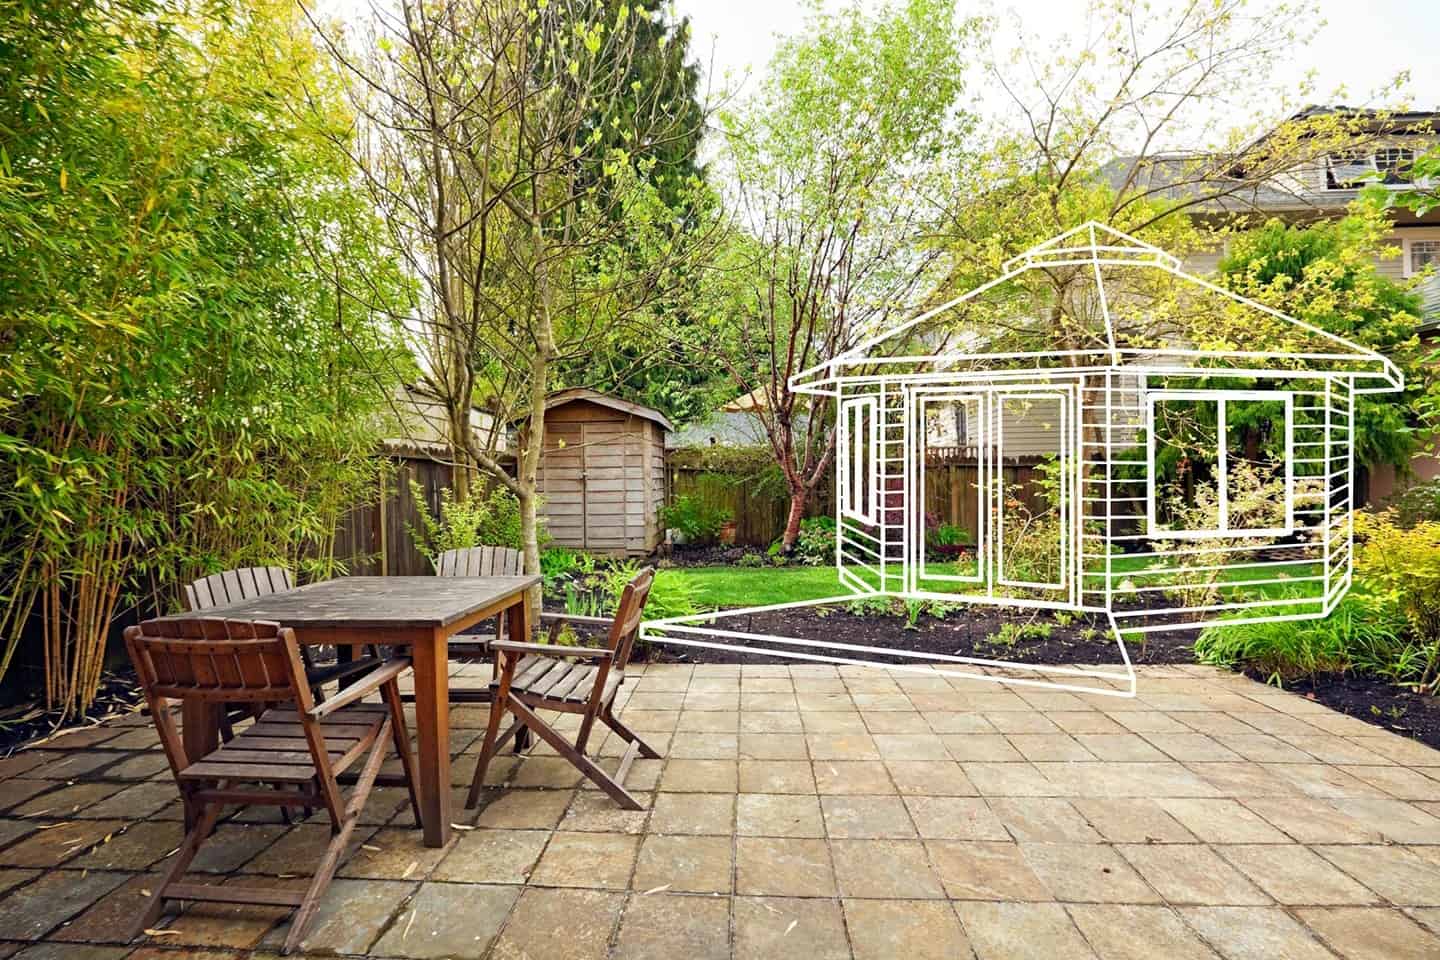
Prefab doesn’t make the site work disappear. You still need a foundation, utility connections, and a path to get the finished unit into the yard. Nestadu’s online estimator asks whether your backyard is sloped and whether trees, a pool, a garage, or a shed need to come out, and it notes that the location and condition of your utilities can change the price.
The Nest and Nest Studio: Compact Backyard Spaces
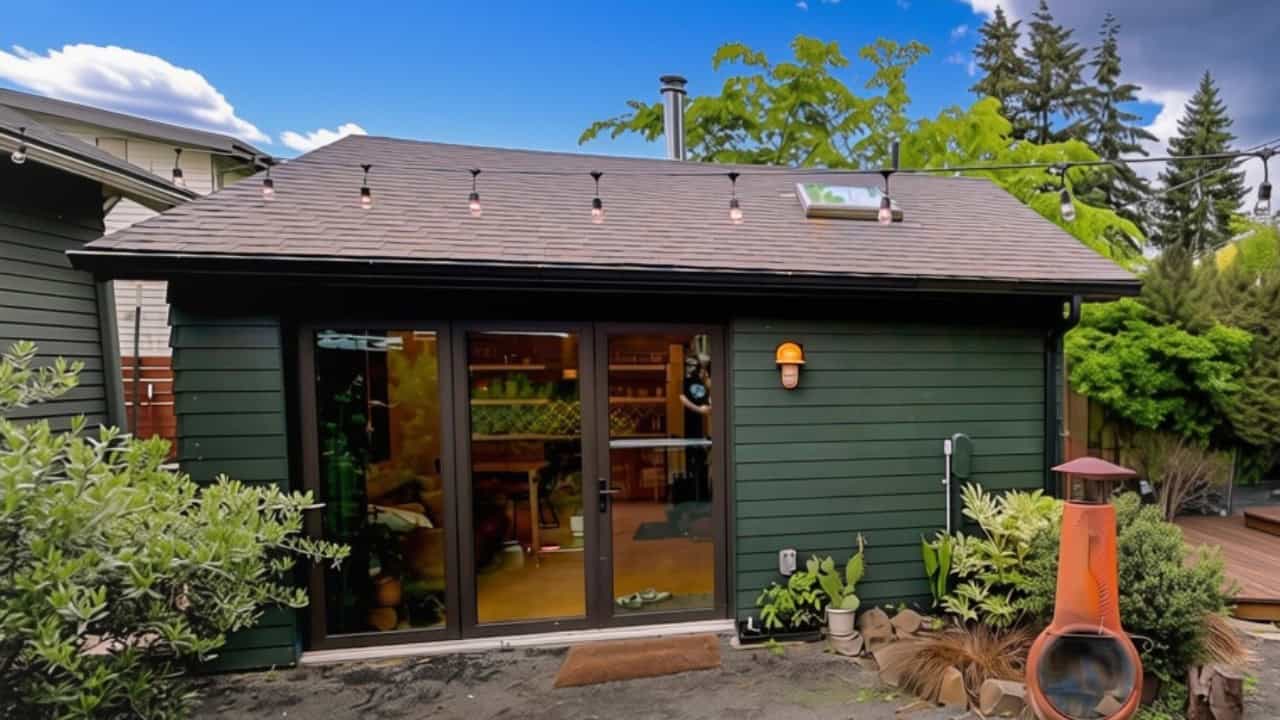
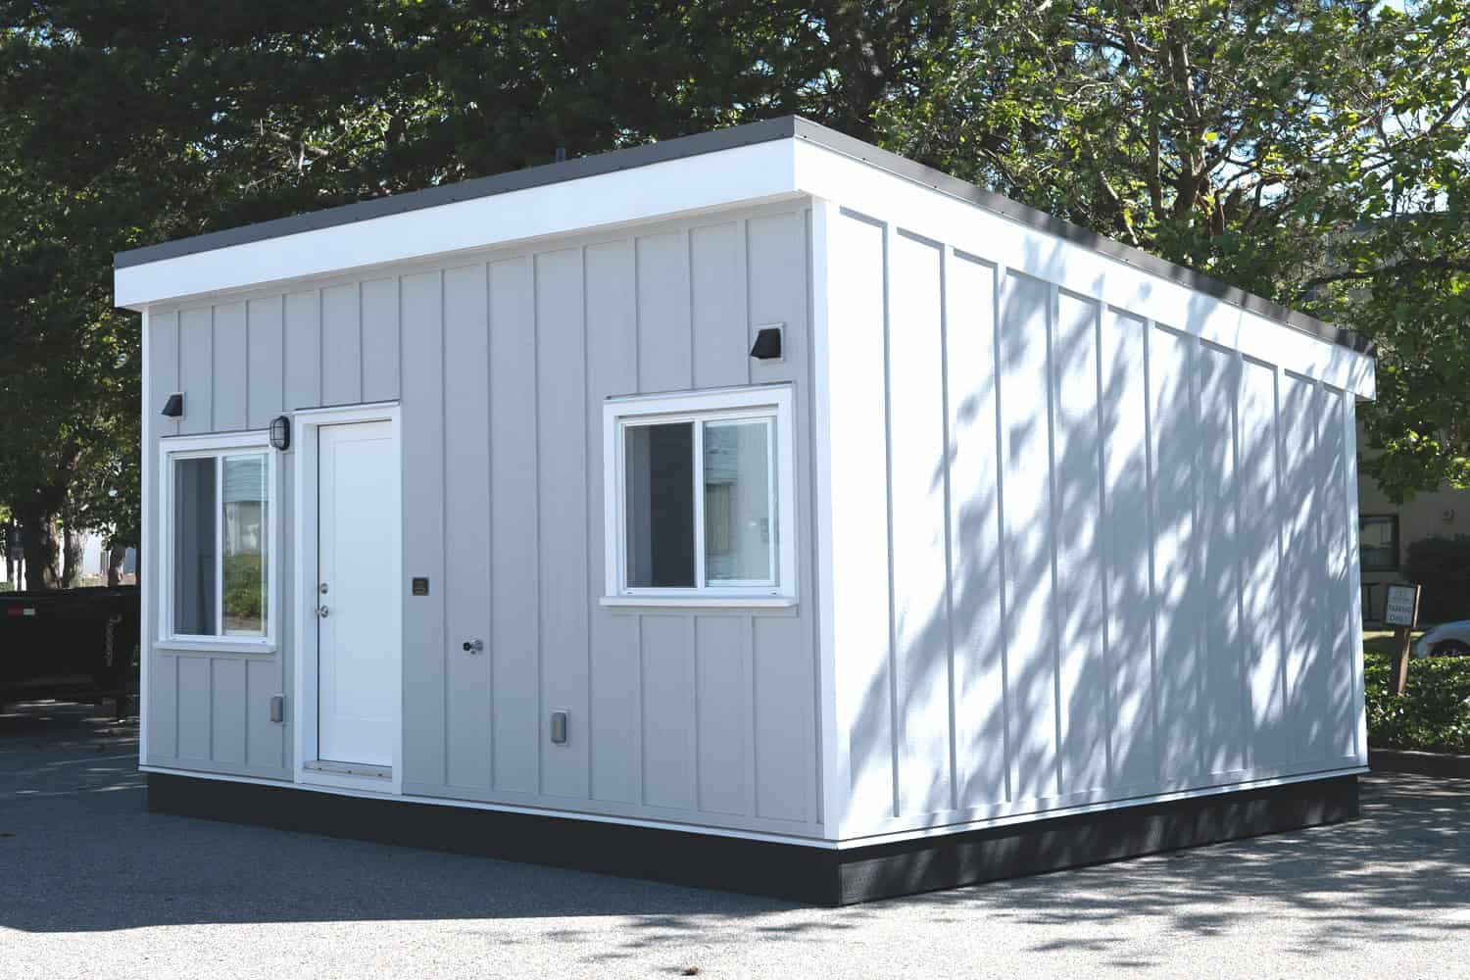
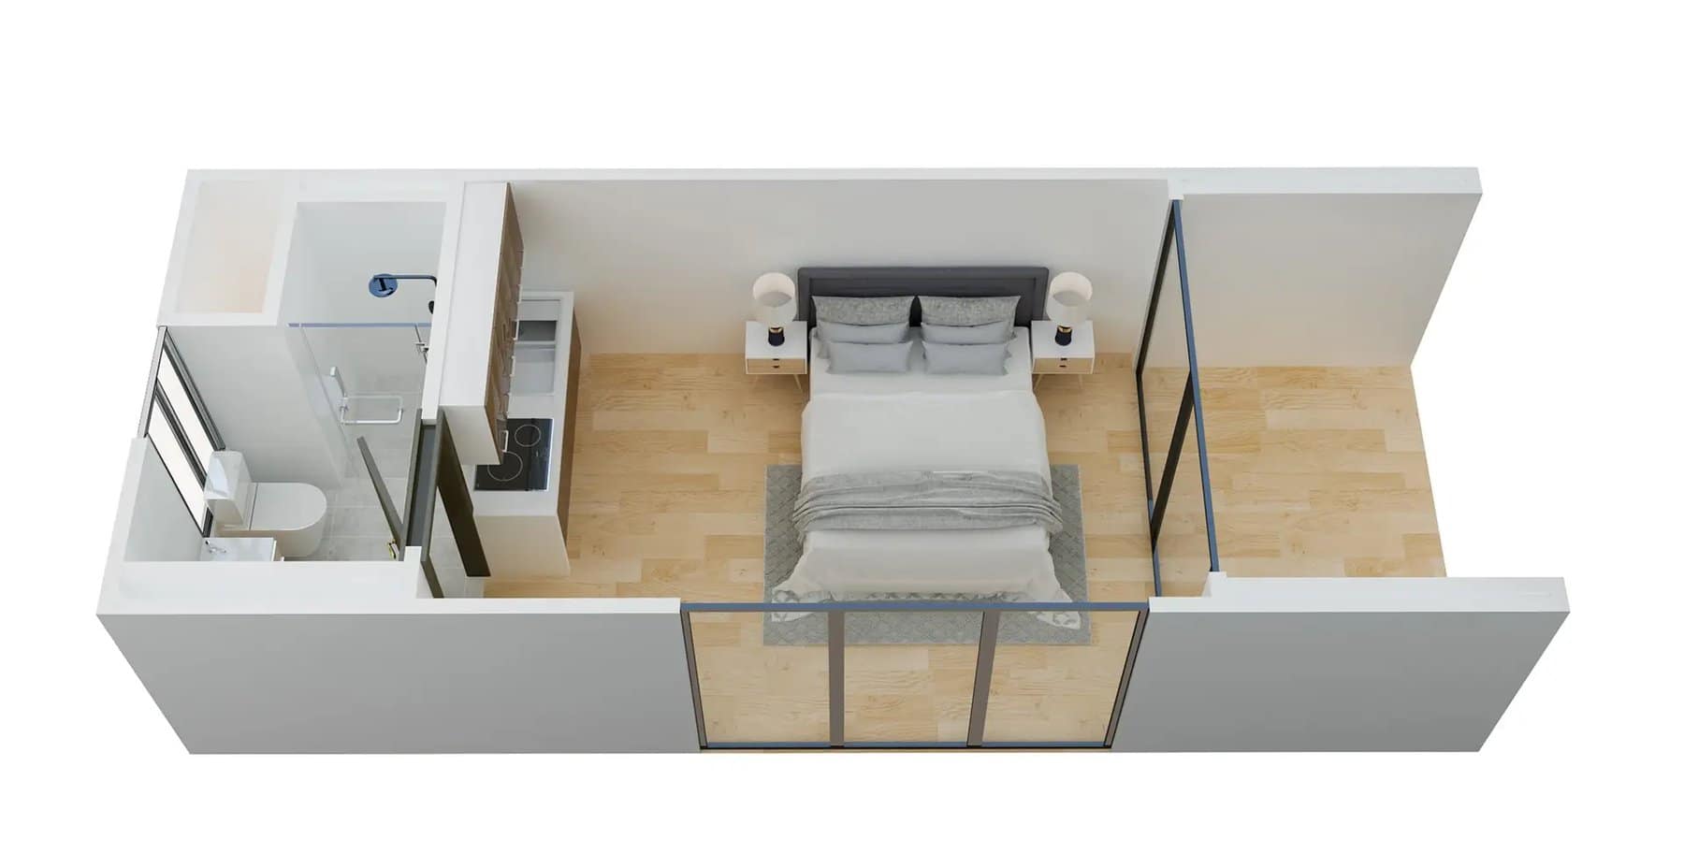
The smallest model, the Nest, is a 200-square-foot (10′ x 20′) space that works as a home office, guest room, or studio. A kitchenette, bathroom, and deck are all optional, so it can be anything from a quiet workspace to a self-contained guest suite. It needs a patch of yard about 18′ x 28′ (34′ long with the deck).
The Nest Studio steps up to 330 square feet (12′ x 27’6″) with a full bath, a full-size kitchen and appliances, and an all-electric design. It’s sized for one person living full-time, and it needs about 22’6″ x 35’6″ of yard space.
Nest One: A One-Bedroom With a Sloped Roof
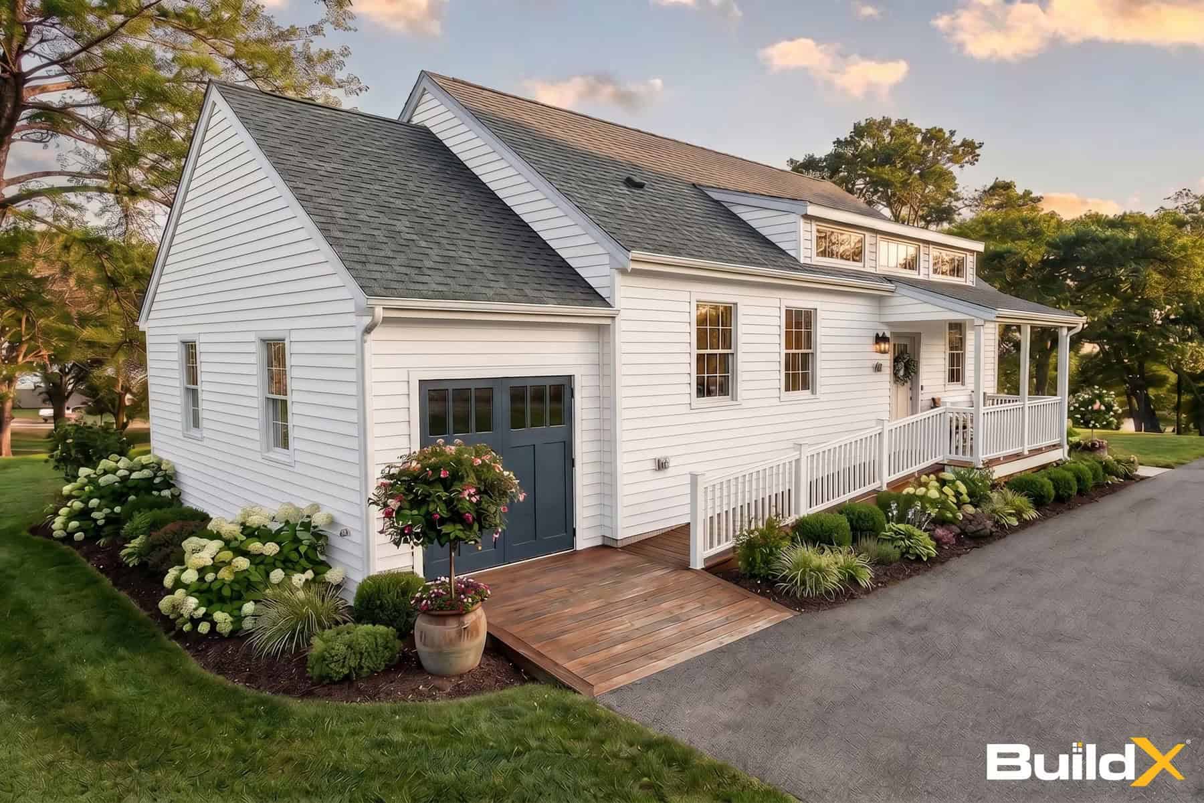
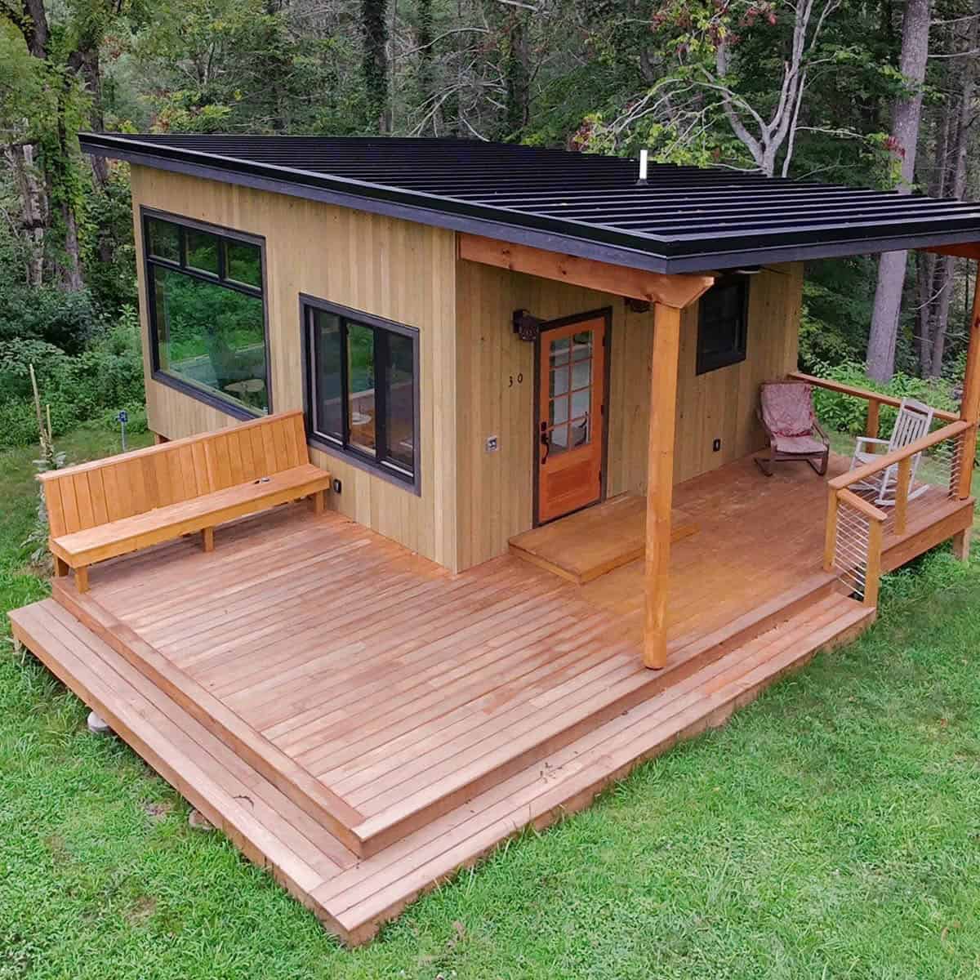
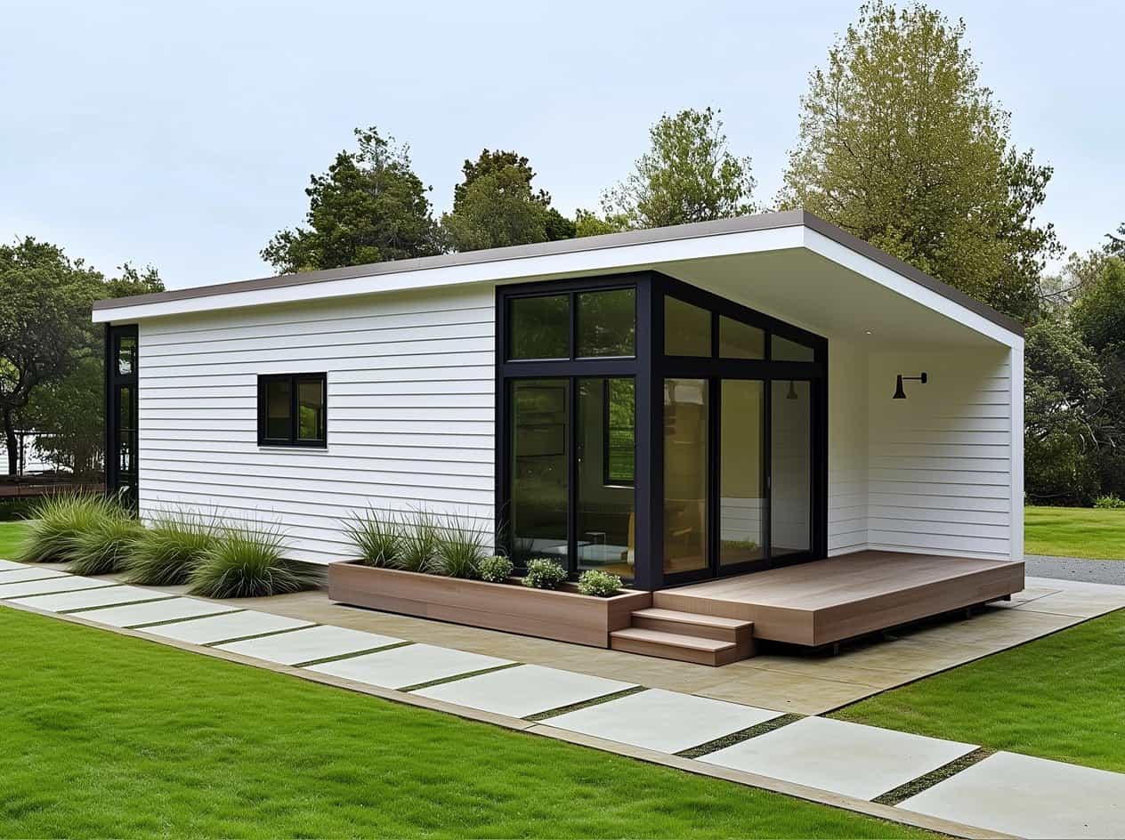
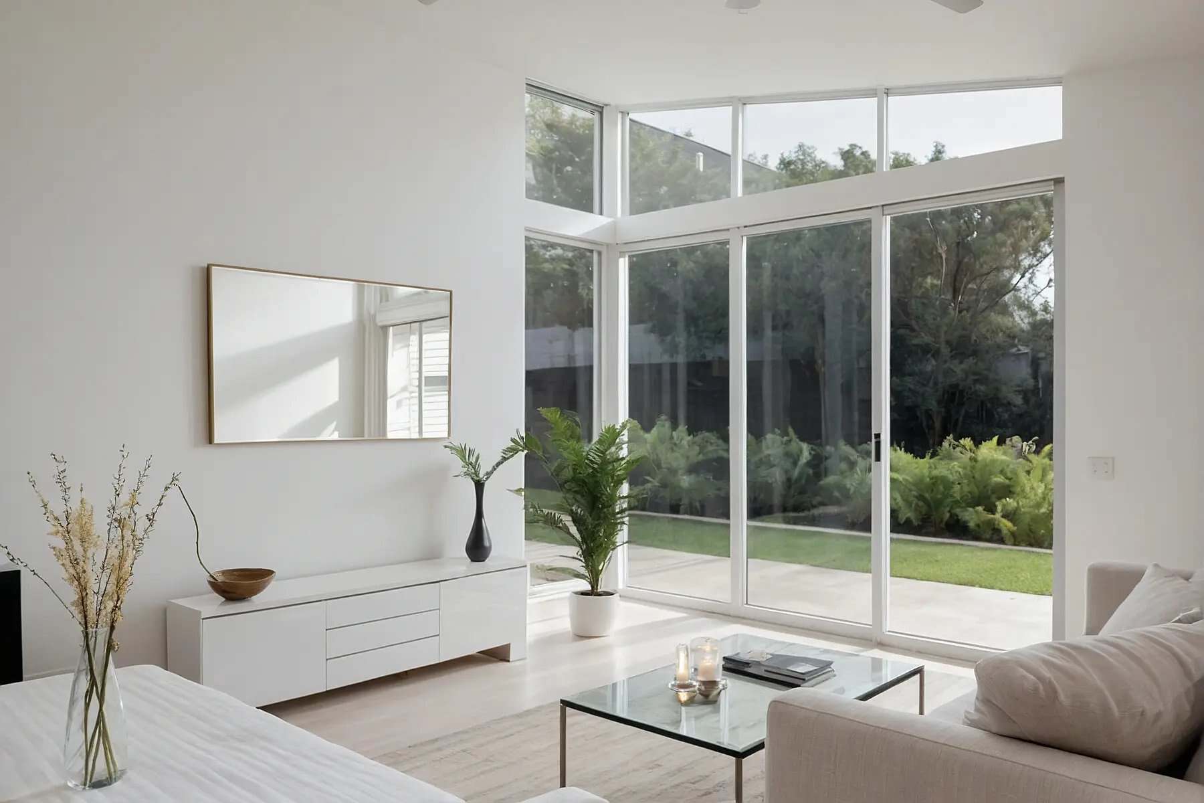
The Nest One adds a separate bedroom in 497 square feet, with a full kitchen and bath. Its standout feature is the sloped roof, which lifts the ceiling on one side and leaves room for tall windows that pull in extra daylight. That kind of height makes a modest footprint feel much bigger than its square footage. A covered deck is optional.
Nest Two: Two Bedrooms and Laundry
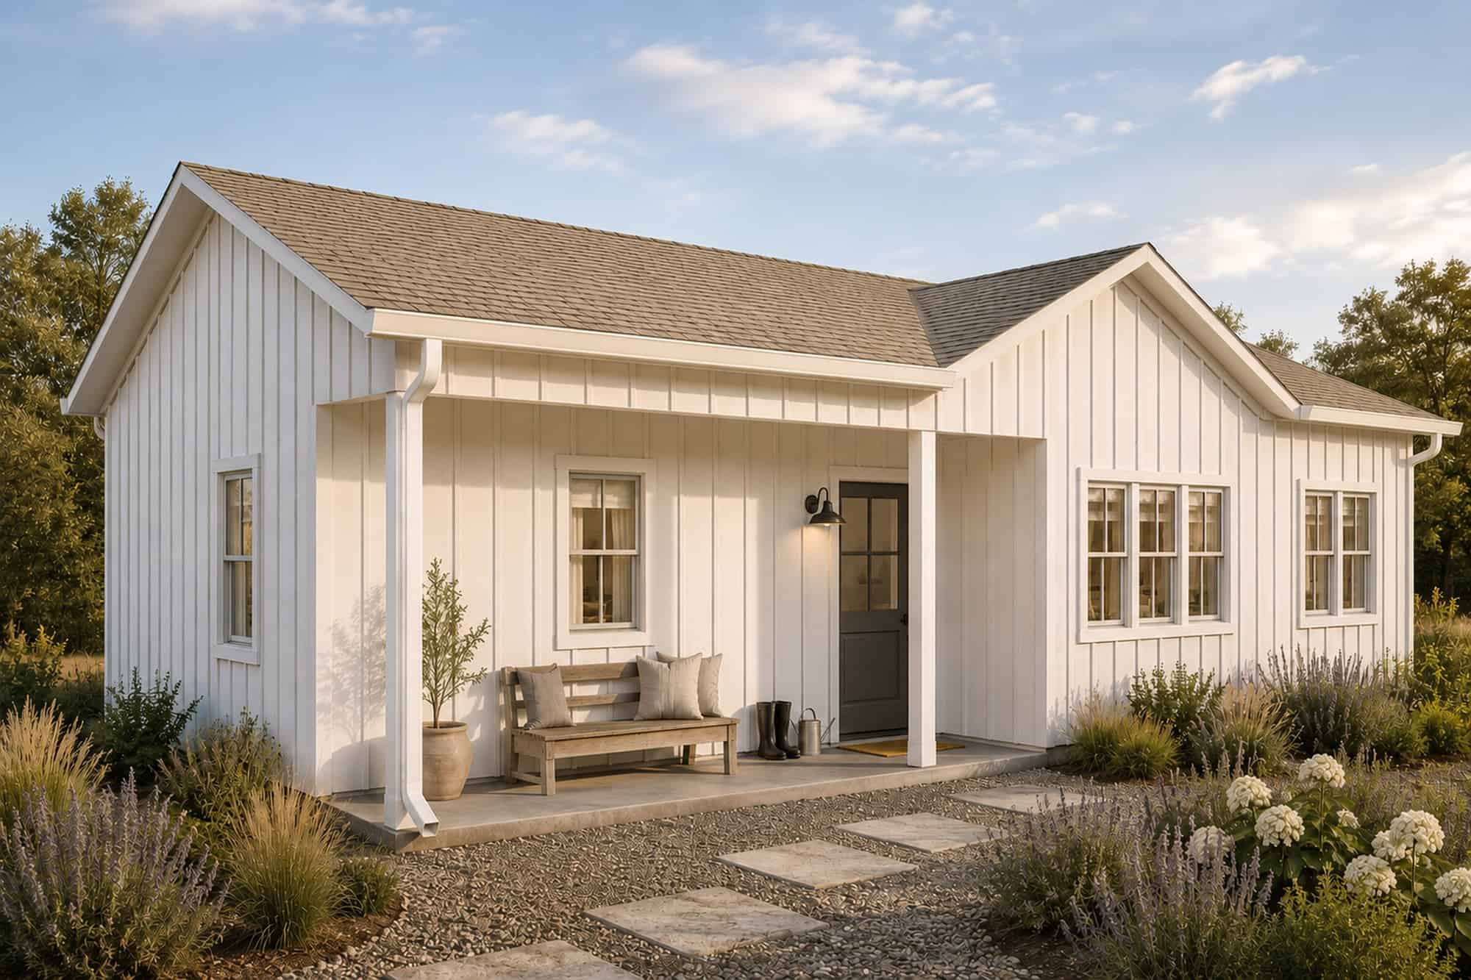
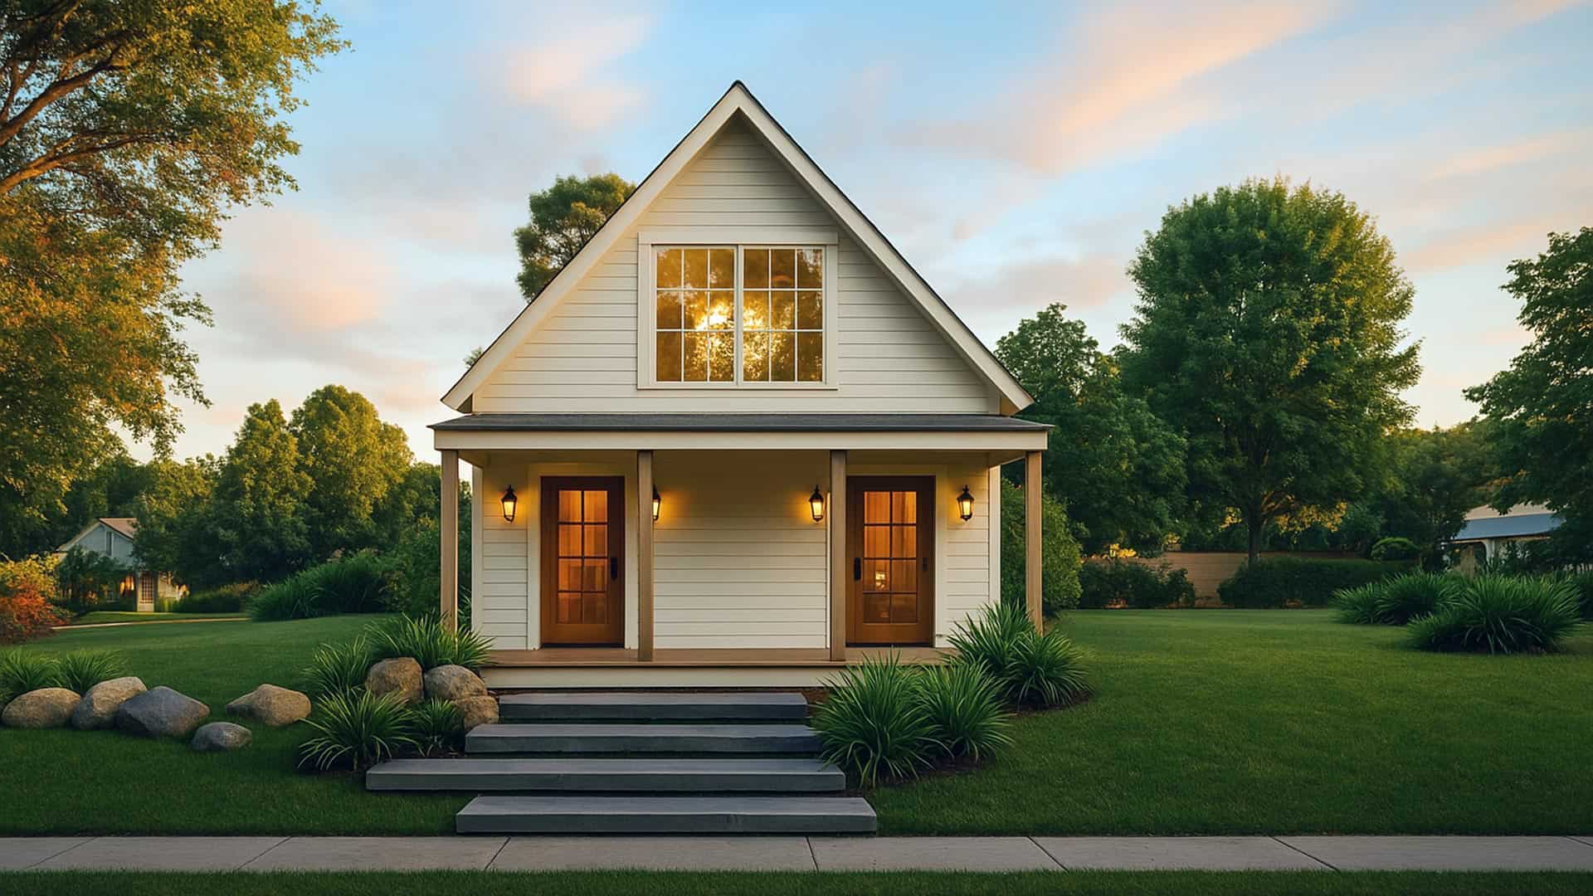
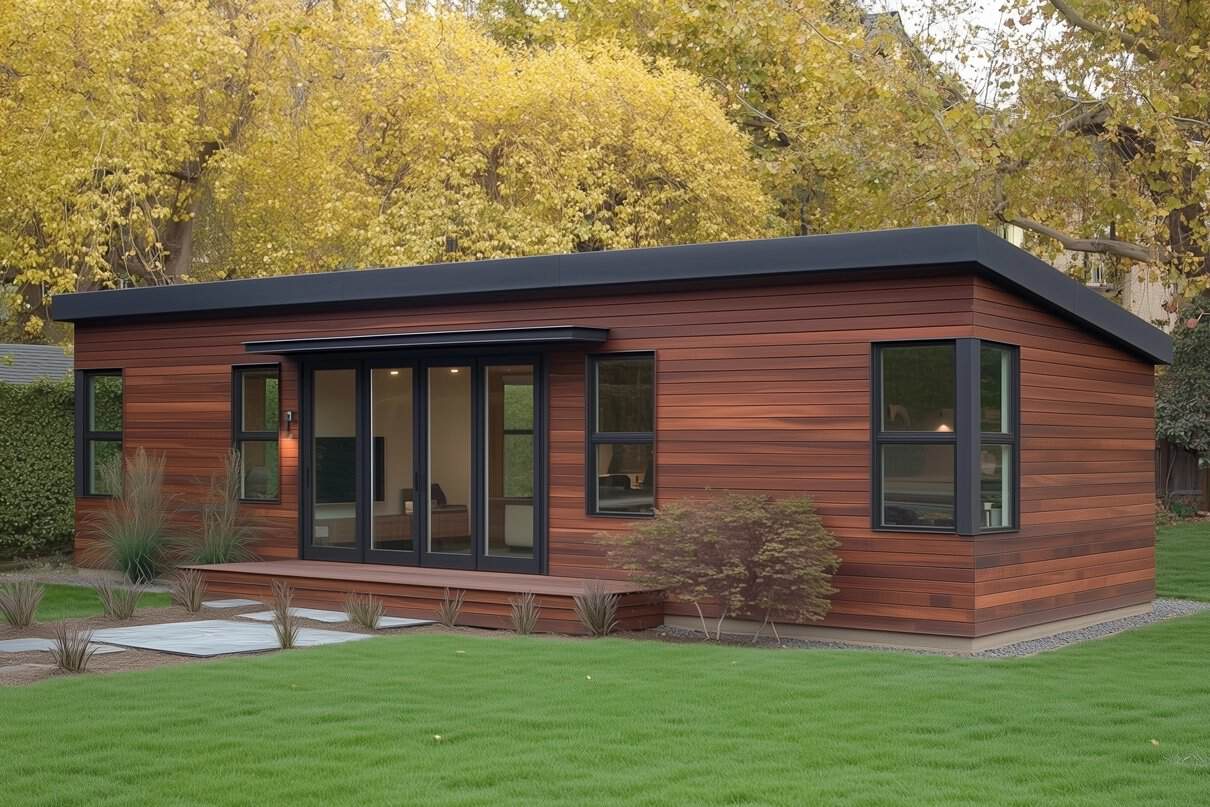
The Nest Two is the largest model at 638 square feet, with two bedrooms, one bath, a full kitchen, and laundry. Nestadu pitches it for family members, guests, or a long-term rental, and the second bedroom is what makes those uses work. A couple, a parent with a caregiver, or a roommate setup all fit. It’s also the biggest commitment of yard space, at roughly 22’6″ x 55′.
Bright, Finished Interiors
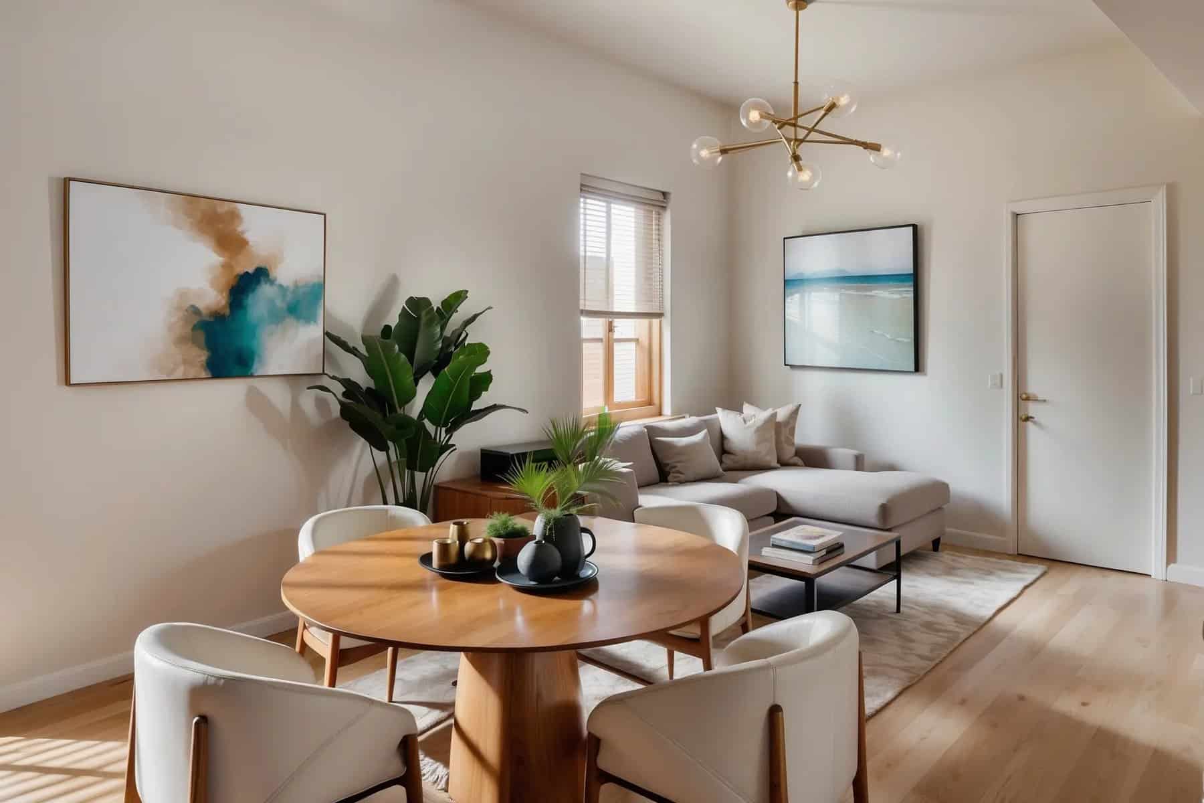
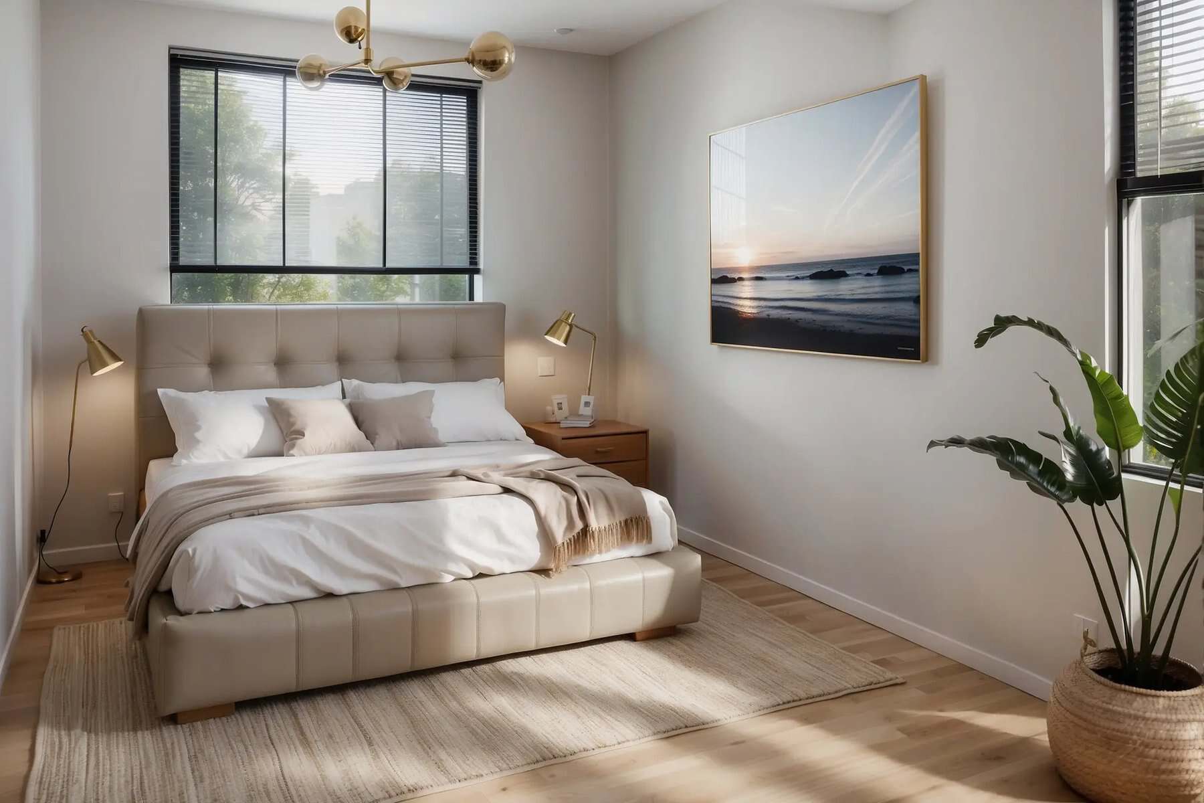
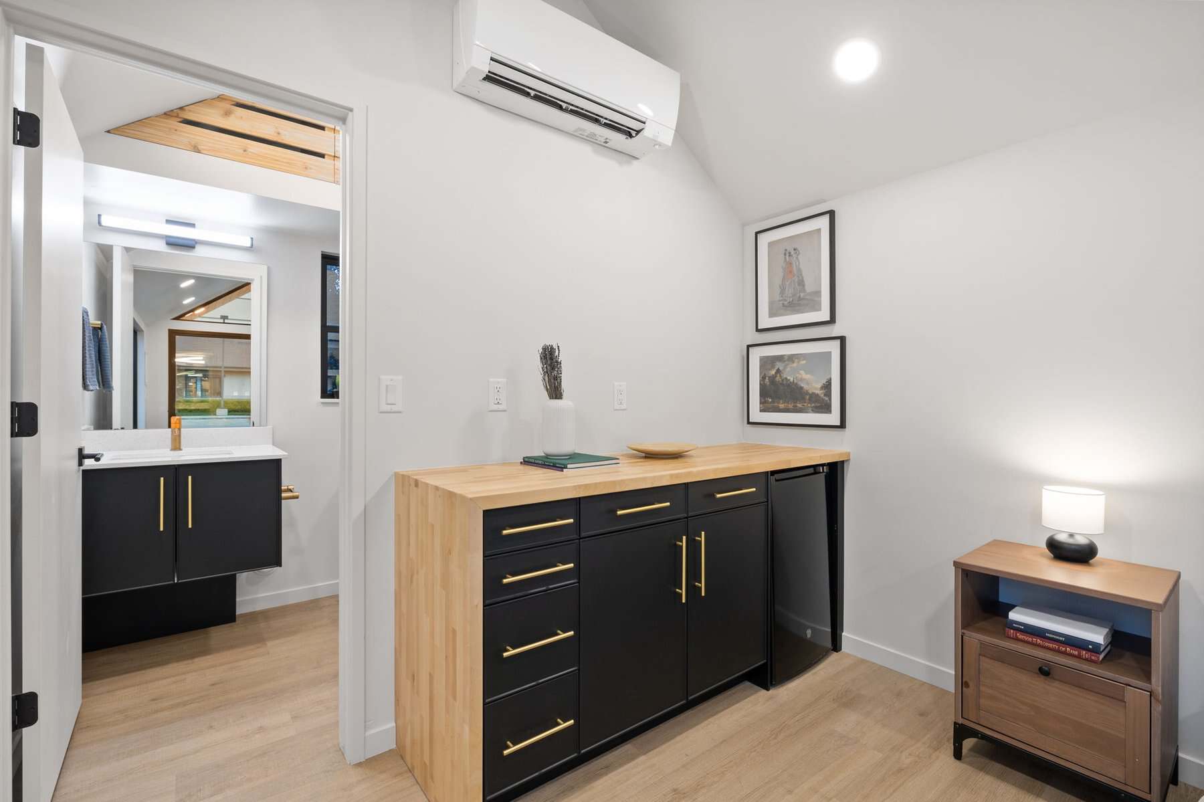
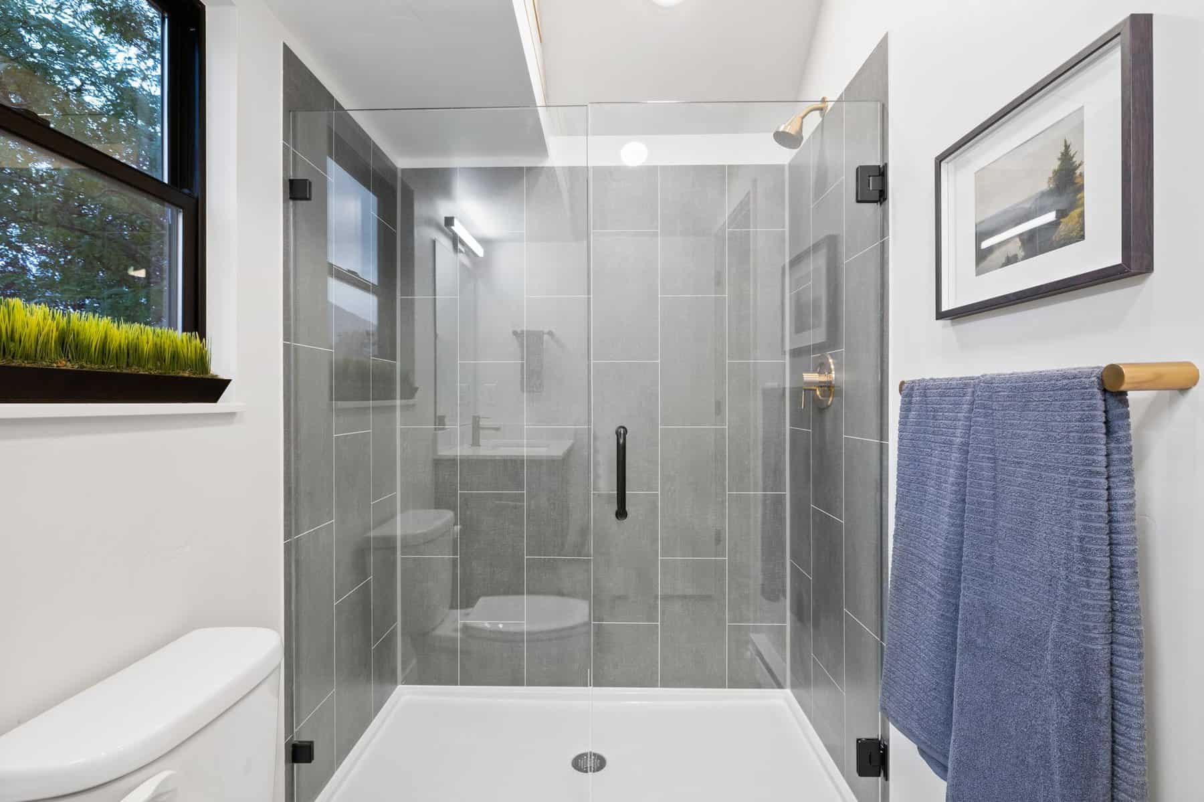
All the larger models use an all-electric design, with an optional heat pump for heating and cooling. You can see the ductless wall units in the photos below. Inside, you get finished kitchens, baths, and living spaces with plenty of windows. Going all-electric keeps gas lines out of the backyard, which simplifies installation and pairs well with rooftop solar.
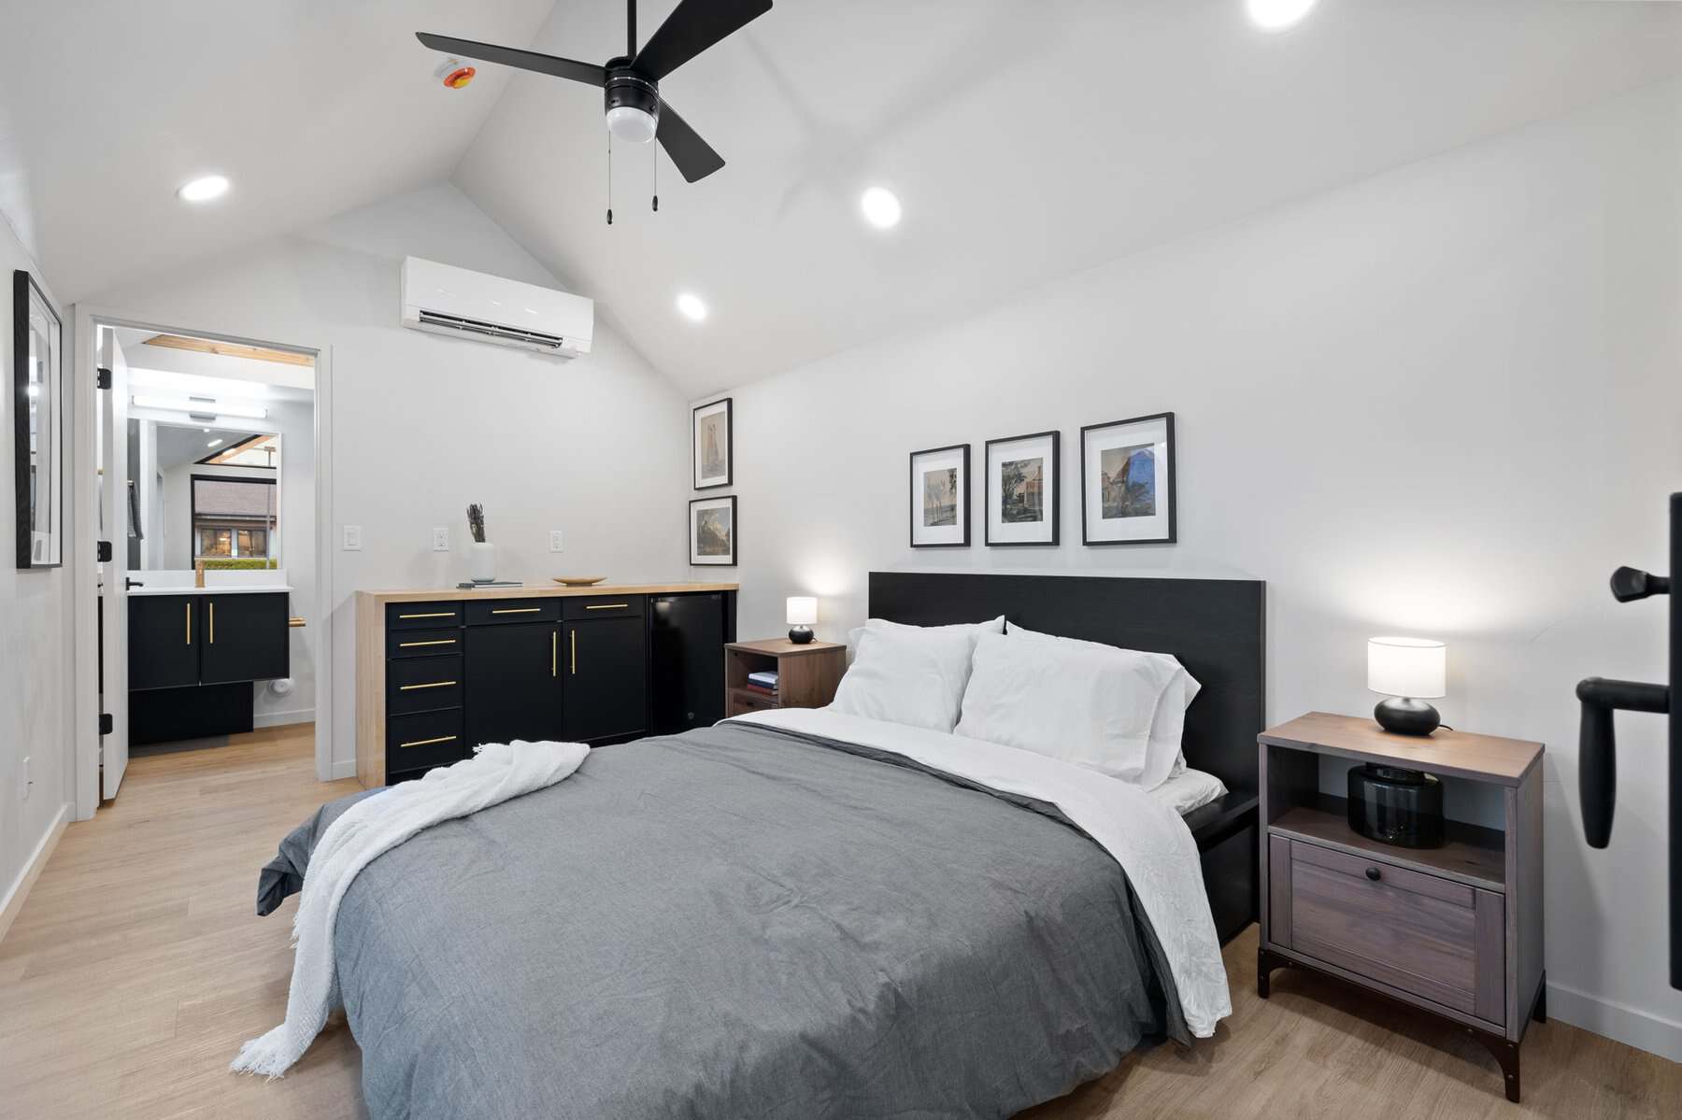
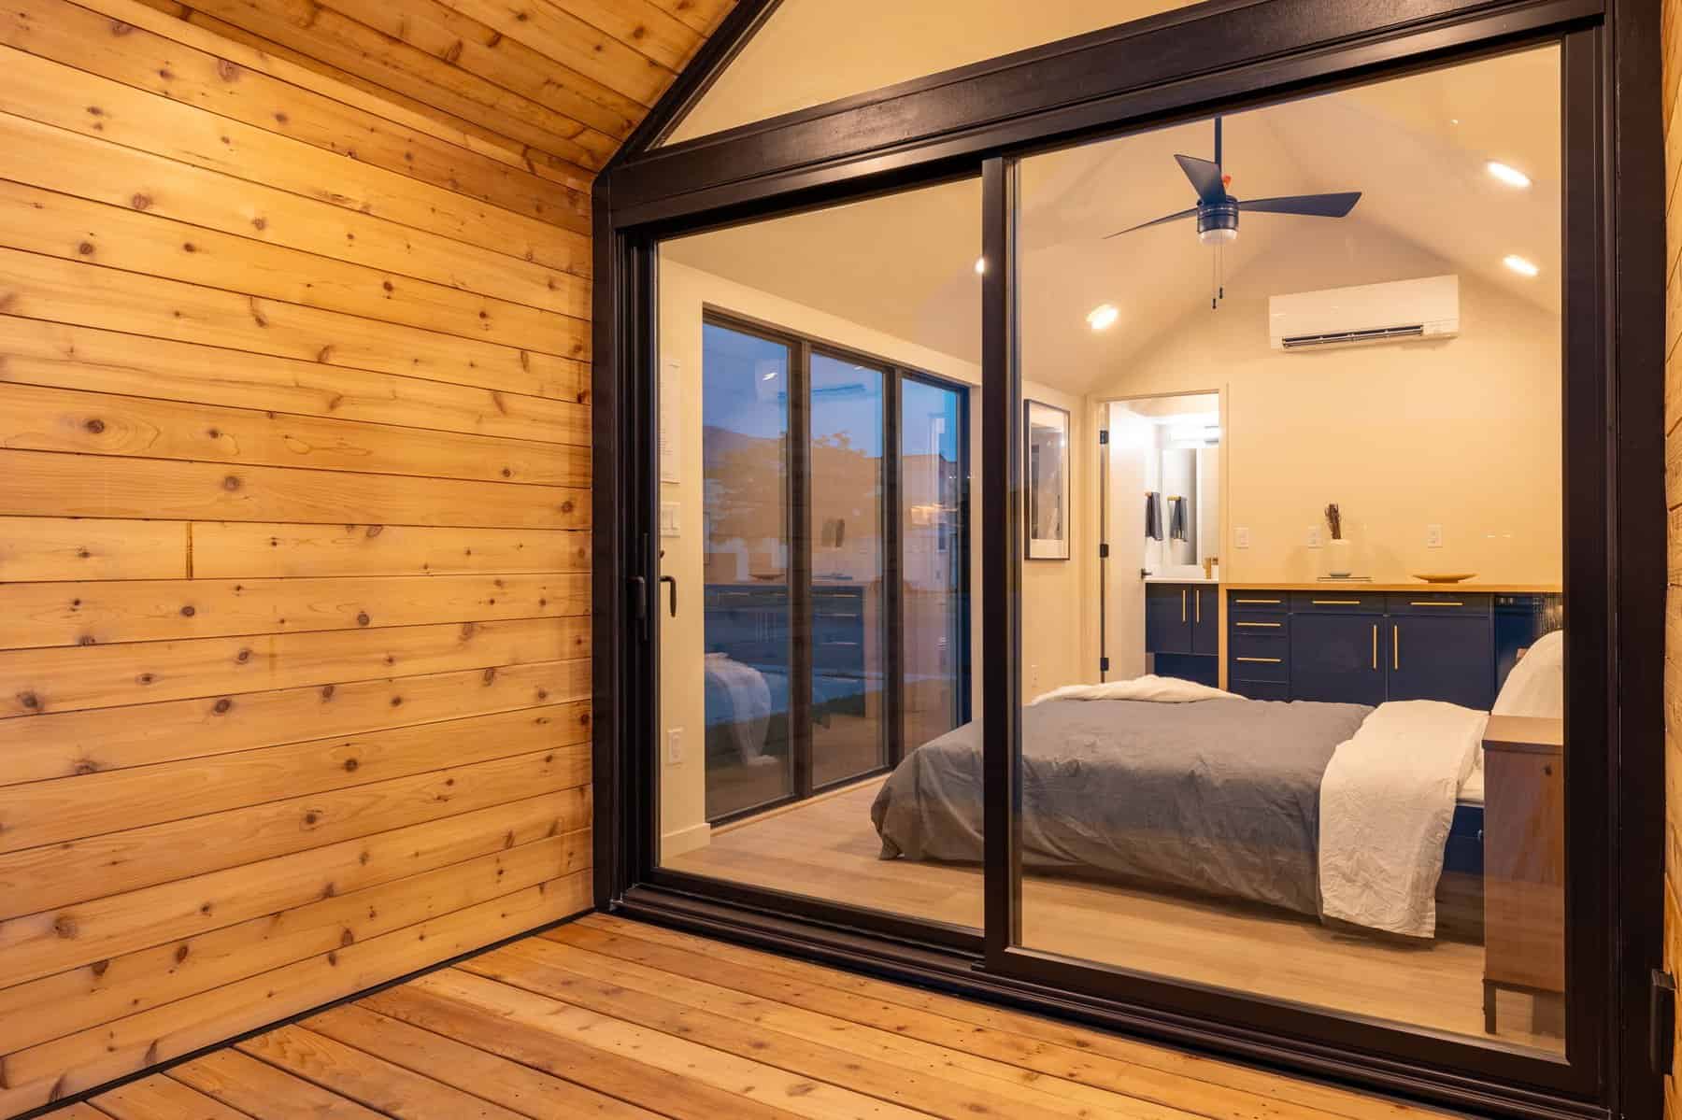
Finishes are customizable. Nestadu’s configurator starts with vinyl plank floors, granite counters, and GE or Whirlpool appliances. Its Select package adds about $15 per square foot for engineered hardwood, quartz, and LG or Bosch appliances. The Summit package adds about $30 per square foot for hardwood and porcelain tile, marble or quartz, and JennAir appliances. Exterior siding is a separate choice.
Model Details
- Nest: studio, optional bath, 200 sq ft, 10′ x 20′ (26′ with deck); starting at $115,000
- Nest Studio: studio, 1 bath, 330 sq ft, 12′ x 27’6″; starting at $225,000
- Nest One: 1 bed, 1 bath, 497 sq ft, about 14′ x 35’6″; starting at $263,000
- Nest Two: 2 bed, 1 bath, 638 sq ft, about 14’6″ x 47′; starting at $317,000
- Heating and cooling: all-electric, with an optional heat pump
- Finish upgrades: Select (+$15/sq ft) and Summit (+$30/sq ft) packages
- Lead time: about 8 to 10 months
- Service area: California
Starting prices are estimates. Nestadu notes that final pricing depends on location, materials, equipment, and availability, so get a site-specific quote.
Is a Prefab ADU Right for Your Backyard?
California has some of the most ADU-friendly laws in the country, and most single-family lots in the state can add one. Before you fall for a floor plan, measure your yard against the space each model needs, check your setbacks, and figure out how a crane or truck would reach your backyard. The state’s Department of Housing and Community Development keeps a helpful ADU resource page with the rules and a homeowner handbook, and Nestadu has its own guide to ADU financing.
What Makes These ADUs Special
- Four sizes, from a backyard office to a two-bedroom home.
- Delivered fully assembled, with less construction in your yard.
- Nestadu handles design, permits, and installation.
- All-electric designs with big windows and finished interiors.
- Published starting prices and yard-space requirements, so you can plan before you call.
Shopping for a backyard home? See Deltec’s backyard cottages, the CozyCo Cub guest suite, and how a new state ADU law is opening up backyards.
Learn More
Nestadu Prefab ADUs
Prefab models: nestadu.com/prefab-adu
Website: nestadu.com · 1-888-637-8238
Photos: Nestadu. Pricing as listed on nestadu.com in October 2026.
Highlights
- Prefab ADUs for California backyards
- Four models from 200 to 638 sq ft
- Delivered fully assembled
- Design, permitting, and installation included in the process
- About 8 to 10 months lead time
Explore More
- Deltec Backyard Cottages: Refuge and Sanctuary Shells
- The Cub: A CozyCo Guest Suite Tiny Home
- Jason: A 14×20 Modular ADU in Delta
- Virginia’s ADU Law and Backyard Tiny Houses
- ADUs & Backyard Homes
Which Nest would you put in your backyard?
If you enjoyed this you’ll LOVE our Free Daily Tiny House Newsletter with even more!
You can also join our Small House Newsletter!
Also, try our Tiny Houses For Sale Newsletter! Thank you!
More Like This: Tiny House Builders | Prefab Builders | ADUs & Backyard Homes
Disclosure: This post may contain affiliate links. If you purchase through one of our links, we may earn a commission at no additional cost to you.


Alex
Latest posts by Alex (see all)
- Camp V: A 1940s Mining Camp in Colorado Reborn as an Art-Filled Getaway - October 25, 2026
- Creek Walk Cottages: A Wooded Tiny Home Community on South Carolina’s Swamp Rabbit Trail - October 25, 2026
- Nestadu’s Nest Series: Four Prefab ADUs Delivered Fully Assembled to California Backyards - October 25, 2026