
Disclosure: This post may contain affiliate links. If you purchase through one of our links, we may earn a commission at no additional cost to you.
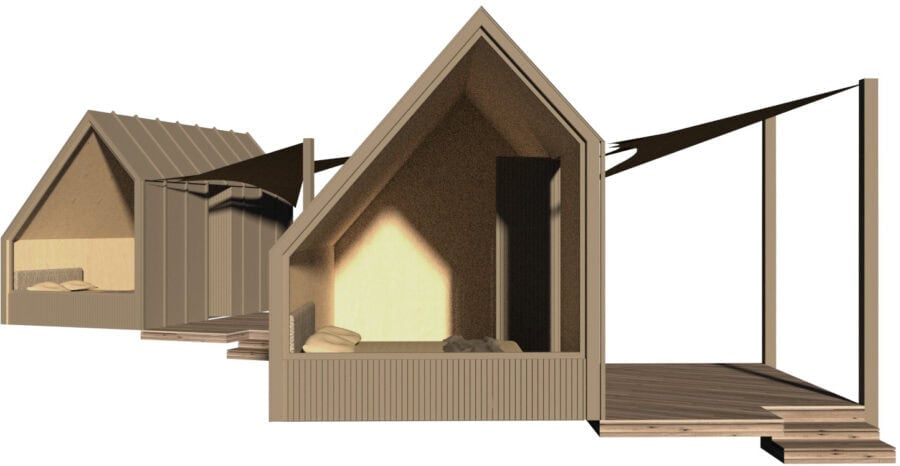
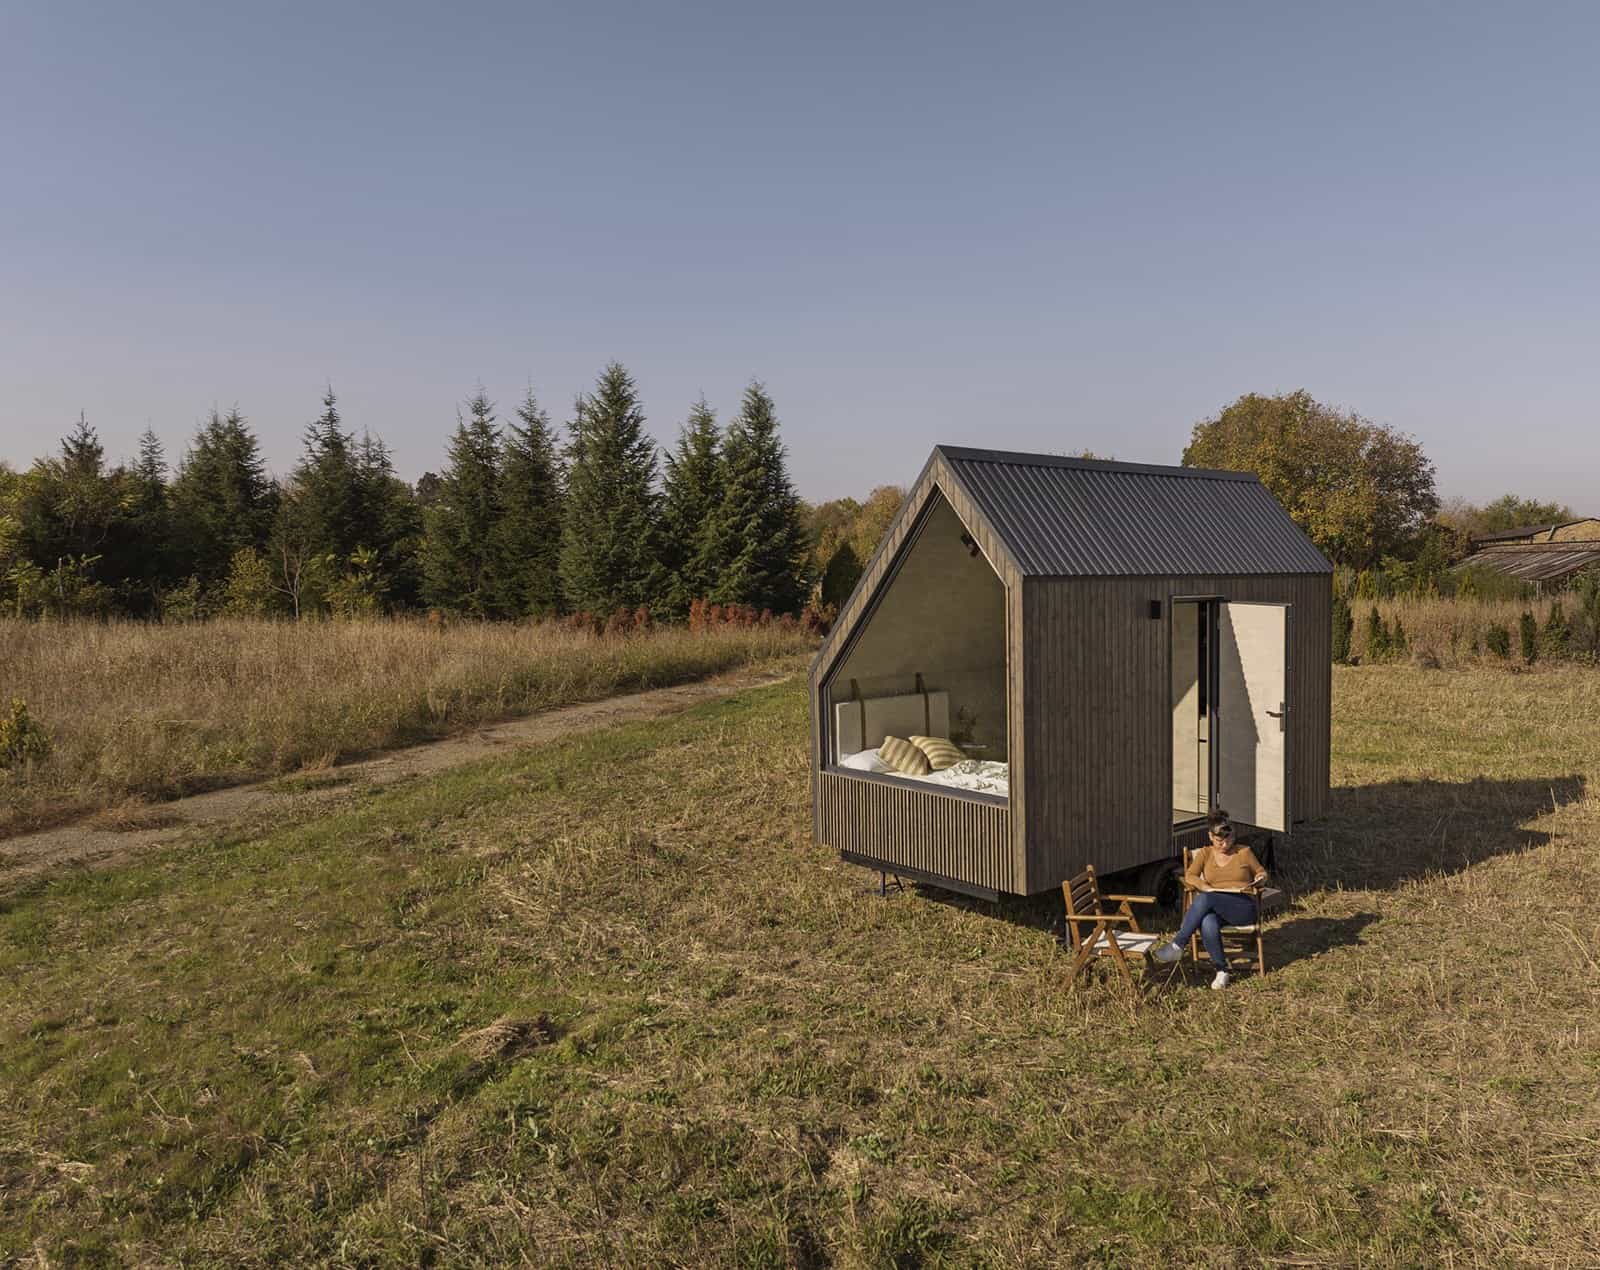
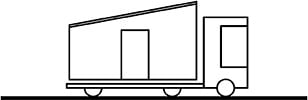
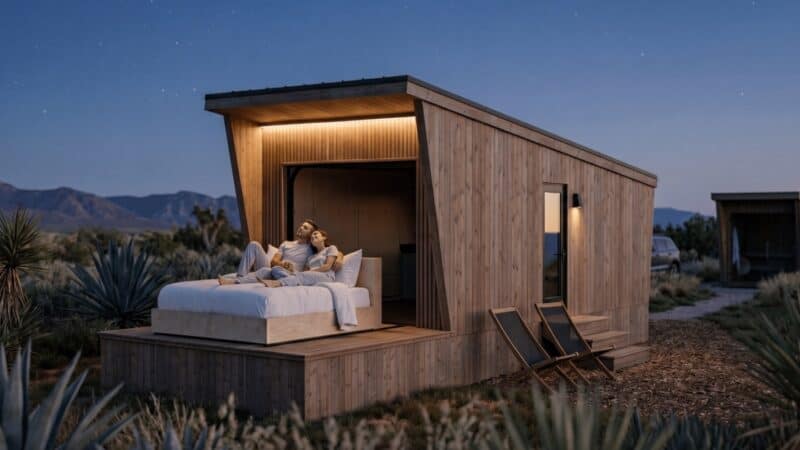
Koleliba’s Mini Pods are compact, house-shaped glamping cabins from a Bulgarian design studio, built specifically for hospitality businesses. Each one fits a double bed, a kitchenette, a full bathroom with a waterless toilet, and a huge panorama window into about 11 to 13 square meters, and Koleliba delivers and installs it ready for guests.
Built as a Hospitality Investment, Not Just a Cabin
Where most tiny houses are pitched to people who want to live in them, the Mini Pods are openly designed as a tool for a business. Koleliba describes the range as a financially sound way to start or expand a hospitality venture, and that intent shapes every decision: the units are small enough to place several on a single property, self-sufficient enough to drop into a remote, scenic spot, and finished to a standard that paying guests expect.
Two Models: Essential and Studio
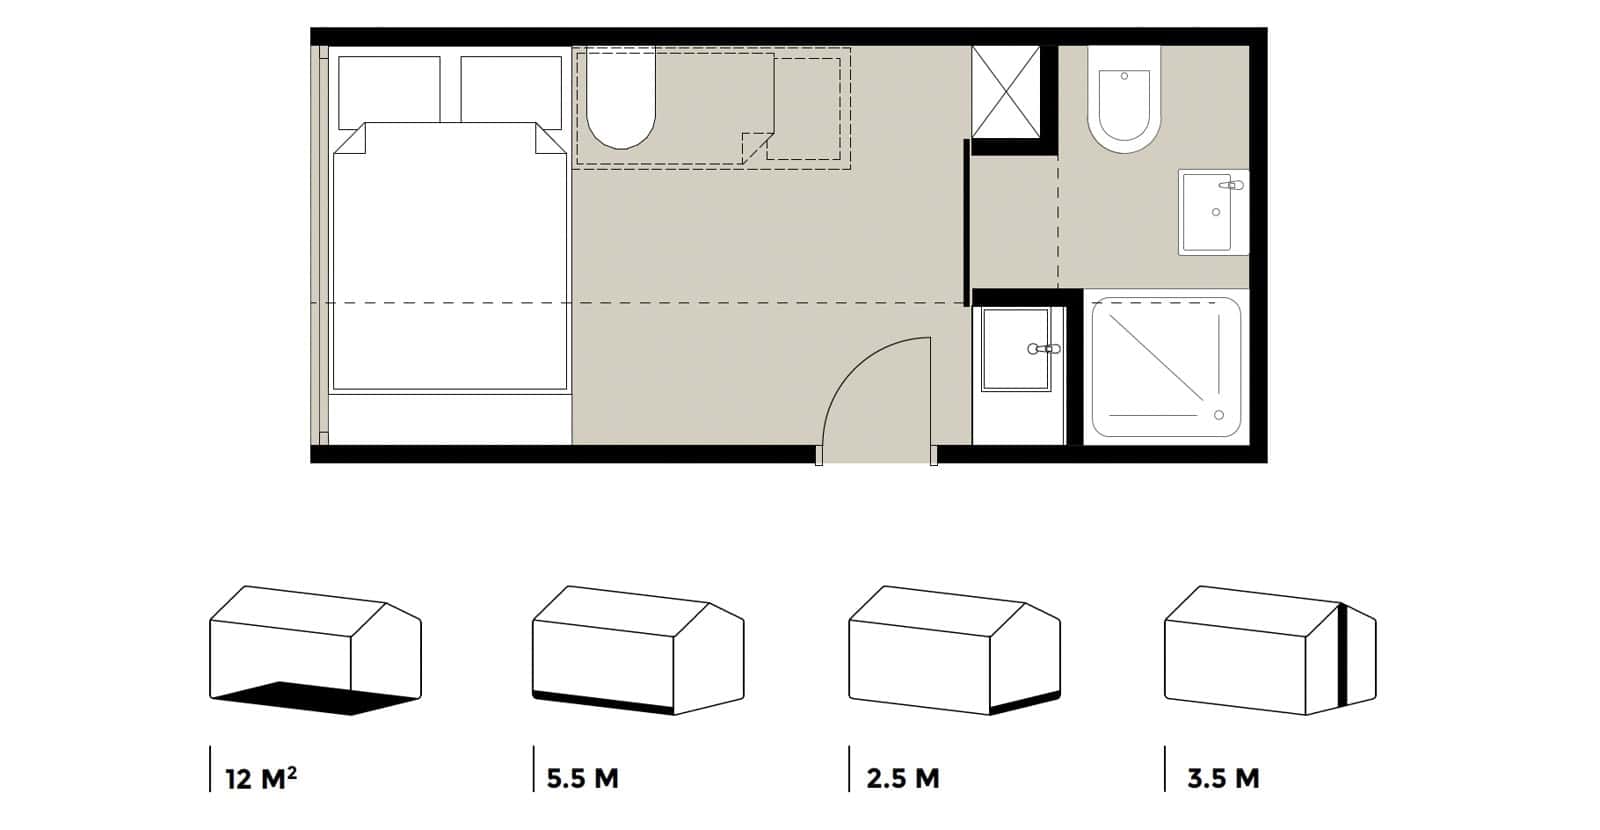
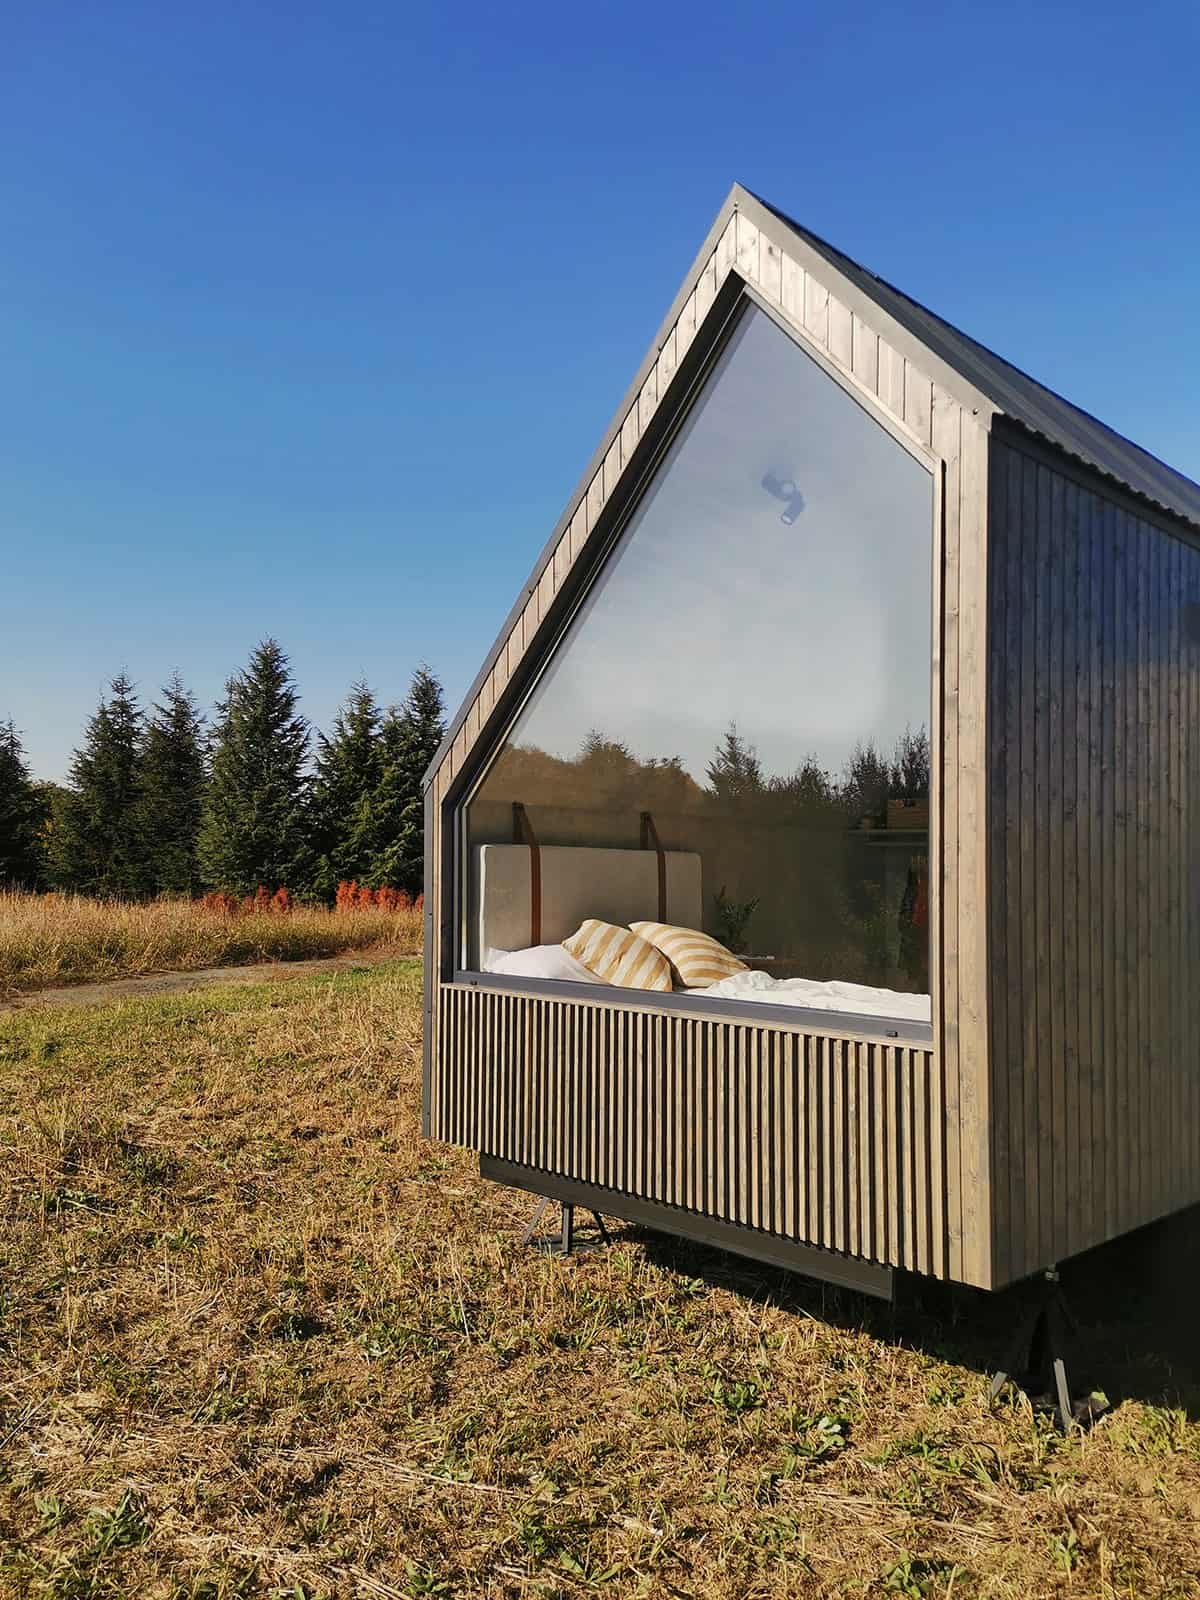
The Mini Pods come in two closely related layouts. The Essential sleeps two in a floor area of 11.3 square meters (about 122 sq ft), while the slightly larger Studio sleeps two plus one across 13.0 square meters (roughly 140 sq ft), making room for a child or a third guest on the fold-out seating. Both stand 3.7 meters tall (about 12 feet), and it is that height—paired with a steep, gabled roofline—that gives the pods their distinctive, almost storybook silhouette and keeps the interiors from feeling boxed in despite the small footprint.
Full-Sized Comforts in a Compact Shell
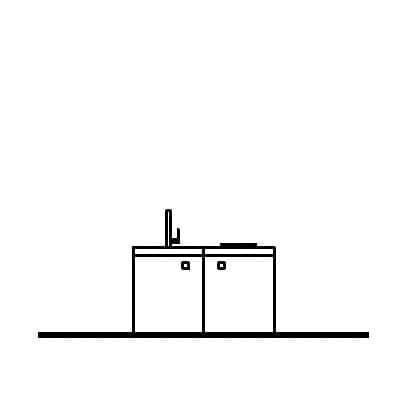
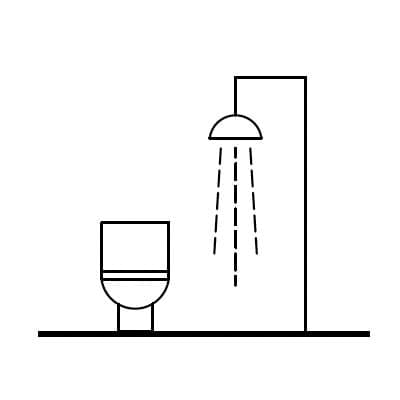
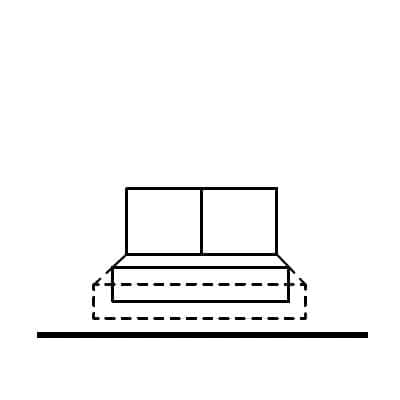
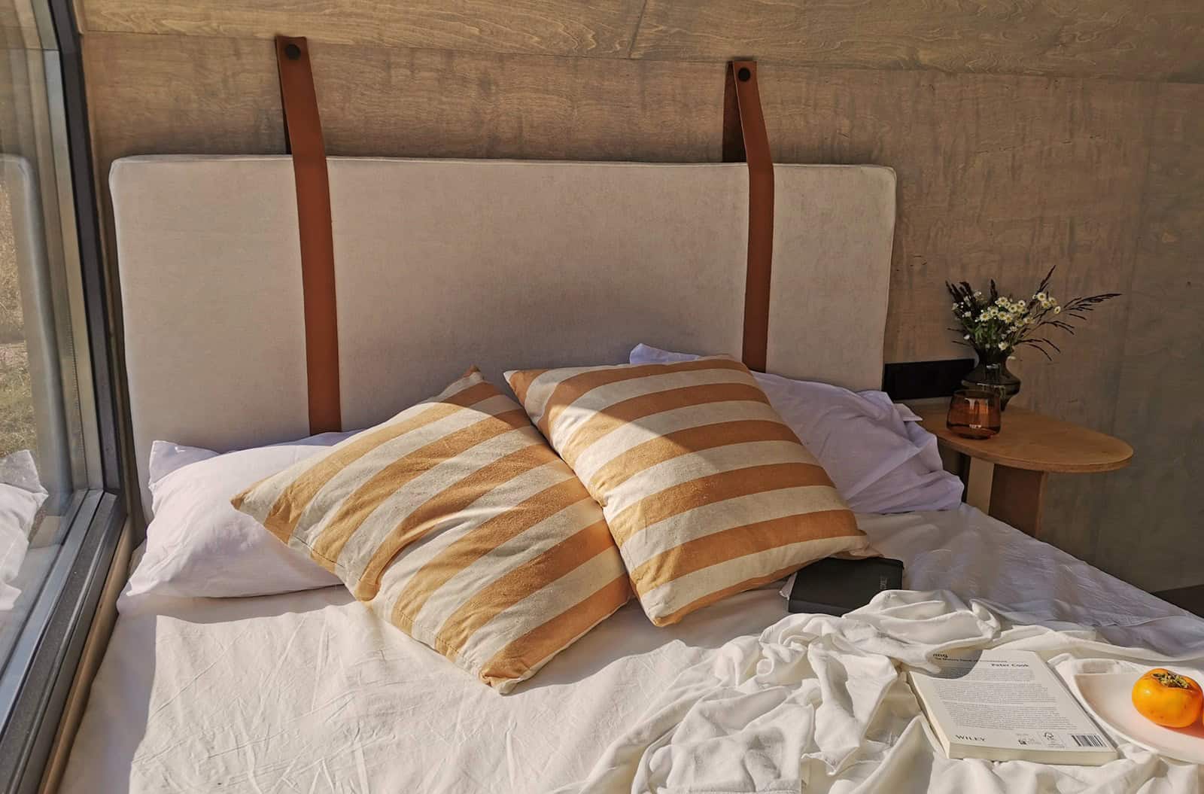
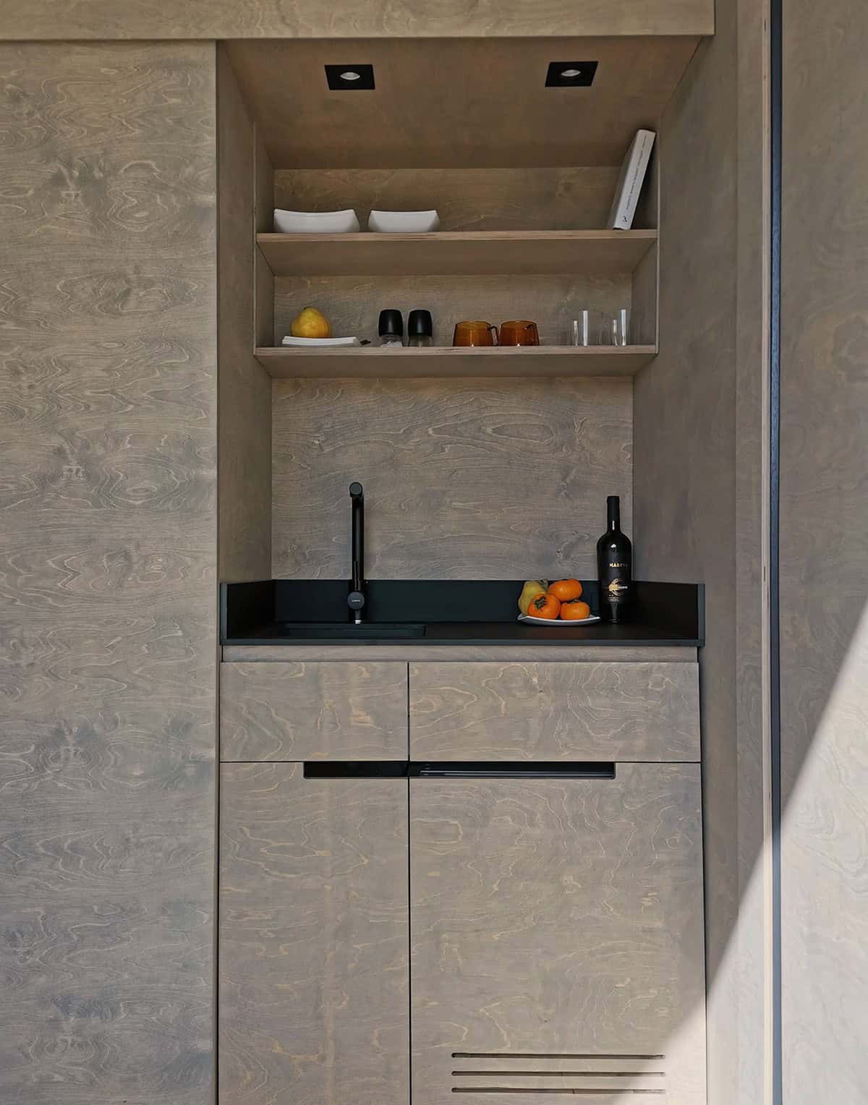
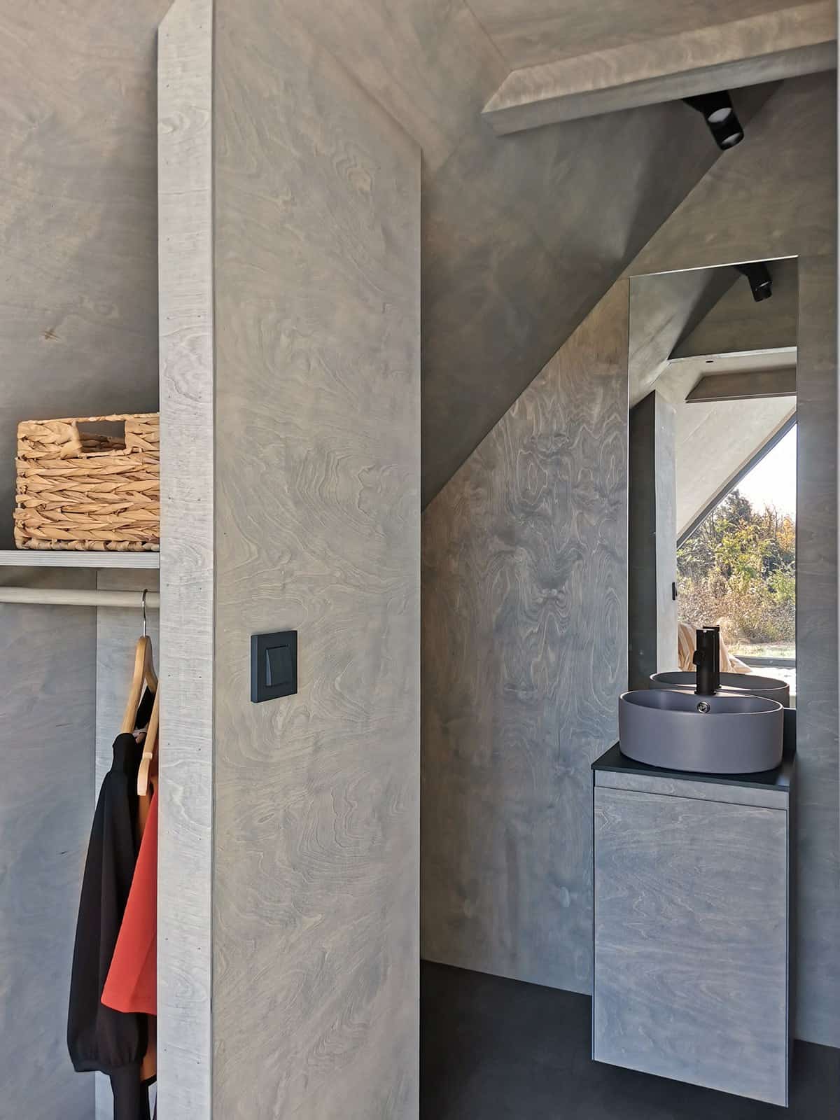
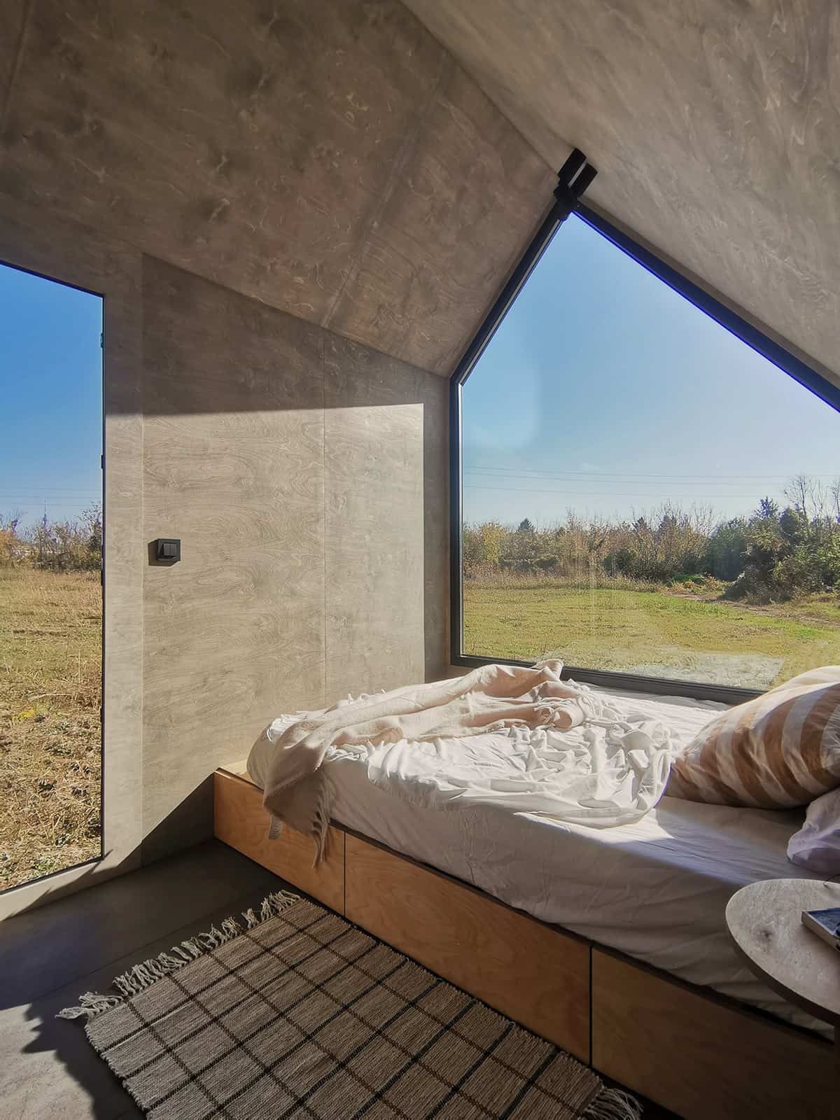
The defining trick of the Mini Pods is how much real function fits inside. Each one includes a double bed with a quality mattress, a proper kitchenette with a sink, an under-counter fridge-freezer, a hob, and electrical sockets, and a full-sized bathroom rather than a token wet corner. Fold-out armchairs add flexible sleeping space, so a couple’s weekend retreat can quickly become a small family’s. It is the same philosophy Koleliba applies to its larger homes: guests should be able to cook, wash, and sleep comfortably, not simply camp under a nicer roof.
A Window That Sells the View
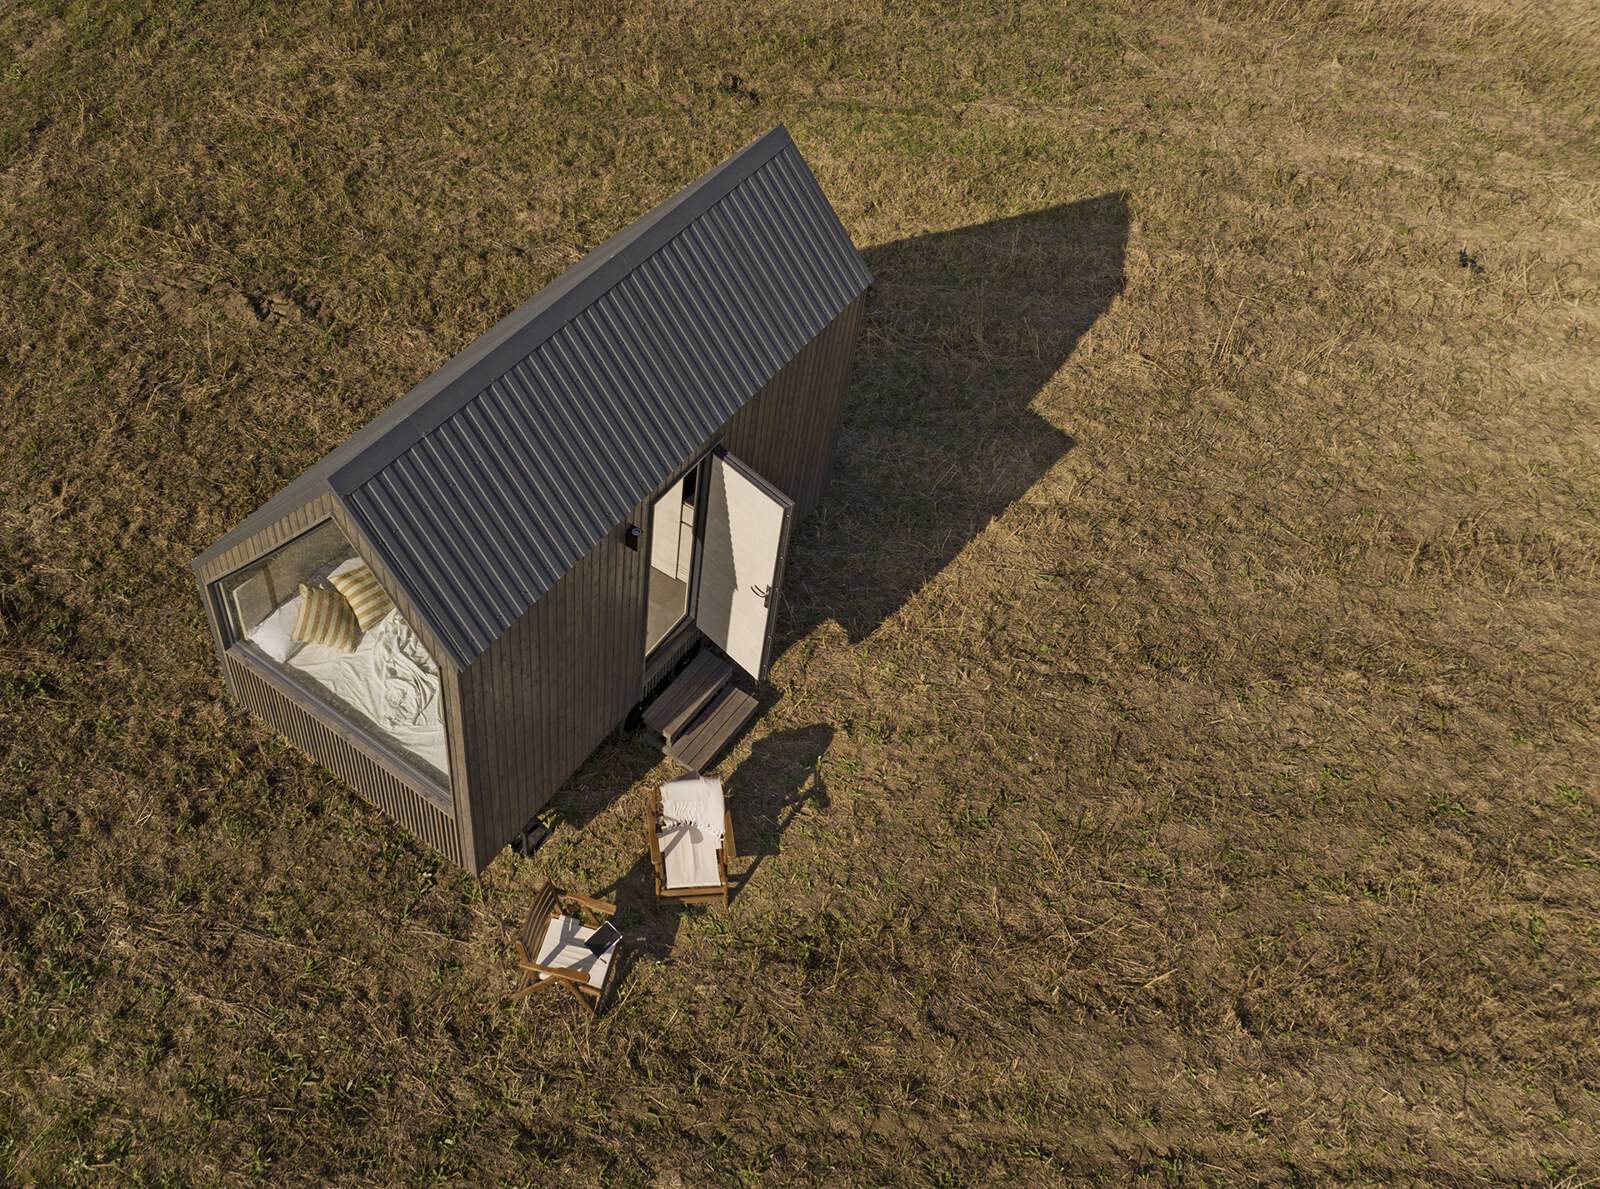
For a glamping unit, the view is the product, and the Mini Pods lean into that with a large panorama window set into the gable end. It turns the surrounding forest, field, or hillside into the room’s main feature and floods the interior with daylight. Optional sun shading lets operators manage heat and glare through the seasons, and optional modular decking extends the living space outdoors—a place for morning coffee or an evening with the landscape that often becomes the photo guests share.
Materials and the Signature Koleliba Look
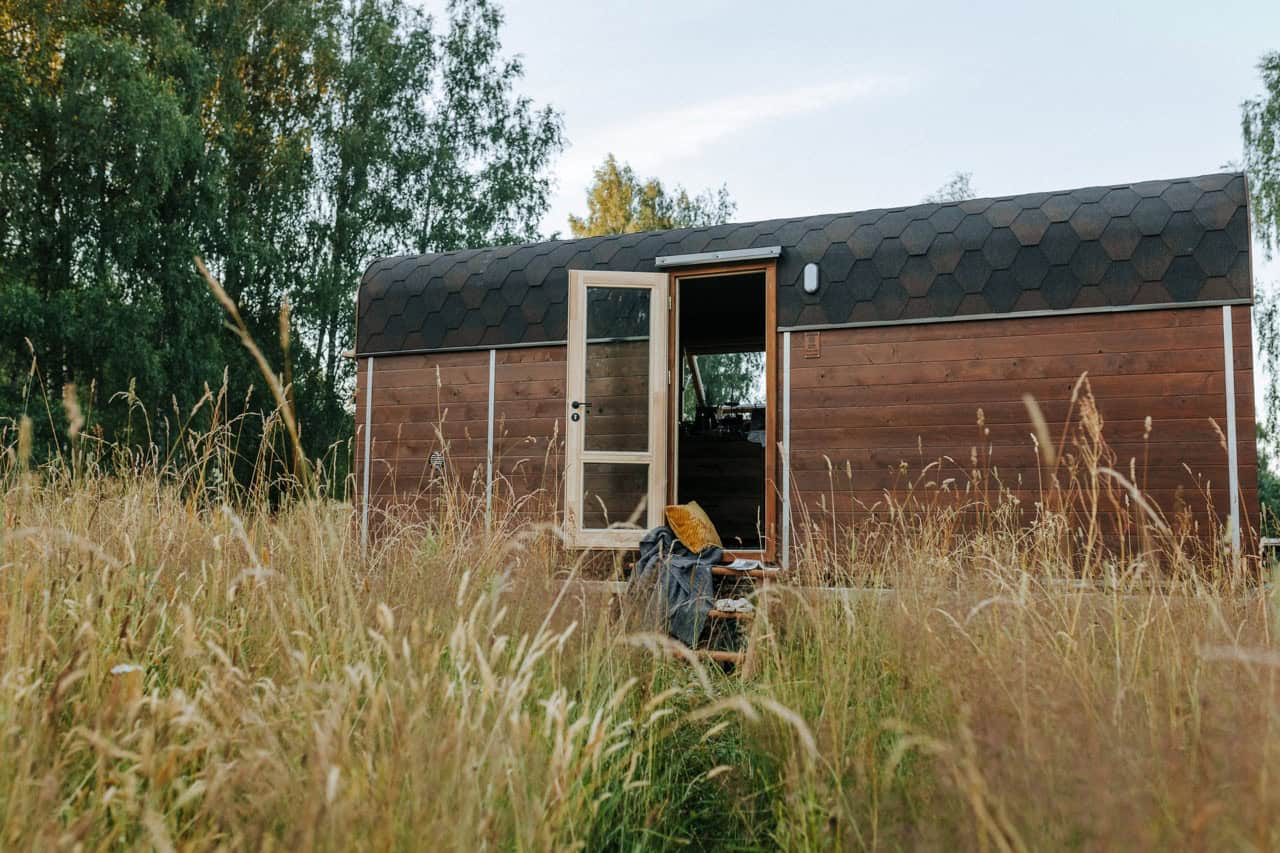
The pods wear Koleliba’s familiar dark, quiet palette. Anthracite grey oiled spruce cladding covers the exterior, paired with corrugated metal sheeting on the roof and side walls for durability and a clean, contemporary edge. Inside, grey oiled birch keeps the rooms calm and cohesive rather than stark. The house-like shape is no accident: it is a deliberate piece of architecture from Koleliba founder and chief architect Hristina Hristova, designed to read as a tiny home rather than a generic shed or tent. Koleliba also offers a full-black version or natural-colored spruce cladding.
Off-Grid Friendly and Low-Hassle to Site
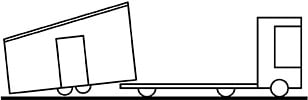
A big part of the Mini Pods’ appeal for operators is how little infrastructure they demand. Koleliba manufactures each pod and then handles delivery and installation, so the heavy logistics are part of the package rather than the buyer’s problem.
Design Details
- Builder: Koleliba (design by chief architect Hristina Hristova), based in Bulgaria
- Use case: Glamping / hospitality accommodation units
- Essential model: Sleeps 2 · 11.3 m² (~122 sq ft) · 3.7 m tall
- Studio model: Sleeps 2+1 · 13.0 m² (~140 sq ft) · 3.7 m tall
- Sleeping: Double bed with quality mattress; fold-out armchairs for additional sleeping
- Kitchenette: Sink, under-counter fridge-freezer, hob, electrical sockets
- Bathroom: Full-sized, with waterless toilet (Trobolo or Separett)
- Glazing: Large panorama window; optional sun shading
- Exterior: Anthracite grey oiled spruce cladding; corrugated metal roof and side walls
- Interior: Grey oiled birch
- Outdoor: Optional modular decking
- Example build: Ruse, Bulgaria, completed December 2022
- Price: Quoted per order; Koleliba’s range runs from €28,900 to about €70,000 excluding VAT (see below)
- Logistics: Bespoke customization available; delivery and installation by Koleliba
What It Costs
Its Orders & Pricing page says prices start at €28,900 excluding VAT for its smallest units and go up to about €70,000 for the largest, usually without off-grid gear, with discounts for multiple-unit orders (checked October 24, 2026). Every unit comes furnished.
Delivery is quoted per address. As rough guides, Koleliba lists about €3,500 to Germany, €3,500 to €4,500 to France, and about €3,000 to Austria, excluding VAT. Standard models typically take about three months to build; a bespoke design adds roughly four to six weeks of design time.
What Makes the Mini Pods Stand Out
- No-compromise interior: A full bathroom and real kitchenette set the pods apart from tents and bare-bones cabins.
- Architect-designed character: The tall, gabled, house-like form gives a small unit genuine presence and photographs beautifully.
- Turnkey delivery: Manufactured, delivered, and installed by Koleliba—closer to receiving a finished suite than managing a build.
Learn More
Mini Pods: koleliba.com/mini-pods
Mini Pod project in Ruse: Koleliba Projects
Instagram: @koleliba
Highlights
- House-shaped glamping pods from Bulgarian studio Koleliba
- Essential (11.3 m², sleeps 2) and Studio (13.0 m², sleeps 2+1)
- Double bed, kitchenette, and a full bathroom with a waterless toilet
- Big panorama window, oiled spruce cladding, and birch interior
- Delivered and installed by Koleliba, ready to host guests
Explore More
- Shoji: Koleliba’s 130 Sq Ft Tiny House That Leaves Nothing Out
- Koleliba: Bulgarian Tiny Houses Designed for Slowing Down
- Koleliba Tiny House on Wheels in Bulgaria
- Elsewhere Pods 4m Micro Home
- Backcountry Hut Company: Prefab A-Frame Kit
Would you book a stay in one of these, or could you see a cluster of Mini Pods working on your own land? Tell us in the comments.
If you enjoyed this you’ll LOVE our Free Daily Tiny House Newsletter with even more!
You can also join our Small House Newsletter!
Also, try our Tiny Houses For Sale Newsletter! Thank you!
More Like This: Tiny House Builders | Modern Tiny Houses | Tours & Features
Disclosure: This post may contain affiliate links. If you purchase through one of our links, we may earn a commission at no additional cost to you.


Alex
Latest posts by Alex (see all)
- The San Juan: A Tiny House Builder’s Own Off-Grid Dream Home With an Elevator Bed and Penny Floor - November 9, 2026
- Koleliba: Bulgarian Tiny Houses Designed for Slowing Down - November 9, 2026
- Koleliba Mini Pods: A Turnkey Glamping Cabin for Hospitality Businesses - November 9, 2026






Join the Conversation
No comments yet. Be the first to join the conversation.