
Disclosure: This post may contain affiliate links. If you purchase through one of our links, we may earn a commission at no additional cost to you.
Nixie’s off-grid tiny house sits in a magical woodland setting overlooking a pond filled with lily pads and little creatures. Incredibly, her “remote” parking spot in rural Queensland is only 15 minutes from town, allowing her all the joys of nature while still having access to the conveniences of 2024. After a stint of skoolie life with a friend, Nixie realized she didn’t need all her stuff! So she decided to downsize.
She knew exactly what she wanted from a home, and that was a white, minimalist space with plenty of room for all her plants! Working with a builder, she was able to make her dreams come to life! Enjoy the tour of her sleek space below.
Don’t miss other amazing tiny homes like this – join our FREE Tiny House Newsletter for more!
Her Tiny Home w/ Microcement Floors & Countertops!
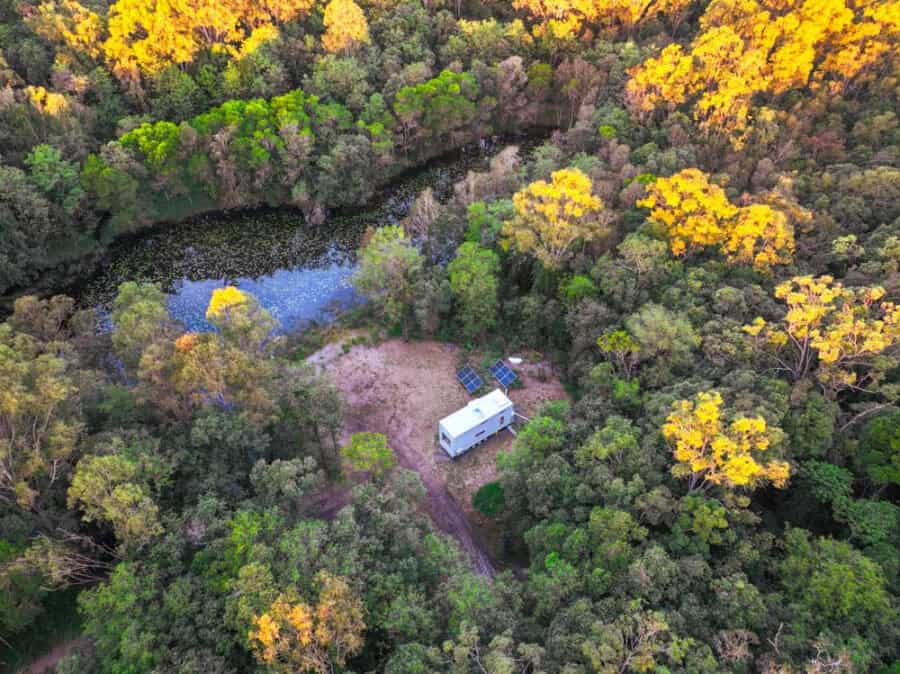
White is the owner’s favorite color.
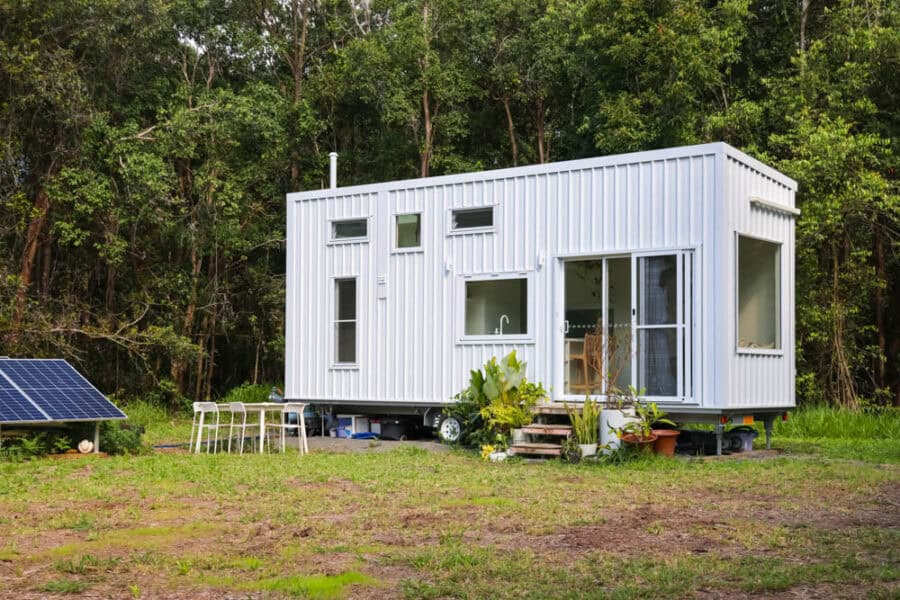
She has a large window and oodles of plants!
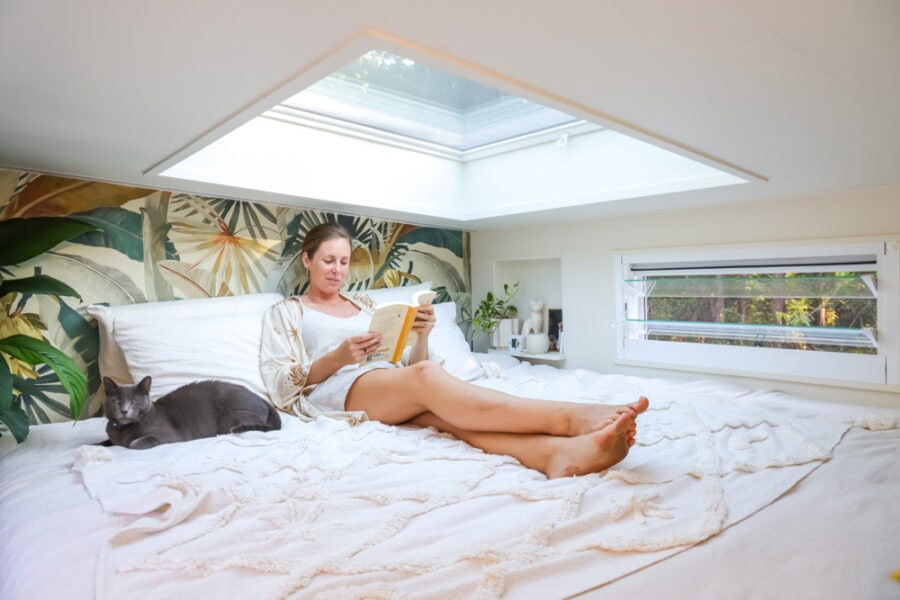
Her bedroom is a “tech free” zone, where she can sleep, read, or drink tea.
VIDEO: Minimalist Luxury Tiny Home On The Sunshine Coast
Highlights:
- After living in a skoolie with a friend for a while, Nixie realized she didn’t need all of her stuff, and decided to downsize!
- She worked with a builder to design the perfect home for her and her cat and dog.
- While she doesn’t love to cook, she does make her meals at home, usually batch-baking everything for 3 days at a time.
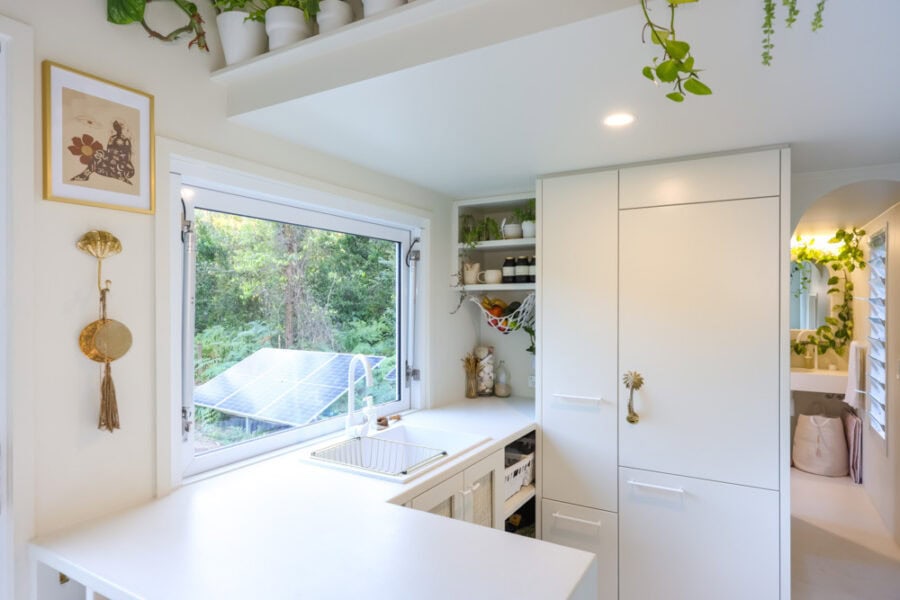
- She insisted that her home have lots of shelves, nooks and crannies for her to put her extensive plant collection.
- It was important that she not have furniture that had to be converted, and she found a “big, comfy couch” for her living room.
Learn more:
Related Stories:
- Single Mom Travels with 3 Teens in a Skoolie
- Single Mom’s $25K Tiny House with Plans for a Larger Cabin
You can share this using the e-mail and social media re-share buttons below. Thanks!
If you enjoyed this you’ll LOVE our Free Daily Tiny House Newsletter with even more!
You can also join our Small House Newsletter!
Also, try our Tiny Houses For Sale Newsletter! Thank you!
More Like This: THOWs | Tiny Houses | Tiny House Living | Tiny House Builders | Solo Tiny House Living
See The Latest: Go Back Home to See Our Latest Tiny Houses
Disclosure: This post may contain affiliate links. If you purchase through one of our links, we may earn a commission at no additional cost to you.


Natalie C. McKee
Latest posts by Natalie C. McKee (see all)
- Two Bed Two Bath 10×40 Tiny House - June 16, 2024
- Southern Heights Small House Village - June 16, 2024
- Little Italy Tiny House Community: Corcoran, CA - June 16, 2024











You really have a beautiful home in a suburb setting, enjoy a happy life!
I absolutely love your tiny home from stem to stern and top to bottom! Congratulations on a really livable floor plan.