Disclosure: This post may contain affiliate links. If you purchase through one of our links, we may earn a commission at no additional cost to you.
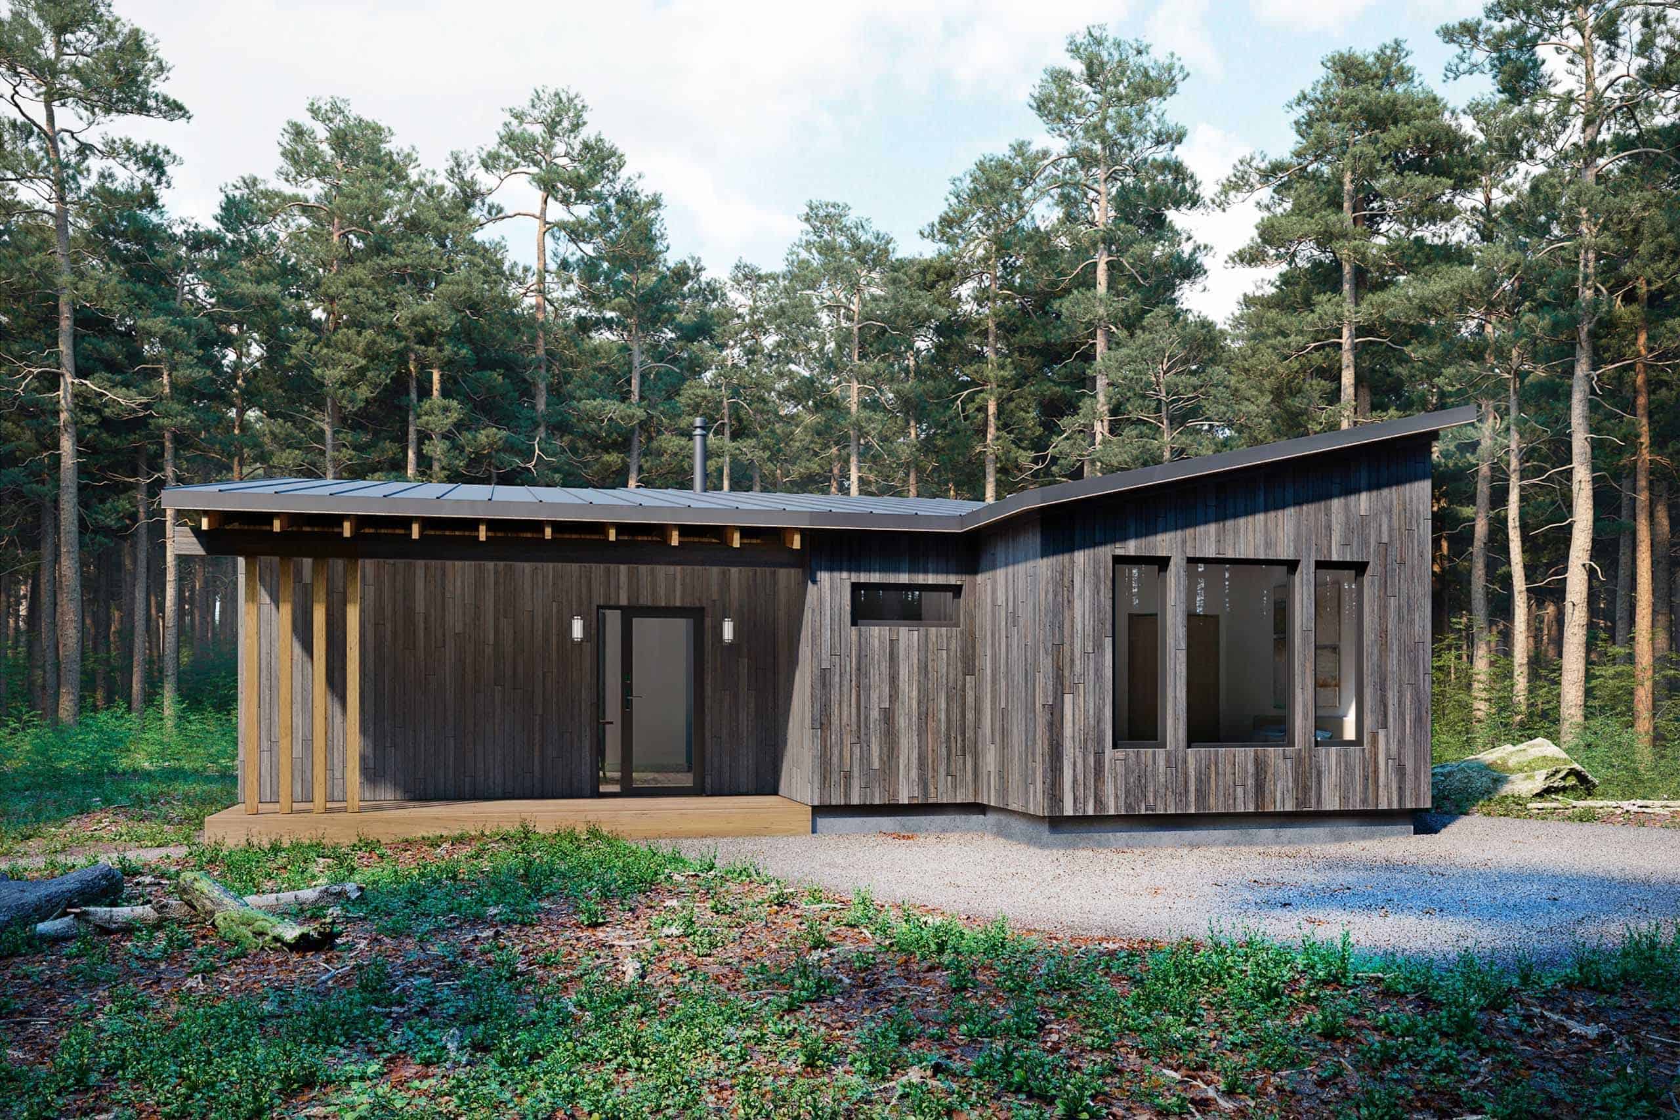
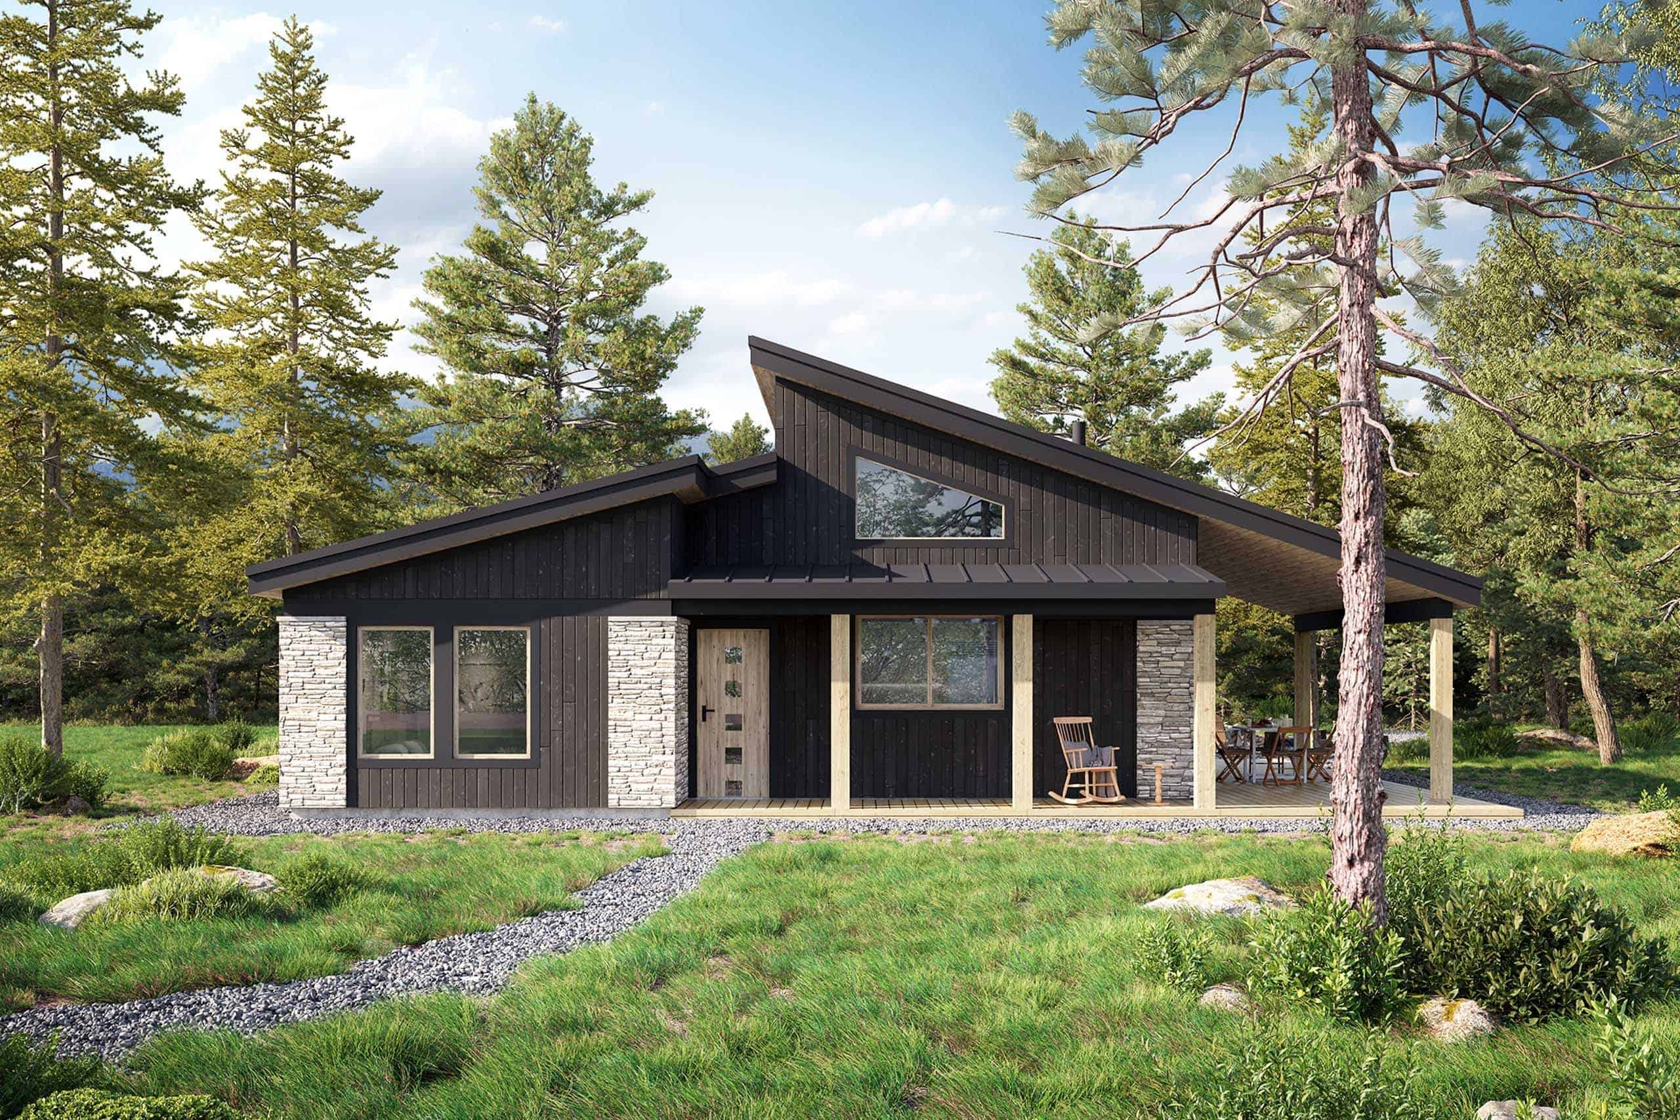
This modern ranch-style house is excellent for a sprawling piece of property. The plans even come with an attached one-car garage, perfect if you live somewhere with snowfall. The home is 926 square feet and includes two bedrooms and two bathrooms.

The house’s main room has a wall almost entirely made of windows, and the kitchen, dining area, and living room are enclosed. A patio off the wall of windows provides a space to hang out. Could you live here?
Don’t miss other interesting tiny & small house plans like this – join our FREE Tiny House Newsletter for more!
Plans For 926 Sq. Ft. Modern Home with Attached Garage

The front has a large wall of windows.

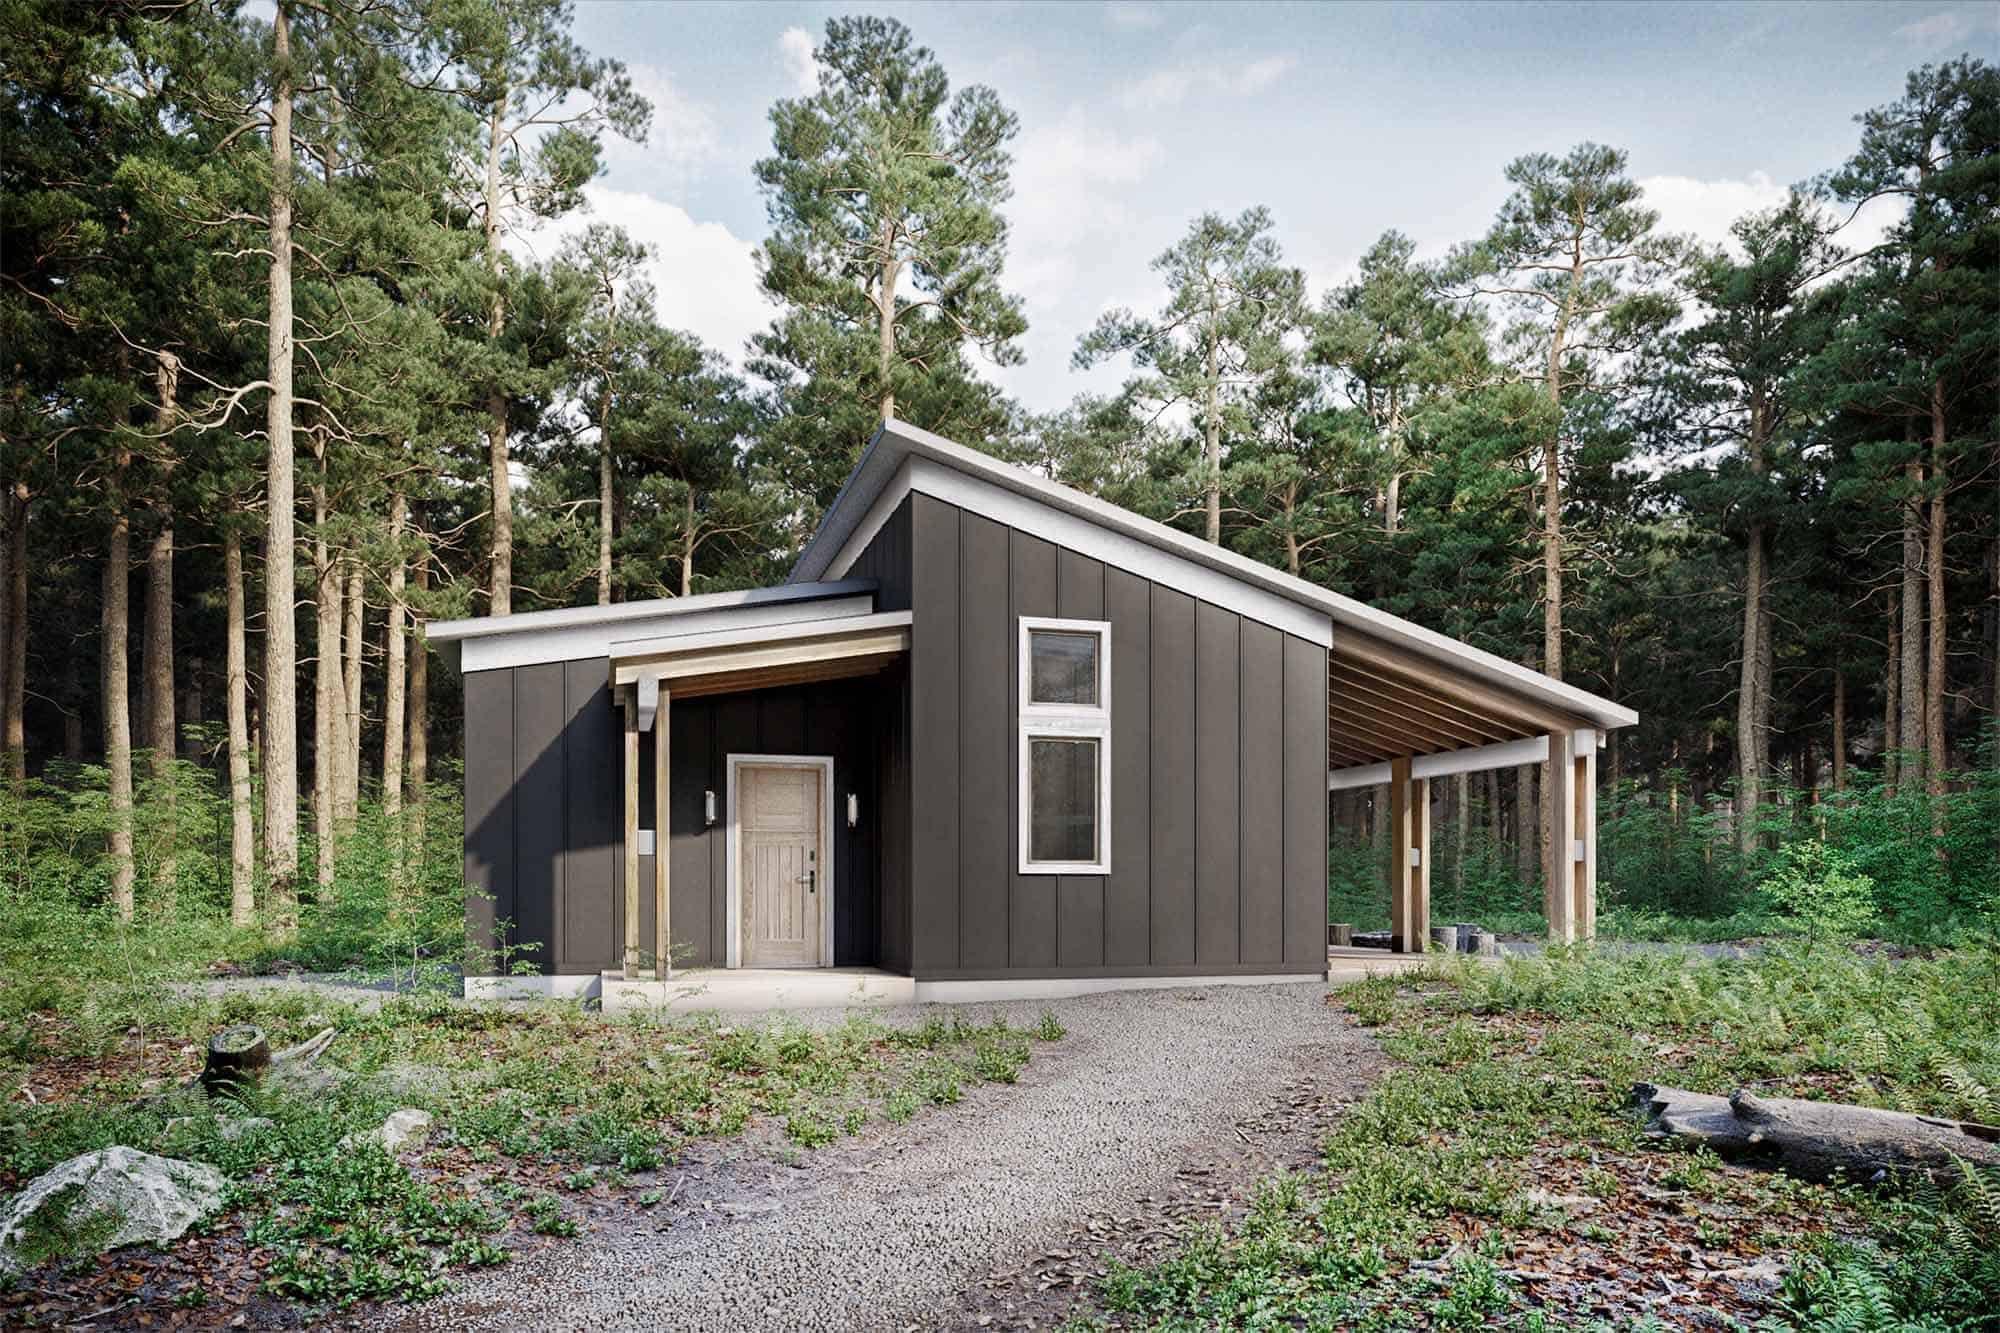
The garage faces the opposite direction.

The living room, dining room, and kitchen all share the main room.

The three doors go to the bathroom and bedrooms.

The breezeway doubles as a covered porch.

The garage has a dramatic shed-style roof.

What a gorgeous home!

The back is super sleek.

The layout shows the en-suite bathroom off the main room.

Could you live in this home?

Highlights
- Bright and open Great Room with dramatic connection to the outside via high south glazing
- Garage roof designed for solar panel installation, enhancing sustainability
- Oversized garage with 8×10 door accommodates larger vehicles
The breezeway between the house and garage serves as a sheltered entry and covered outdoor dining area - Compact size (926 SF) ideal for sustainable living, vacation home, or rental property
- Features super-insulated building shell, 2×6 framing with 2″ insulated sheathing, and durable siding materials like shou sugi ban, cedar, and metal
Learn more:
Related stories:
- Beautifully-Remodeled 1959 Princess Ranchome
- Stilt-House on a Working Ranch
- Salmon Hill Loft: 900 Sq. Ft. Barn Cabin
You can share this using the e-mail and social media re-share buttons below. Thanks!
If you enjoyed this you’ll LOVE our Free Daily Tiny House Newsletter with even more!
You can also join our Small House Newsletter!
Also, try our Tiny Houses For Sale Newsletter! Thank you!
More Like This: Tiny Houses | Small Houses | Small House Plans | Cabins | Cottages
See The Latest: Go Back Home to See Our Latest Tiny Homes
Disclosure: This post may contain affiliate links. If you purchase through one of our links, we may earn a commission at no additional cost to you.


Natalie C. McKee
Latest posts by Natalie C. McKee (see all)
- Two Bed Two Bath 10×40 Tiny House - June 16, 2024
- Southern Heights Small House Village - June 16, 2024
- Little Italy Tiny House Community: Corcoran, CA - June 16, 2024