
Disclosure: This post may contain affiliate links. If you purchase through one of our links, we may earn a commission at no additional cost to you.

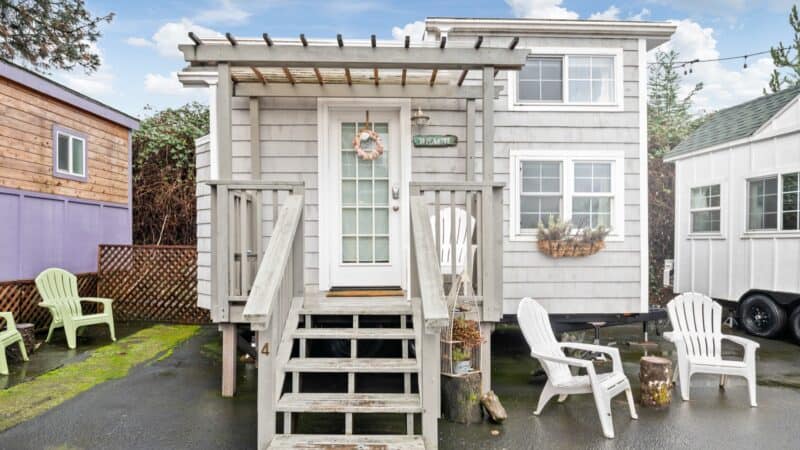
This beautiful modern farmhouse tiny house on wheels is 260 square feet and has a cool reverse loft living room with a bedroom underneath the living space. On the other side of the house, there’s a twin-sized loft bedroom above the bathroom.
In the middle of the house, there’s a galley kitchen with a farmhouse sink and open shelving. A bar faces a large flip-up window and provides a spot to eat. It’s for sale for $149,000 in Fallbrook, CA.
Don’t miss other interesting tiny homes – join our FREE Tiny House Newsletter for more!
Reverse Loft Living Room with Secondary Loft

The main bedroom is underneath the living room!

The house fits an apartment-sized refrigerator.

The kitchen has a Farmhouse sink.

The kitchen has nice open shelving throughout.

I love this eat-in bar looking out the window.

Pipe railings take you up to the secondary loft.

You can put a twin bed in the loft.

The bathroom has a toilet and shower stall.

You can see a closet in the reflection.

Details:
Introducing “The Sundance” Big Dreams – Tiny Homes!
Are you ready to embrace a lifestyle of freedom, flexibility, and sustainable living? Look no further than The Sundance – a stunning luxury Tiny House on Wheels designed to elevate your living experience to new heights!
• Measuring a compact yet spacious 26 ft in length & 10 ft in width, & 10.6 ft ceilings, The Sundance boasts a thoughtful layout that maximizes every inch of space. Step inside, and you’ll discover a main-level bedroom and full bathroom, providing comfort and convenience in a cozy setting. But that’s not all – ascend 3 steps to the additional lounge area (80 sq ft), perfect for entertaining with the charm of tiny living.
• One of the standout features of The Sundance is its 22 windows, strategically placed to flood the interior with natural light, creating a bright and inviting atmosphere that’s perfect for basking in the sunshine. With ample sunlight to dance through the space, you’ll feel a sense of warmth and vitality wherever you go.
• But the magic doesn’t stop there – The Sundance offers a unique pass-through window that seamlessly connects the indoor and outdoor spaces expanding the livability. Whether you’re entertaining guests or seeking a tranquil workspace for your remote workdays, this versatile feature is sure to impress.
• Crafted with meticulous attention to detail, The Sundance features stunning wood accents that add a touch of rustic elegance to its modern design. A ladder is provided to access an additional carpeted loft area providing amble storage (55 sq ft) with a height of 3 ft 4 in.
• Other Features include: Full size shower, open kitchen shelving, large food pantry, farm house sink, double hanging clothes closet, self-contained 5 gal hot water heater, handmade Mexican bathroom sink, microwave oven, large refrigerator/freezer, single unit LG washer/dryer, dual stove top burner, main level bedroom suitable for queen size bed with a height of 4 ft 2 in, small private pet room located under steps in bedroom, 30 amp service, central A/C & heat, water/sewer hookups provided. Custom made double axle trailer (registered). Entire unit is electric with 110V, 30 amp service convertible to 50amp if necessary…all suitable for solar.
$149,000 financing available thru Wellsfargo.
Contact Seller:
- Email seller at imhometinyhomes@gmail.com
- Text them at 612-701-8225
- See Facebook Marketplace listing
Related Stories:
- 30-ft. Gooseneck Tiny House by Picknells Tiny Homes
- Sleek & Modern 10-Foot-Wide Tiny House
- Newest 16 Ft. Dragon Tiny Home w/ Two Bedrooms
You can share this using the e-mail and social media re-share buttons below. Thanks!
If you enjoyed this you’ll LOVE our Free Daily Tiny House Newsletter with even more!
You can also join our Small House Newsletter!
Also, try our Tiny Houses For Sale Newsletter! Thank you!
More Like This: THOWs | Tiny Houses | Tiny House for Sale | Tiny House Builders
See The Latest: Go Back Home to See Our Latest Tiny Houses
Disclosure: This post may contain affiliate links. If you purchase through one of our links, we may earn a commission at no additional cost to you.


Natalie C. McKee
Latest posts by Natalie C. McKee (see all)
- Two Bed Two Bath 10×40 Tiny House - June 16, 2024
- Southern Heights Small House Village - June 16, 2024
- Little Italy Tiny House Community: Corcoran, CA - June 16, 2024

















too many windows for me.