
Disclosure: This post may contain affiliate links. If you purchase through one of our links, we may earn a commission at no additional cost to you.

This is the Buttercup, the latest iteration of the Kokosing model built by Modern Tiny Living. This model features a full kitchen, full bath, sleeping loft, high-top work/eat nook, and swiss-army-knife social area that can become an additional bed or lounge area.
The name comes from the soft, yellow color the clients chose for the exterior of their home. Inside, they kept things quite neutral, with white walls and natural wood trim. What’s your favorite part of this tiny house?
Don’t miss other amazing tiny homes like this, join our Free Tiny House Newsletter for more!
Latest Iteration of the 24 ft. Kokosing by Modern Tiny Living
Images via Modern Tiny Living
There’s a lovely traditional roofline on this tiny house on wheels.

The living room area becomes a bed when needed.


I just adore the insets on the kitchen cabinets.

There’s natural wood trim around the windows.

When not in bed mode, there’s some storage under the benches.

Here’s the view from the loft.


There are nice Corian countertops.

The cabinets are an almost greenish gray color.

There’s a very deep and spacious stainless sink.
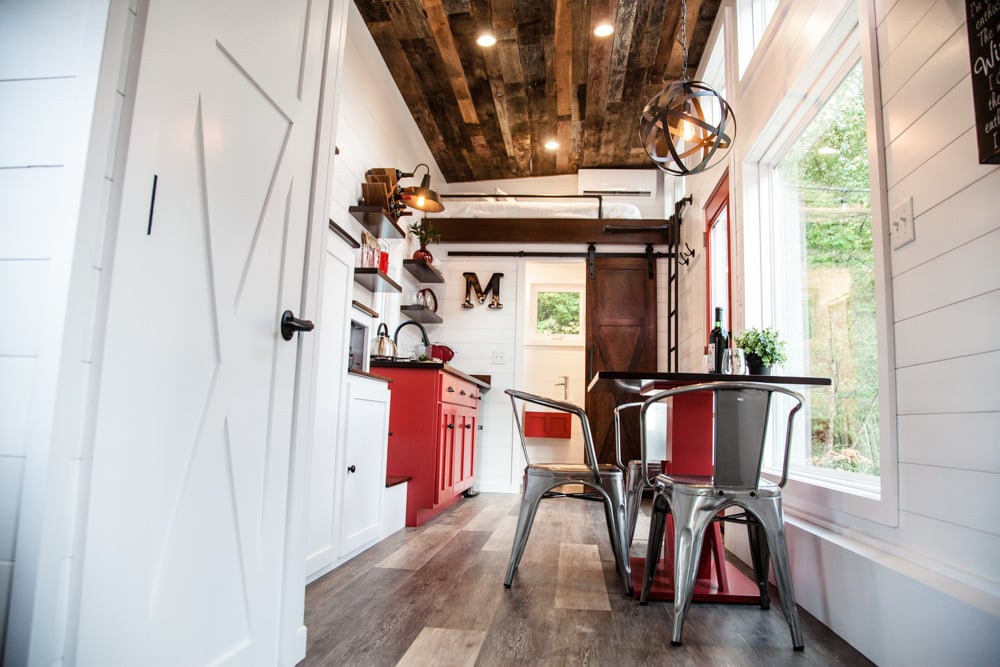
The breakfast bar has lovely window views.

It’s always great to have a window over the sink.
The bathroom vanity matches the kitchen cabinets.

There are some nice shelves over the residential toilet.

This is nice storage for towels.

There’s also a storage divider in the loft.

Plenty of storage here.

The white walls and ceiling keep things feeling open.

The soft yellow exterior is lovely!

Could you live here?

VIDEO: The Delicious BUTTERCUP
Description:
- Specifications
- Trailer: 24 ft. Trailer Made Custom Tiny Home Trailer Foundation
- Model: Kokosing
- Exterior Siding: LP Vertical Smart Siding
- Roof: Steel Roof with Custom Gutters
- Flooring: Luxury Vinyl Plank Flooring
- Interior Walls: PVC Interlocking Liner Paneling with Wood Trim
- Windows: Double-Pane, Tempered Glass Windows
- Package: Farmhouse Matte Black
- Social/Seating: MTL Social Area (Seats 6), Bookshelves
- Sleeping: King Loft w/Custom Drawers, Social Area Converts to Full Bed
- Lighting: Recessed LED Lighting Throughout, Exterior Sconce
- Stairs: Wood Staircase w/Storage and Closet, Handrail & Loft Division Wall
- Exterior Storage Box: Included
- Other: TV Wall Mount
- Kitchen
- Cabinetry: Custom Cabinetry Below Countertop
- Countertops: Corian Countertops, 4′ Corian Dining Table Beneath Staircase
- Sink: Large Sink w/Retractable Faucet
- Cooking Appliances: Client Provided
- Refrigerator: Client Provided
- Washer & Dryer: Washer/Dryer Combo Unit
- Other: Smoke Alarm & Fire Extinguisher
- Bathroom
- Shower: Fiberglasss Shower (32″ x 32″)
- Toilet: Flush Toilet
- Shelving: Open Shelving
- Vanity & Sink: Side Faucet Sink
- Door: Solid Oak Custom Barn Door Entry
- Other: Exhaust Fan
- Water/Heat/Insulation/Power
- Heat/AC: Ductless Mini Split 12k BTU
- Water Heater: Electric Tankless Water Heater
- Electric Service: 50 Amp Service
- Insulation: Closed Cell Spray Foam Insulation: 3″ In Walls/Ceilings/Floors
Learn more
Related stories
- 24 Ft. Coastal Modern THOW by Modern Tiny Living
- The Bofin: Modern 24-foot Tiny House on Wheels by Modern Tiny Living
- Trinity THOW: Modern Tiny Living Home with Stunning Green Cabinets
You can share this using the e-mail and social media re-share buttons below. Thanks!
If you enjoyed this you’ll LOVE our Free Daily Tiny House Newsletter with even more!
You can also join our Small House Newsletter!
Also, try our Tiny Houses For Sale Newsletter! Thank you!
More Like This: Tiny Houses | Tiny House Builders | Tiny Cabins | Tiny House Interiors | For Sale
See The Latest: Go Back Home to See Our Latest Tiny Houses
Disclosure: This post may contain affiliate links. If you purchase through one of our links, we may earn a commission at no additional cost to you.


Natalie C. McKee
Latest posts by Natalie C. McKee (see all)
- Two Bed Two Bath 10×40 Tiny House - June 16, 2024
- Southern Heights Small House Village - June 16, 2024
- Little Italy Tiny House Community: Corcoran, CA - June 16, 2024
















Really lovely and nicely designed. I love the way the windows are above the sofa so you are not leaning on them when you sit down. The kitchen is absolutely gorgeous! This tiny house is very nice!
Would live here in a heartbeat
looked on their website for price,but they don’t show it.