
Disclosure: This post may contain affiliate links. If you purchase through one of our links, we may earn a commission at no additional cost to you.
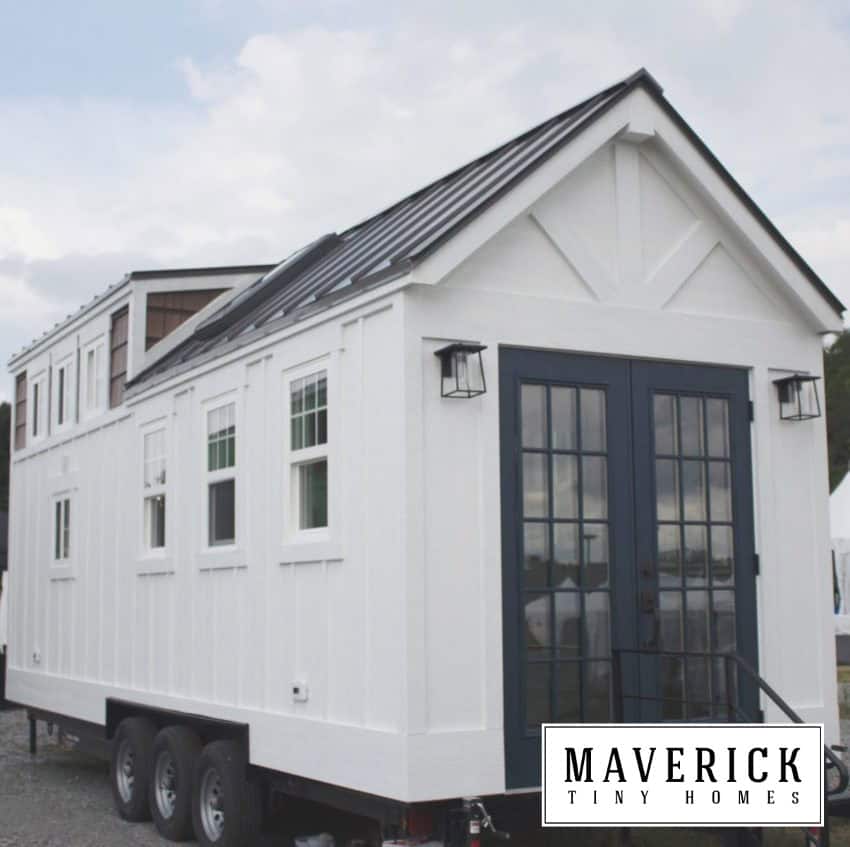
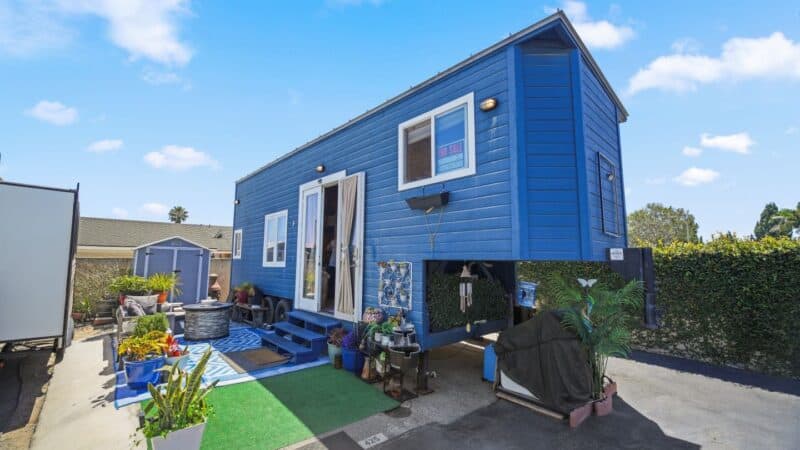
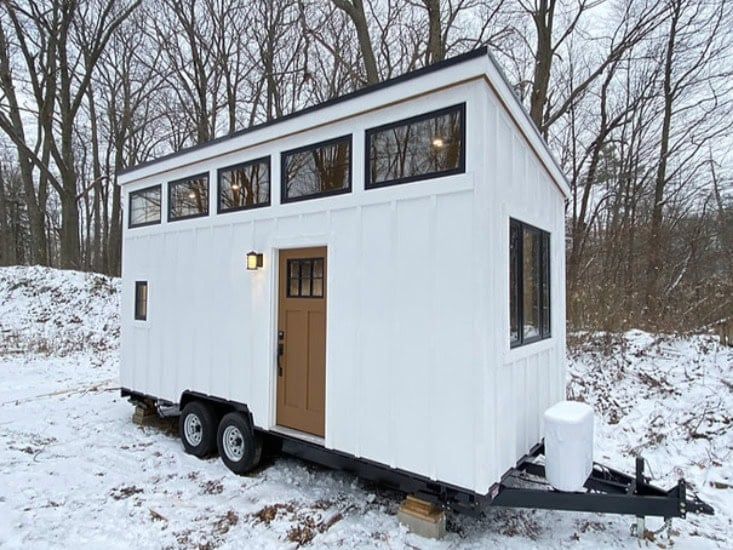
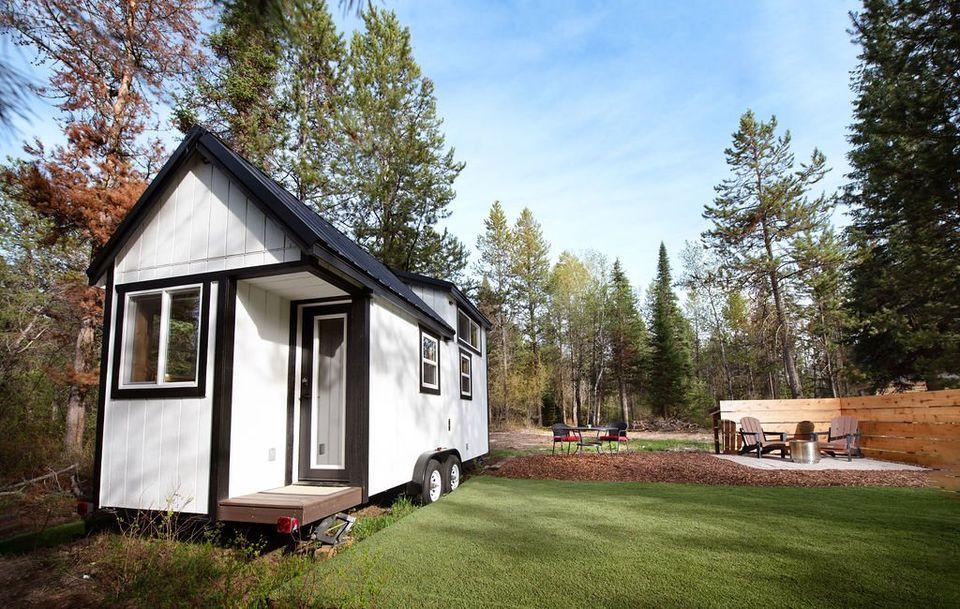
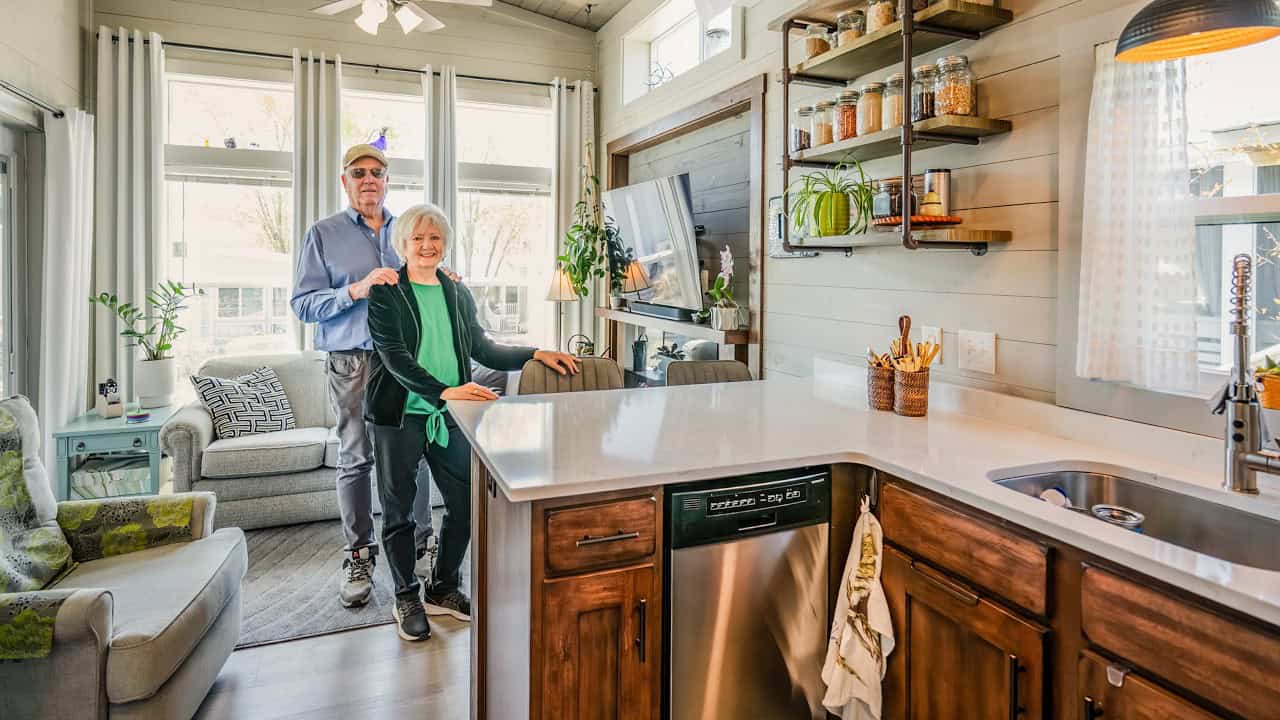
Here’s a beautiful 24 foot tiny home that’s for sale in North Carolina. This model features two lofts — one over a lovely u-shaped eating/lounge area and another over the 3/4 bathroom complete with a tiled shower.
The whole home has a classy farmhouse feel, with shiplap walls, dark wood accents, and black hardware. Tell us what you love most about this little home!
Don’t miss other interesting tiny homes like this, join our Free Tiny Houses For Sale Newsletter for more!
$84.9K Tiny Home in Monroe, NC

There’s an awesome U-shaped dinette under the main loft.

There’s another loft over the bathroom as well.

A sleek black sink under the window.

There’s a portable stove-top, microwave and tiny fridge.

You could use this loft for all kinds of things.

A queen fits in the main loft.

Here’s the tiny vanity spot.

Here’s the awesome tiled shower stall.

Little cubby for the flush toilet.

Details:
- 2022 Tiny house 24×8.5 with dual lofts for sale!
- 30 Amp 24×8.5 with 4 ft storage on front
- Blue vinyl lap siding with blue shakes and board and batten
- Black metal roof
- PVC board trim
- Spray foam insulation
- 2 lofts- 1 staircase 1 ladder
- Sherwin Williams matte white walls
- Pines creek colored LVP flooring
- 1×8 shiplap
- Burned and stained tongue and groove ceilings
- Custom built cabinets
- Modern black handles
- Live edge countertops
- Wood 3 blade ceiling fan
- Black faucet
- Black sink
- Black shower trim
- Black vanity faucet
- 42 inch shower with tile walls
- Standard size toilet
- Barn door
- 6 gallon water heater
- Storage under seating
- Fold down table to make sleeping area
- Custom cut cushions
- 9,000 BTU ductless mini split
- Convection oven
- 2 burner cooktop
- 4.6 cu ft fridge
Learn more and inquire
Related Stories:
- Quite A Party THOW for Family of 5
- Tiny Heirloom Green Bean THOW w/ Mirroring Lofts
- First Floor Bedroom THOW For Sale in Vermont
You can share this using the e-mail and social media re-share buttons below. Thanks!
If you enjoyed this you’ll LOVE our Free Daily Tiny House Newsletter with even more!
You can also join our Small House Newsletter!
Also, try our Tiny Houses For Sale Newsletter! Thank you!
More Like This: Tiny Houses | Builders | THOWs | Tiny Houses For Sale
See The Latest: Go Back Home to See Our Latest Tiny Houses
Disclosure: This post may contain affiliate links. If you purchase through one of our links, we may earn a commission at no additional cost to you.


Natalie C. McKee
Latest posts by Natalie C. McKee (see all)
- Two Bed Two Bath 10×40 Tiny House - June 16, 2024
- Southern Heights Small House Village - June 16, 2024
- Little Italy Tiny House Community: Corcoran, CA - June 16, 2024







The footing on the stairway looks like a trip hazard. That could be changed. I don’t like the dark ceiling. But I love the wood countertops! There’s no elbow room at the bathroom sink, and it looks like it would be hard to clean between the sink basin and the side walls. I sound awfully critical—sorry! Overall it has a nice open feel, and the exterior is attractive.
It’s okay, those are valid considerations that many would agree with… It just seems they wanted the secondary loft access to be out of the way but that took a lot of space away from the bathroom.