
Disclosure: This post may contain affiliate links. If you purchase through one of our links, we may earn a commission at no additional cost to you.
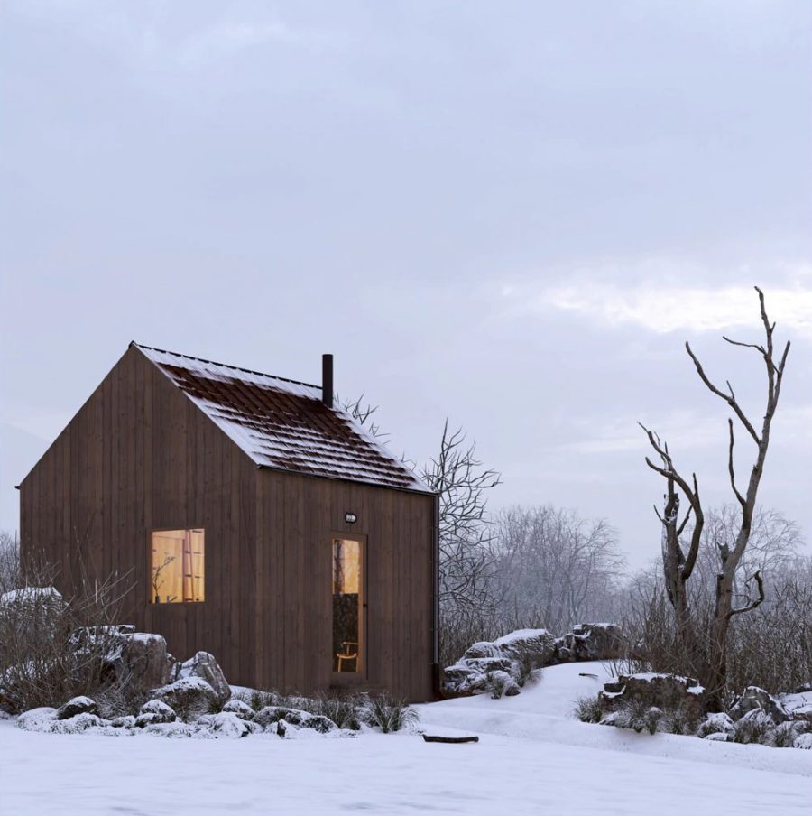
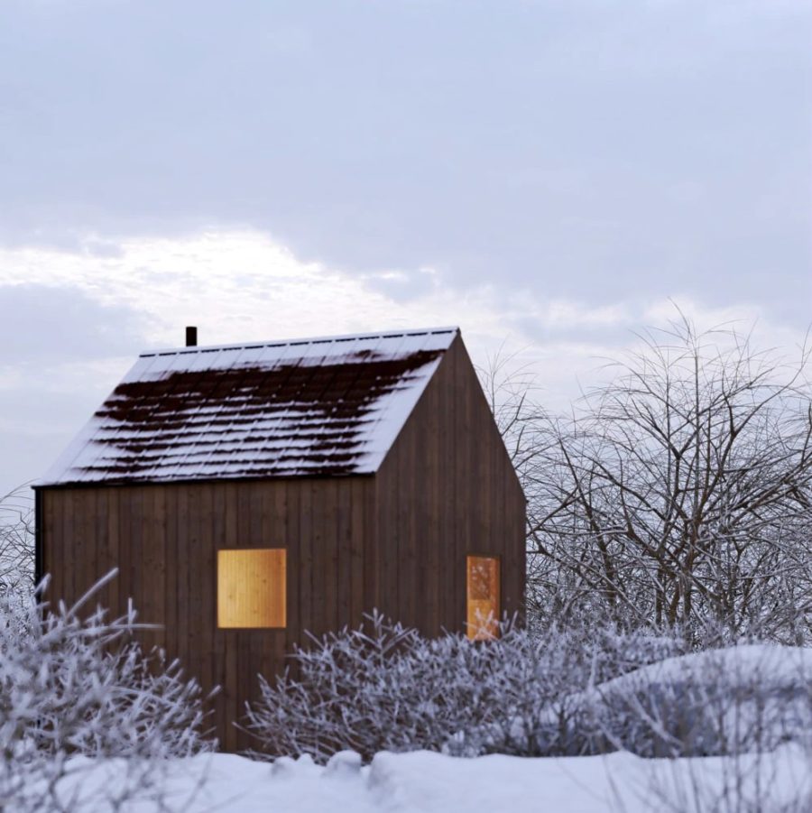
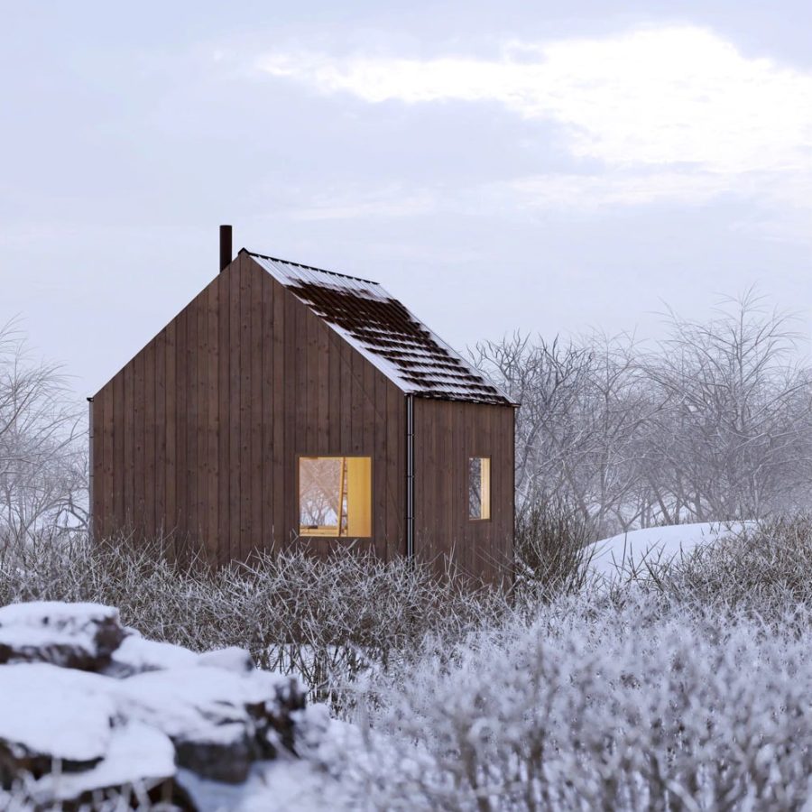
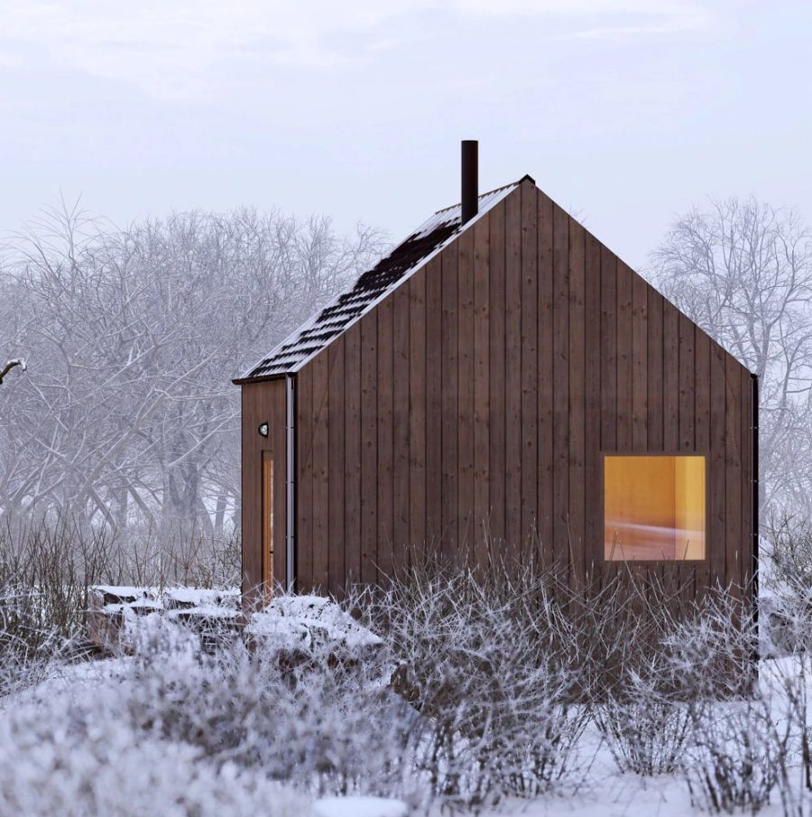
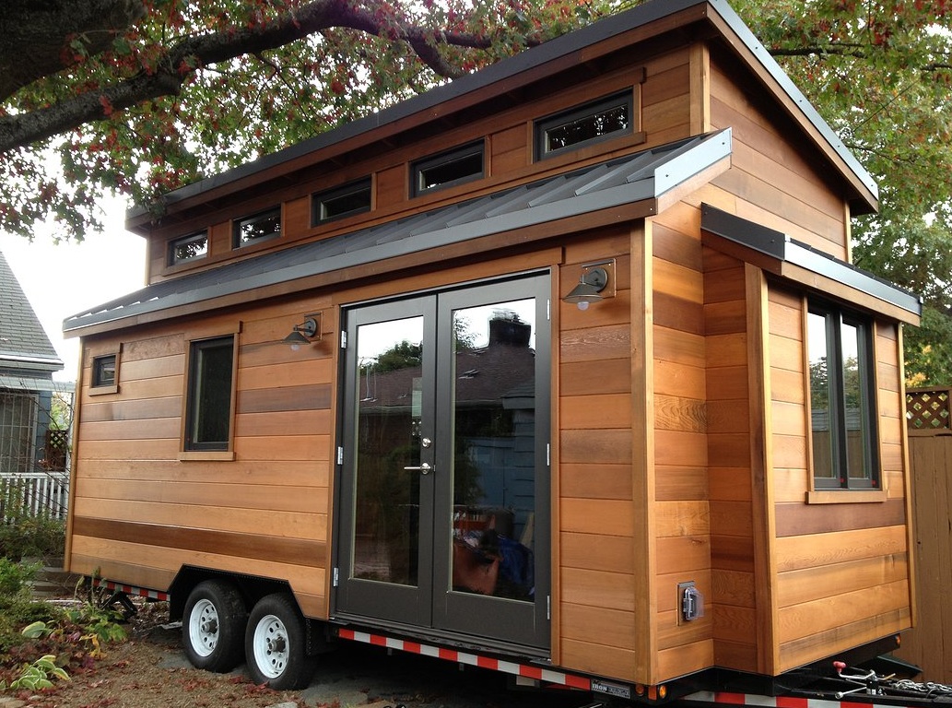
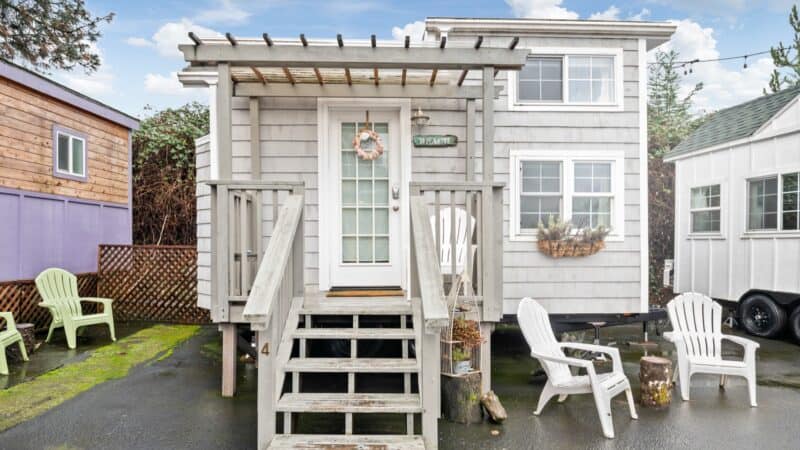
This is the Cottage Tiny House by Den Outdoors, a tiny house design you can buy plans for and build yourself!
It’s a minimalist-style cabin featuring a compact kitchen, bathroom, living space, and dedicated sleeping quarters as well as a storage loft.
Don’t miss other interesting tiny house plans like this, join our Free Tiny House Newsletter for more like this!
196-sq.-ft. Cottage Tiny House by Den Outdoors
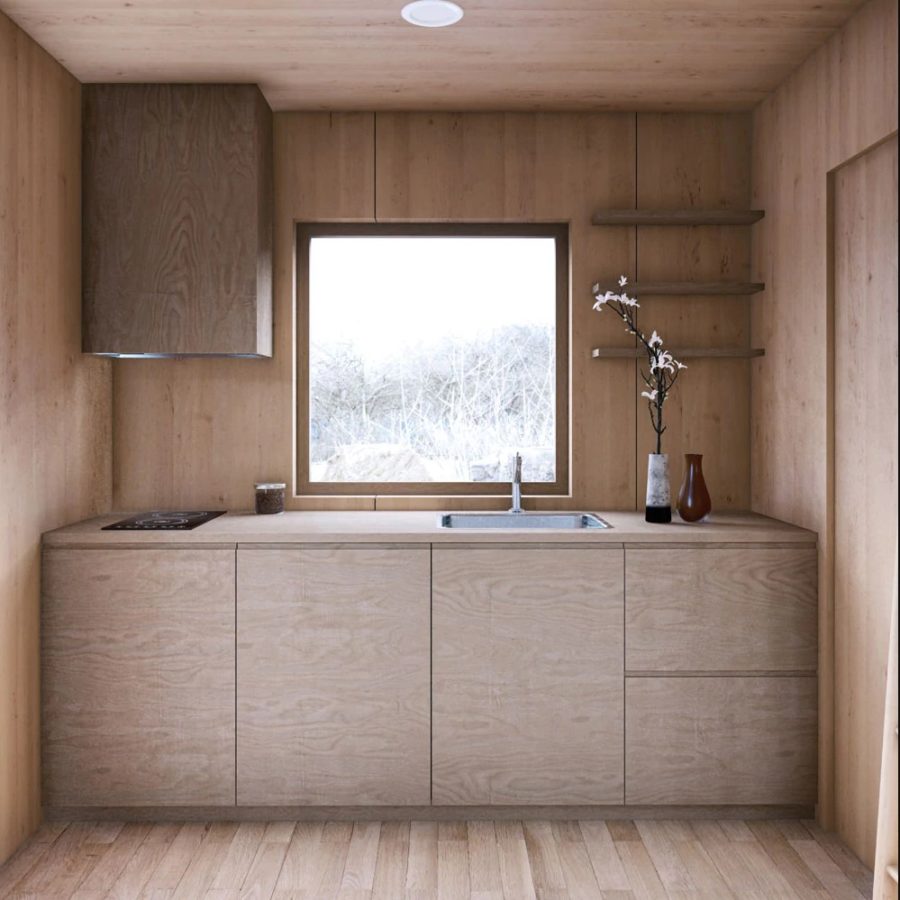
The mini kitchen features 24″ cabinets.
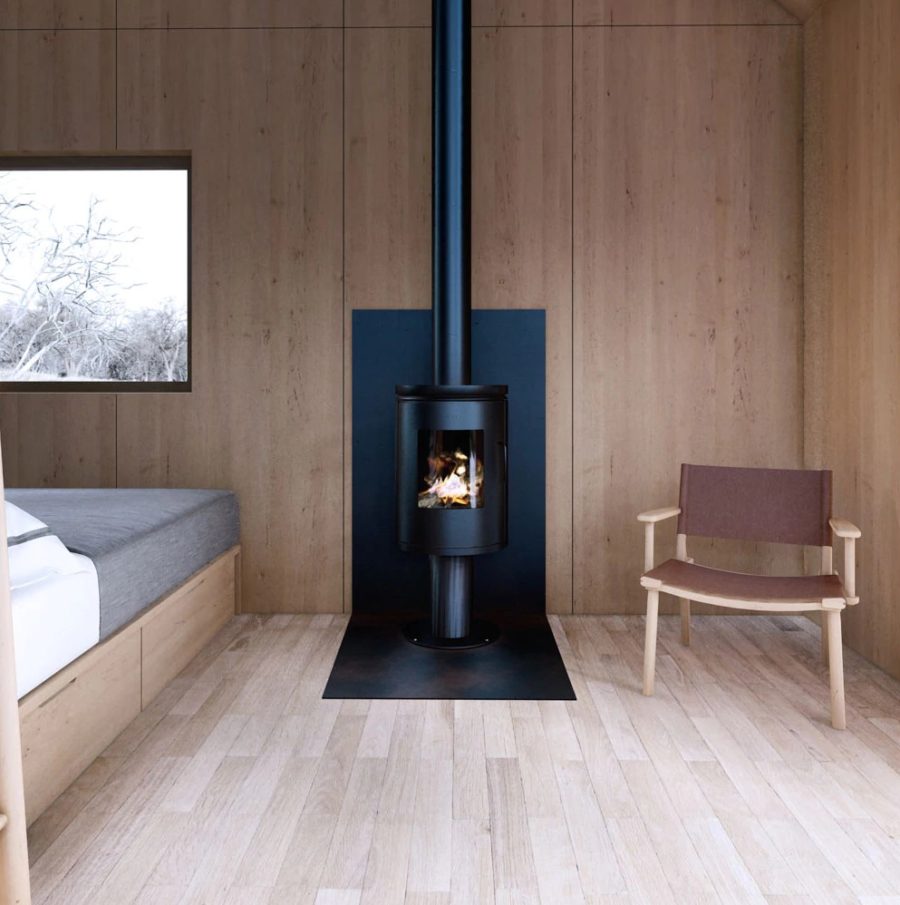
Shown here with a wood stove.
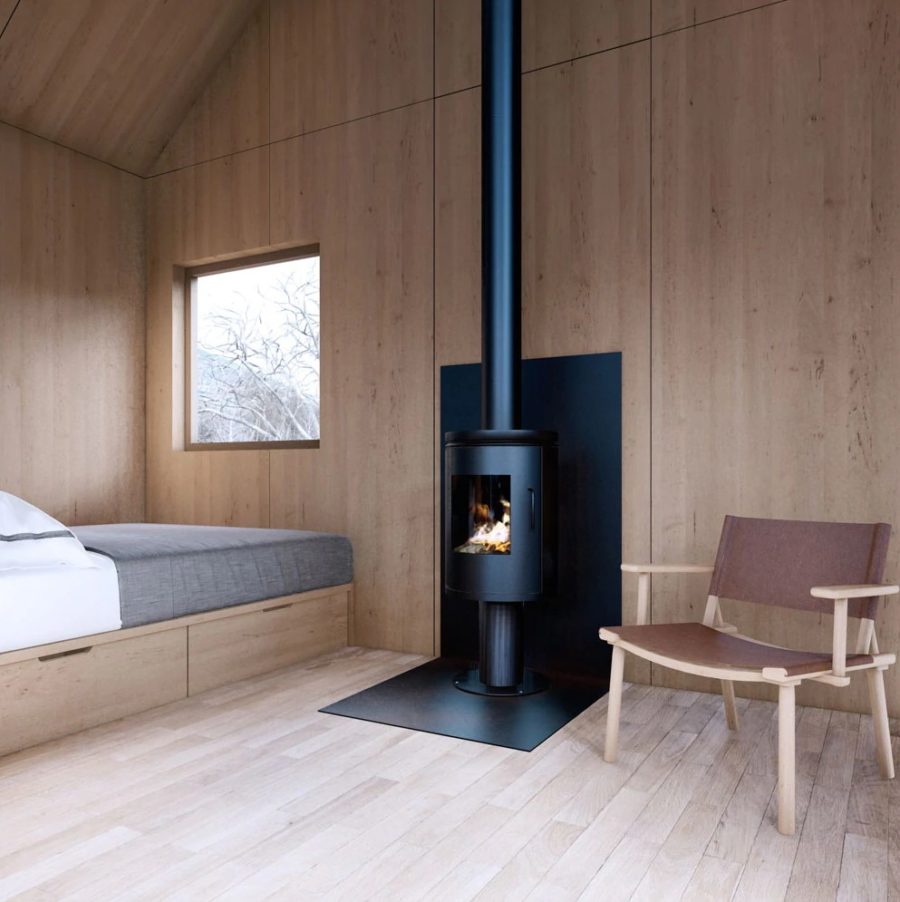
The alcove bed with built-in storage.

Ladders to the storage loft.

Bathroom with shower and window.
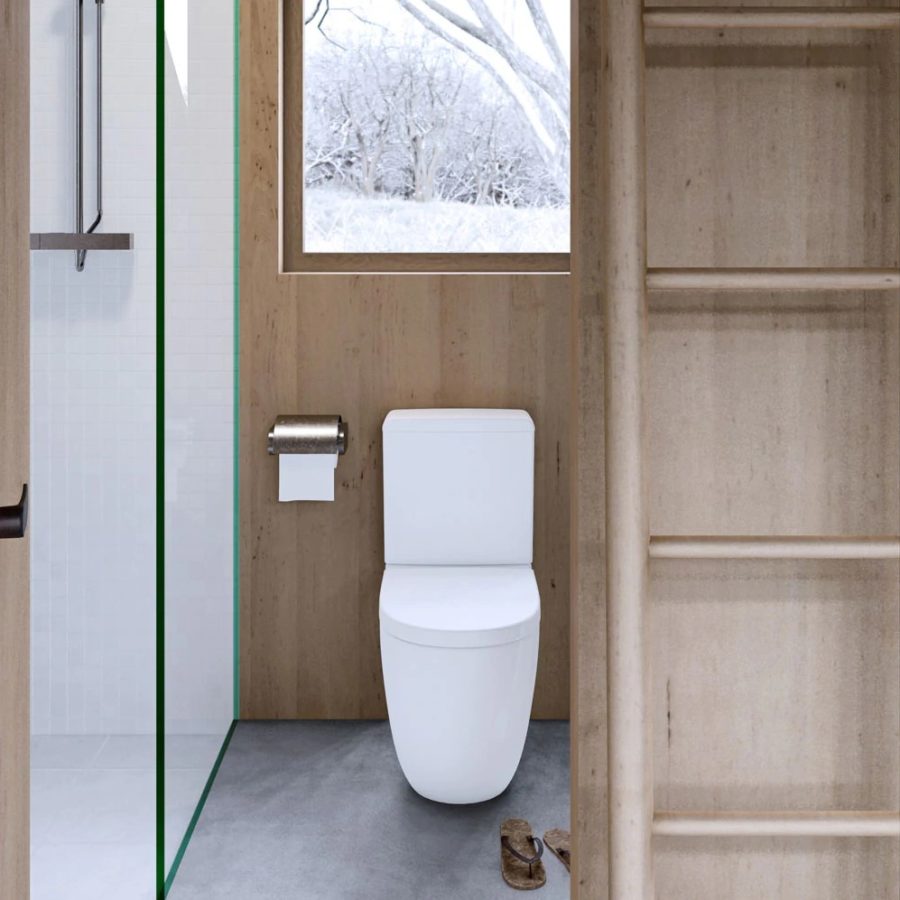
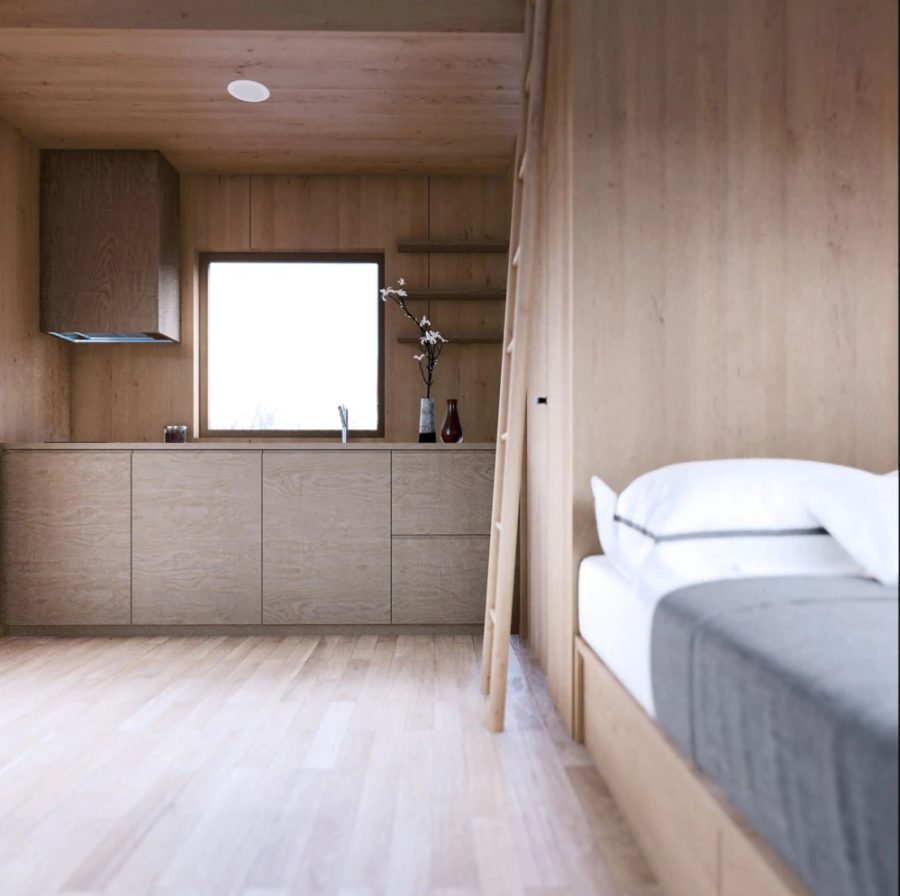
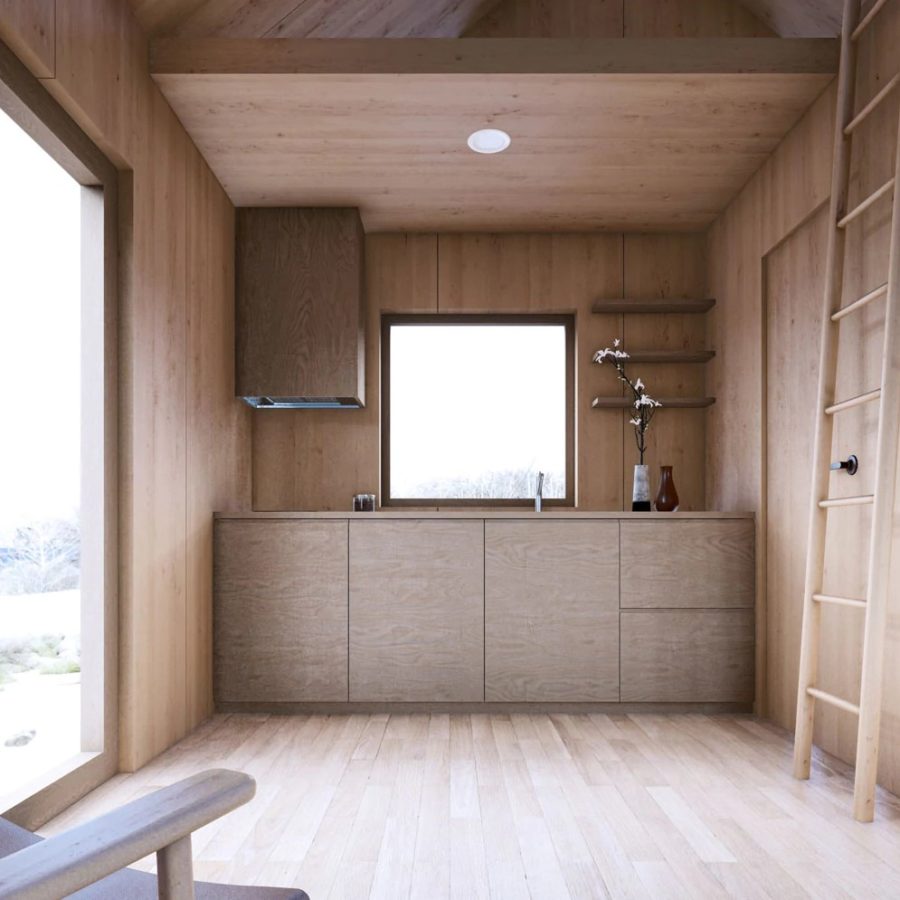
196-sq.-ft. tiny cottage design.
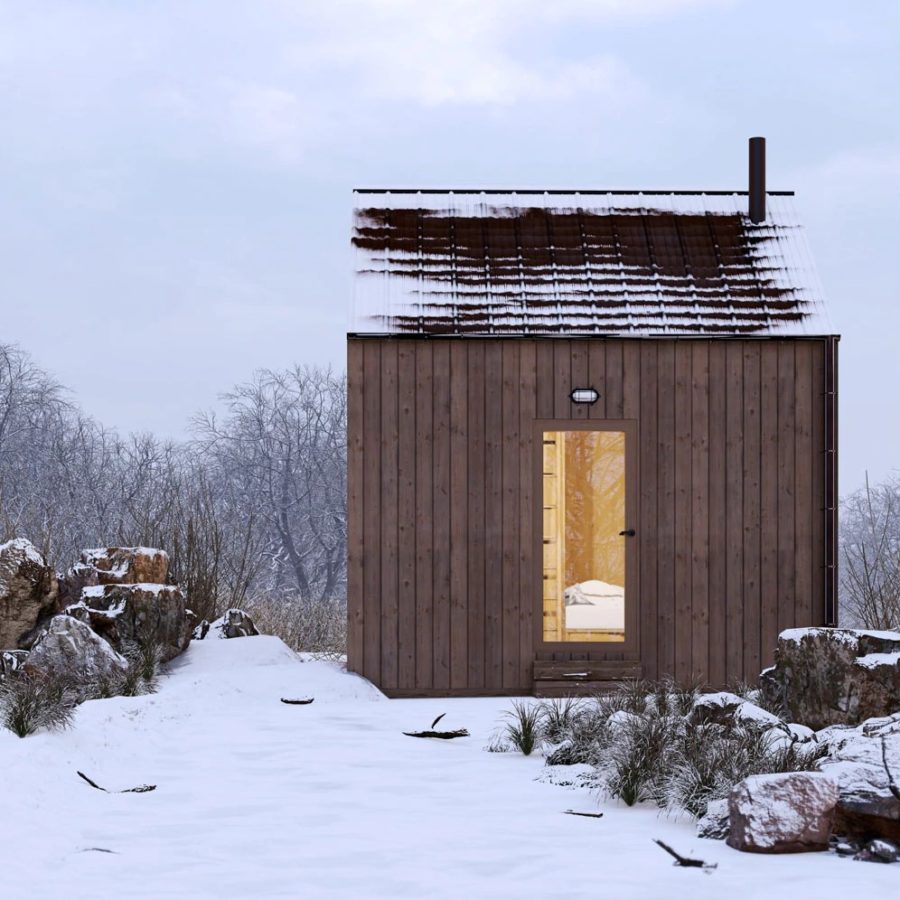
14-foot length and 14-foot width.

Highlights
- 196-sq.-ft.
- 14′ length
- 14′ width
- 18′ from top of foundation to roof peak
- Sleeps 2
- Alcove bed
- Bathroom with shower
- Mini kitchen with 24″ cabinets
- 4 picture windows
- Wood or gas stove
- Storage loft
- Mini-split for heat and A/C
- Plans start at $149
- $47,992 estimated cost to build (subject to change)
Learn more
Related stories
- He Rebuilt This Abandoned Tiny Cottage
- Couple’s 252-sq.-ft. Tiny Cottage Life
- Seaside Tiny Cottage in Belize
You can share this using the e-mail and social media re-share buttons below. Thanks!
If you enjoyed this you’ll LOVE our Free Daily Tiny House Newsletter with even more!
You can also join our Small House Newsletter!
Also, try our Tiny Houses For Sale Newsletter! Thank you!
More Like This: Tiny Houses | Floor Plans | Micro Houses | Modern Tiny Houses | Shed Tiny Houses | Tiny Cabins | Tiny Cottages | Tiny Homes with No Lofts | Tiny House Designs | Tiny House Interiors | Tiny House Plans
See The Latest: Go Back Home to See Our Latest Tiny Houses
Disclosure: This post may contain affiliate links. If you purchase through one of our links, we may earn a commission at no additional cost to you.


Alex
Latest posts by Alex (see all)
- Freedom Camper: A 195-Pound Insulated Shell That Turns Your Truck or Utility Trailer Into a Camper - October 23, 2026
- She and Her Friends Built This Foam Teardrop Camper in One Weekend for $1,000 - October 23, 2026
- Timberleaf Classic: A Handcrafted Colorado Teardrop With a Big Skylight and Full Galley - October 23, 2026










Cool! Great use of space and potential to be very comfy cozy. I like it!
WOW! So much packed into such a small space! And a better kitchen than in some tiny houses twice the size! Beautiful wood with black accents…such a good combination! Though not quite big enough for my purposes, some will look at this and be immediately in love with tiny living! Perfect for an AirBnB, for sure! Very warm and cozy. Kudos to the designers!
Love this. I find that when minimalism is done well, I really love it. Size-wise, this is just about perfect, but I have to admit that I find myself worrying about the fridge and whether there is a shower. Love the color and the calmness though, for darned sure!
OK ….woops….there IS a shower. Still no clues on the fridge though. : )
Built in, like the hood vent, to make it look like the cabinets…
Cozy tiny house (though would say its bordering on micro house 😉 )
There are a few things Id do to improve it to my liking.
Make a real stair instead of the ladder, that way it will give better access to the loft, more storage room and separate the kitchen from sleeing area.
Inside Id at the very least whitewash the wood. Also skylights would work wonders.
Outside Id char the wood, making it much more, natually, resistant to water/rot, fire, and also it looks fenomally good IMO 🙂
We’re building this exact one! Would love to know if anyone else doing the same please follow along on our home page ‘retreat to the pines’ on IG x