
Disclosure: This post may contain affiliate links. If you purchase through one of our links, we may earn a commission at no additional cost to you.

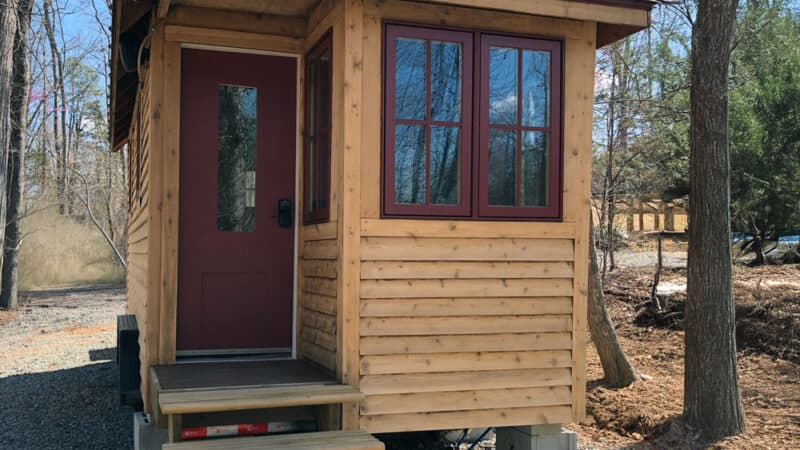
If there’s one thing my little house is missing, it’s a mudroom! In a tiny space, it’s so easy for coats and shoes to rapidly take over the living area, but the Marietta model from Liberation Tiny Homes solves the problem. As soon as you walk in, there are hooks, closets, and even a bench nook where you can put everything away.


Right above the mini mudroom is a compact loft that feels like it belongs in a treehouse. While you’ll use a ladder to get to that loft, the bedroom loft has a staircase. Underneath the bedroom is a full bathroom, and the kitchen with oak butcher block countertops contains a farmhouse sink, oven, and fridge. What do you think?
Don’t miss other interesting tiny homes like this one – join our FREE Tiny House Newsletter

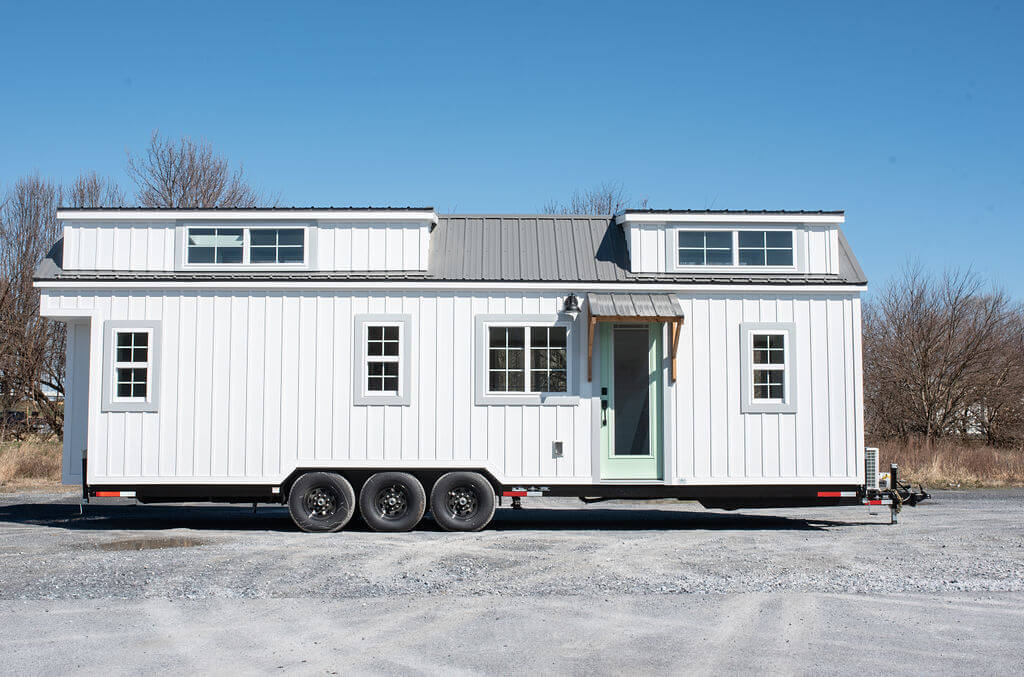
Cozy, Cottage-y, Quaint 28-Foot Tiny House on Wheels with Double Lofts





Popular shiplap walls and floating shelving look lovely in here.
The mudroom area of the tiny house has a rack for hanging coats, purses, and hats.

Who doesn’t love a reading nook?
Storage stairs take you to the bedroom loft.
Plenty of space for a cushy couch.

This little loft feels like a treehouse fort.


A full bathroom with a mirror door.

I like the sconces on either side.


I love the circular accents like this mirror.
They mimic the round window in the loft.
What’s your favorite part of this tiny house?
VIDEO TOUR:
Standard Specifications:
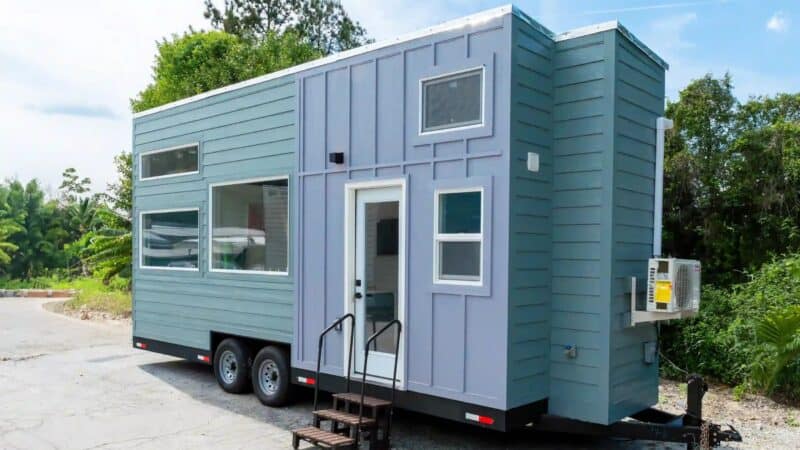
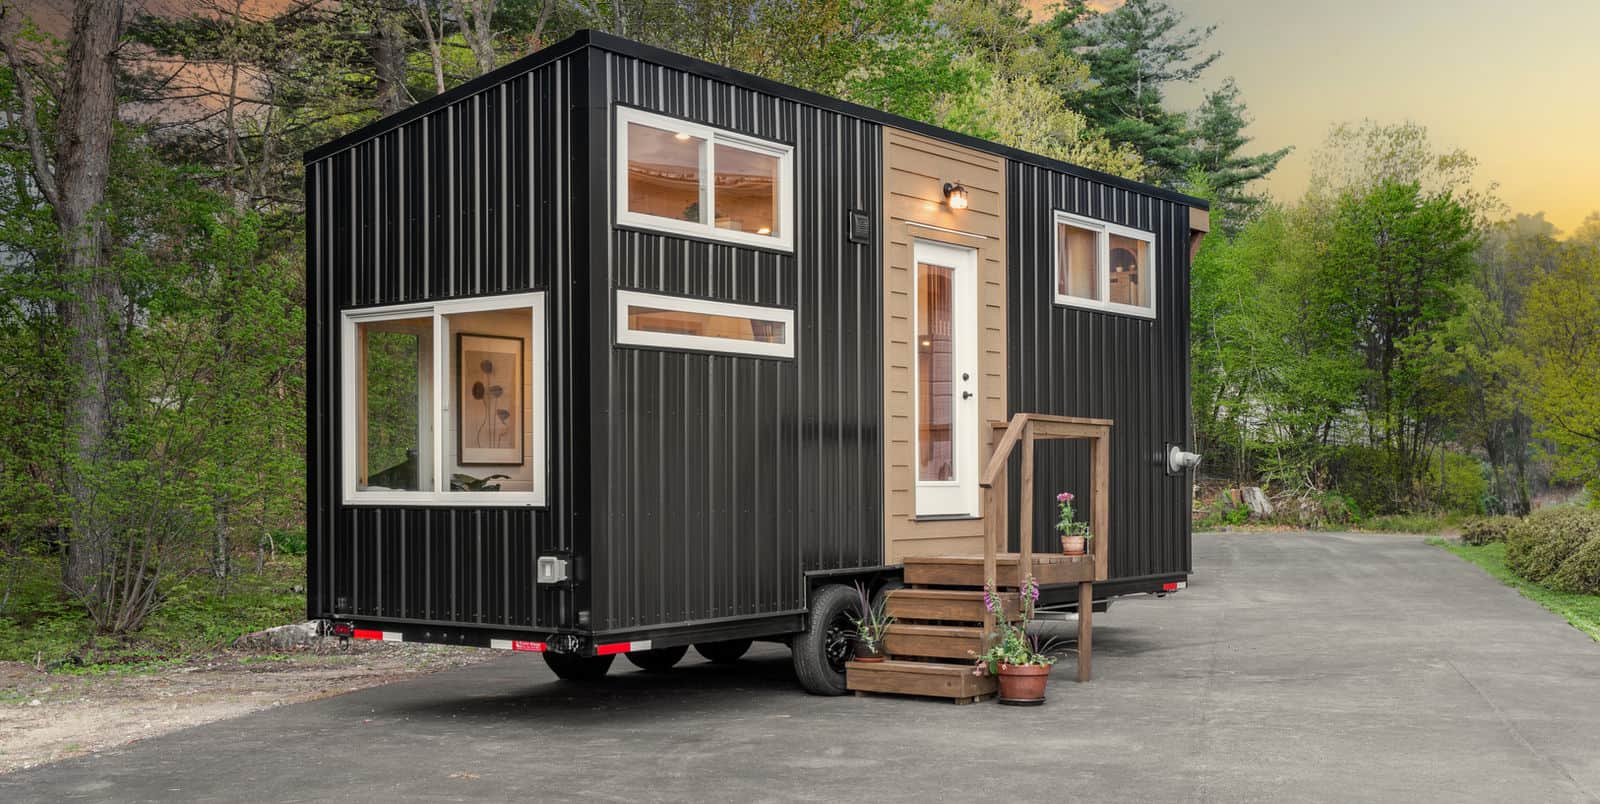
- 28′ x 8.5′ trailer
- Wood framing
- Rockwool insulation
- Metal roof
- 10 windows
- 30″ x 80″ Thermatru front door
- Lp Smartside lap siding
- Exterior outlet (1)
- Exterior light (2)
- Led recessed lighting
- Shiplap interior wallboards
- Luxury vinyl plank flooring
- Oak butcher block countertops
- Farmhouse sink
- Kitchen shelves (4)
- 36″ acrylic shower
- Flushing toilet
- Bathroom vessel sink
- Oak butcher block vanity
- Bathroom storage cabinet
- Bathroom door with custom full length mirror
- Primary loft above bathroom
- Secondary loft above living room
- Loft sconces (2)
- Loft double pipe railing
- Stairway pipe handrail
- Storage stairs
- Library style ladder to access secondary loft
- Ceiling fan
- Entryway storage cabinet
- Built-in window bench with storage below
- Samsung 9000 btu mini split
- 30 amp electrical service
- Furrion 2.4gpm tankless propane hot water heater
- Furrion 3-burner propane 21″ range
- Range exhaust fan
- Magic chef stainless steel 24″ refrigerator
- Combo or stackable washer/dryer
Learn more:
Related stories:
- 28′ Lancaster THOW w/ Gorgeous U-Shaped Kitchen
- Carriage Haus Tiny Houses by Liberation Tiny Homes
- 28′ Modern Tiny House on Wheels by Liberation Tiny Homes
Our big thanks to Marcus from Liberation Tiny Homes for sharing! ?
You can share this using the e-mail and social media re-share buttons below. Thanks!
If you enjoyed this you’ll LOVE our Free Daily Tiny House Newsletter with even more!
You can also join our Small House Newsletter!
Also, try our Tiny Houses For Sale Newsletter! Thank you!
More Like This: Tiny Houses | THOWs | Tiny House Builders | Tiny Homes for Sale
See The Latest: Go Back Home to See Our Latest Tiny Houses
Disclosure: This post may contain affiliate links. If you purchase through one of our links, we may earn a commission at no additional cost to you.


Natalie C. McKee
Latest posts by Natalie C. McKee (see all)
- Two Bed Two Bath 10×40 Tiny House - June 16, 2024
- Southern Heights Small House Village - June 16, 2024
- Little Italy Tiny House Community: Corcoran, CA - June 16, 2024












I LOVE the looks of the facade. Interior is too white for my tastes, and again it’s for you whippersnapper Jackrabbit built types, we crippled seniors not so much. You gotta love that shiplap and fit and finish.
From one crippled senior to another… yes, I too concur. 1000%
Love that round window!
Really like this a lot! Light and airy and charming. I love both the interior and exterior — Not sure how much storage is available -?- still very appealing to me.
Well, right to the left of the reading nook is built in storage for wardrobe/dresser functionality… The stairs have built in storage, there’s the storage loft that is set up like a little library and there’s a shelf above the window over the sofa… Along with the kitchen area cabinets and open shelves, vanity, coat hooks, and drawer under the fridge… Description also states there’s a bathroom storage cabinet, probably where the toilet is as the one area we can’t see, and on either side of the mirror/sink area are cubby shelves. Also, below the reading nook is storage too…
Oops! Two more things: Also love the little reading nook next to a window and how neat to have a place to put a jacket & hat, etc. when first entering the tiny!!!
Love it! But it is way over my budget. 89,000.00! I could not ever afford it.
This one is a keeper! Space for a real couch! Just a shame you probably can’t stand up straight in the loft. Unless you are very short… nicely done.
So bright and cheerful. I love it!!!!