
Disclosure: This post may contain affiliate links. If you purchase through one of our links, we may earn a commission at no additional cost to you.

Are two tinies better than one? This family thought so! They purchased two awesome tiny homes from Tiny Mountain Houses that include a large living/dining/kitchen THOW and then a bedroom & bathroom THOW with a loft for the kids. There’s even a laundry room.
The whole home sits on a farm, and they had a huge deck built after-the-fact to extend their living space outdoors. Inside has a perfect farmhouse feel, with shaker cabinets, black walnut counter tops and board and batten walls. Enjoy the video tour below!
Don’t miss other interesting tiny homes like this one – join our FREE Tiny House Newsletter!
Two-Piece Tiny House on Wheels w/ Huge Deck

The first THOW houses the kitchen and living rooms

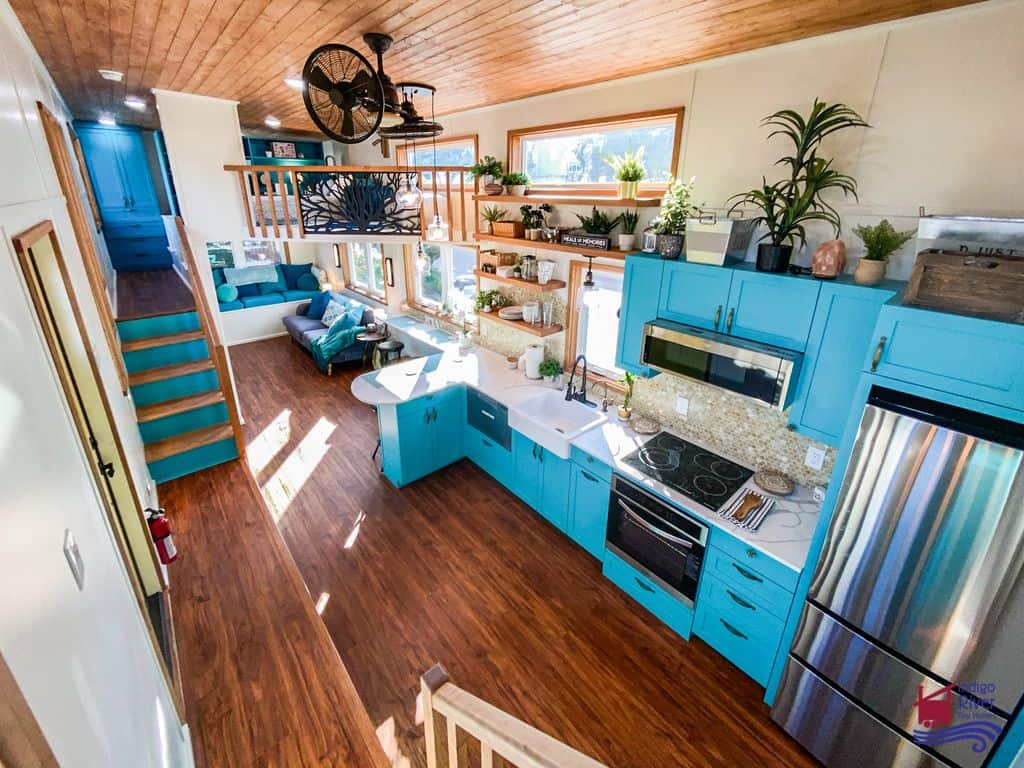
Shaker cabinets and black walnut countertops make for a stunning kitchen.

The main-floor bedroom is super spacious.

There’s a walk-through bathroom with a tub/shower combo.


And for the kids, there’s a loft bedroom.
VIDEO: Brand New 2 Piece Tiny House
Learn more:
Related stories:
- Lassen Peak Tiny House by Tiny Mountain Houses
- 26ft Mt. Bachelor Tiny House on Wheels by Tiny Mountain Houses
- Chinook Peak Model by Tiny Mountain Houses
Our big thanks to Lou for sharing! ?
You can share this using the e-mail and social media re-share buttons below. Thanks!
If you enjoyed this you’ll LOVE our Free Daily Tiny House Newsletter with even more!
You can also join our Small House Newsletter!
Also, try our Tiny Houses For Sale Newsletter! Thank you!
More Like This: Tiny Houses | THOWs | Tiny House Builders | Tiny Homes for Sale
See The Latest: Go Back Home to See Our Latest Tiny Houses
Disclosure: This post may contain affiliate links. If you purchase through one of our links, we may earn a commission at no additional cost to you.


Natalie C. McKee
Latest posts by Natalie C. McKee (see all)
- Two Bed Two Bath 10×40 Tiny House - June 16, 2024
- Southern Heights Small House Village - June 16, 2024
- Little Italy Tiny House Community: Corcoran, CA - June 16, 2024










What are the sizes of the tinies? Really nice.
@Diana – The builder hasn’t posted any specific details of this build but in the video tour he does mention that it’s nearly 600 Sq Ft in total, counting the loft… Interior wall width is 8′ 8″, which should put the exterior width at or a little under 10′, depending on how thick the walls are… Though, does mention the loft is 8.8″ x 13′ and bedroom is another 11’… So they may each be around 10’x24′ each…
While, as a combined unit, it’s doesn’t qualify as a travel trailer RV as their normal builds do… They follow the NFPA 1192 travel trailer code for certification… So can be trickier to find places to park it…
Thank you for the response. That sounds about right. Amazing what you can do with two huh?
Yes, indeed, there’s a lot of design options that opens up…
What kind of footings did they use? Look like rounded concrete blocks?
Rounded concrete blocks. Either it’s in a permanent location or they can adjust the legs. Haven’t listened to the video as I am hearing impaired.
The CC mode works on the video…
CC mode? Carbon Copy?? Or am I missing something…??
Closed Captioning, you can just read what he’s saying in the video…
How much is the double tiny home does it come with land as well? How much of a down payment would you need?
How much for double tiny house?
Where?
No newsletter, please.