
Disclosure: This post may contain affiliate links. If you purchase through one of our links, we may earn a commission at no additional cost to you.
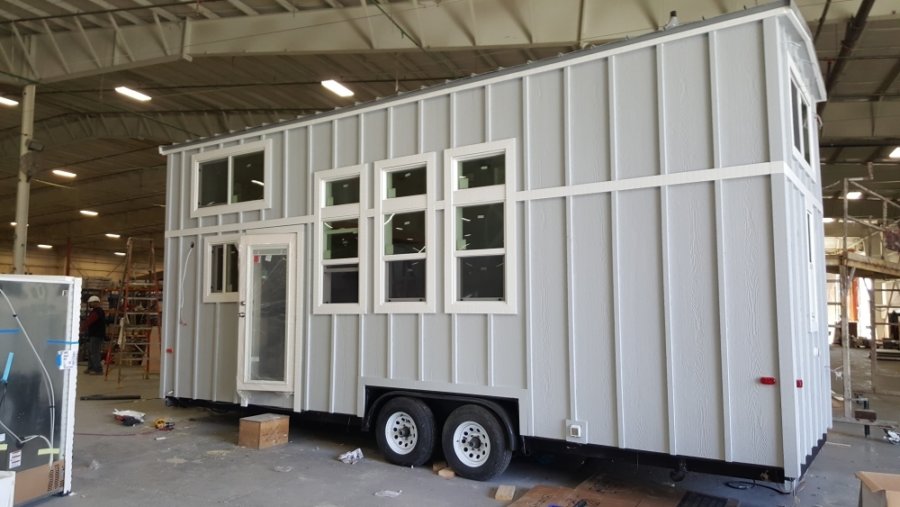

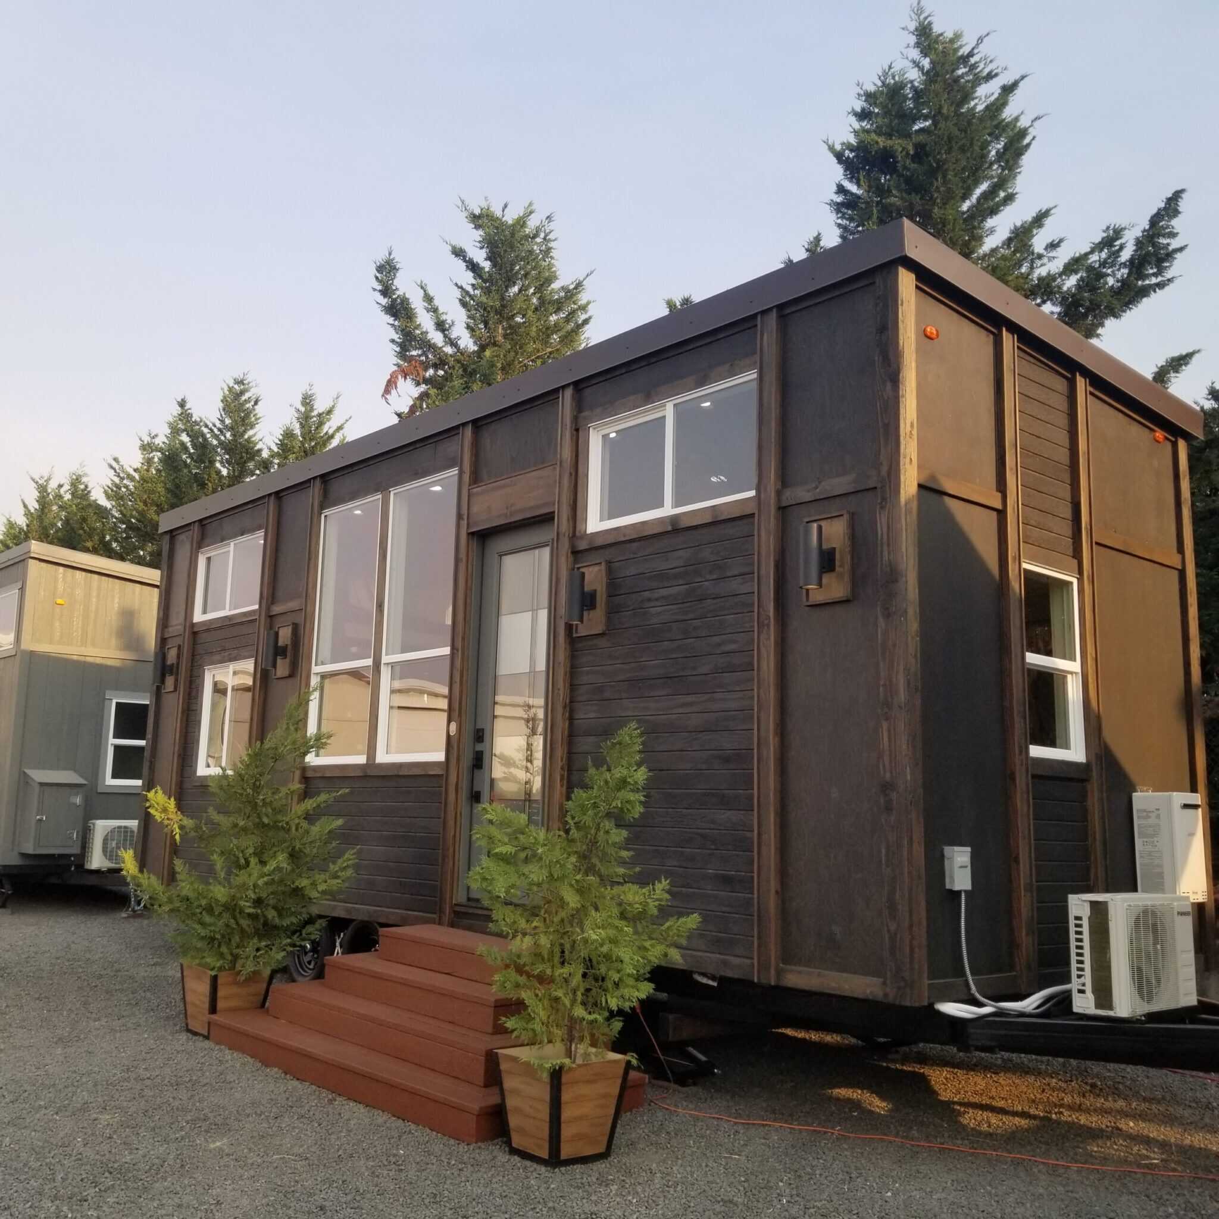
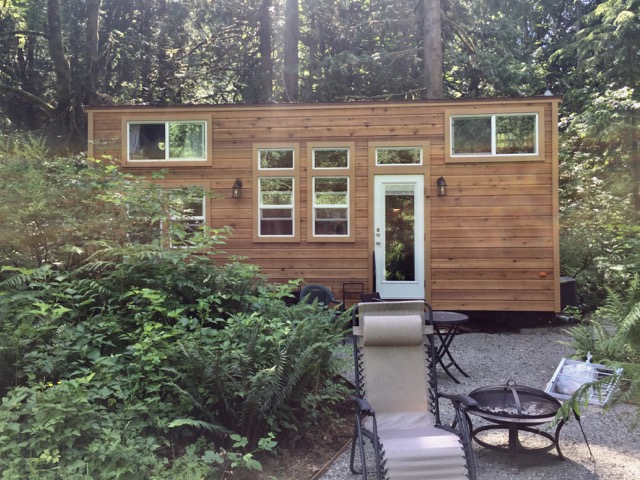
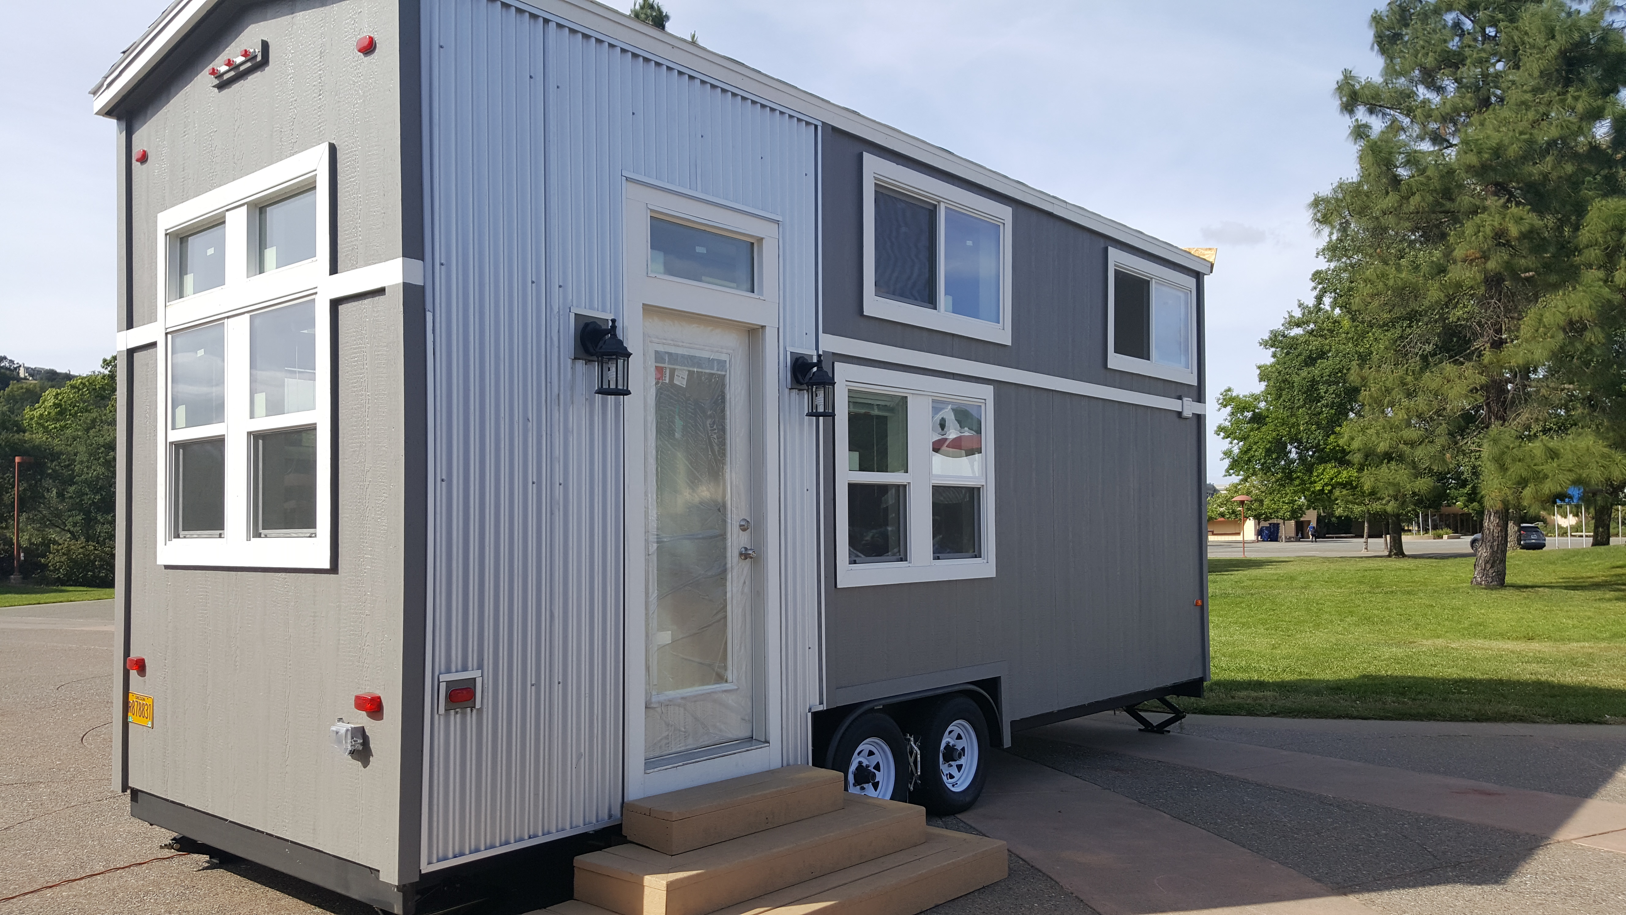
This is the Lassen Peak Model Tiny House on Wheels by Tiny Mountain Houses.
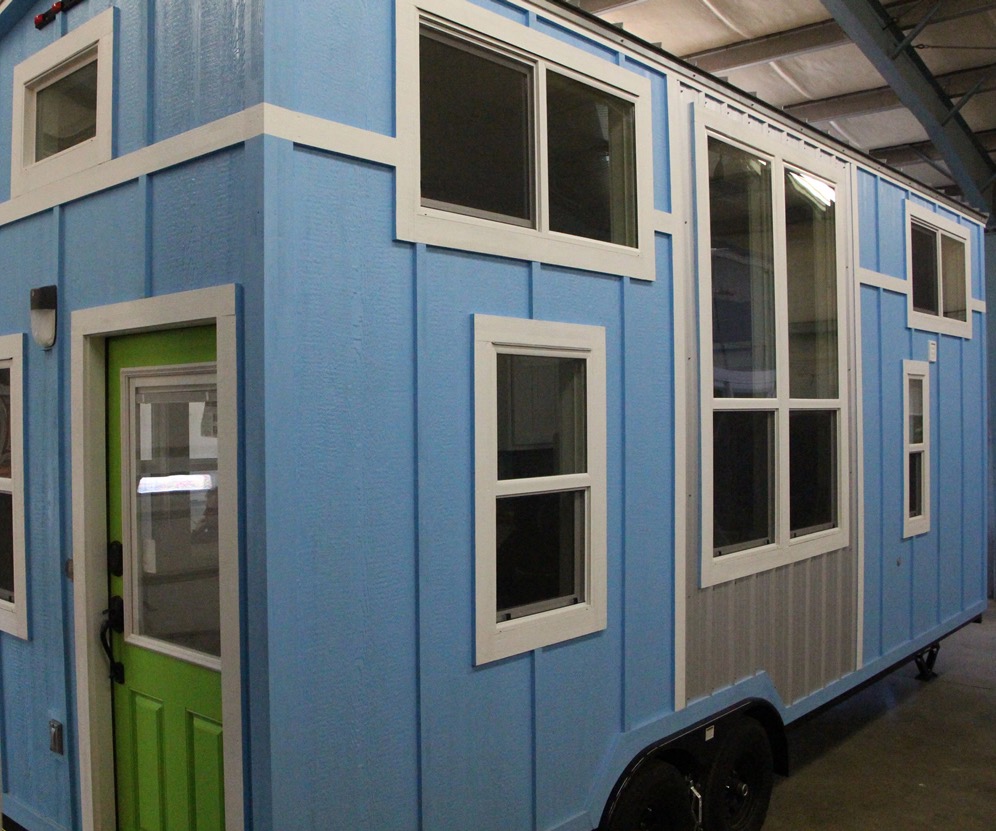
It’s a 24-ft. model with a side-entry that takes you right into the kitchen. Inside, there’s 368-sq.-ft. of space including the two sleeping lofts. This tiny home can sleep up to 8 people.
To explore more tiny homes like this, join our FREE Tiny House Newsletter!
368 Sq. Ft. Lassen Peak Tiny House by Tiny Mountain Houses
Images © Tiny Mountain Houses


When you step inside, you’re right in the beautiful kitchen, and underneath the main loft…

It’s a U-shaped kitchen with lots of cabinets
On the other side, underneath the second loft, is the bathroom.

Perfect spot for bar stools.

One sleeping loft is accessible by ladder with rail.
There are three windows in this loft.

There’s also built-in storage up here.


The other sleeping loft is accessible by ladder.
A look at the bathroom with a towel rack, mirror with storage, shelf storage, and a custom sink countertop.

Images © Tiny Mountain Houses
What do you think? If you want to see more, you can watch the video below that shows more of the details.
VIDEO TOUR: Lassen Peak Tiny House
Highlights
- 368 Total Sq. Ft.
- 238 Sq. Ft. On The Main Level
- Sleeps 4-8
- 28′ Exterior Length (With Hitch), 24′ House Length
- 13’6″ Exterior Height
- 8’6″ Exterior Width
- 6’6″ Height Under Loft
- 48” shower, 4 door linen cabinet, residential toilet and sink with base cabinet
- “U” Shaped Kitchen
- Base Price: $66,580.00
- Learn more here
Our big thanks to Tiny Mountain Houses for sharing!?
You can share this using the e-mail and social media re-share buttons below. Thanks!
If you enjoyed this you’ll LOVE our Free Daily Tiny House Newsletter with even more!
You can also join our Small House Newsletter!
Also, try our Tiny Houses For Sale Newsletter! Thank you!
More Like This: Tiny Houses | Builders | THOWs | Videos
See The Latest: Go Back Home to See Our Latest Tiny Houses
Disclosure: This post may contain affiliate links. If you purchase through one of our links, we may earn a commission at no additional cost to you.


Alex
Latest posts by Alex (see all)
- A Hotel Designer’s 484 Sq Ft Milan Apartment with a Rotating Room Divider - October 9, 2026
- Hermosa Orchards Village: A Durango Tiny Home Community with Its Own Fruit Orchard - October 9, 2026
- The Sanctuary Minnesota: A Tiny House Village on 80 Acres of Woods - October 9, 2026










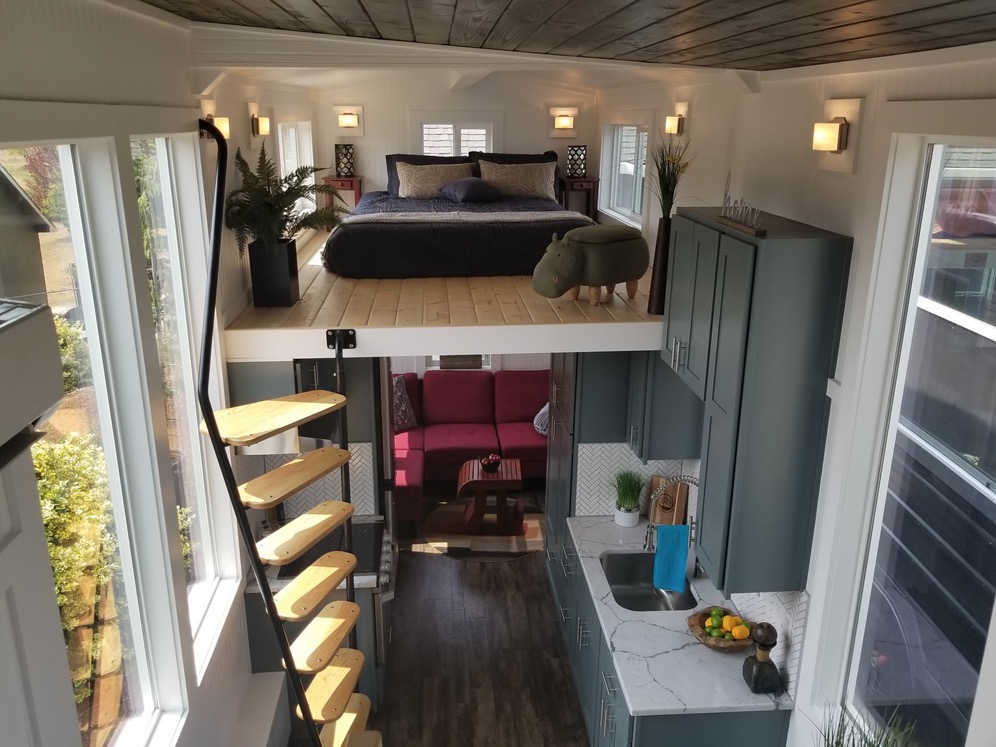






I usually like a more rustic look but that kitchen is fabulous! I really like the whole house. It’s very white but that gives the owner the opportunity to put the colors they like in the furniture and other little details. I am very surprised by how much I like this house ?.
Yes we chose cream walls in our home to keep it feeling open, but we added color everywhere else.
Natalie… Did you get your tiny house?!
For a manufactured Tiny House, it’s got some credibility even towards the larger end of the floor plans. You could do an interior at the light end of the spectrum without needing to be so monotone and still benefit from a spacious feeling. Price point is very good and with some personalization, would work for just about anyone.
So true.
Natalie… Did you get your tiny house?!
A little home, yes! And a whole acre of land.