
Disclosure: This post may contain affiliate links. If you purchase through one of our links, we may earn a commission at no additional cost to you.
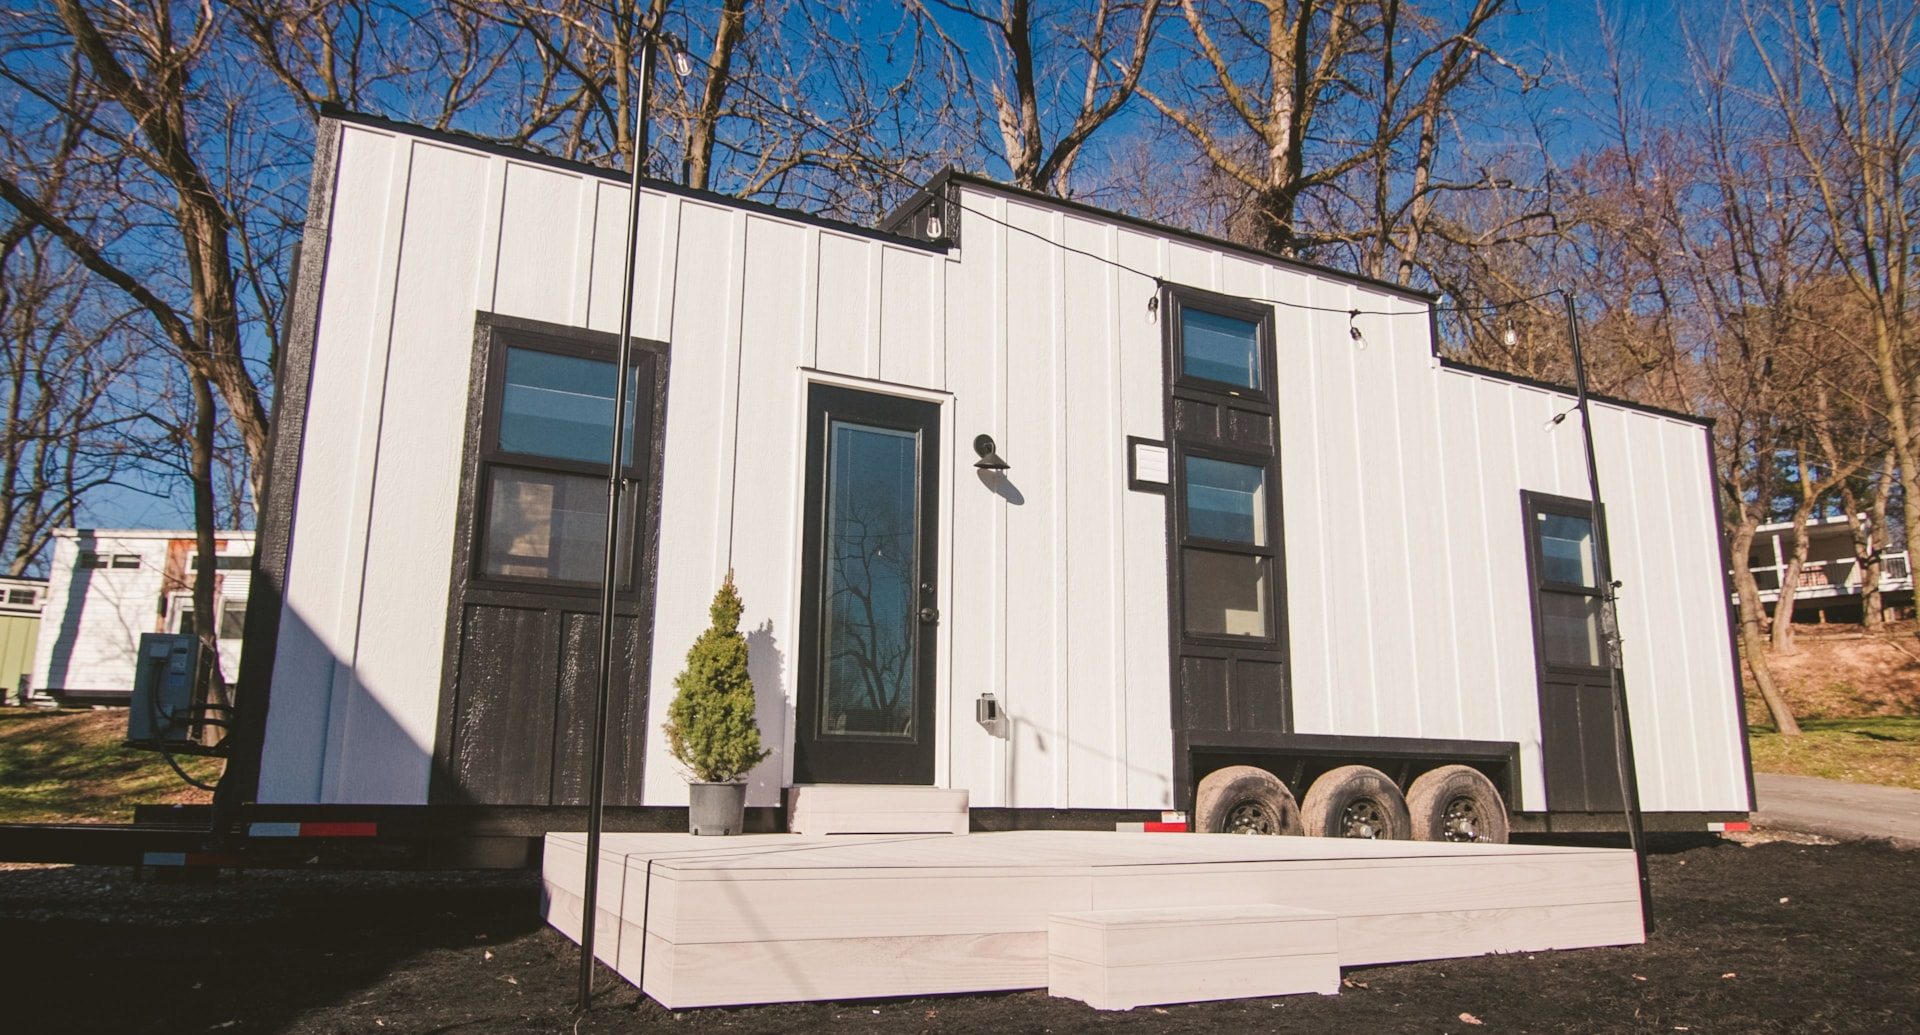
Meet the stunning “Sanctuary” tiny house by Handcrafted Movement near Portland, Oregon. This tiny house builder always creates gorgeous spaces, and this THOW is no exception.
Best of all? The private first floor bedroom with space for a queen bed and plenty of windows to let in natural light. The kitchen packs in plenty of storage and an oven, while the bathroom feels super roomy and even has space for your washer/dryer combo.
It’s currently a model for sale ($125K), so be sure to get in touch with the builder if you want one!
Don’t miss other interesting tiny homes like this one – join our FREE Tiny House Newsletter for more!
Sleep in a 1st Floor Bedroom in this THOW

That light fixture is lovely!

Gorgeous sink faucet.

What do you think of the cabinet color?

I’d put a little couch here.

Here it is! The bedroom.


Time to warm up by the fire.

Such a spacious bathroom!

The large tiles are quite trendy.
Glass shower with rainfall shower head.

Light & bright loft!

Highlights:
- $125,000
- Located near Portland, Oregon
- Exterior features –
Industry leading Iron Eagle Tiny House Trailer with (3) 7K axles, trailer brakes, road lighting.
Trailer rated for 20,000 lbs. Completed tiny home weights approximately 13,600 lbs.
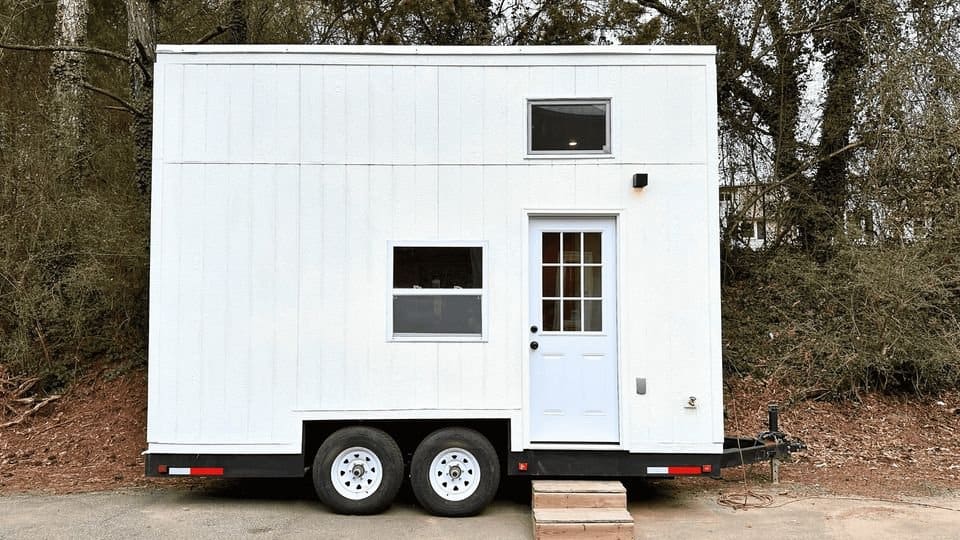
Tiny home trailer dimensions- 31′ long, 8.5′ wide, 13’4″ tall.
2 tone paint with cedar shake aceents
Standing seam metal roof (Color- Matte Black)
9-lite glass Craftsman exterior dutch door with handle set
Lighting fixture at front door and 2 exterior power outlets
50 amp electrical panel with 50 amp exterior RV outlet, 30 amp conversion ready
Propane hookup with auto-changeover valve
Energy efficient LP tankless water heater
Outdoor shower with cedar privacy panels - Interior features –
Wide plank oak hardwood flooring
Marble kitchen countertops with metal and brass accents
Built in 43″ Samsung Smart TV hutch with electric fireplace
Array of built in storage cubbies, cabinets and closets
Mini Split system (Heating/Air Conditioning)
Stainless GE 24″ 4 burner LP gas range, exterior vented hood fan
Stainless LG 2 door energy efficient 10.5 cuft. refrigerator/freezer with automatic defrost
Mixture of brass and matte black hardware throughout
Large sleeping loft – King mattress capacity
36” x 36” shower with glass exclosure, Energy efficient flush bath toilet
Ceramic bath vanity with sink, brass accents, marble top
Water, drain and power hookups for Washer/Dryer combination unit - Optional upgrades-
($2500) Exterior cedar porch (12′ x 5’10”) with cedar awning
($1600) Washer/Dryer combination unit
Learn More:
Related Stories:
- 31ft Legacy Tiny House by Handcrafted Movement
- Topanga Tiny House by Handcrafted Movement
- 30ft Cascade Tiny House by Handcrafted Movement
Our big thanks to Handcrafted Movement for sharing! ?
You can share this using the e-mail and social media re-share buttons below. Thanks!
If you enjoyed this you’ll LOVE our Free Daily Tiny House Newsletter with even more!
You can also join our Small House Newsletter!
Also, try our Tiny Houses For Sale Newsletter! Thank you!
More Like This: Tiny Houses | THOWs | Tiny Houses For Sale | Tiny House Builders
See The Latest: Go Back Home to See Our Latest Tiny Houses
Disclosure: This post may contain affiliate links. If you purchase through one of our links, we may earn a commission at no additional cost to you.


Natalie C. McKee
Latest posts by Natalie C. McKee (see all)
- Two Bed Two Bath 10×40 Tiny House - June 16, 2024
- Southern Heights Small House Village - June 16, 2024
- Little Italy Tiny House Community: Corcoran, CA - June 16, 2024



















I have seen this tiny house before. I loved it then, I love it even more now! I love the step design and the beautiful rail at the top. I love that final step to the loft, too. The kitchen is great, but that bath takes the cake. It’s beautiful and functional with lots of room to move around. Next to the kitchen, we spend a good amount of our lives in our bathrooms, so having a well thought out design and lovely decorating is very important. The bedroom is so nice, and using a french barn door helps keep the space open even with the door shut. It’s a wonderful house!