
Disclosure: This post may contain affiliate links. If you purchase through one of our links, we may earn a commission at no additional cost to you.
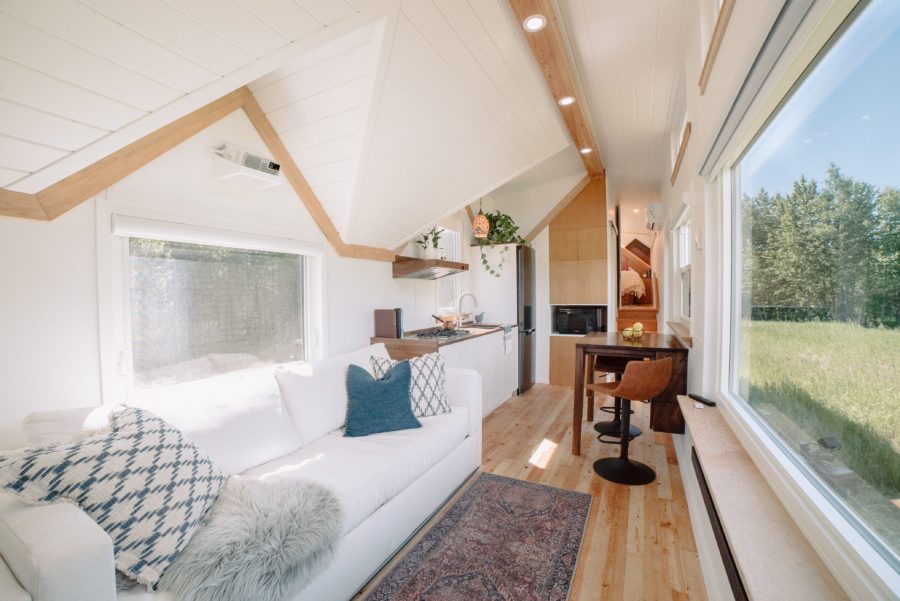

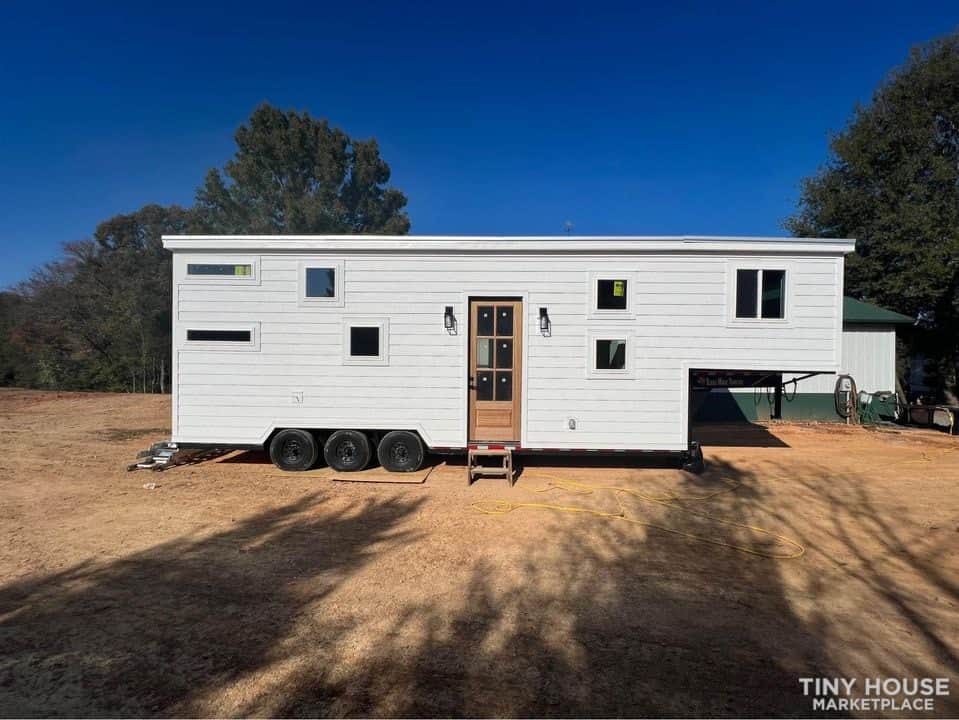
A custom build from Fritz Tiny Homes, The MacDonald. It’s a 32’L x 8’6″ W x 13’6″H gooseneck tiny house on wheels. It features a full kitchen, beautiful living room, luxury bathroom with a soaking tub, tall master bedroom with home office, custom furniture, and built-in sound and projector system.
Check out the photo tour below and tell us what you think about this tiny house on wheels in the comments below!
Don’t miss other interesting tiny homes like this one – join our FREE Tiny House Newsletter for more!
Spacious and Stylish: The Gooseneck Tiny House with 275 Sq. Ft. of Living Space


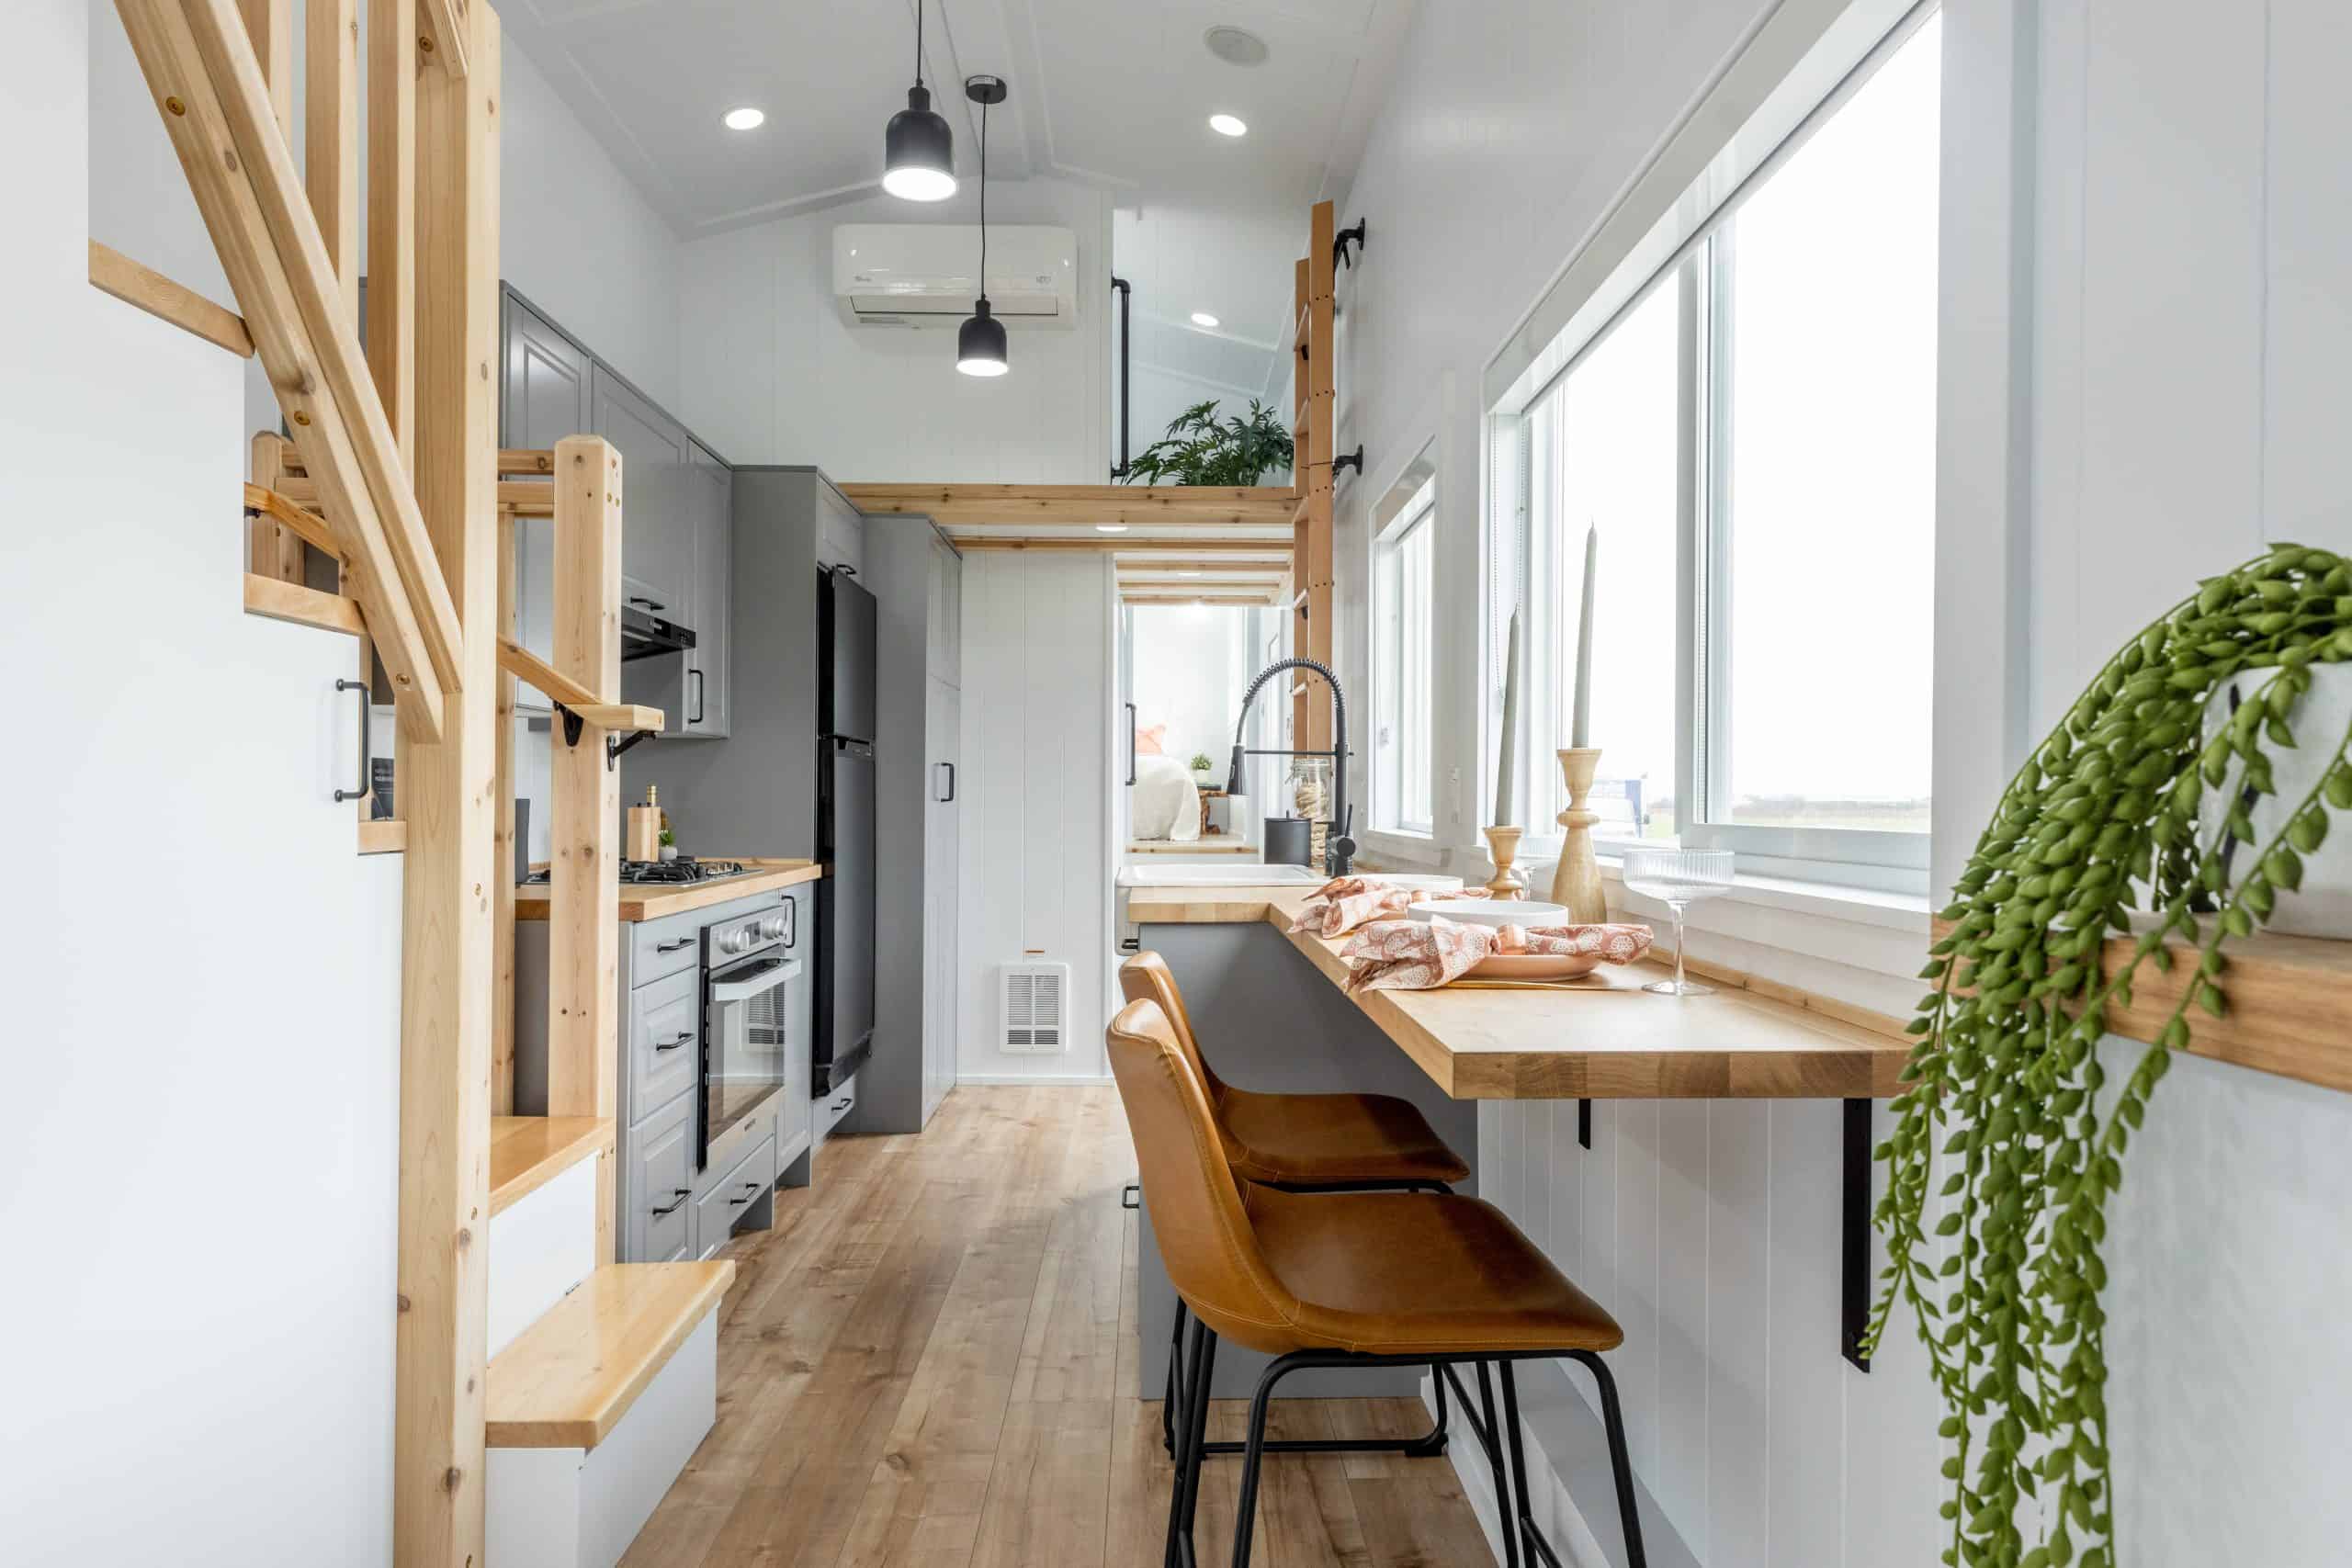

Beautiful open kitchen with window

Tons of natural sunlight in the living room and kitchen


There’s a full glass side door off the kitchen area



Living room has custom furniture and a built-in projector system for watching movies.



View of kitchen and side door with full glass window for extra natural light.

Slide out cabinet for spices and other small items in the kitchen.

Stairs going up to tall master bedroom.


Master bedroom with built in back lighting



Custom sofa bed in living room.


Custom sofa opens up to bunk beds.




Luxury bathroom with soaking tub and shower.

Kevin and Heather Fritz, owners of Fritz Tiny Homes.

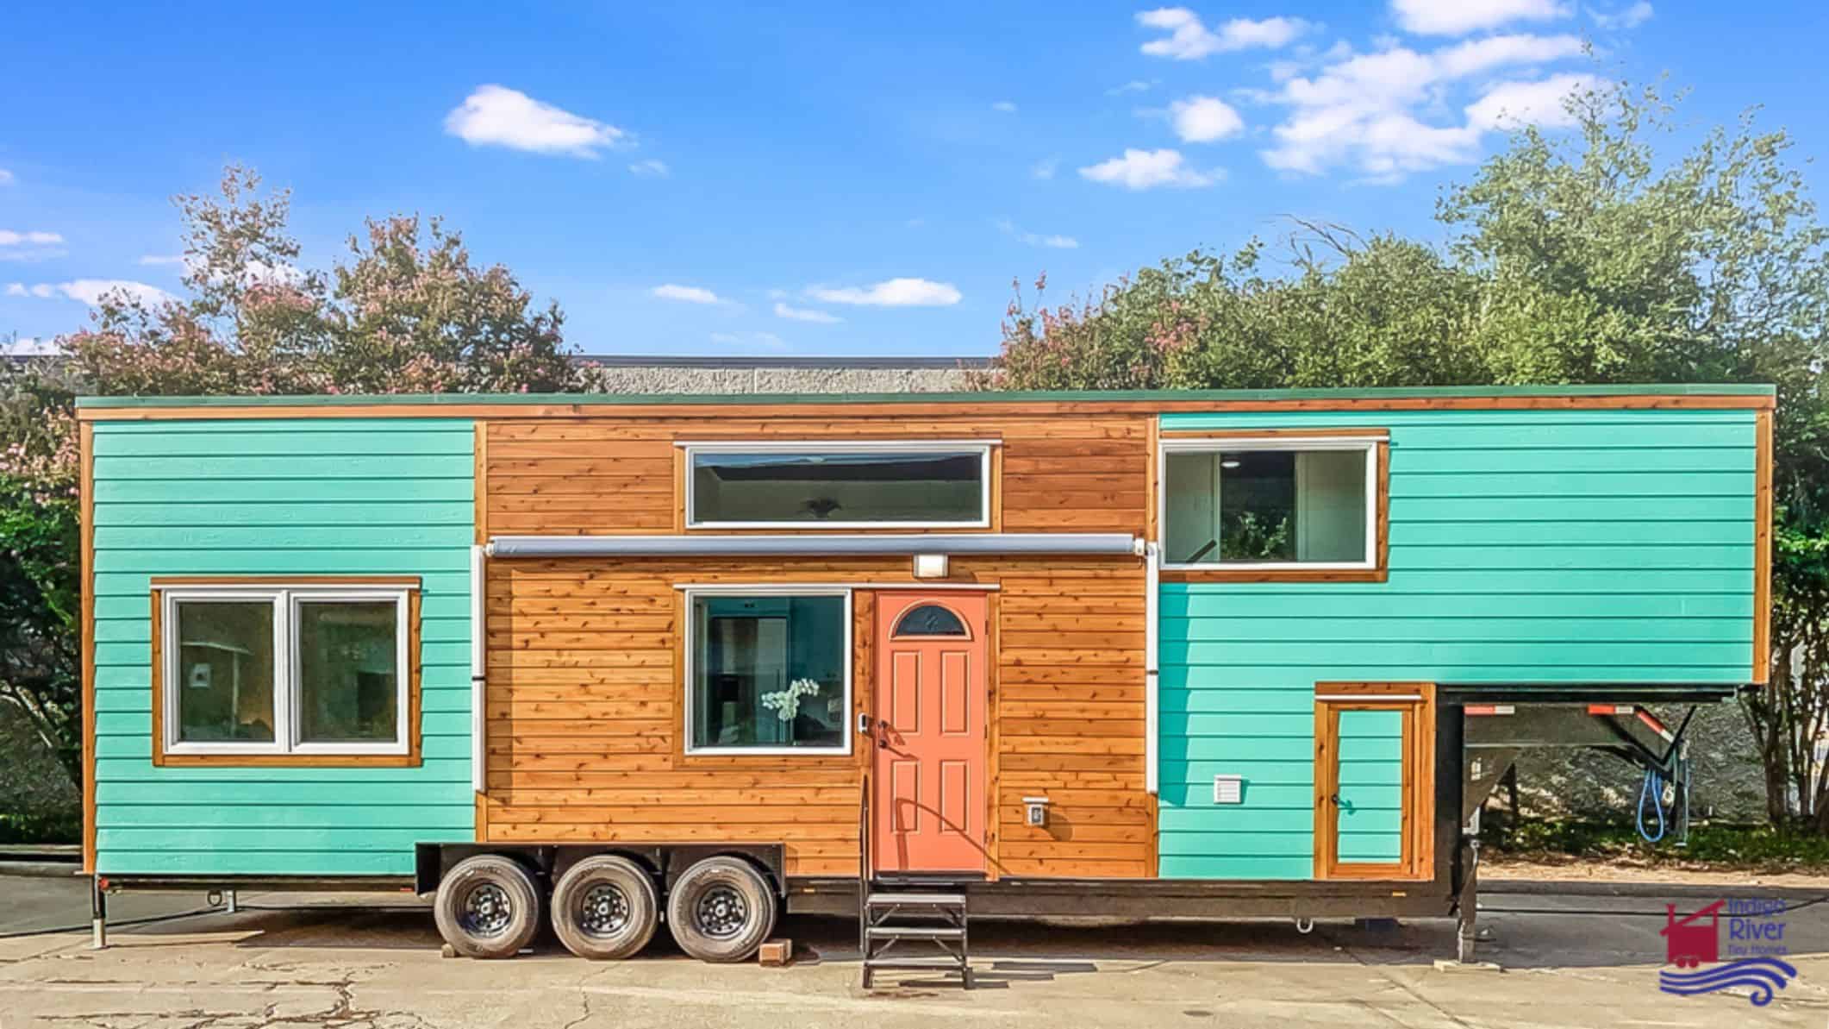
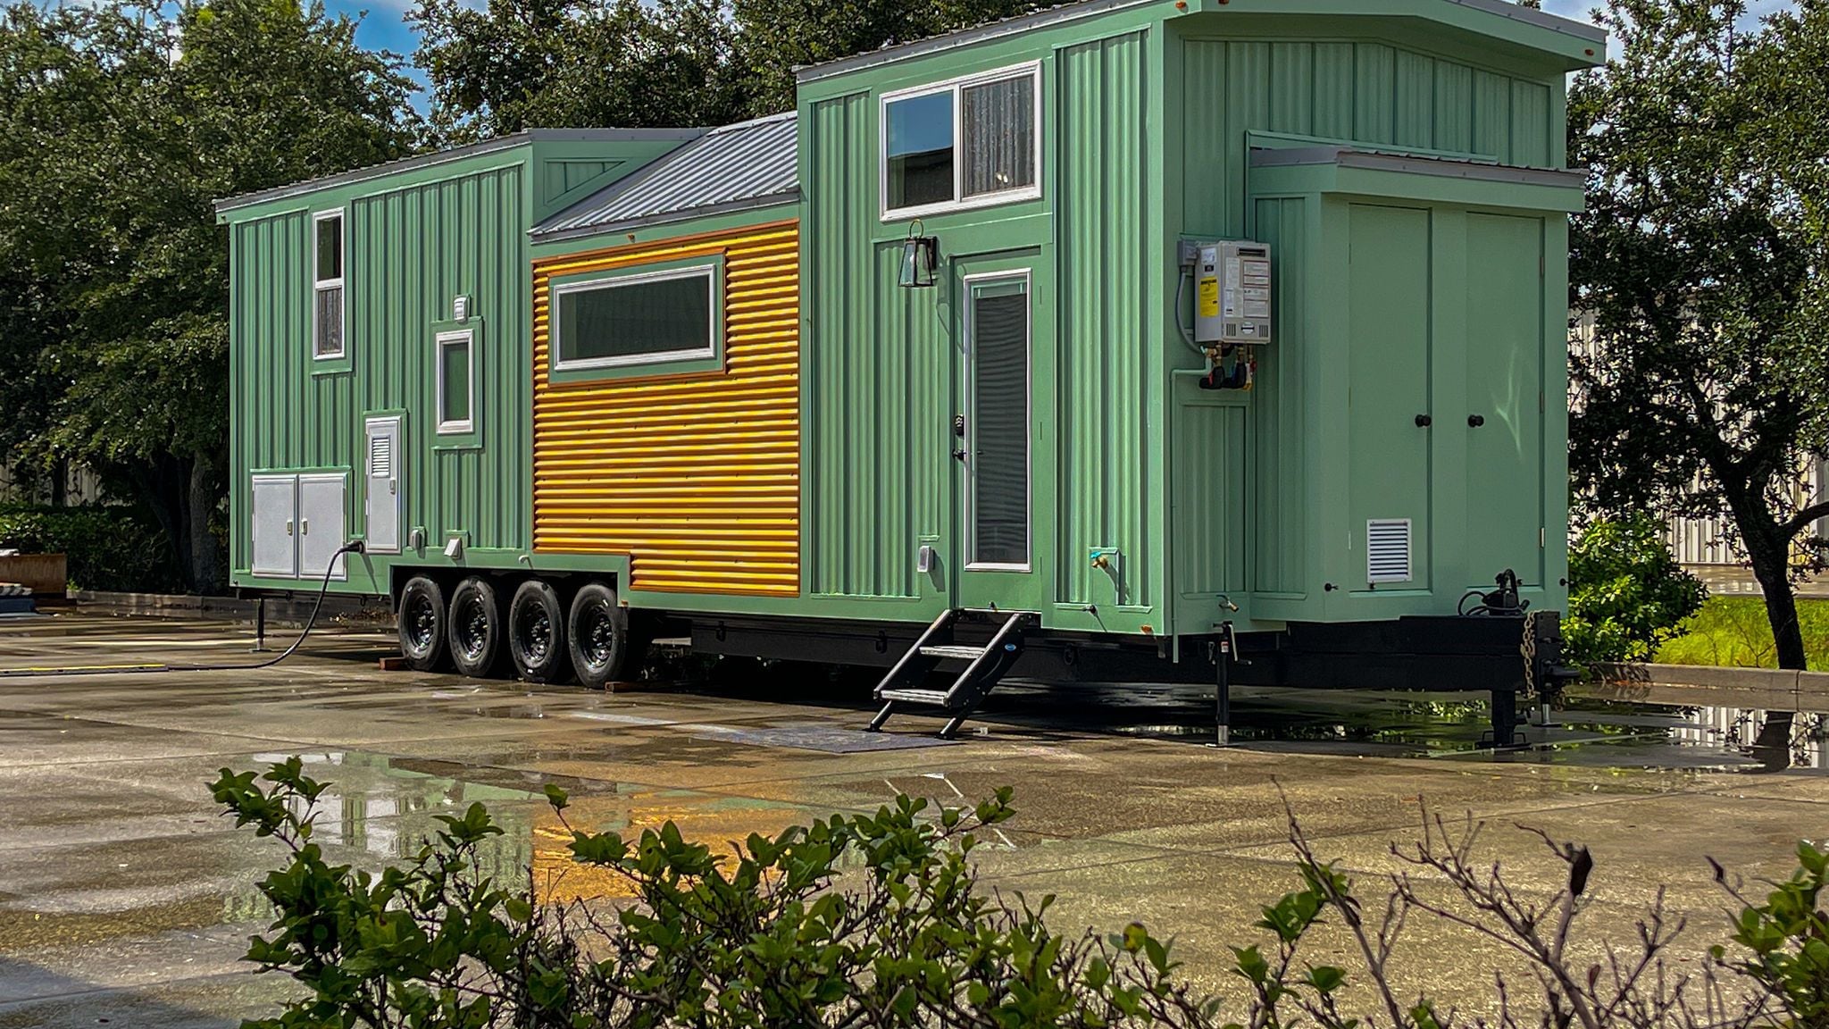
Exterior views of the tiny house




More details:
This home is also fully off-grid with a full autonimours solar system, onboard 100 gallon fresh and grey water tanks, UV & particulate water filtration system, hydronic in-floor heating and a mini split air conditioning system. This home is ready for any climate.
Learn More:
Related Stories:
- 28-ft. Halcyon Tiny House by Fritz Tiny Homes
- 206 Sq. Ft. Modern Scandinavian Fritz Tiny Home
- Her Modern Health and Fitness Tiny House
You can share this using the e-mail and social media re-share buttons below. Thanks!
If you enjoyed this you’ll LOVE our Free Daily Tiny House Newsletter with even more!
You can also join our Small House Newsletter!
Also, try our Tiny Houses For Sale Newsletter! Thank you!
More Like This: Tiny Houses | Tiny House Builders | THOWs
See The Latest: Go Back Home to See Our Latest Tiny Houses
Disclosure: This post may contain affiliate links. If you purchase through one of our links, we may earn a commission at no additional cost to you.


Latest posts by Andrea (see all)
- 4 Tiny Mountain Houses End of Year Clearance - November 30, 2024
- The El Cap Truck Camper with Rooftop Tent and Solar Panels by Tribe Trailers - September 6, 2024
- Off-Grid Cabin at Raven Rock Mountain: The Divide Cottage - September 5, 2024










Way to dark for my taste, I love the colors of the rainbow as they are happy colors, not like a graveyard or dungeon.
@Sherry: I see mostly bright white combined with light-colored wood trim and plenty of light, so how do you interpret this space as a graveyard or dungeon? Instead you prefer rainbow colors, which you seem to mention in most of your comments, what is your obsession with that?
Wow! This is now my new favorite. I love the different way it was designed. It’s so bright & open & would be great on some lake property here in Texas!
I love this one and the bedroom doesn’t have to be crawled into. That is a big plus for me and everything looks high end and peaceful.
One of the few builders putting a decent dining table and really usable kitchen.
I don’t need that bunk bed sofa, soaking tub and all these dormers. They are adding cost and weight and clutter the exterior appearance. A pity because inside it looks modern and less traditional.
How did I miss this house when it was first posted?? It’s beautiful. I love everything about it.