

Disclosure: This post may contain affiliate links. If you purchase through one of our links, we may earn a commission at no additional cost to you.
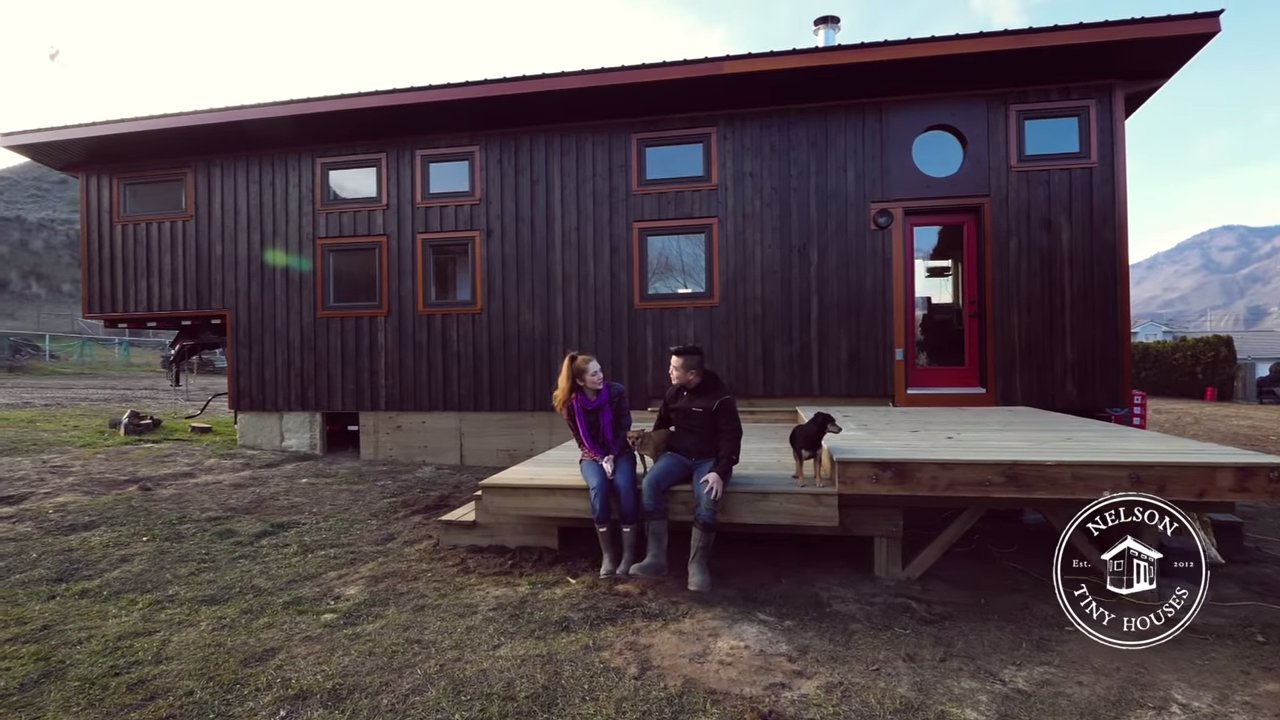
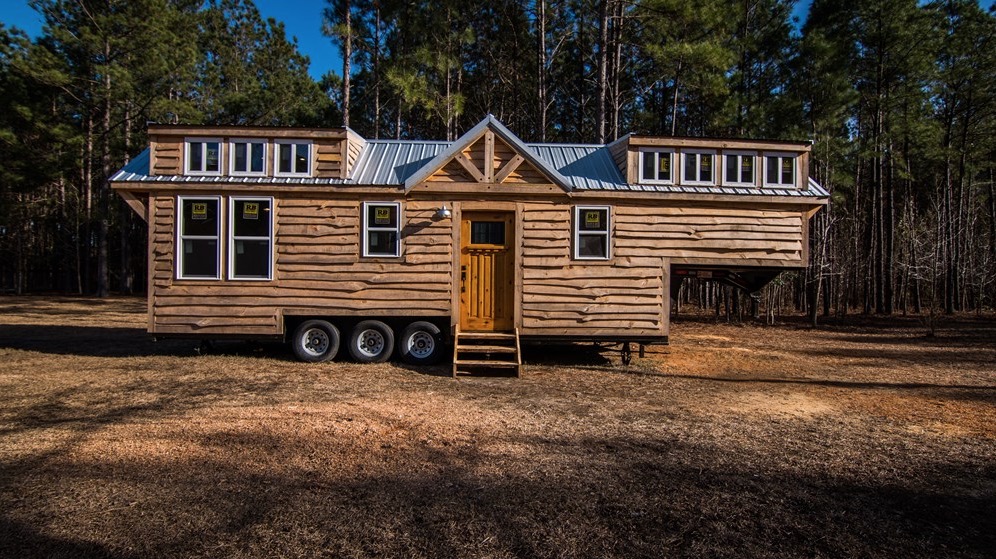
Get ready to be inspired as we take you on a tour of the Vineyard Tiny House on Wheels by Nelson Tiny Houses! This cozy abode, built on a 36-foot gooseneck trailer, boasts a generous 10-foot width, giving you that extra room to breathe.
From its charming ‘Hobbit’ stove to a multi-functional dining area and ingenious storage solutions, you’ll discover how this tiny haven maximizes every inch of space to create a home that’s as functional as it is beautiful. Dive in and explore the unique features that make this tiny house a standout!
To explore more amazing tiny homes like this, join our FREE Tiny House Newsletter!
Discover the 44-Foot Vineyard Tiny House with Unique Features
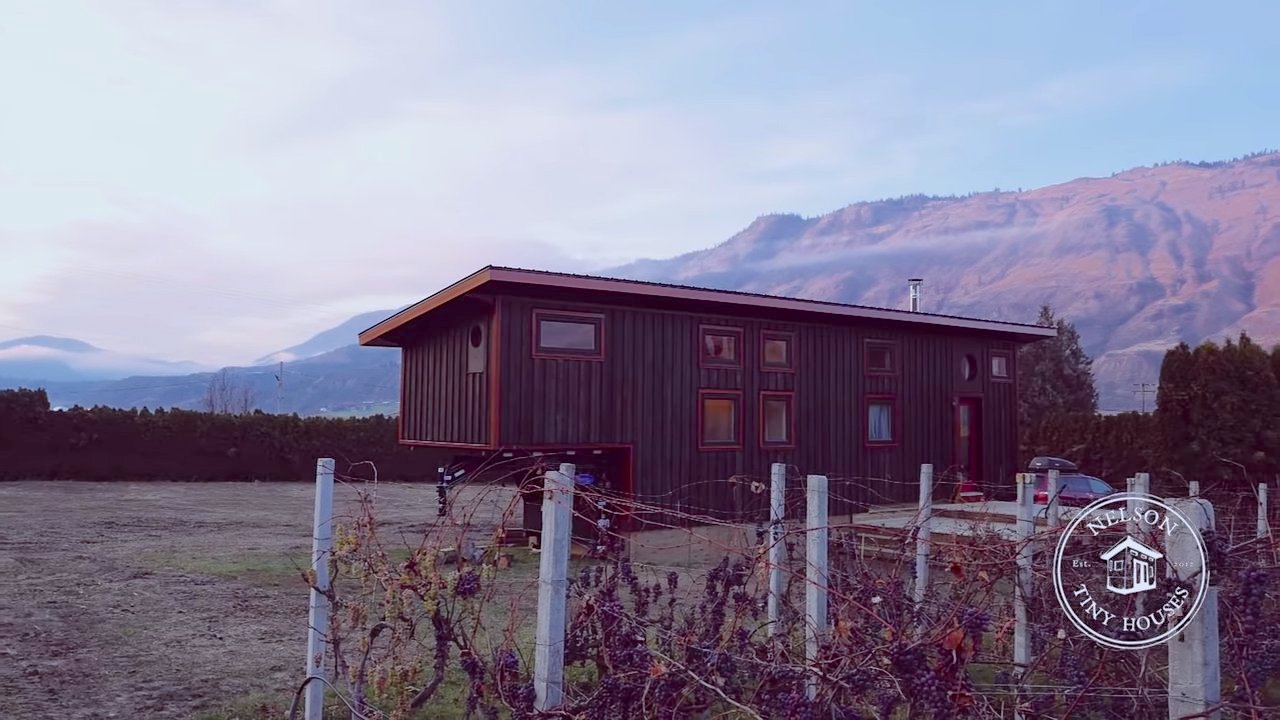
Images via YouTube/Nelson Tiny Houses
There are some unique features on the outside, too, like the custom round windows and the beautifully stained siding.
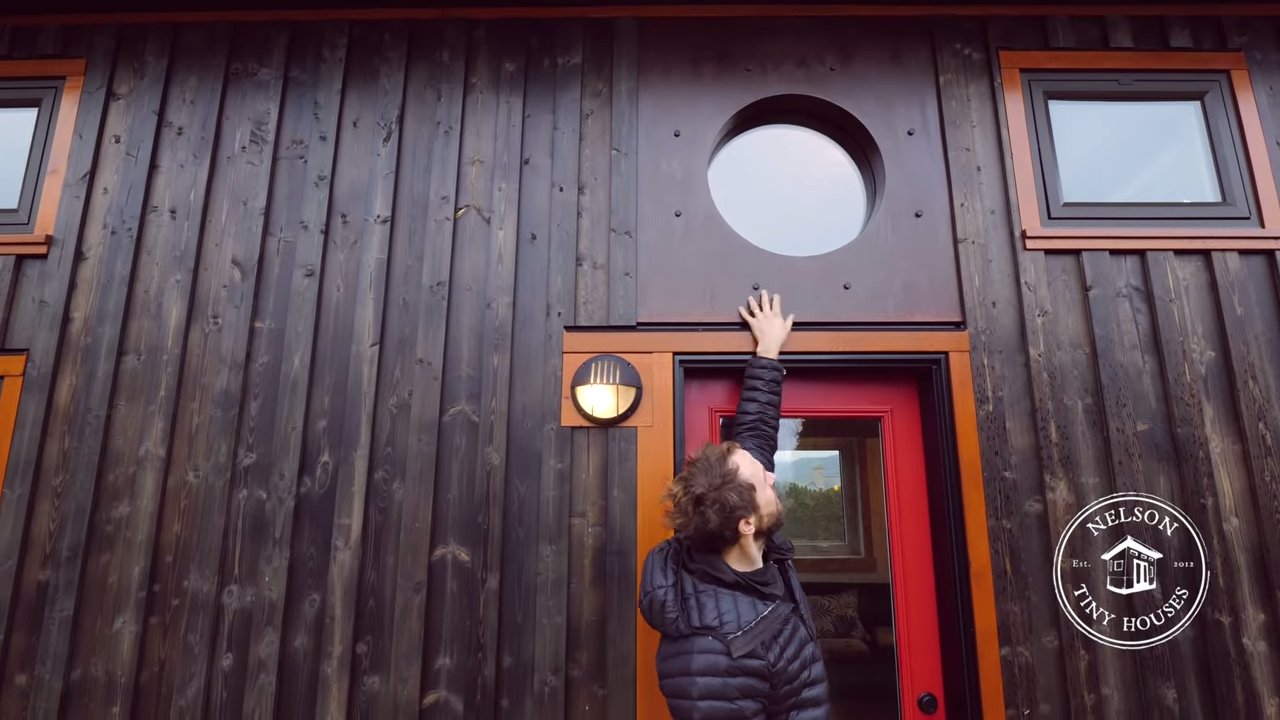
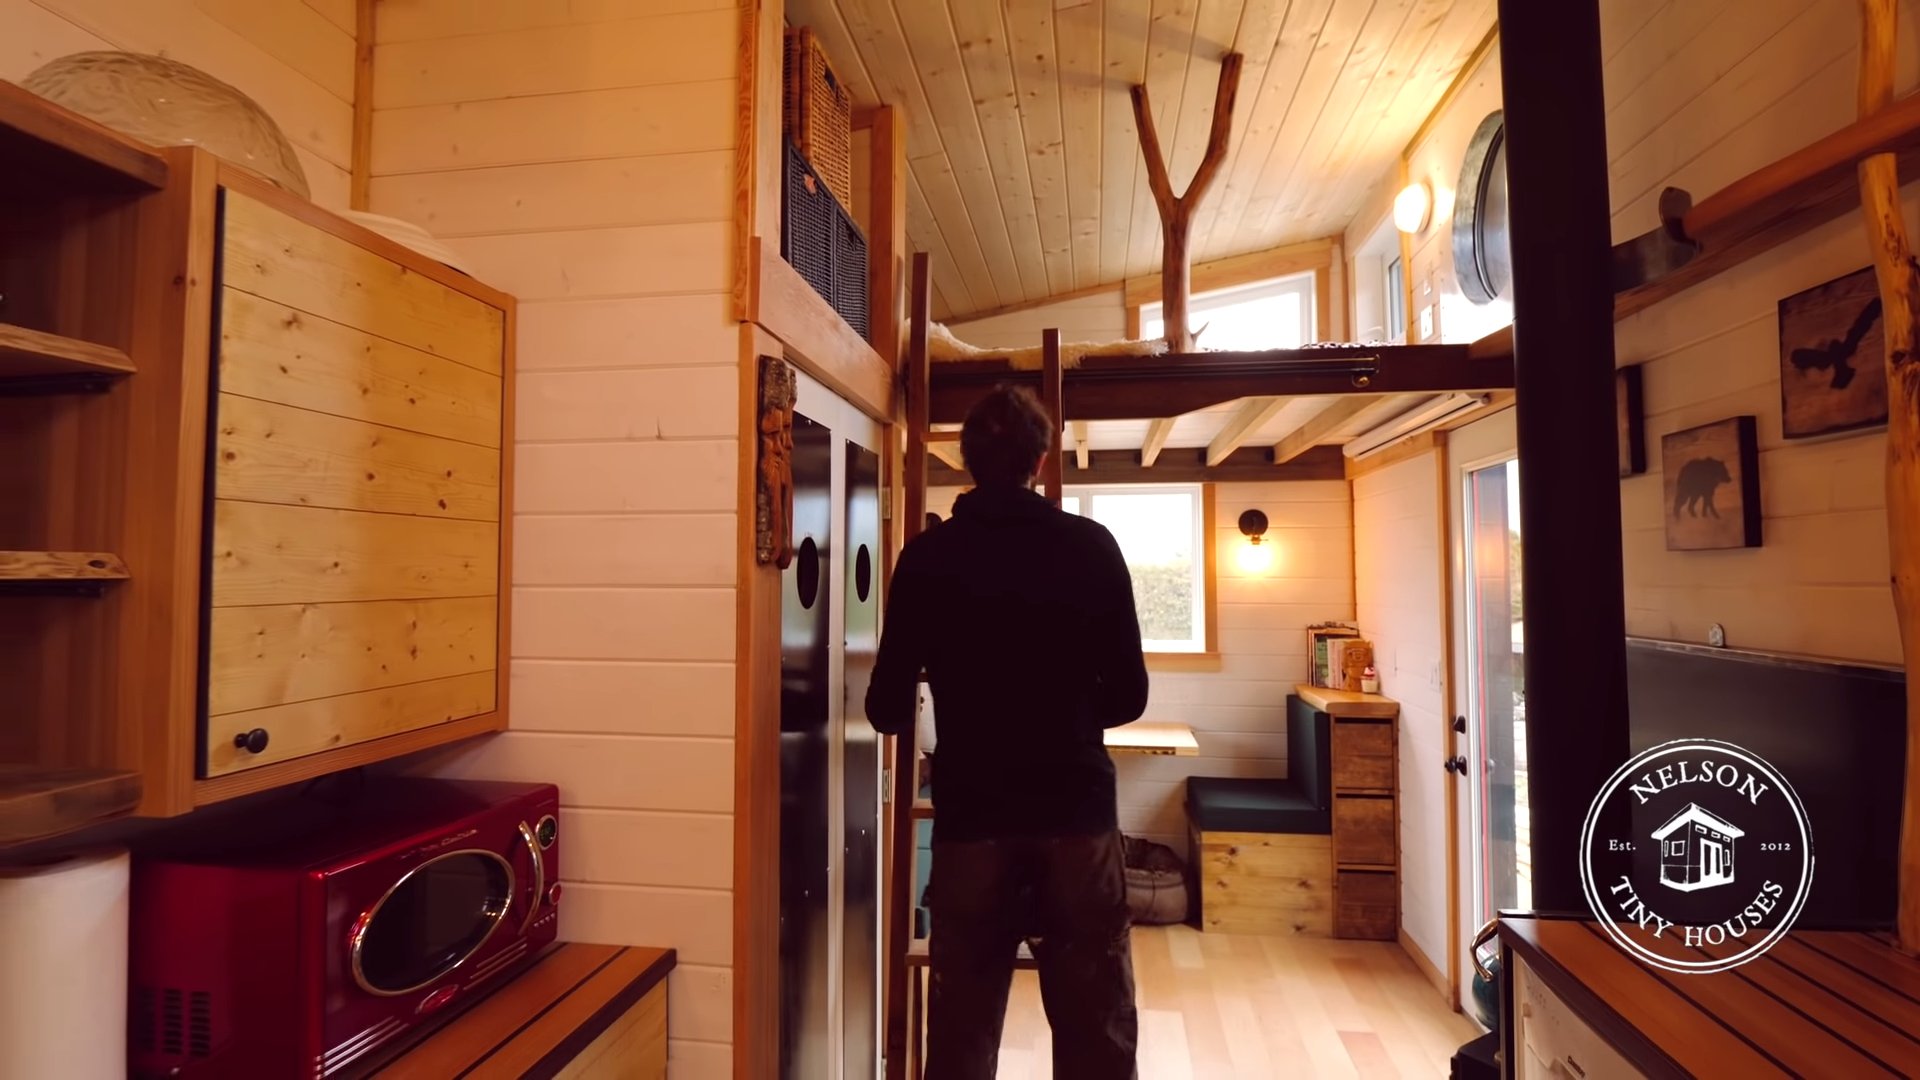
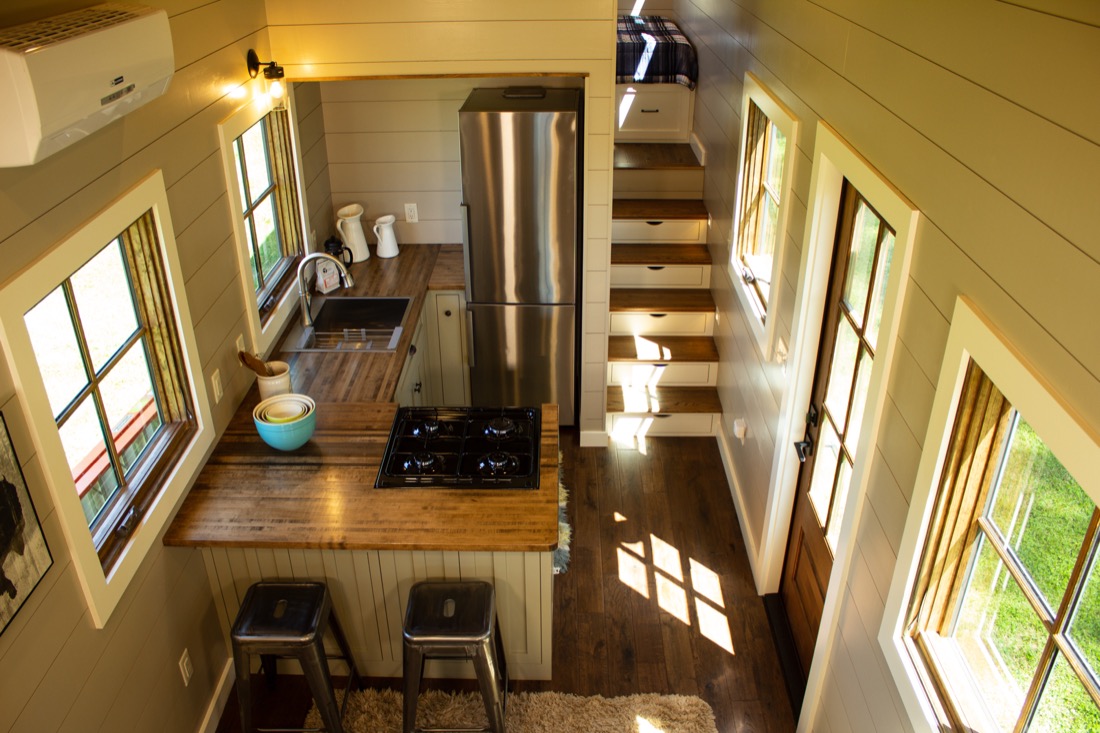
Inside, you’ll find a ‘Hobbit’ stove/fireplace, full kitchen, large pantry, full closets, and more.

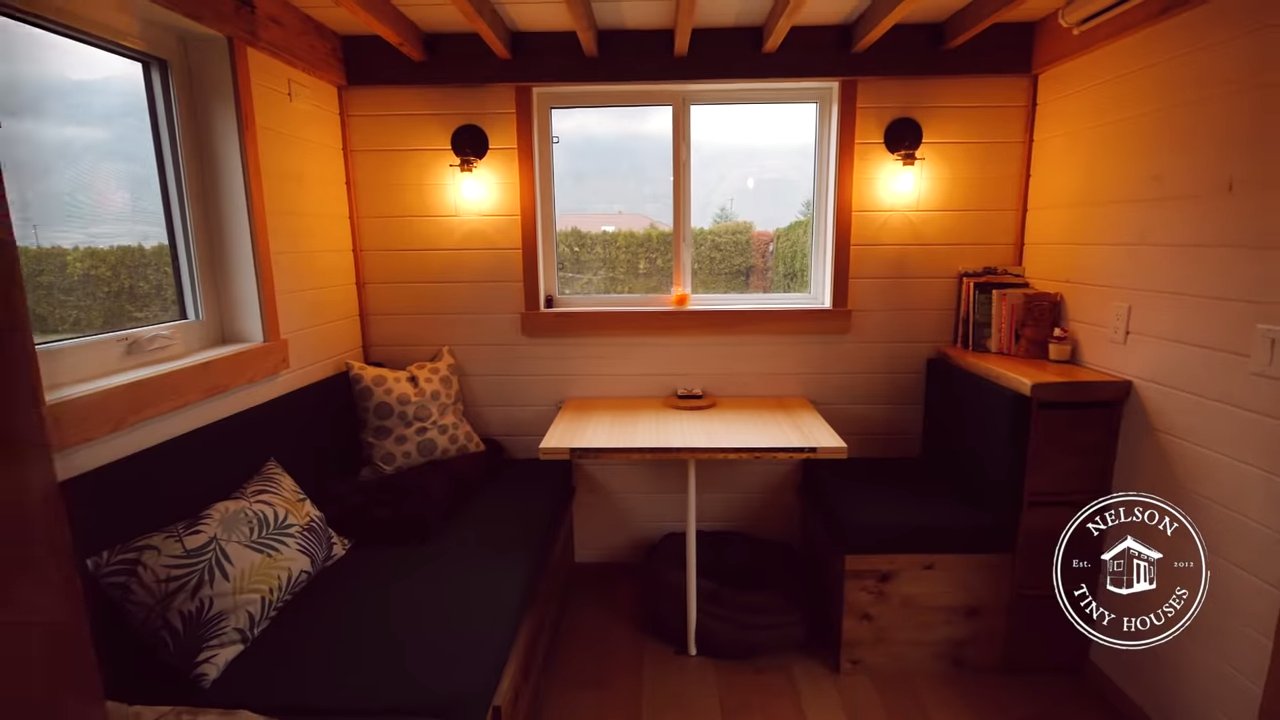
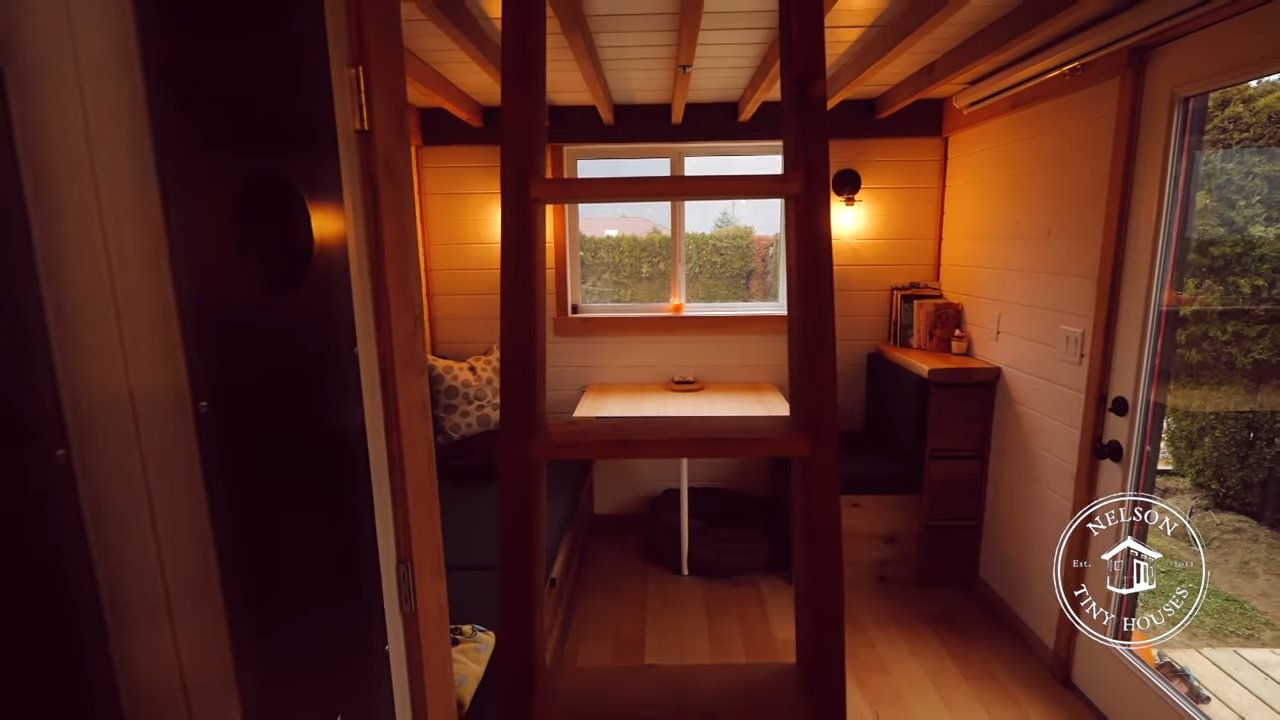
One of my favorite features is the multi-functional dining area that can also be used as either a sofa or additional main floor sleeping area.

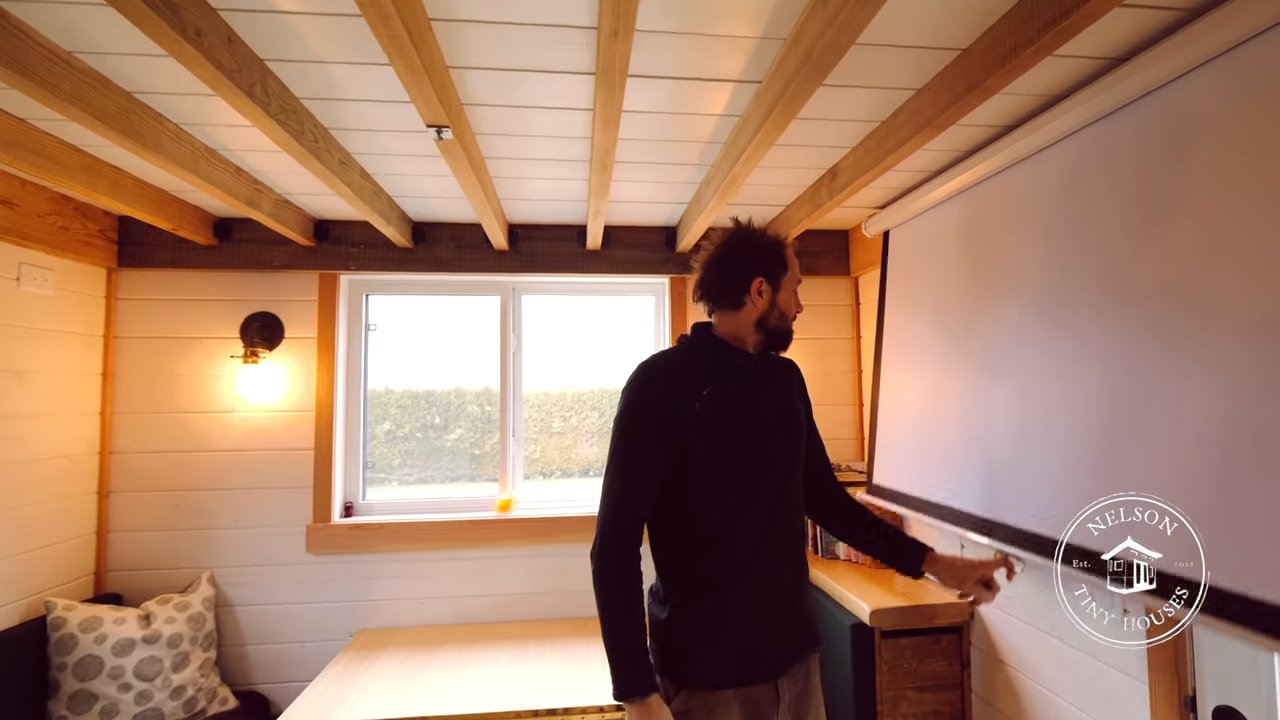
Sliding Projector System Shelf

“Hobbit” Fireplace


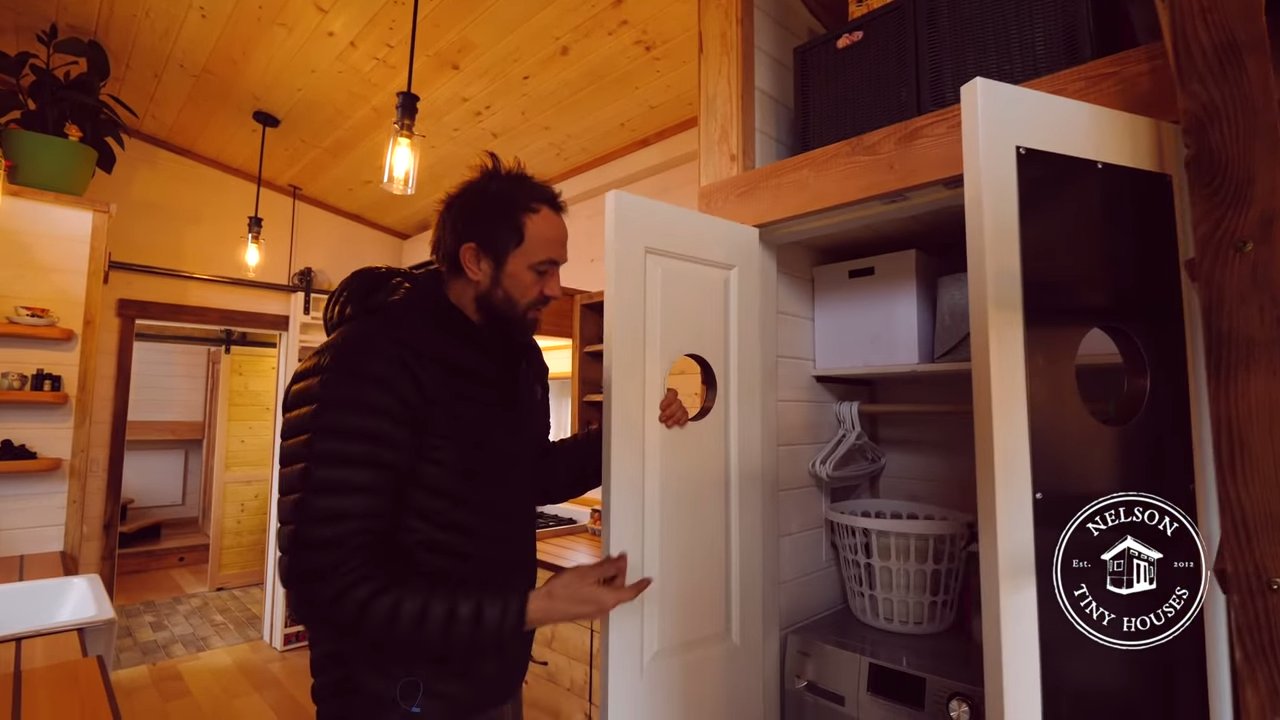
The Kitchen Has a Full-Size Pantry AND a Barn Door Storage Rack


Office/Stairs to Main Bedroom/Loft Area (Over the Hitch)
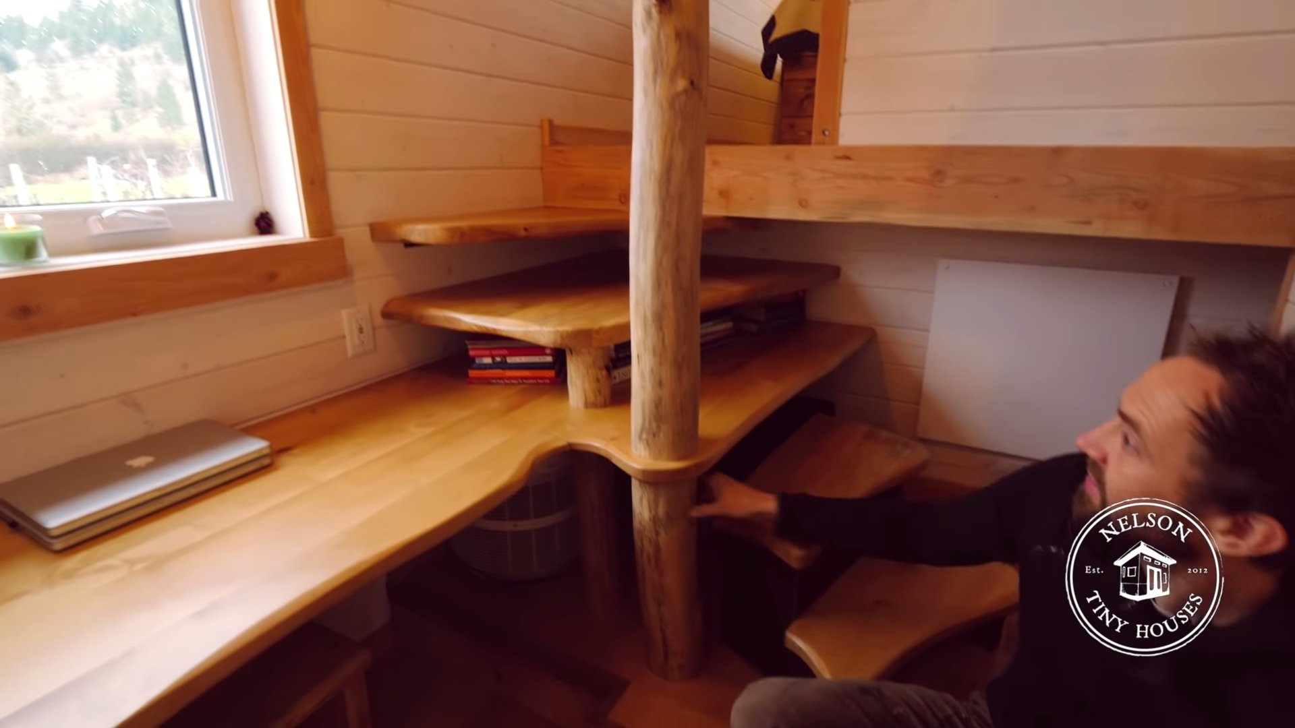
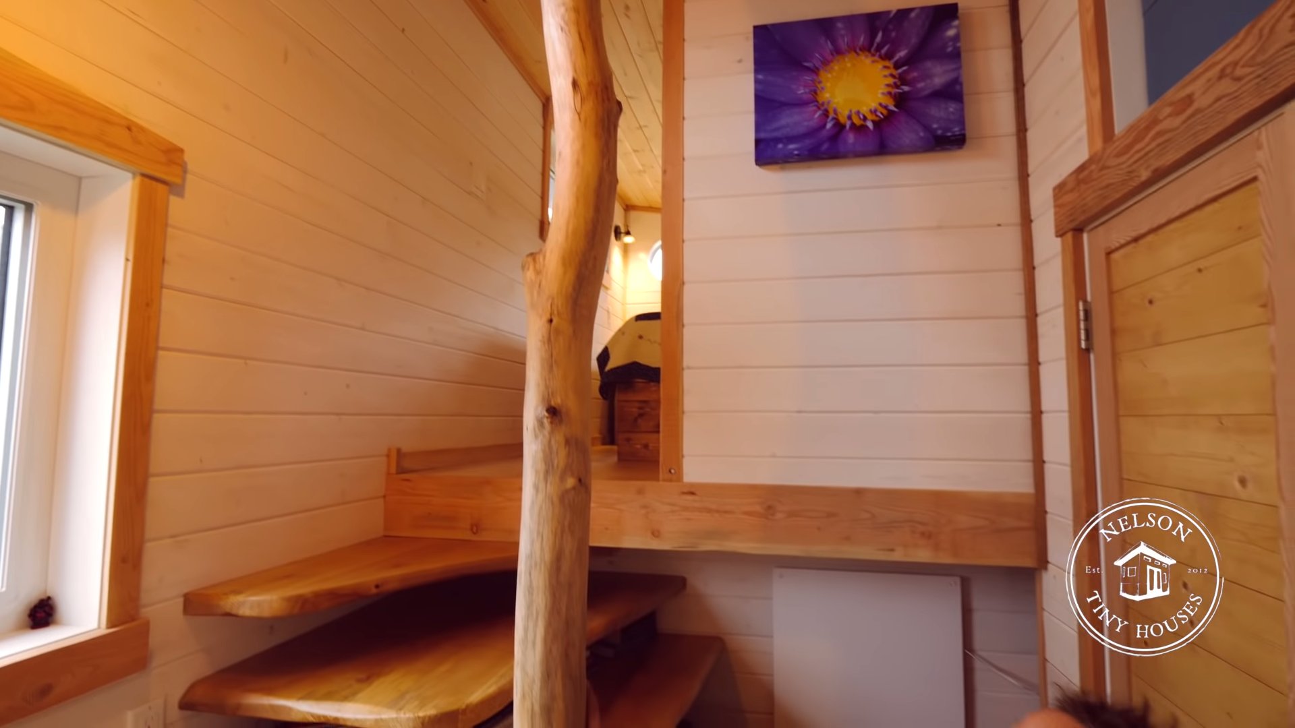
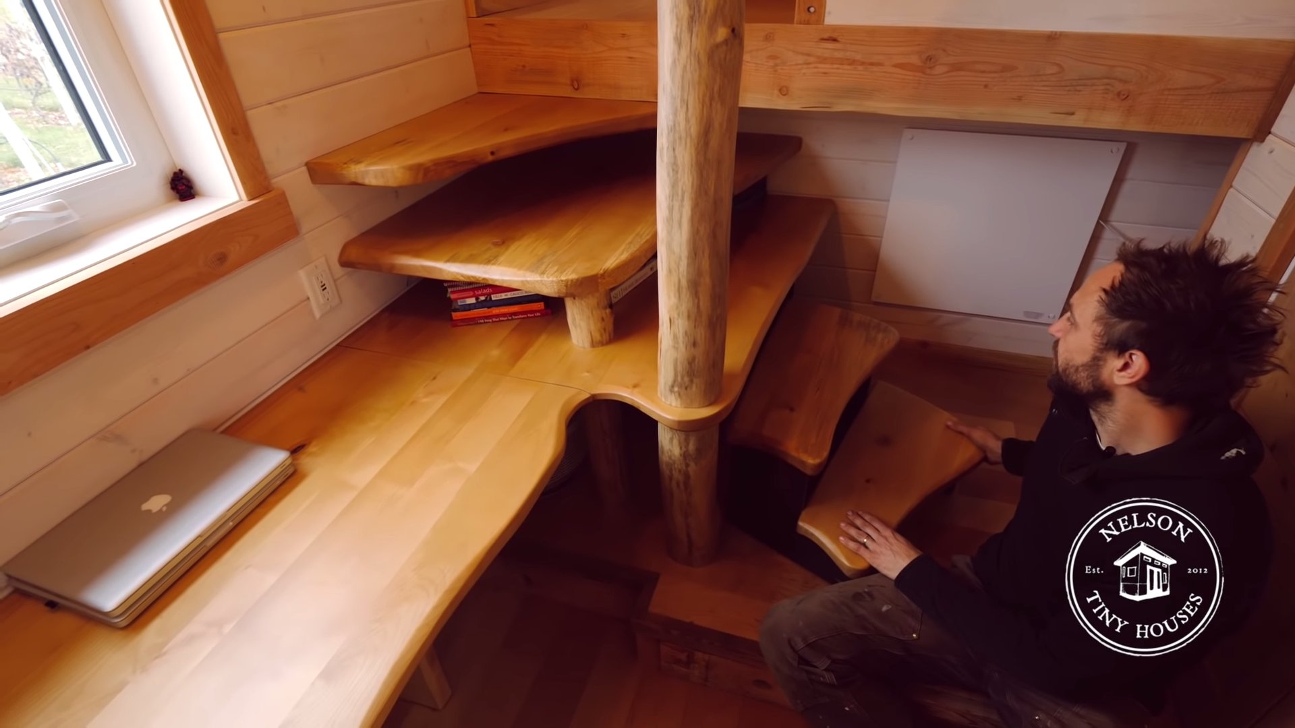
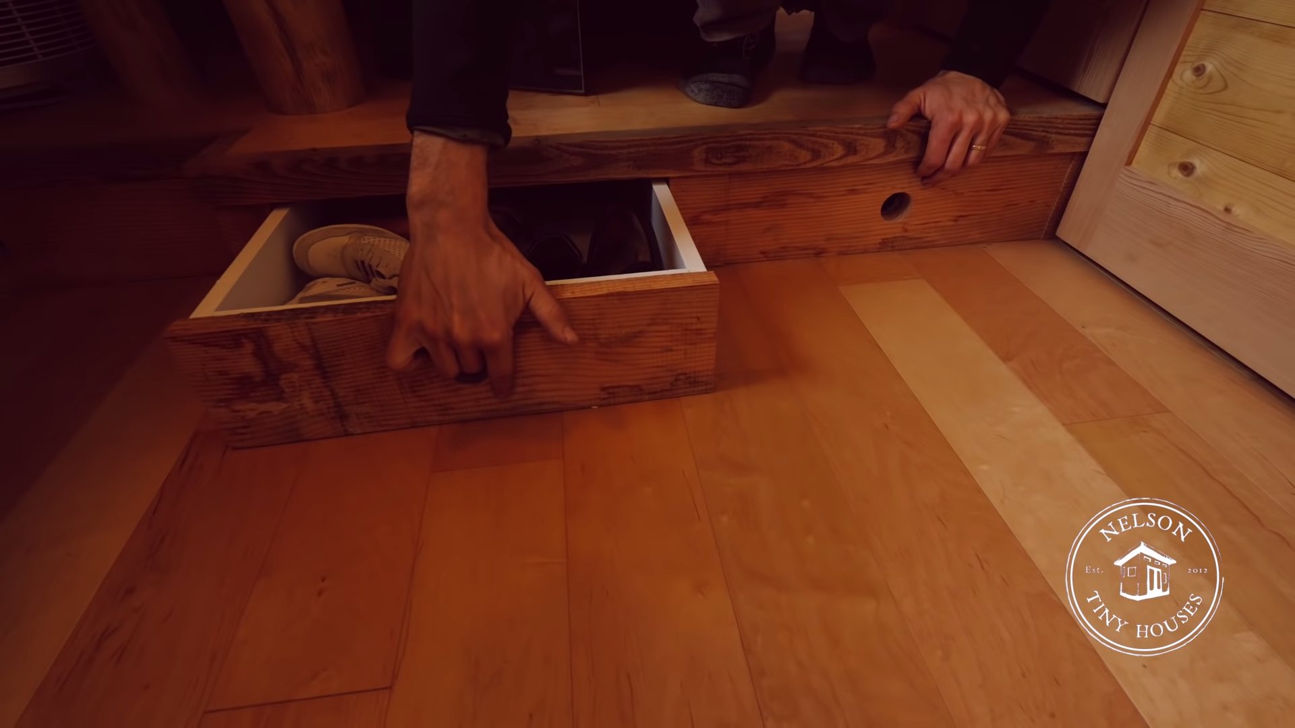
This Office/Staircase Area Has a Large Closet with Additional Storage Space Overhead – So Much Storage in This House!

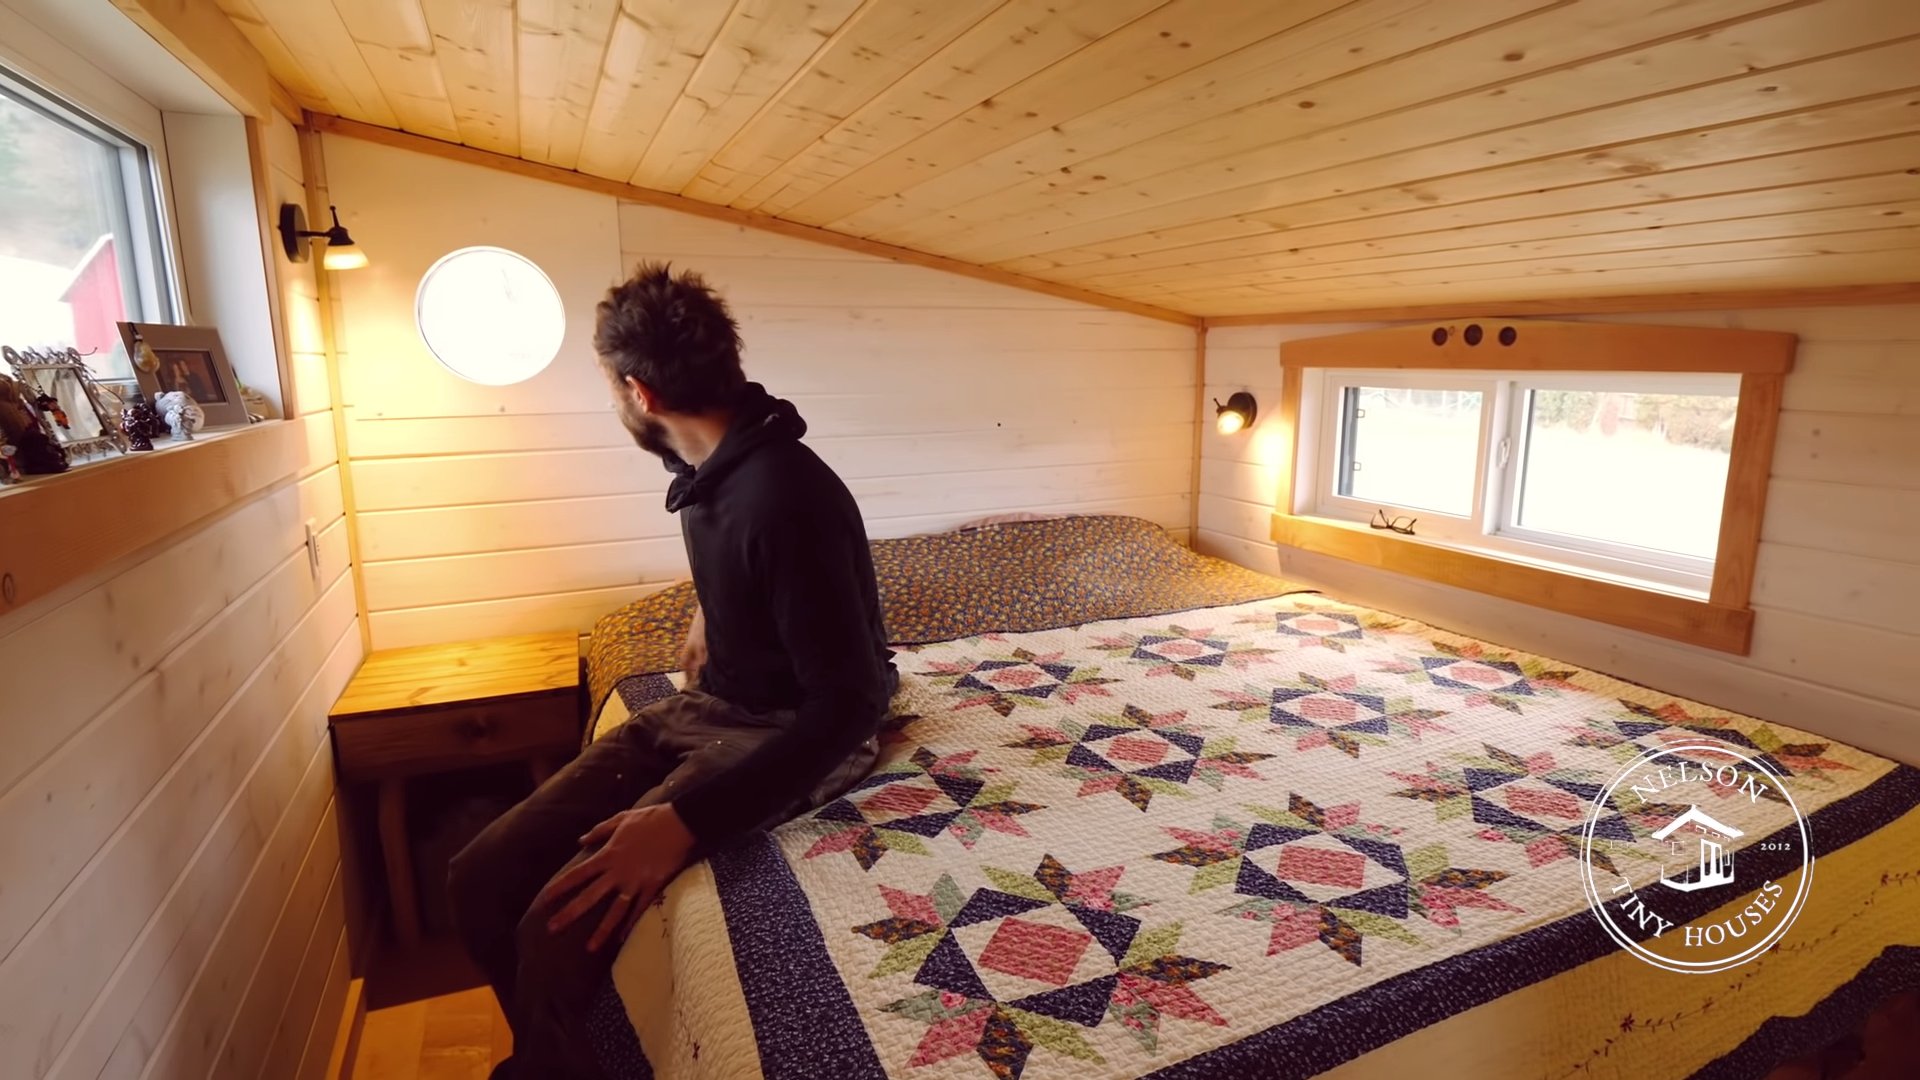
The Main Bedroom Loft Has a Bed-Lift So You Can Have Additional Storage Space There Too

The master bedroom sits right over the hitch of the trailer and according to Seth Reidy, the house is technically a total of 44-feet long because of the use of the space over the trailer tongue.
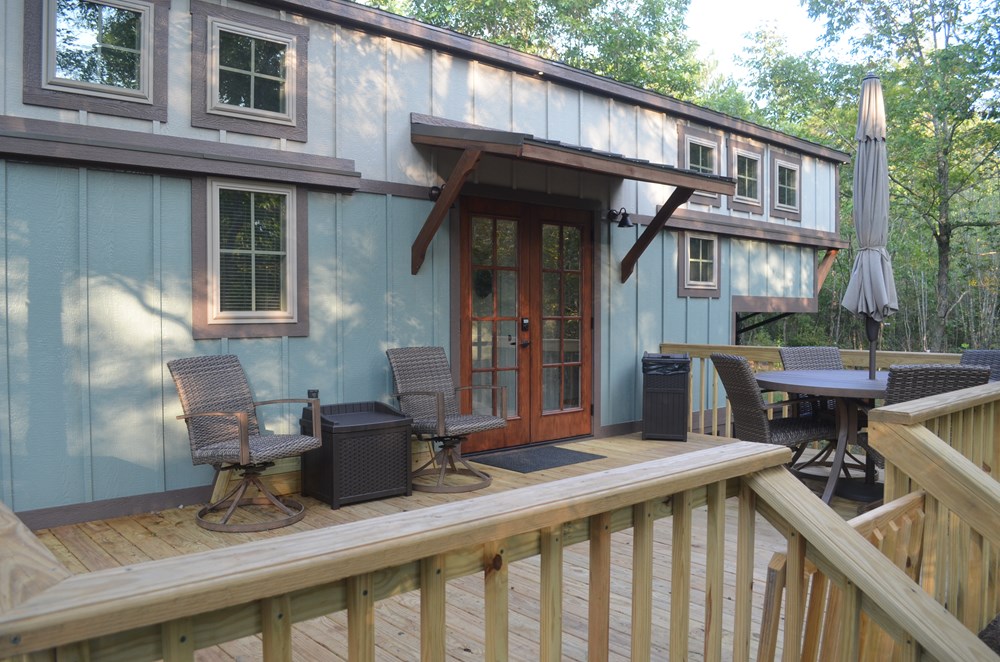
This Vineyard Tiny House is set up semi-permanently with a simple and beautiful deck.

Images via YouTube/Nelson Tiny Houses
Video Tour: 10-Foot Wide Vineyard THOW by Nelson Tiny Homes
Highlights
- The Vineyard Tiny House by Nelson Tiny Houses is built on a 36-foot gooseneck trailer with a 10-foot width, offering more space than typical 8.5-foot wide tiny homes.
- Unique exterior features include custom round windows and beautifully stained siding.
- Interior highlights a ‘Hobbit’ stove/fireplace, full kitchen, large pantry, and full closets.
- The dining area is multi-functional, serving as a sofa or an additional sleeping space.
- Innovative sliding projector system shelf and barn door storage rack enhance utility.
- The office/stair area to the main bedroom has a large closet and additional overhead storage.
- The main bedroom loft features a bed-lift for extra storage, utilizing space over the trailer hitch effectively.
Sources (Learn More)
- YouTube
- Channel
- Nelson Tiny Houses
- Contact Nelson Tiny Houses – Hire Them To Build Yours
- Build Your Own Tiny Home Video Series
- Hobbit Fireplace / Stove – Salamander (UK)
- Jonathan Robinson / FMRL Productions
Our big thanks to Seth for sharing!
You can share this using the e-mail and social media re-share buttons below. Thanks!
If you enjoyed this you’ll LOVE our Free Daily Tiny House Newsletter with even more!
You can also join our Small House Newsletter!
Also, try our Tiny Houses For Sale Newsletter! Thank you!
More Like This: Tiny Houses | Builders | THOW | Nelson Tiny Houses
See The Latest: Go Back Home to See Our Latest Tiny Houses
Disclosure: This post may contain affiliate links. If you purchase through one of our links, we may earn a commission at no additional cost to you.


Alex
Latest posts by Alex (see all)
- 7 Tiny House Builders in Ontario, Canada Worth Knowing - November 2, 2026
- The Nordic Abode: A 176 Sq. Ft. Scandinavian Tiny House with a Soaking Tub - November 2, 2026
- Tru Form Tiny Park Model for Dillon Beach Resort and Other Hospitality Builds - November 2, 2026








Join the Conversation
9 comments