
Garland RV of Tennessee has a 2026 Clayton Coldwater — stock TH26119 — on the lot in Springville: 395 square feet, 44 feet 2 inches long, 12 feet wide, one bedroom, one bath, sale-priced at $139,000 as of August 27, 2026.
The same page still prints MSRP $149,000. One bedroom on the main floor. The loft, they say, can comfortably sleep an additional four people.
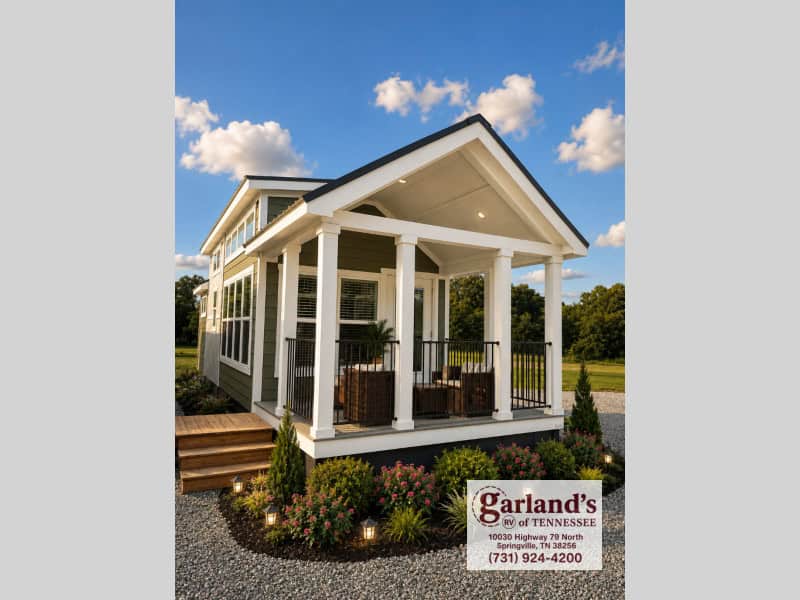
Olive Siding, White Porch
The house sits on gravel under a covered porch. Olive-green lap siding, white trim, a dark shingled roof. Four white square columns, a black metal rail, two wicker chairs in the dealer photo. Clerestory windows along the side wall mark the loft. Wooden steps come up on that side.
This is a park model, not an 8.5-foot house on wheels. Twelve feet wide. Forty-four feet two inches long. VIN 432089.
The dealer lists two commercial lots in Springville, Tennessee: 10030 Highway 79 North, and 9060 HWY 79 N. Both 38256.
Living Room, Fireplace, the Run
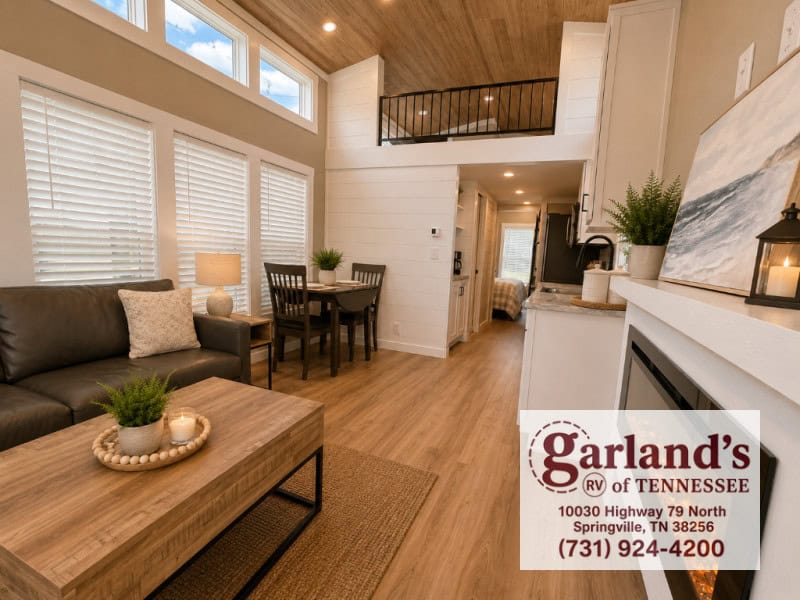
From the living end you can see the length. Dark sofa, light coffee table, a fireplace in a white mantel on the right. A small dining table behind the sofa. White kitchen beyond that. A loft rail over the hall. The bedroom is the door at the far end.
Vaulted wood-plank ceiling, recessed lights, white shiplap, wood-look plank floors. Windows with white blinds down the left wall, clerestory panes above them.
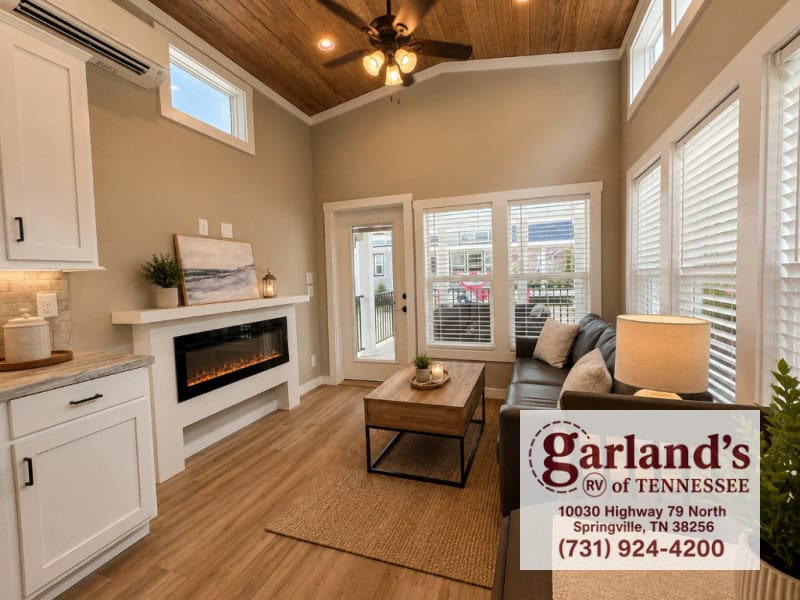
The fireplace is the one the listing names — a long white surround, a flame in the glass, a seascape on the mantel in this photo. A white mini-split sits high on that same wall. The dealer prints two 9,000 BTU mini-splits and a 20k multi-zone heat pump.
A glass door opens to the porch. Three more windows on the side. A ceiling fan on the wood pitch.
The Kitchen Under the Loft
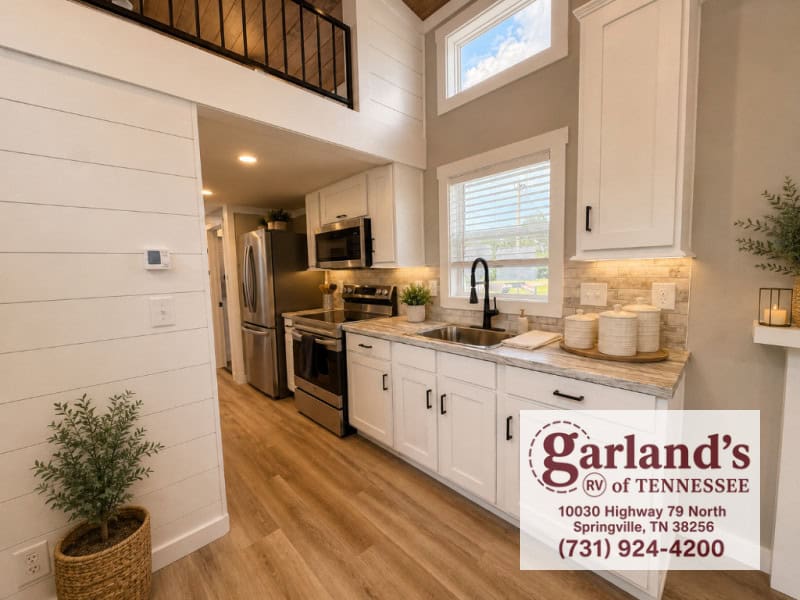
White shaker cabinets, black pulls, a stone-look counter. Stainless French-door fridge at the end of the run. Electric range with a glass cooktop. Microwave over the range. Black gooseneck faucet, undermount sink, a window over the worktop.
The listing also names a dishwasher, a washer/dryer, and an electric tankless water heater. Those are the lines on the page as of August 27, 2026.
The loft rail sits over this kitchen: dark wood top rail, black metal spindles.
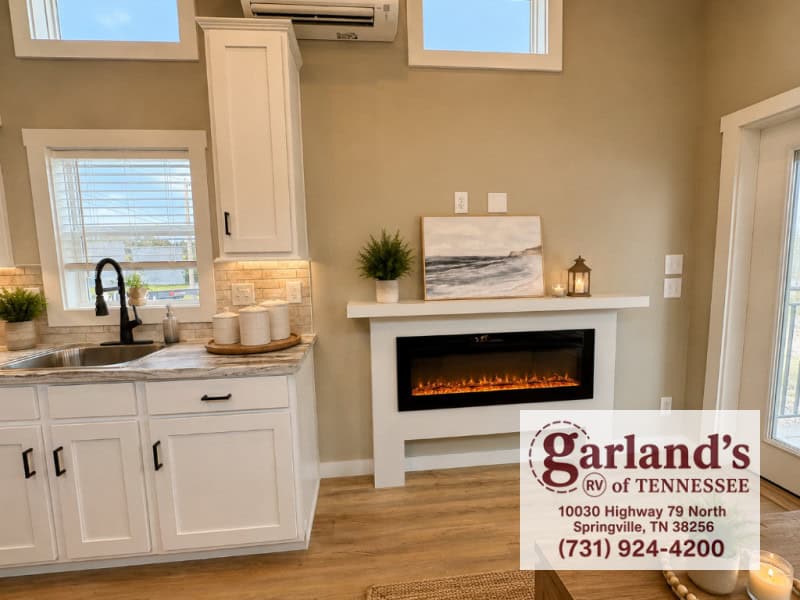
Closer on the sink and the fireplace wall. Tile backsplash, under-cabinet light, the same mini-split over the mantel.
One Bedroom, Then the Loft
The bedroom is on the main floor. The dealer copy says it includes a built-in dresser and a closet. One bed, one bath, 395 square feet.
The loft is extra sleep, not a second bedroom. The page says it can comfortably sleep an additional four people.
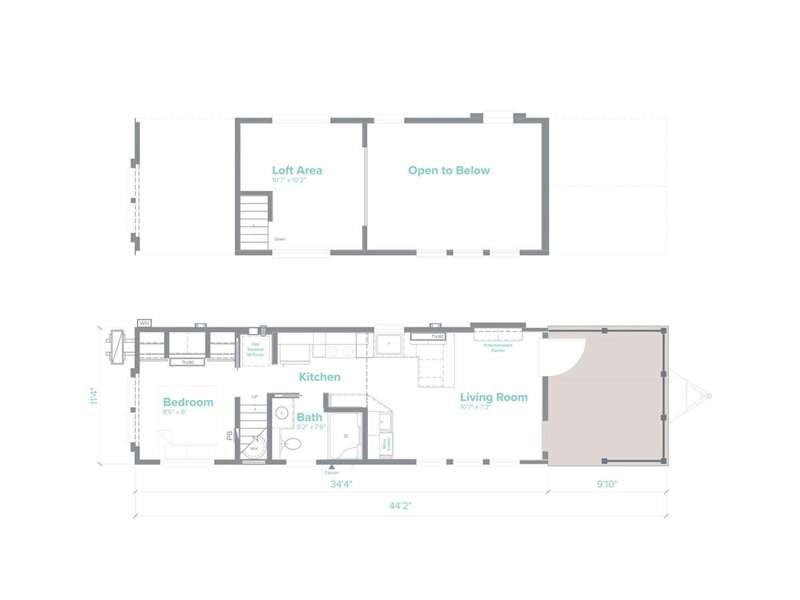
The dealer’s tech drawing shows the covered porch, living, kitchen, bath, the main-floor bedroom, and the loft over the middle of the plan.
What’s hard is the width and the length together. Twelve feet by 44 feet 2 inches is a park-model footprint. It sits on a lot in Springville. The extra people sleep in the loft.
Would you take one main-floor bedroom and a loft for four more, at $139,000 as of August 27, 2026 — or do you want the whole sleep on one floor?
Highlights
- 2026 Clayton Park Models — The Coldwater, stock TH26119, VIN 432089
- On the lot at Garland RV of Tennessee, Springville, TN
- 395 sq ft; 44 ft 2 in long; 12 ft exterior width; 1 bedroom, 1 bathroom
- Sale price $139,000 as of August 27, 2026. MSRP $149,000. Save $10,000 — those are the three lines on the dealer page that day
- Fireplace; electric range, dishwasher, microwave, fridge, washer/dryer; electric tankless water heater
- Two 9,000 BTU mini-splits; 20k multi-zone heat pump
- Bedroom: built-in dresser and closet. Loft: the listing says it can comfortably sleep an additional 4 people
- Dealer lots (commercial): 10030 Highway 79 North, Springville, TN 38256; also 9060 HWY 79 N, Springville, TN 38256
- Phone: 731-924-4200
Learn More
2026 Clayton Coldwater (TH26119) — Garland RV of Tennessee — $139,000 as of August 27, 2026. MSRP $149,000.
Product page: tnrvsales.com/product/new-2026-clayton-park-models-the-coldwater-3419138-173
Contact: tnrvsales.com/contact-us · 731-924-4200
Lots: 10030 Highway 79 North, Springville, TN 38256 · 9060 HWY 79 N, Springville, TN 38256
Photos: Garland RV of Tennessee / tnrvsales.com. Dealer pages visited August 27, 2026.
Explore More
- The Daphne: A 378 Sq. Ft. Park Model With No Loft and a Real Bedroom
- Tiny Houses For Sale
- Park Model Tiny Homes
If you enjoyed this you’ll LOVE our Free Daily Tiny House Newsletter with even more!
You can also join our Small House Newsletter!
Also, try our Tiny Houses For Sale Newsletter! Thank you!
More Like This: Tiny Houses For Sale | Park Model Tiny Homes
This post may contain affiliate links and/or sponsored content.


Alex
Latest posts by Alex (see all)
- Tiny House Scams Are Surging — How to Spot a Fake Listing Before You Lose Your Deposit - September 21, 2026
- ESCAPE eONE Limited Edition: All-Electric Two-Story Tiny House With Free Delivery - September 20, 2026
- Canoe Bay Village Shoreline XL Lot 26: Private Lost Lake Tiny Home, Fully Furnished - September 20, 2026
