
Disclosure: This post may contain affiliate links. If you purchase through one of our links, we may earn a commission at no additional cost to you.
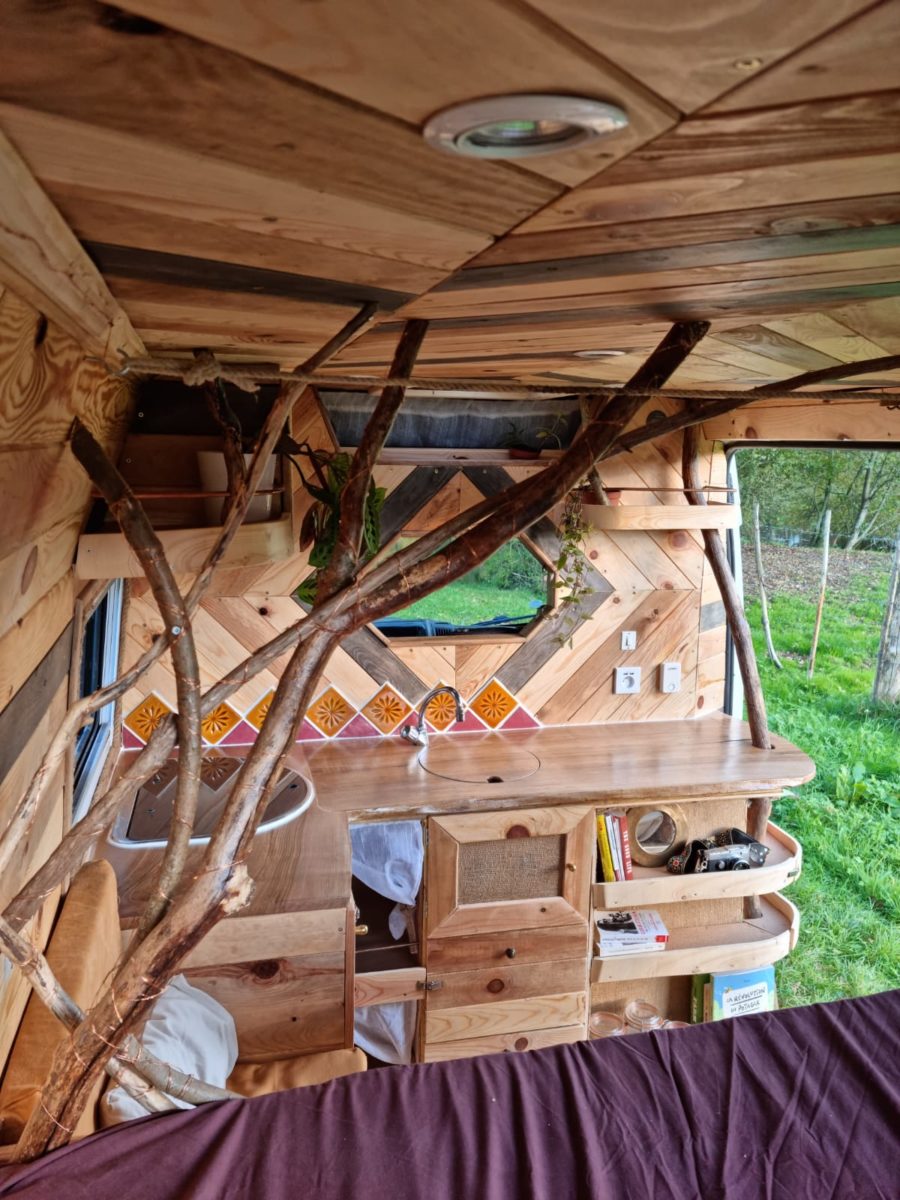
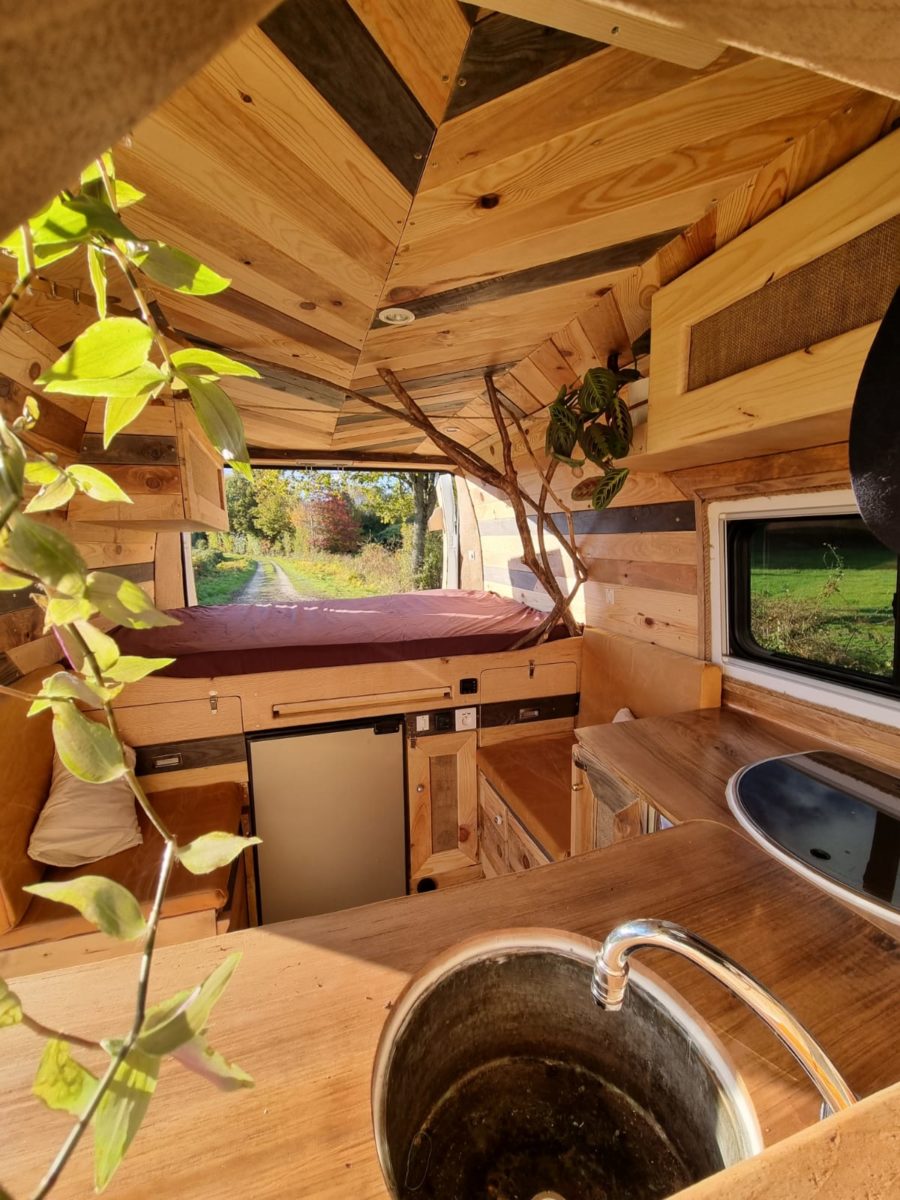
This van conversion by Recycle Inn features a sculptural tree branch element that serves as a natural railing between the bed and seating area. The build uses reclaimed wood throughout, with 45-degree angle cuts creating visual interest across the ceiling and cabinetry. The layout places the kitchen against the cab wall with a fixed sleeping area at the rear, similar to their mosaic tile van.
Don’t miss other interesting tiny homes like this – join our FREE Tiny House Newsletter for more!
Tree Branch Sculpture as Room Divider
Photos by @recycleinn/Instagram
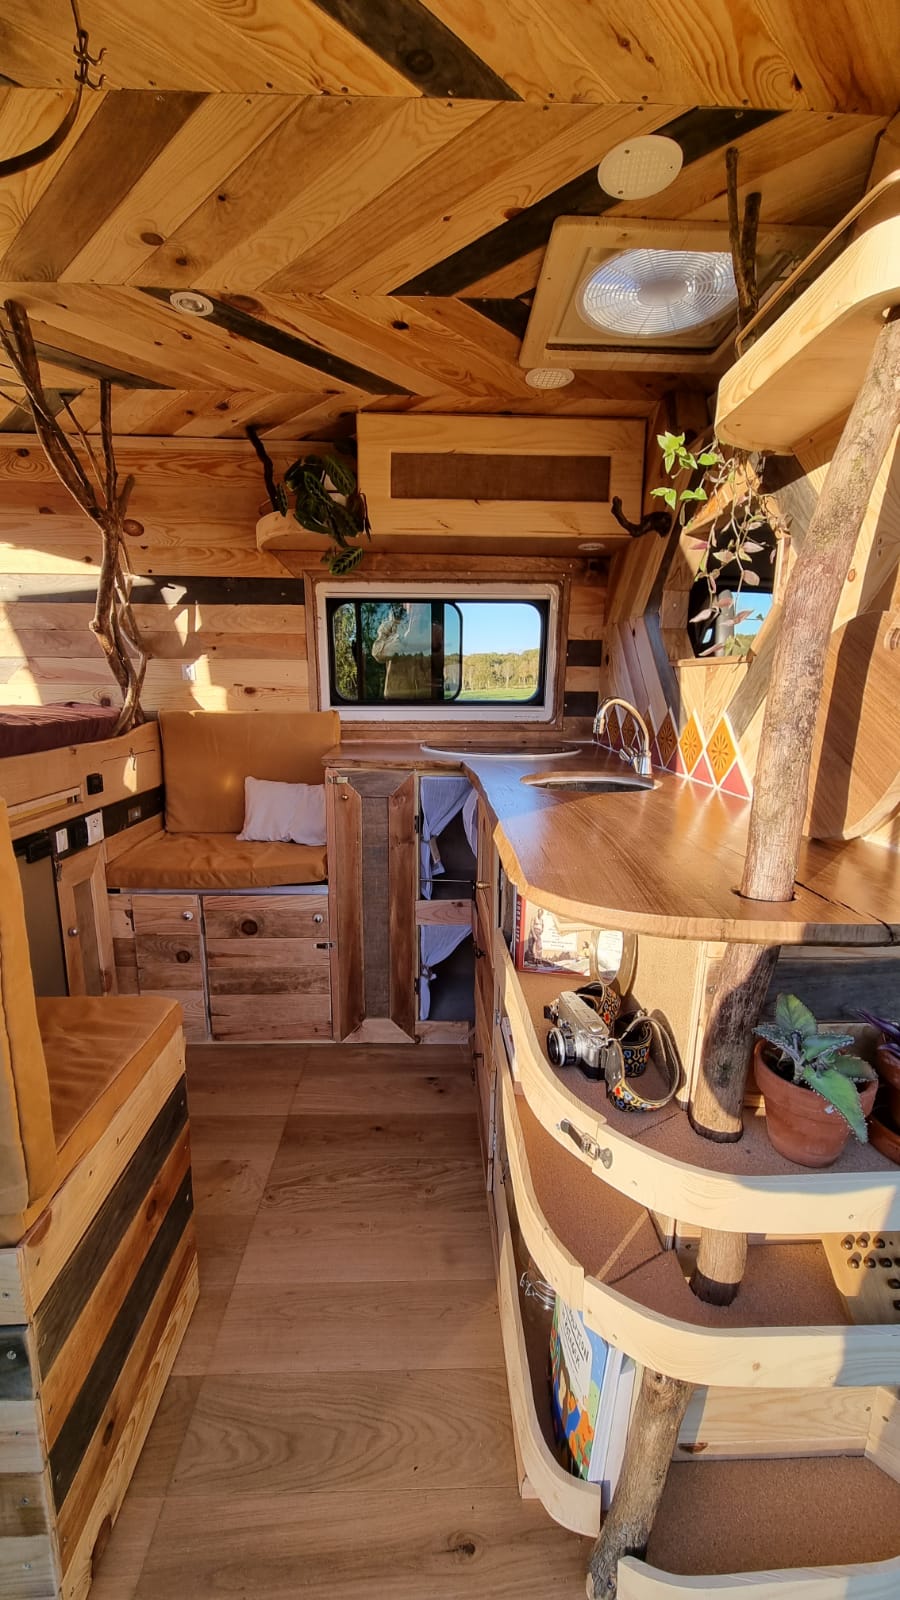
Curved Display Shelves

Photos by @recycleinn/Instagram
Multi-Tone Reclaimed Wood Ceiling
Photos by @recycleinn/Instagram
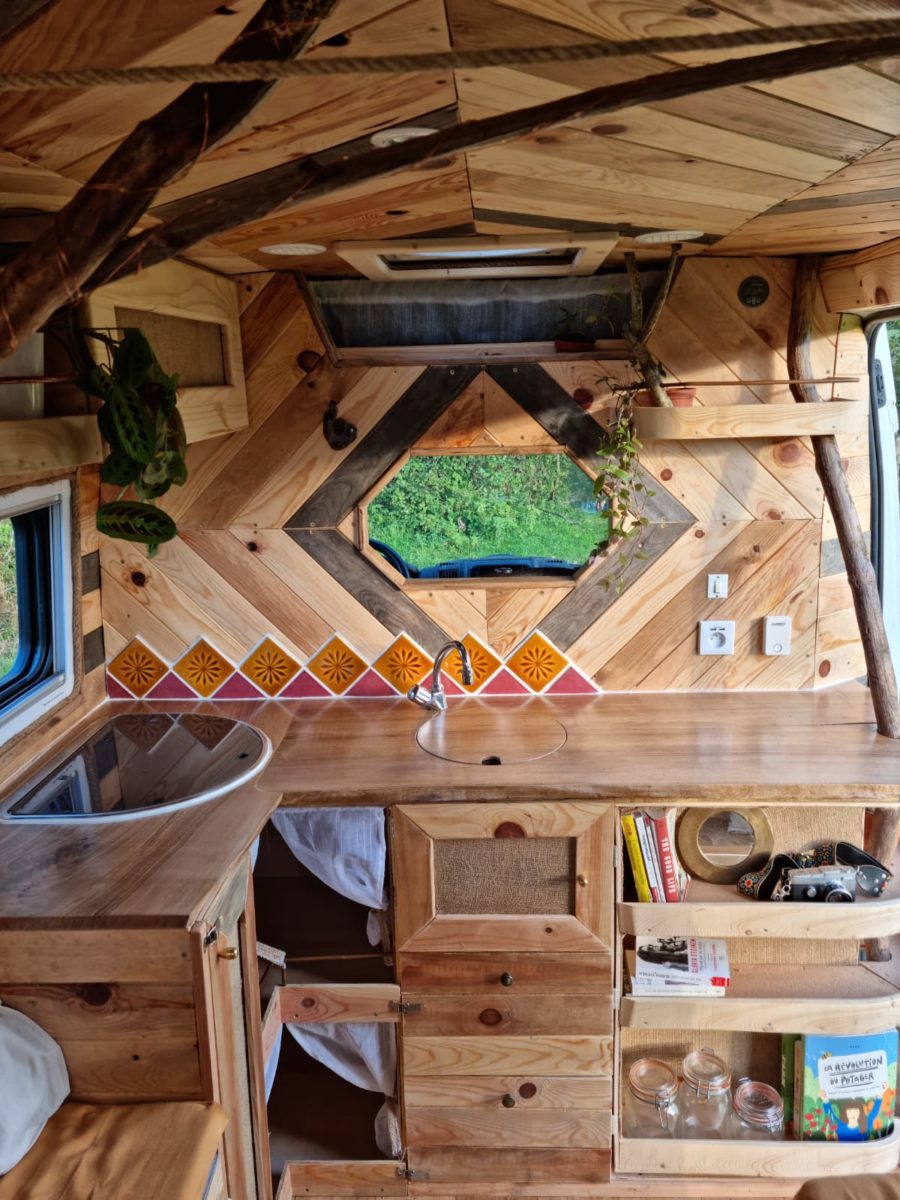
Sink with Folding Cover

Photos by @recycleinn/Instagram
Hidden Cooktop
Photos by @recycleinn/Instagram
Seating Area with Pull-Out Table

Photos by @recycleinn/Instagram
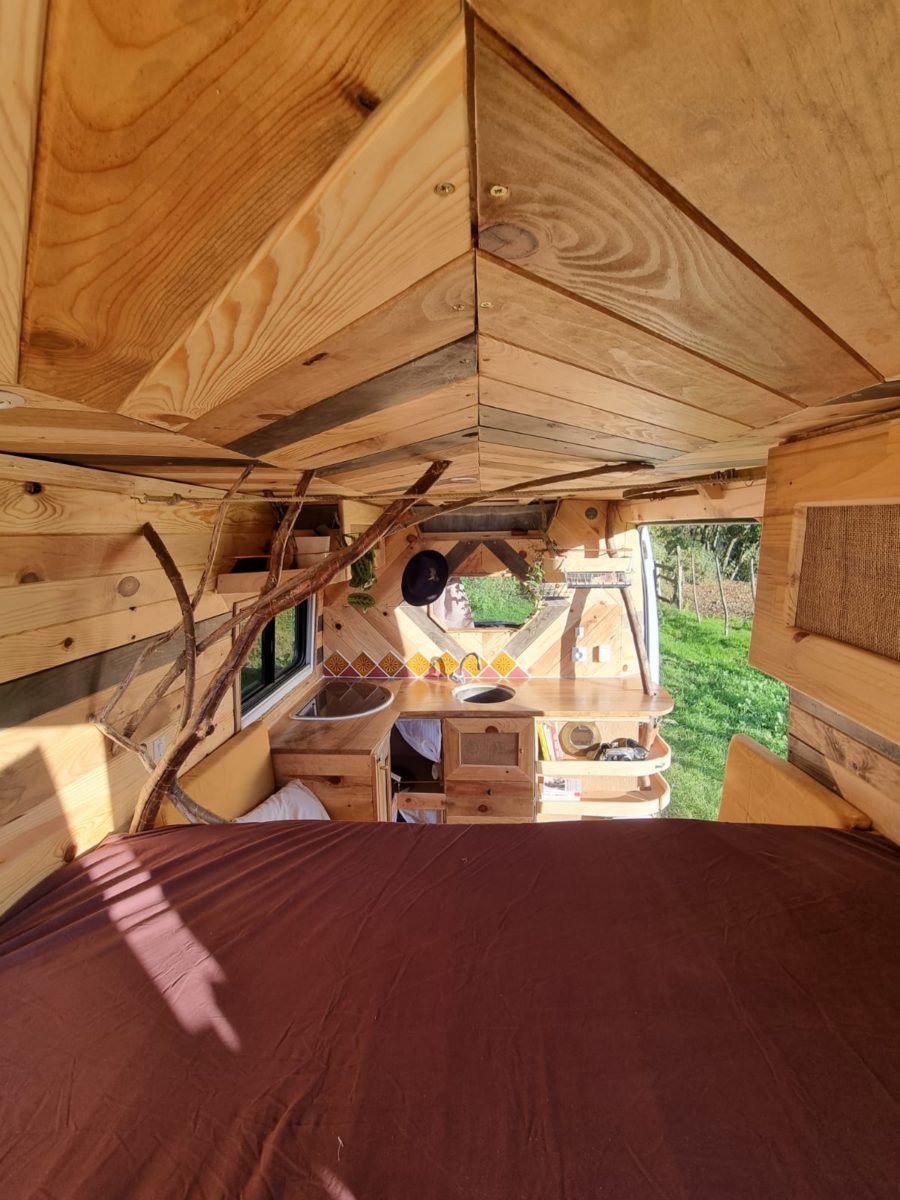
Fixed Sleeping Area
Photos by @recycleinn/Instagram
Under-Bed Refrigerator
Photos by @recycleinn/Instagram
Design Details
- Builder: Recycle Inn
- Type: Van conversion
- Materials: Reclaimed wood throughout
- Design Feature: Tree branch sculpture as room divider/railing
- Ceiling: Multi-tone reclaimed wood with 45-degree angle cuts
- Layout: Kitchen at cab, fixed bed at rear
- Kitchen Location: Against cab wall
- Sink: With folding wood cover
- Cooktop: Hidden under wood cover
- Seating: Two seats with pull-out table
- Bed: Fixed platform in rear
- Refrigerator: Under-bed location
- Shelving: Curved display shelves
- Style: Organic/natural with sculptural elements
Lessons from This Build
- Natural Elements Create Organic Dividers: A tree branch sculpture functions as both art piece and practical railing, separating zones without blocking sightlines or light
- Angled Cuts Add Visual Interest to Reclaimed Wood: Cutting salvaged boards at 45-degree angles creates dynamic patterns that make mismatched wood tones appear intentional rather than random
- Covered Appliances Maintain Clean Aesthetics: Hiding the sink and cooktop under matching wood covers allows the kitchen to disappear when not in use, making the space feel less utilitarian
- Under-Bed Storage Maximizes Fixed Platforms: Placing the refrigerator beneath a permanent bed platform uses otherwise dead space and keeps the appliance accessible from the living area
- Curved Shelves Follow Van Contours: Shelving that matches the curved van walls uses every inch of space while creating display opportunities for personal items that make the van feel like home
Learn More
Related Stories
- Amazing Rear Kitchen in Recycled Van Conversion
- Gorgeous Recycled Van Conversion with Mosaic Tiles
- Using Recycled Materials To Create Their First Van
You can share this using the e-mail and social media re-share buttons below. Thanks!
If you enjoyed this you’ll LOVE our Free Daily Tiny House Newsletter with even more!
Also, try our Tiny Houses For Sale Newsletter!
More Like This: Tiny Houses | Motorhomes | Van Life | Conversions | DIY
See The Latest: Go Back Home to See Our Latest Tiny Houses
Disclosure: This post may contain affiliate links. If you purchase through one of our links, we may earn a commission at no additional cost to you.


Alex
Latest posts by Alex (see all)
- Knitwear Designer Lives and Works in a 280 Sq Ft Oakland Garage ADU - November 1, 2026
- How Do I Get Land for a Tiny House or Camper? 5 Paths That Work - November 1, 2026
- Birches Creek Village: A Quiet RV and Tiny Home Community in the East Texas Woods - November 1, 2026















Join the Conversation
3 comments