Disclosure: This post may contain affiliate links. If you purchase through one of our links, we may earn a commission at no additional cost to you.
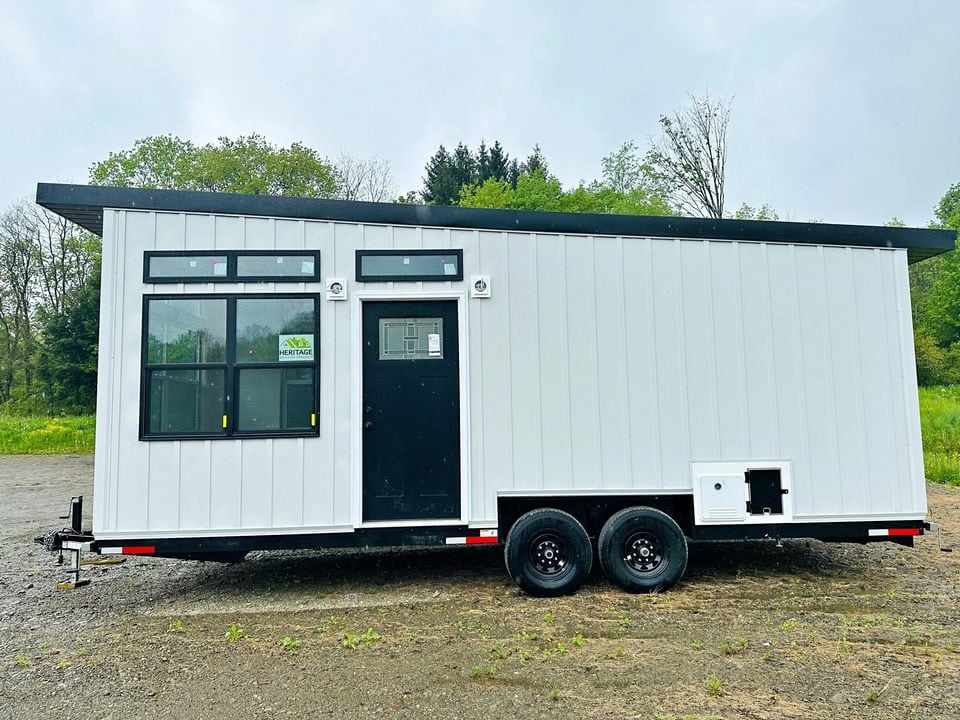
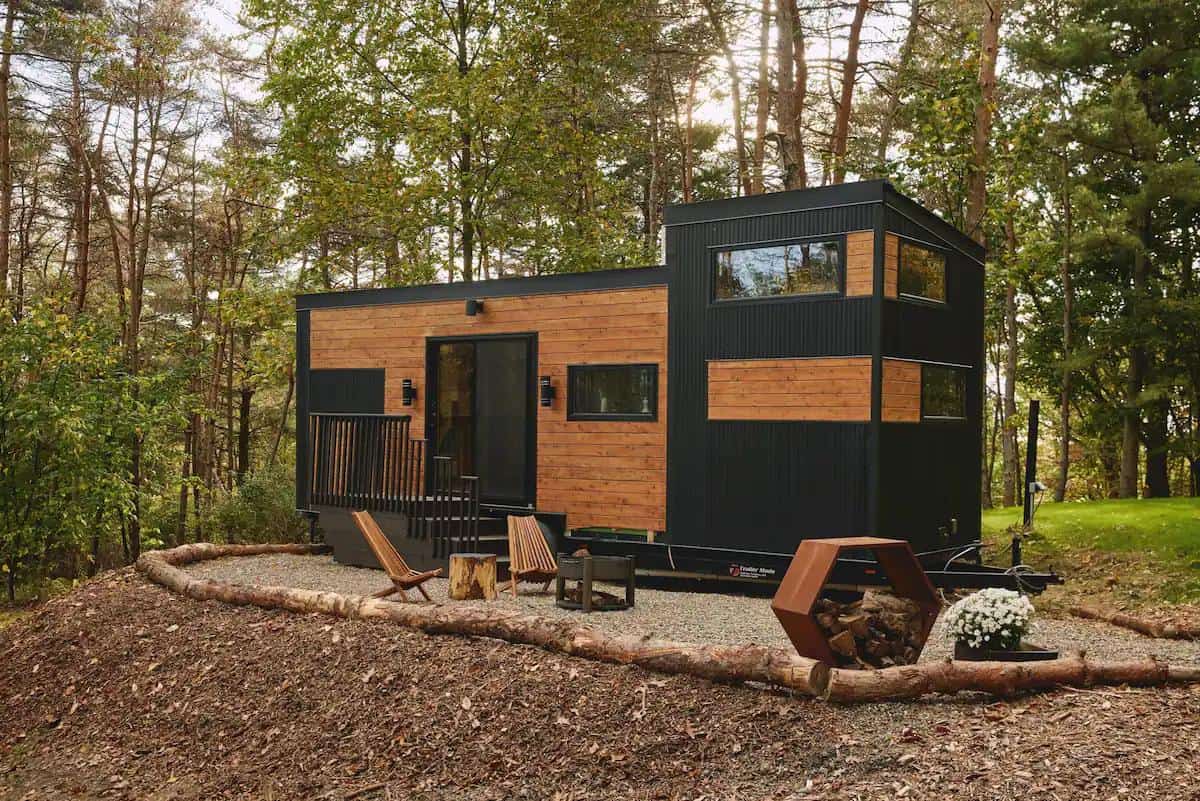

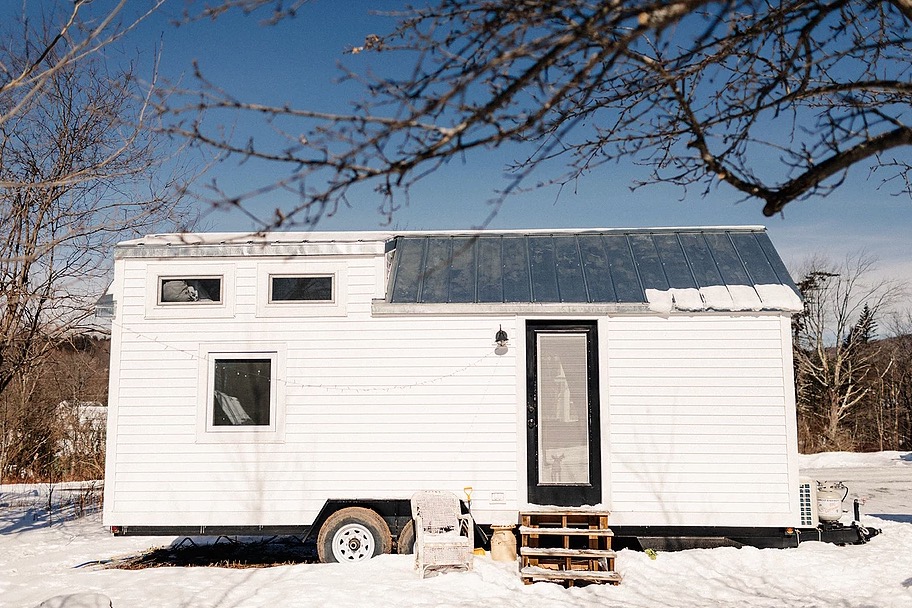
Here’s a beautiful 30-foot tiny house on wheels with a private first-floor bedroom that fits a storage-filled queen-sized bed frame. It would be great for a family since there’s also a queen-sized (or two-twin-bed-sized) loft over the bathroom and kitchen where children could sleep.
Additionally, the house has an oven, stainless steel sink, and apartment-sized fridge. For laundry, there’s a single washer/dryer unit. It’s for sale in Croghan, NY for $82,500.
Don’t miss other amazing tiny homes like this – join our FREE Tiny House Newsletter for more!
240 Sq. Ft. Tiny House For Sale in NY

A sturdy staircase goes up to the bonus loft bedroom.

A storage couch sits beneath a large window.

For meals, there’s a bar-height counter in front of the window.

There’s an apartment-sized refrigerator beneath the microwave.

It’s always nice to have an oven.

The hot water heater is tucked beneath the sink.

A beautiful green glass sink adorns the bathroom.

The fiberglass shower stall has a luxurious rainfall shower head.

A washer/dryer unit sits across from the sink, with hanging storage above it.

The bathroom has a pocket door.

A little linen closet can store towels.

The first floor bedroom has a mini loft for storage or decor.

There’s extra drawer storage below the bed.

And even more storage when the mattress is lifted.

Details:
- Tiny House on Wheels – Ready to move!
- Does not come with property
- New Build – Features…
- Trailer- Triple 7,000 lb drop Axel Tiny house trailer with a galvanized belly pan (4) stabilizing jacks, and electric brakes
- Shell- 3/4″ subfloor, 2×4 walls , 2×6 roof. spray foam insulation… R38 in ceiling, R21 in walls and floor, Tyvek air barrier on exterior walls
- Interior – 30′ x 8′ main floor, with an additional loft, Finished knotty pine on walls and ceiling, waterproof vinyl tile floor, 2-person counter seating area with
- barstools, couch with custom storage underneath. Dimmer switches on ceiling/fan lights.
- Bedroom – Main floor with queen bed and custom under bed storage and drawers and a 32″‘x8’ storage loft and custom pine barn style door.
- Loft- can be used as a secondary bedroom, custom hardwood stair access, twin-sized bed
- Exterior Finishes- Vinyl siding and painted steel roofing.
- Windows & Door- Vinyl windows, Low E with Argon & screens. 3’0″x 6″8 Insulated full glass entry doors..
- Bathroom- fiberglass one-piece shower with rain shower head, exhaust fan, vanity with vessel sink, toilet and custom pine barn style door.
- Kitchen- apartment-sized electric fridge, propane stove/oven, microwave, single bowl stainless steel sink, custom gray hardwood cabinetry, under cabinet lighting
- Laundry – Washer/ Dryer 1pc. combo – vented.
- Heat & Water- 19 gallon electric hot water heater, shallow well pump, 20,000BTU propane furnace and two 40 lb. propane tank.
Learn more
Related stories
- Roanoke Alta Tiny House with First Floor Bedroom
- Magnolia: First Floor Bedroom Tiny House with a Loft
- Gorgeous Triple L Tiny House w/ First Floor Bedroom
You can share this using the e-mail and social media re-share buttons below. Thanks!
If you enjoyed this you’ll LOVE our Free Daily Tiny House Newsletter with even more!
You can also join our Small House Newsletter!
Also, try our Tiny Houses For Sale Newsletter! Thank you!
More Like This: Tiny Houses | THOWs | Tiny House For Sale | Tiny House Builders | No Loft Tiny Homes
See The Latest: Go Back Home to See Our Latest Tiny Houses
Disclosure: This post may contain affiliate links. If you purchase through one of our links, we may earn a commission at no additional cost to you.


Natalie C. McKee
Latest posts by Natalie C. McKee (see all)
- Two Bed Two Bath 10×40 Tiny House - June 16, 2024
- Southern Heights Small House Village - June 16, 2024
- Little Italy Tiny House Community: Corcoran, CA - June 16, 2024