Disclosure: This post may contain affiliate links. If you purchase through one of our links, we may earn a commission at no additional cost to you.
Some tiny houses chase minimalism; The Knoll celebrates color. Built by New Hampshire–based Backcountry Tiny Homes, this 38-foot gooseneck tiny house packs 390 square feet of bright, boho, art-filled living into a NOAH-certified home that sleeps up to five. As the builder puts it, “a large kitchen and ample storage are great features of this house, but the natural lighting and bright colors are what make it a home.” With a standing-height sleeping loft, a window-wrapped living room, a bold green kitchen, and an accessible floor plan that can change with you over the years, The Knoll proves a small footprint can feel genuinely joyful.
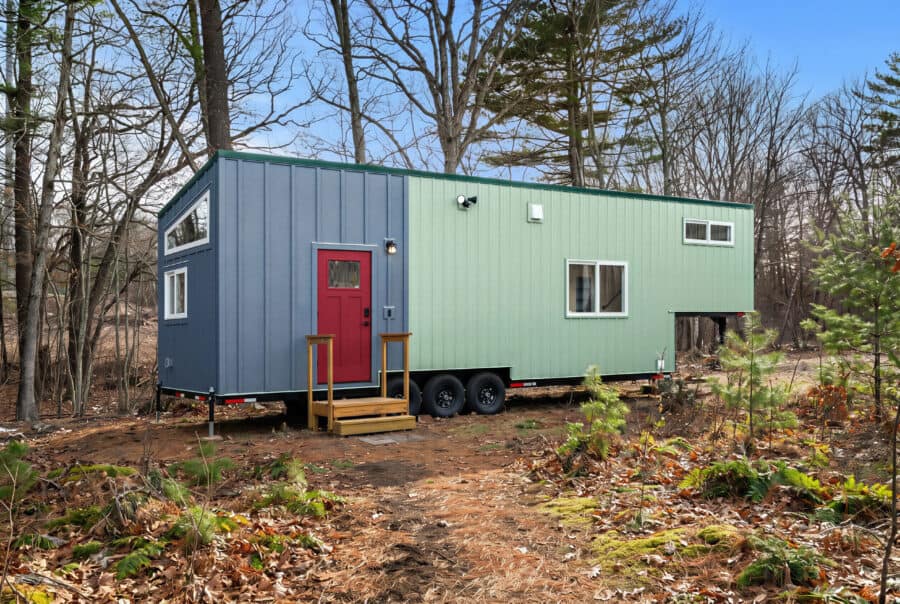
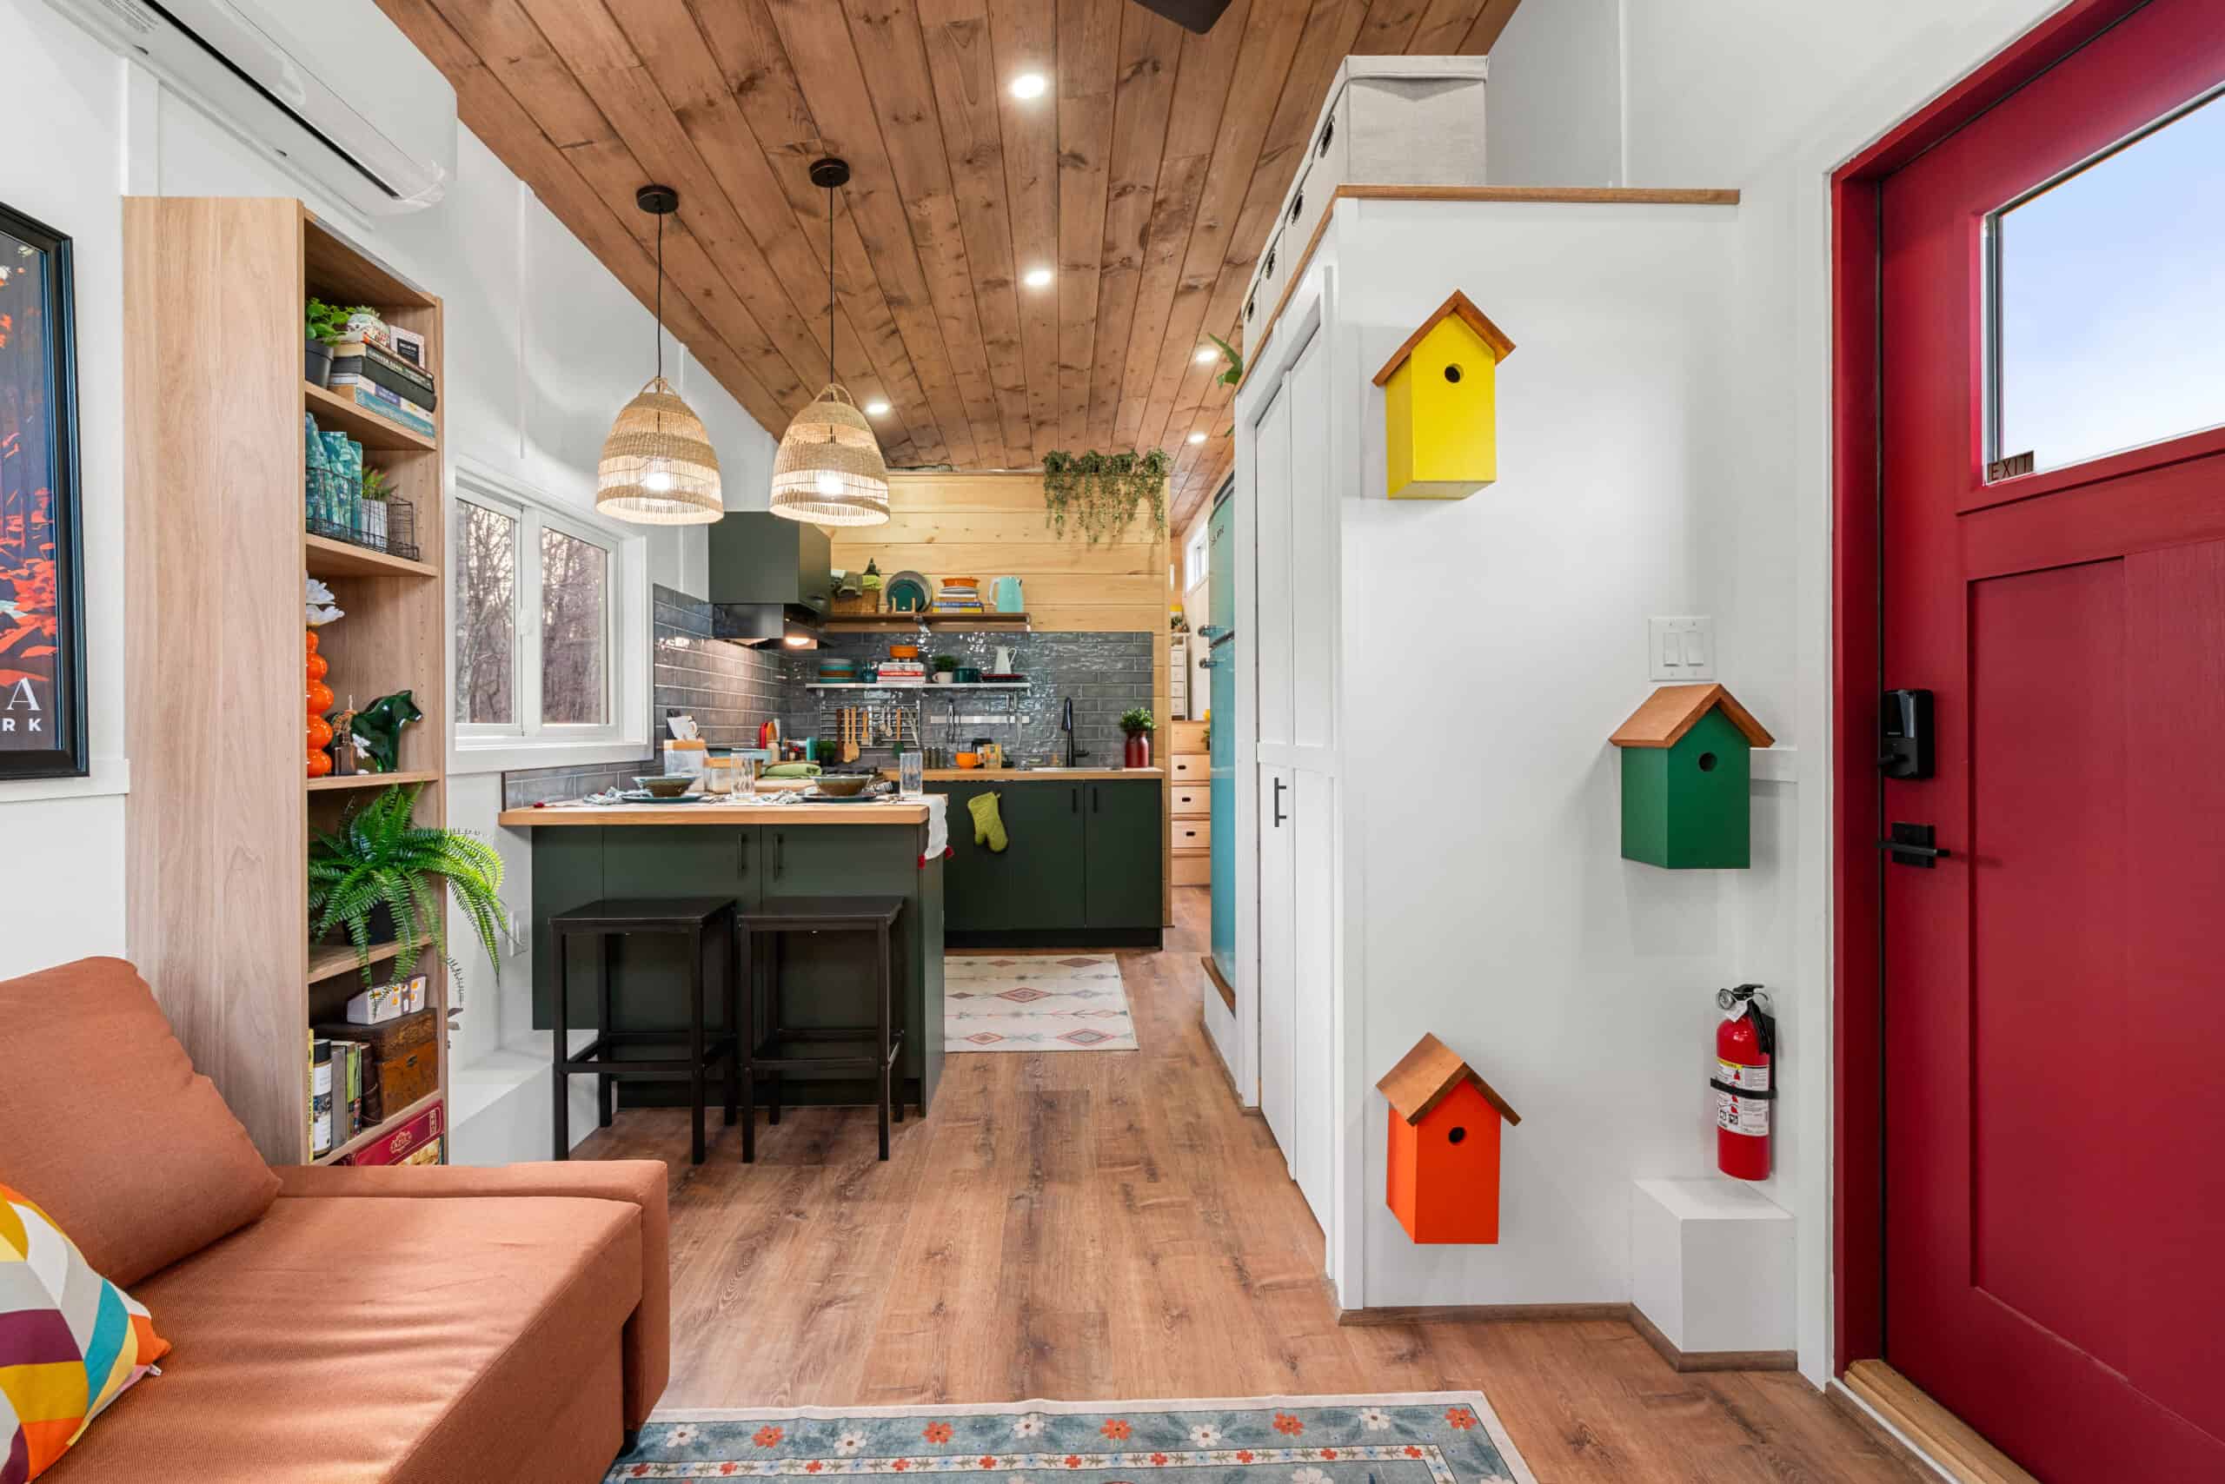
The color starts outside. The exterior mixes metal and board-and-batten siding in a two-tone palette of slate blue-grey and sage green, with a cheerful red entry door. Underneath, it rides on a heavy-duty gooseneck trailer rated at 21,000 pounds GAWR. At 38 feet long and 10 feet wide, it’s a substantial house that needs a one-ton-plus truck to tow, and the gooseneck is what makes its standing-height loft possible. Step through that red door and the first view runs straight down the house to the green kitchen.
Images courtesy of Backcountry Tiny Homes
A Living Room Built Around Light and Color
The living area is the heart of the home, and it’s flooded with light. A band of clerestory windows runs above eye level while larger windows wrap the walls, framing the surrounding woods and pouring daylight across the stained knotty-pine ceiling. A burnt-orange sleeper sofa (which sleeps one to two and hides storage underneath) anchors the space, paired with built-in bookshelves, an entertainment cabinet, and a mini-split for year-round comfort.
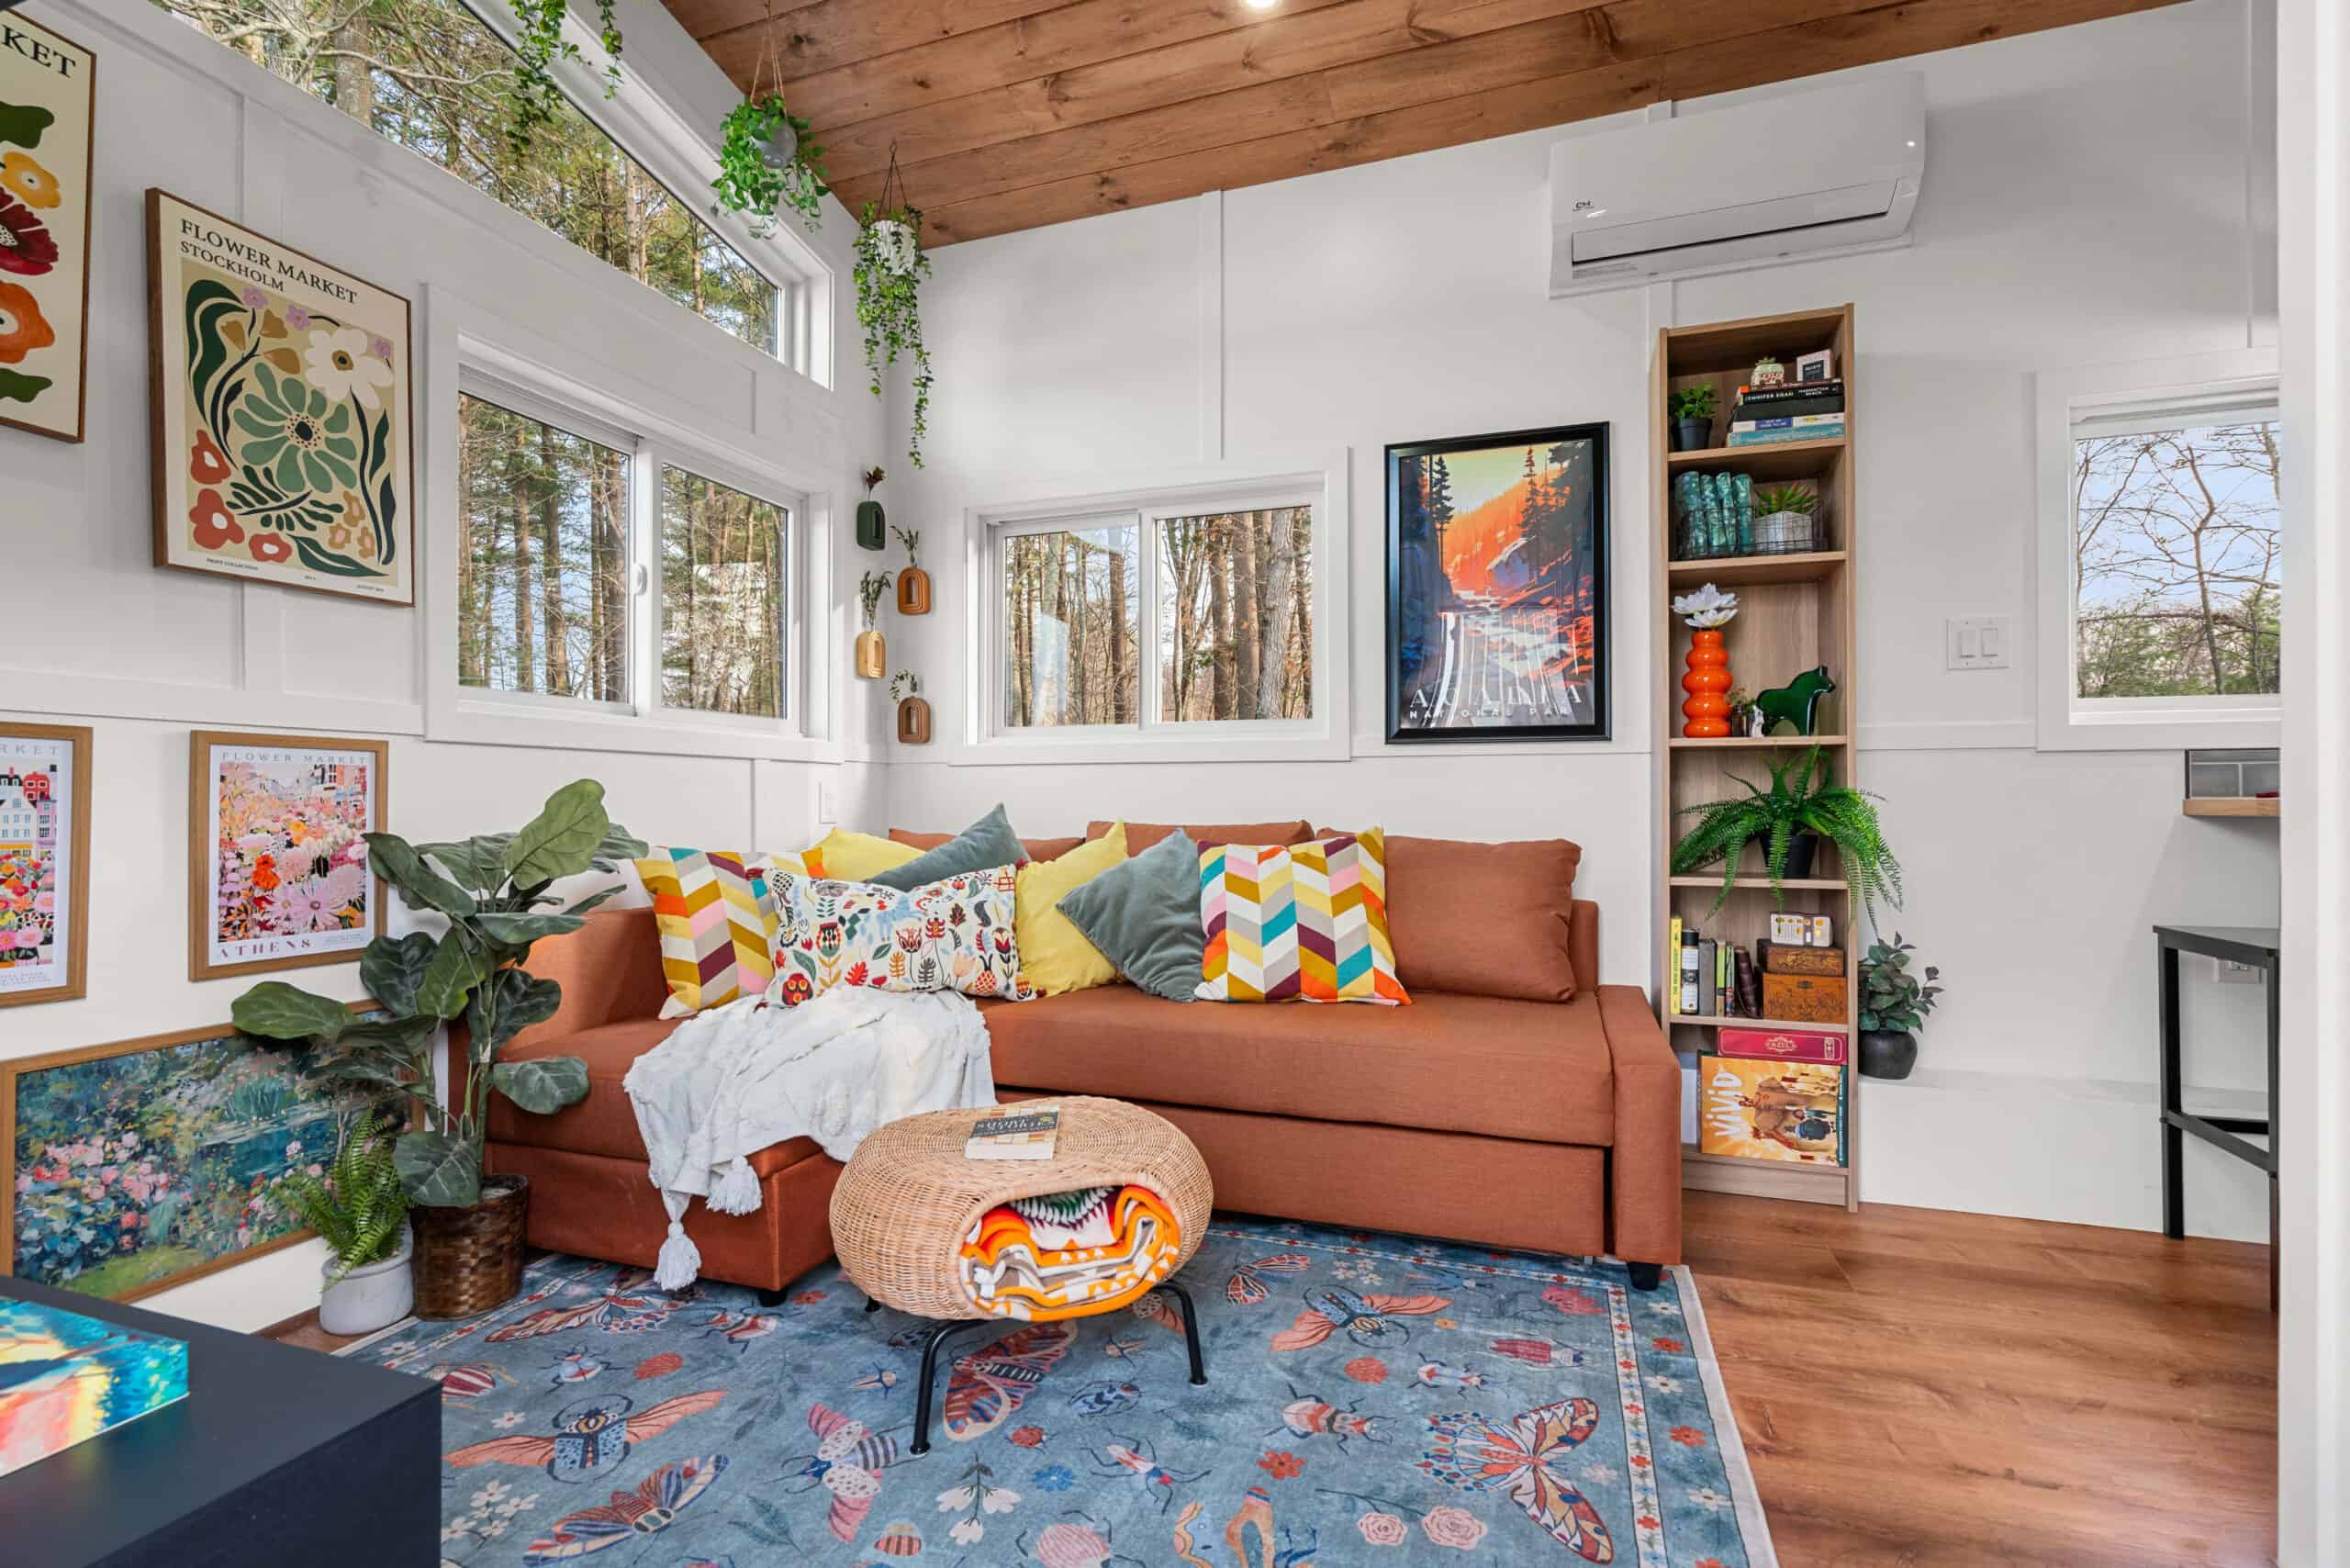
Image courtesy of Backcountry Tiny Homes
It’s a space designed to feel personal rather than precious. The bright red door, patterned rugs, and layered textiles give the room warmth, and the 10’5″ ceiling keeps it from ever feeling boxed in. It’s a reminder that good natural light does more for a small home than almost any other single feature.
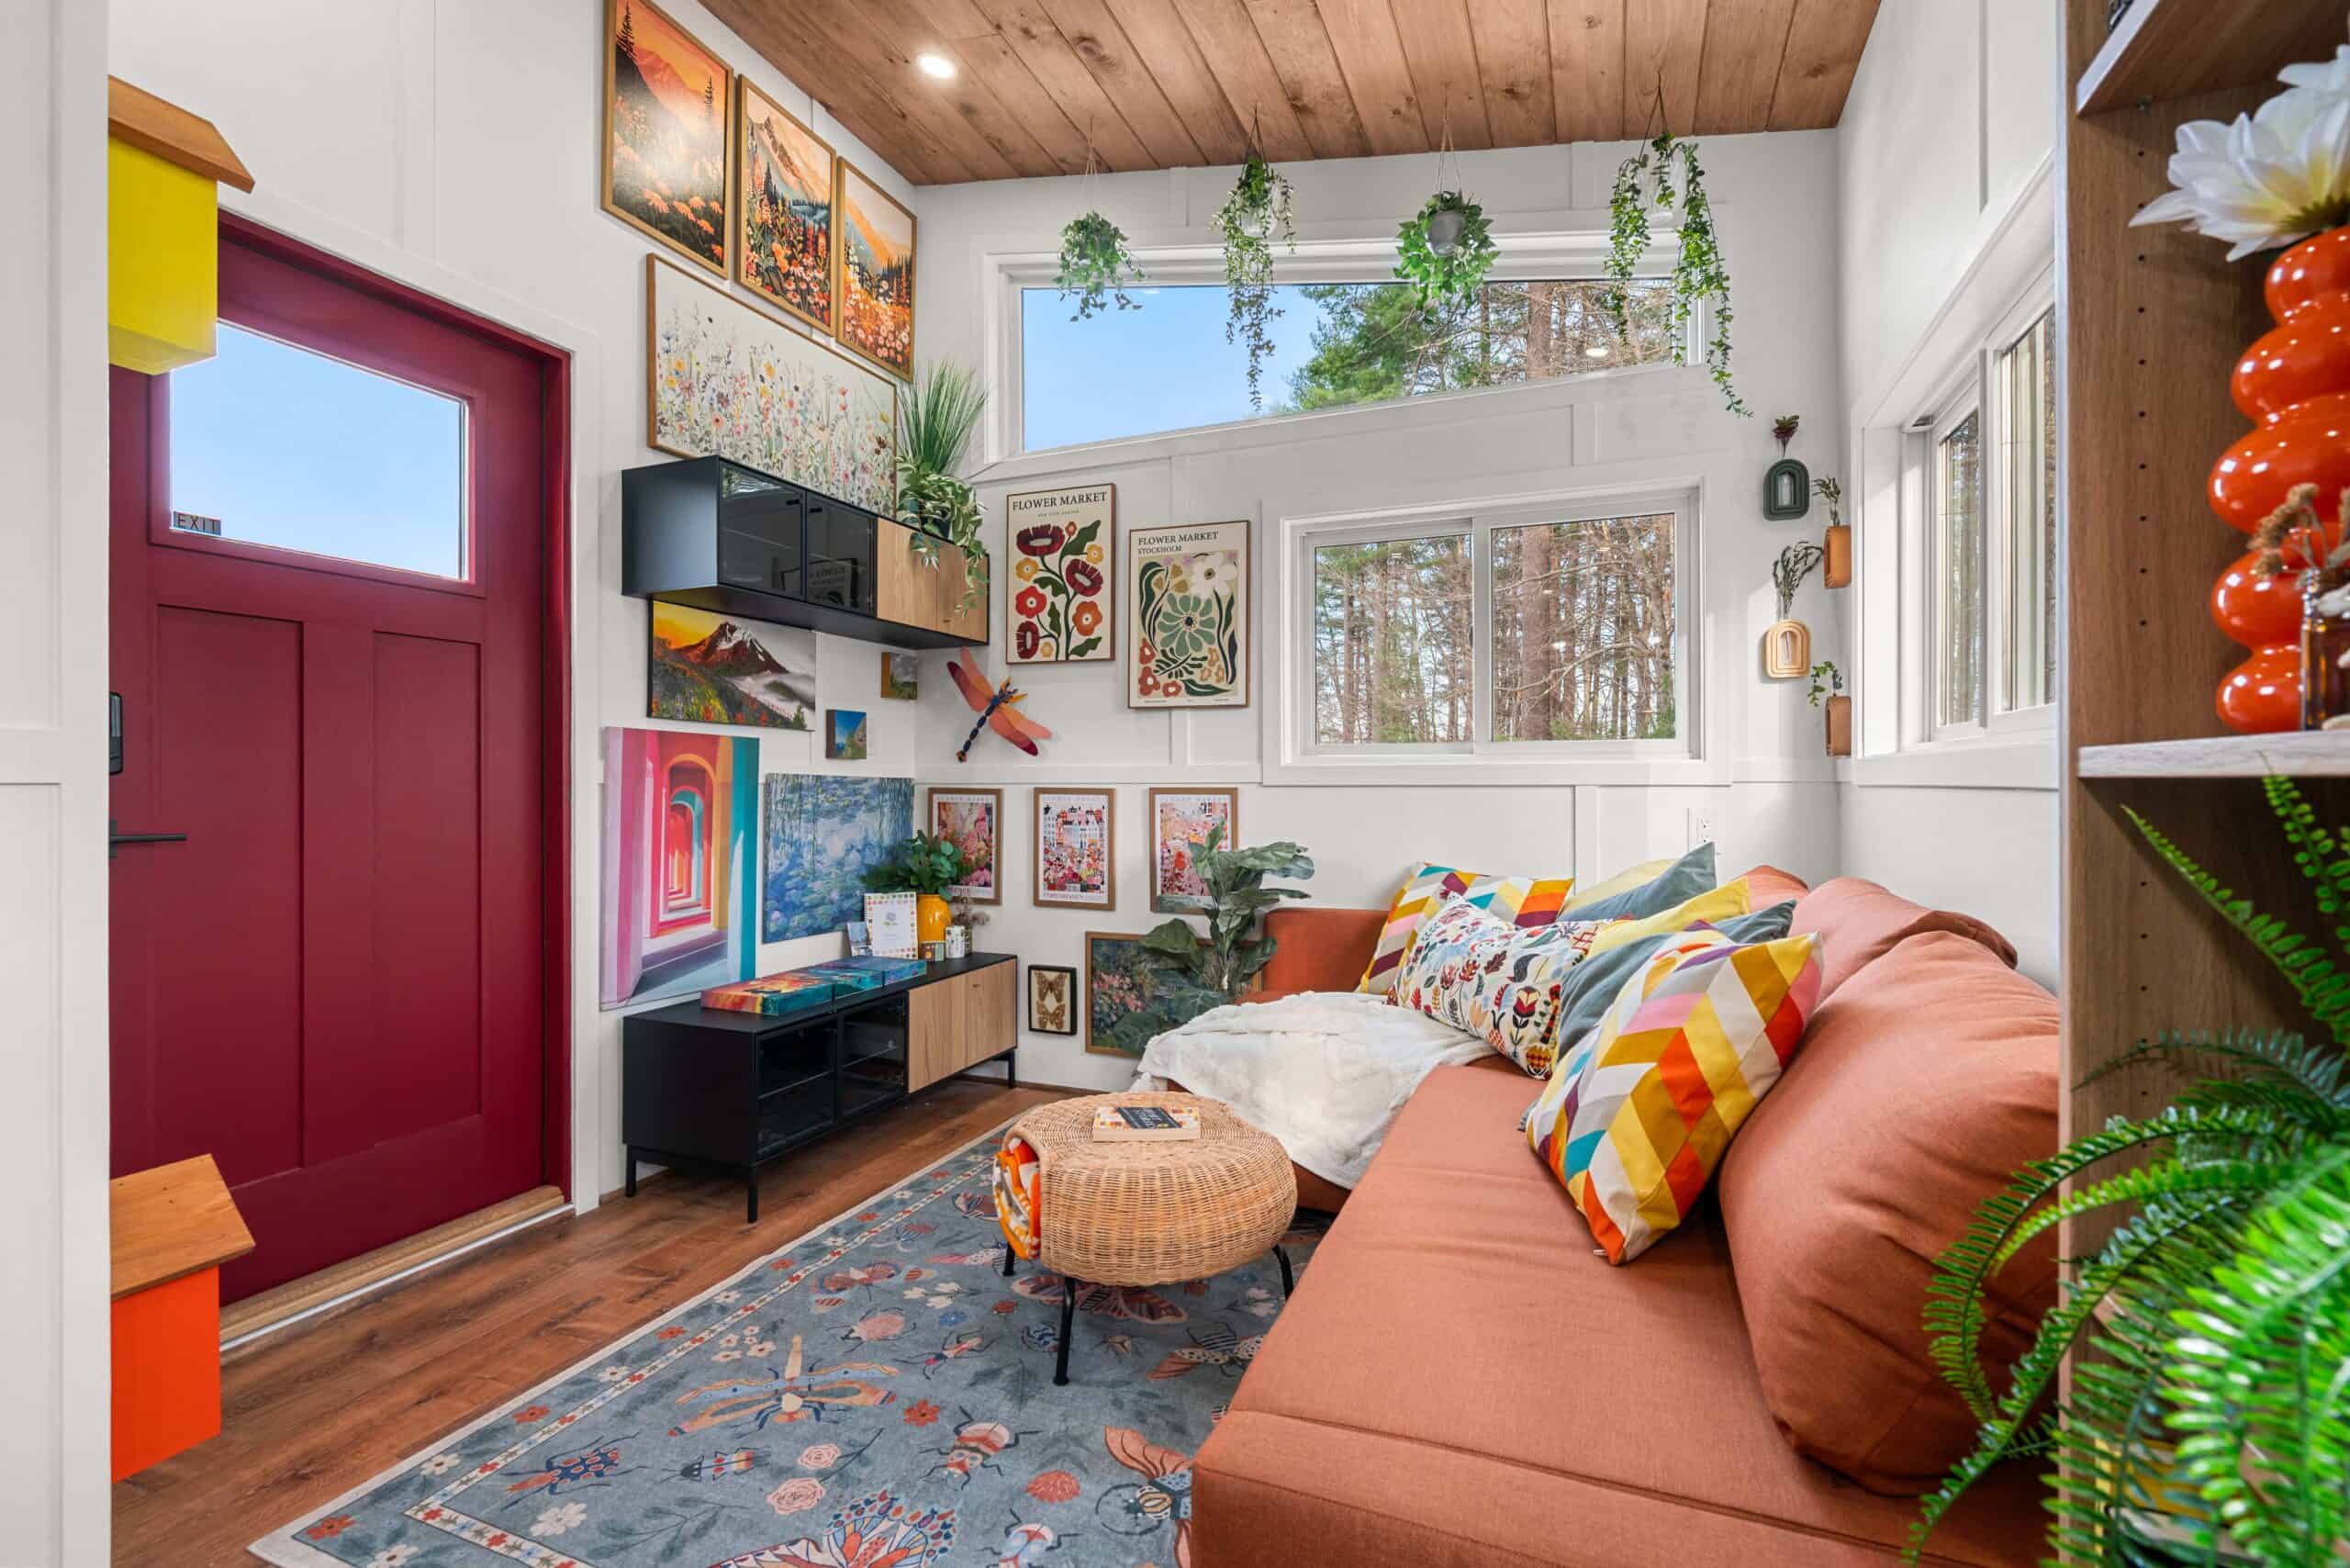
Image courtesy of Backcountry Tiny Homes
Turn around toward the kitchen side and you can see how much storage is worked into the living room: a tall built-in bookshelf at the end of the kitchen run, a low entertainment cabinet under the windows, and hidden storage inside the sofa itself. In a house this size, furniture that stores things is what keeps the bright, airy look from turning cluttered.
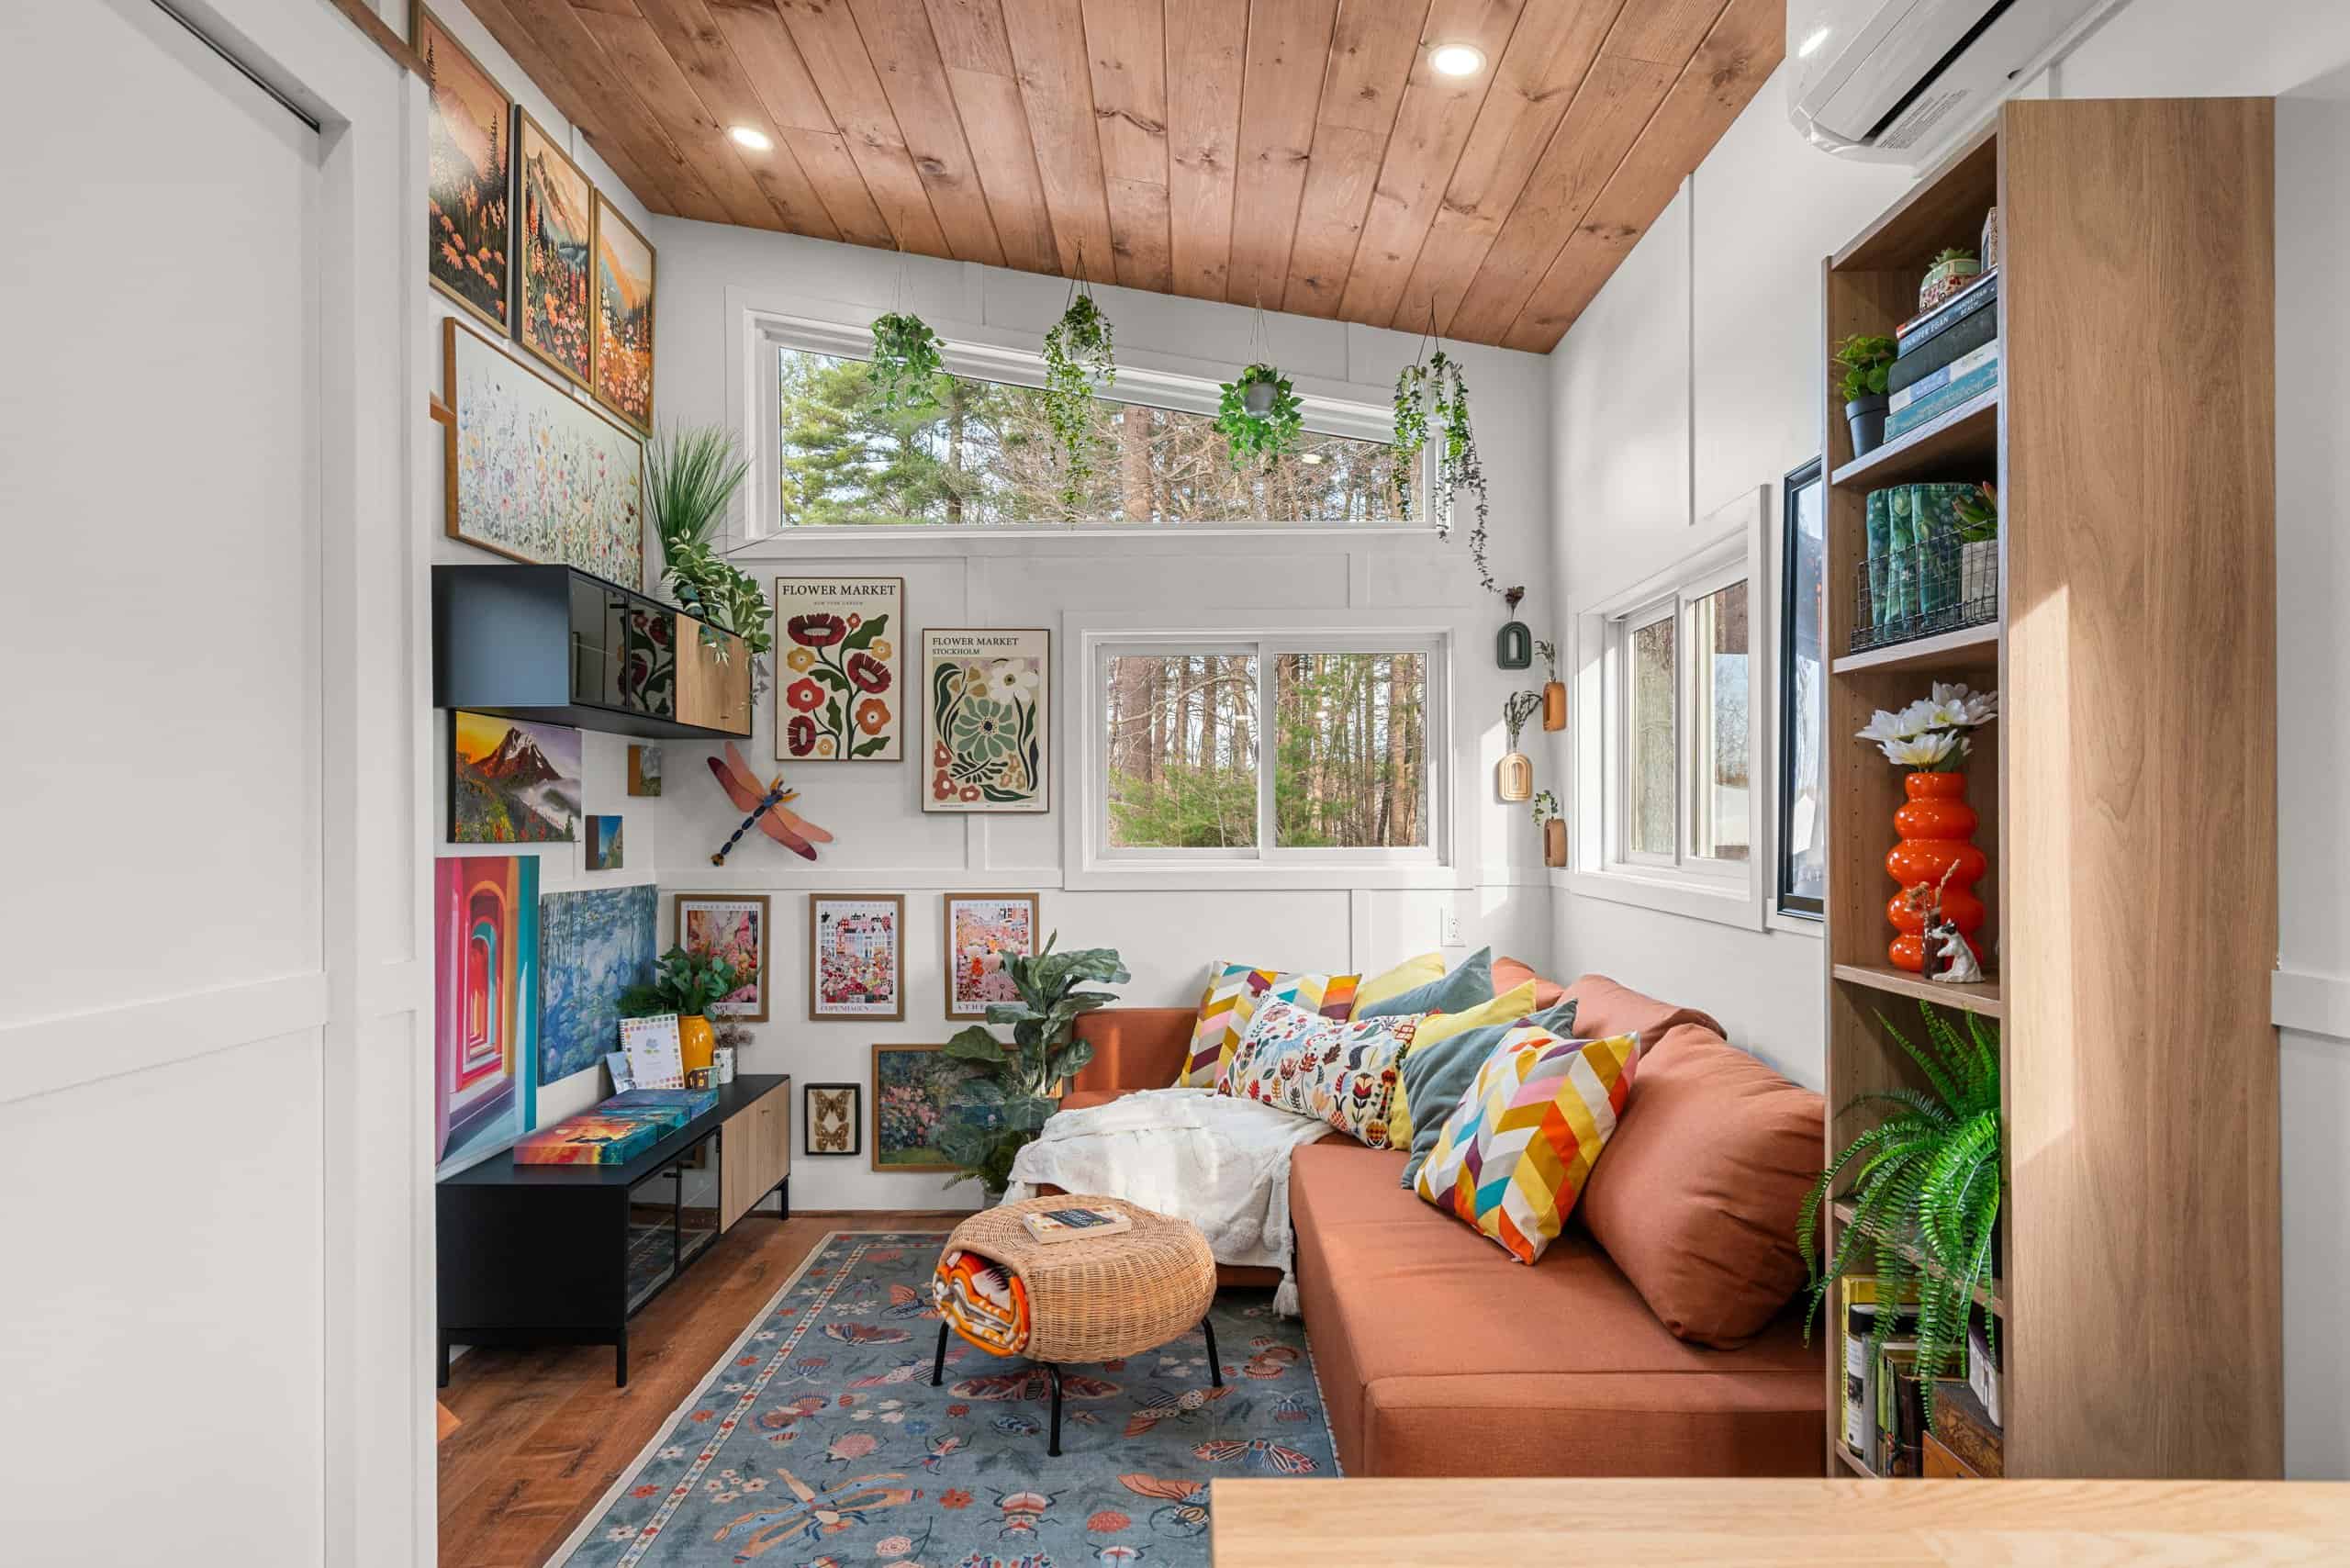
Image courtesy of Backcountry Tiny Homes
A Curated Gallery Wall
Backcountry leans into the idea that “color does not add a pleasant quality to design — it reinforces it.” Nowhere is that clearer than the living room’s gallery wall, where framed botanical prints, travel posters, and original art climb all the way up to the clerestory windows. It’s a styling choice anyone can adapt, and it turns the wall into a focal point that makes the whole home feel collected and lived-in.
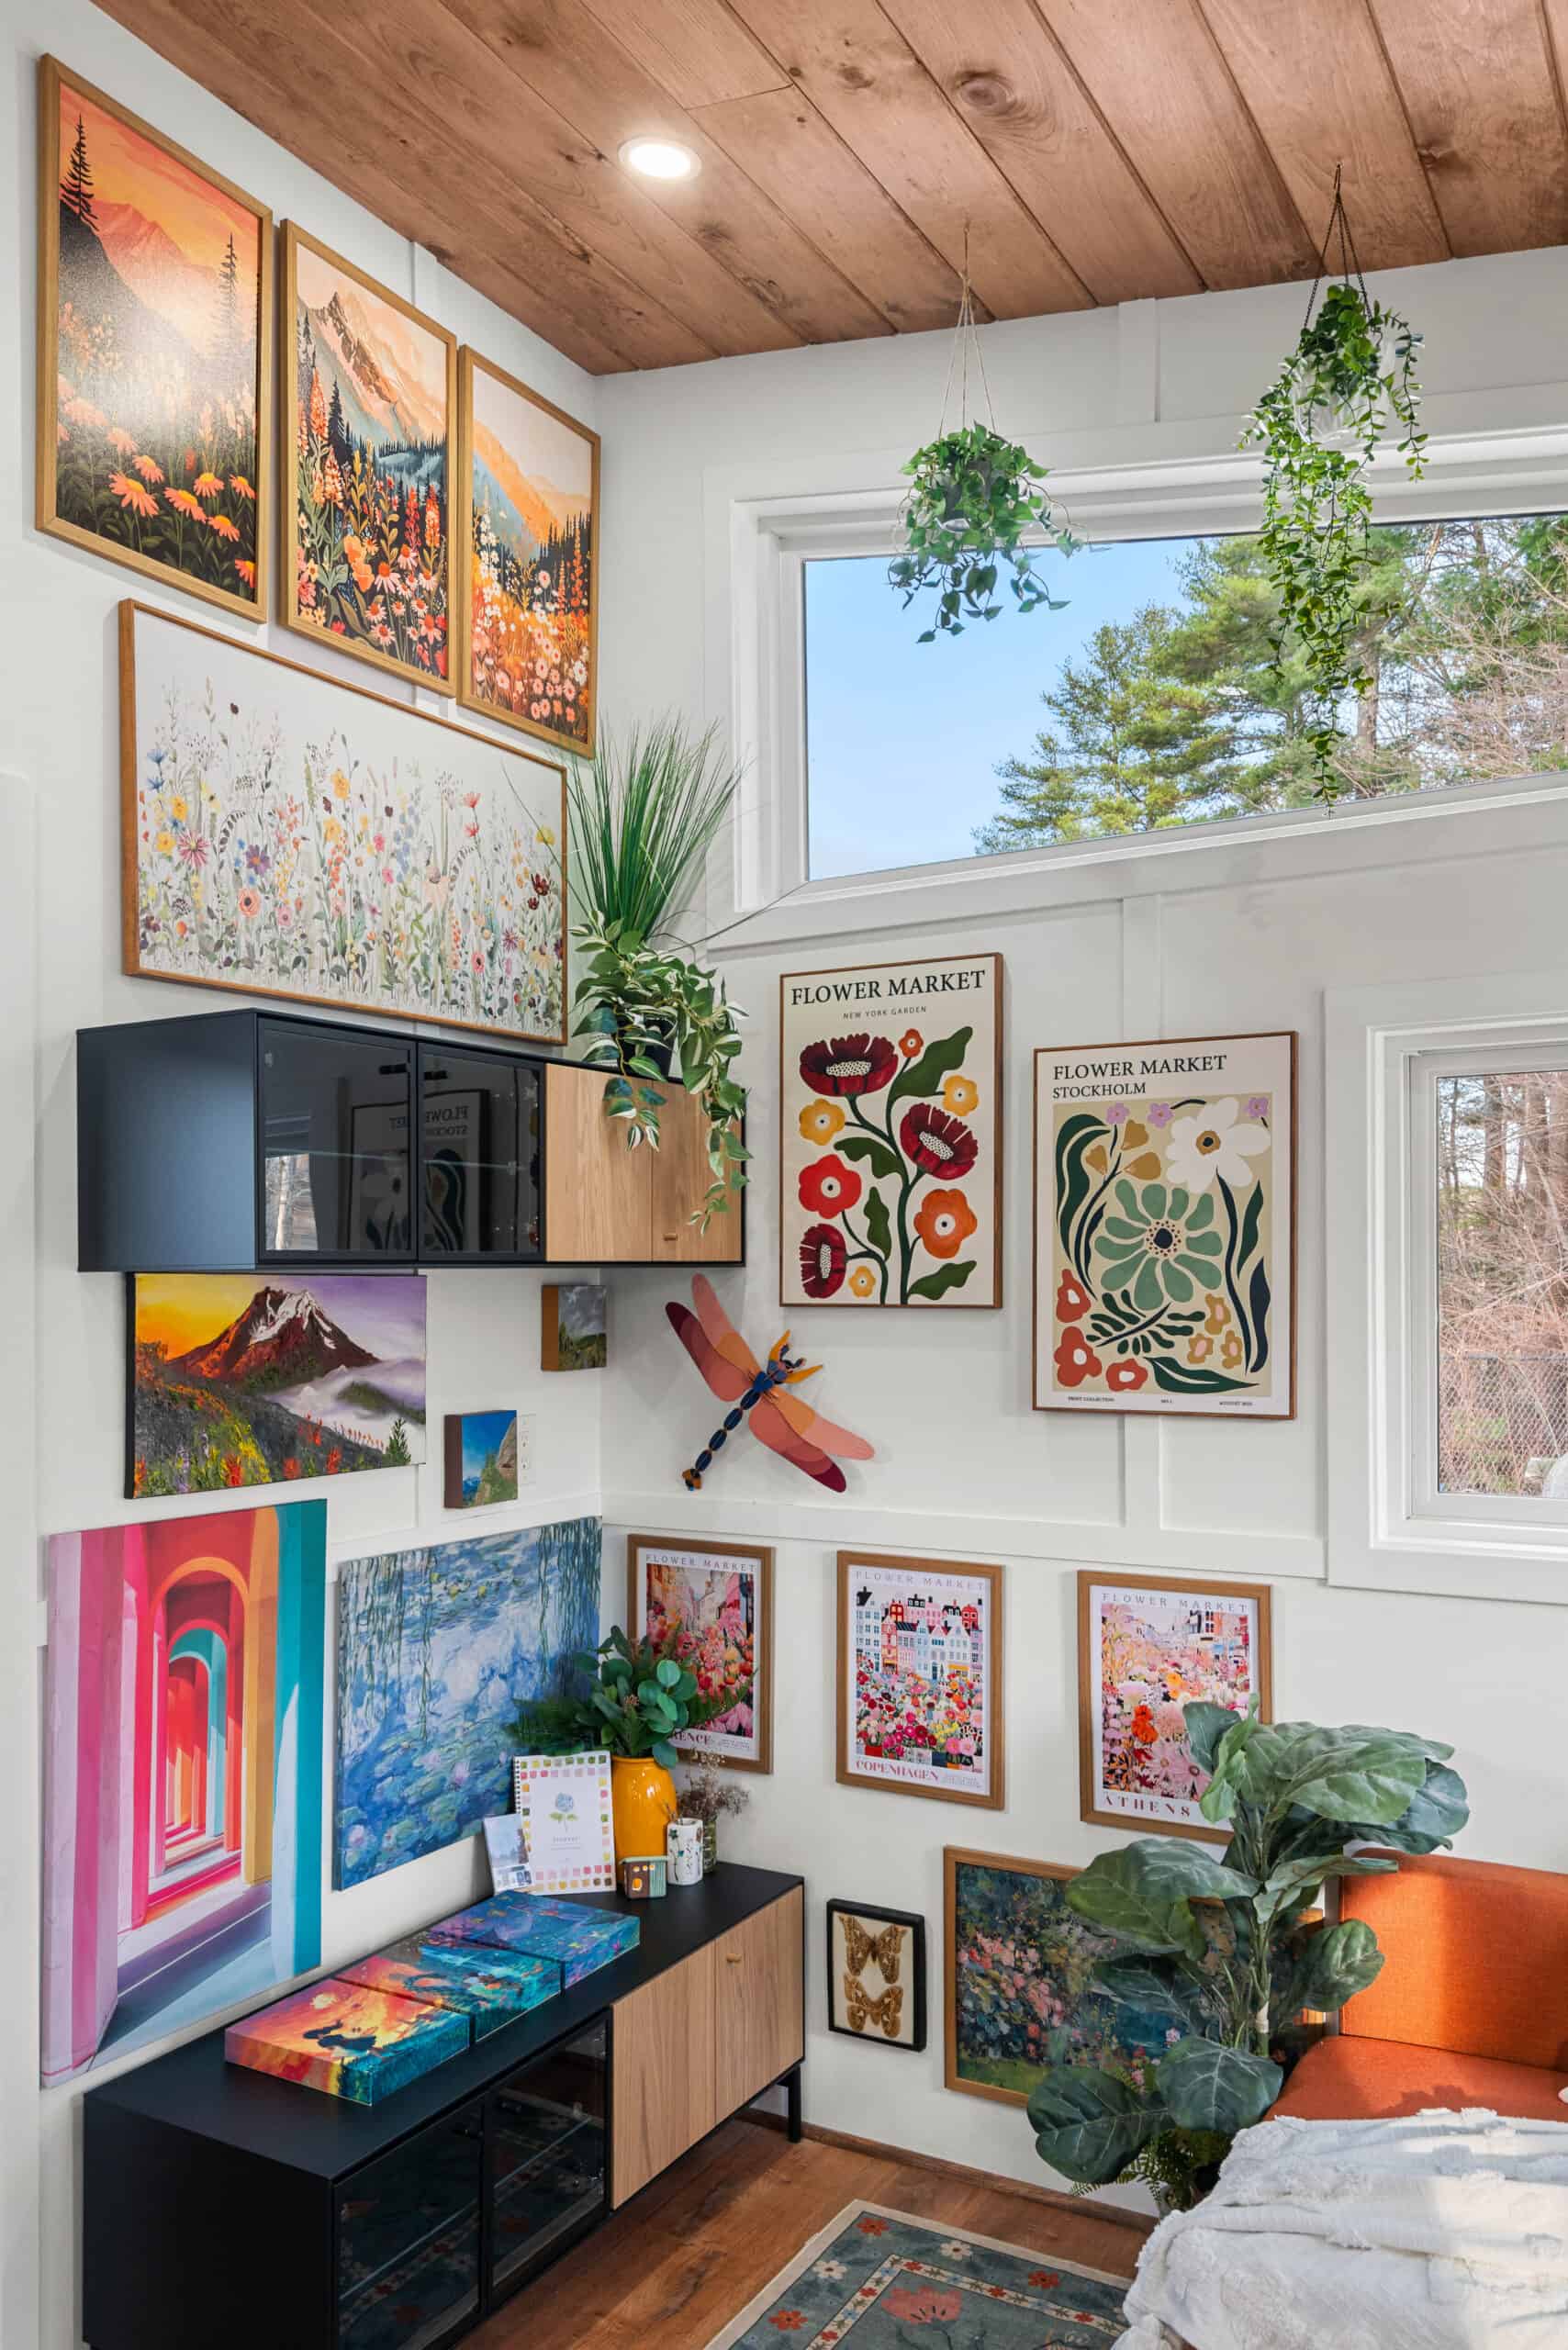
Image courtesy of Backcountry Tiny Homes
A Full Kitchen With a Retro Pop
The kitchen is a proper, cook-in-it kitchen. Deep green cabinets pair with a warm wood-veneer countertop and a grey subway-tile backsplash, with a stainless gas range, open shelving, a dish drying rack, a knife magnet, and a stainless sink fitted with a touchless pull-down faucet. A knotty-pine accent wall and woven pendant lights keep it feeling warm rather than clinical, and a large pantry with a microwave nook handles the storage a full kitchen needs.
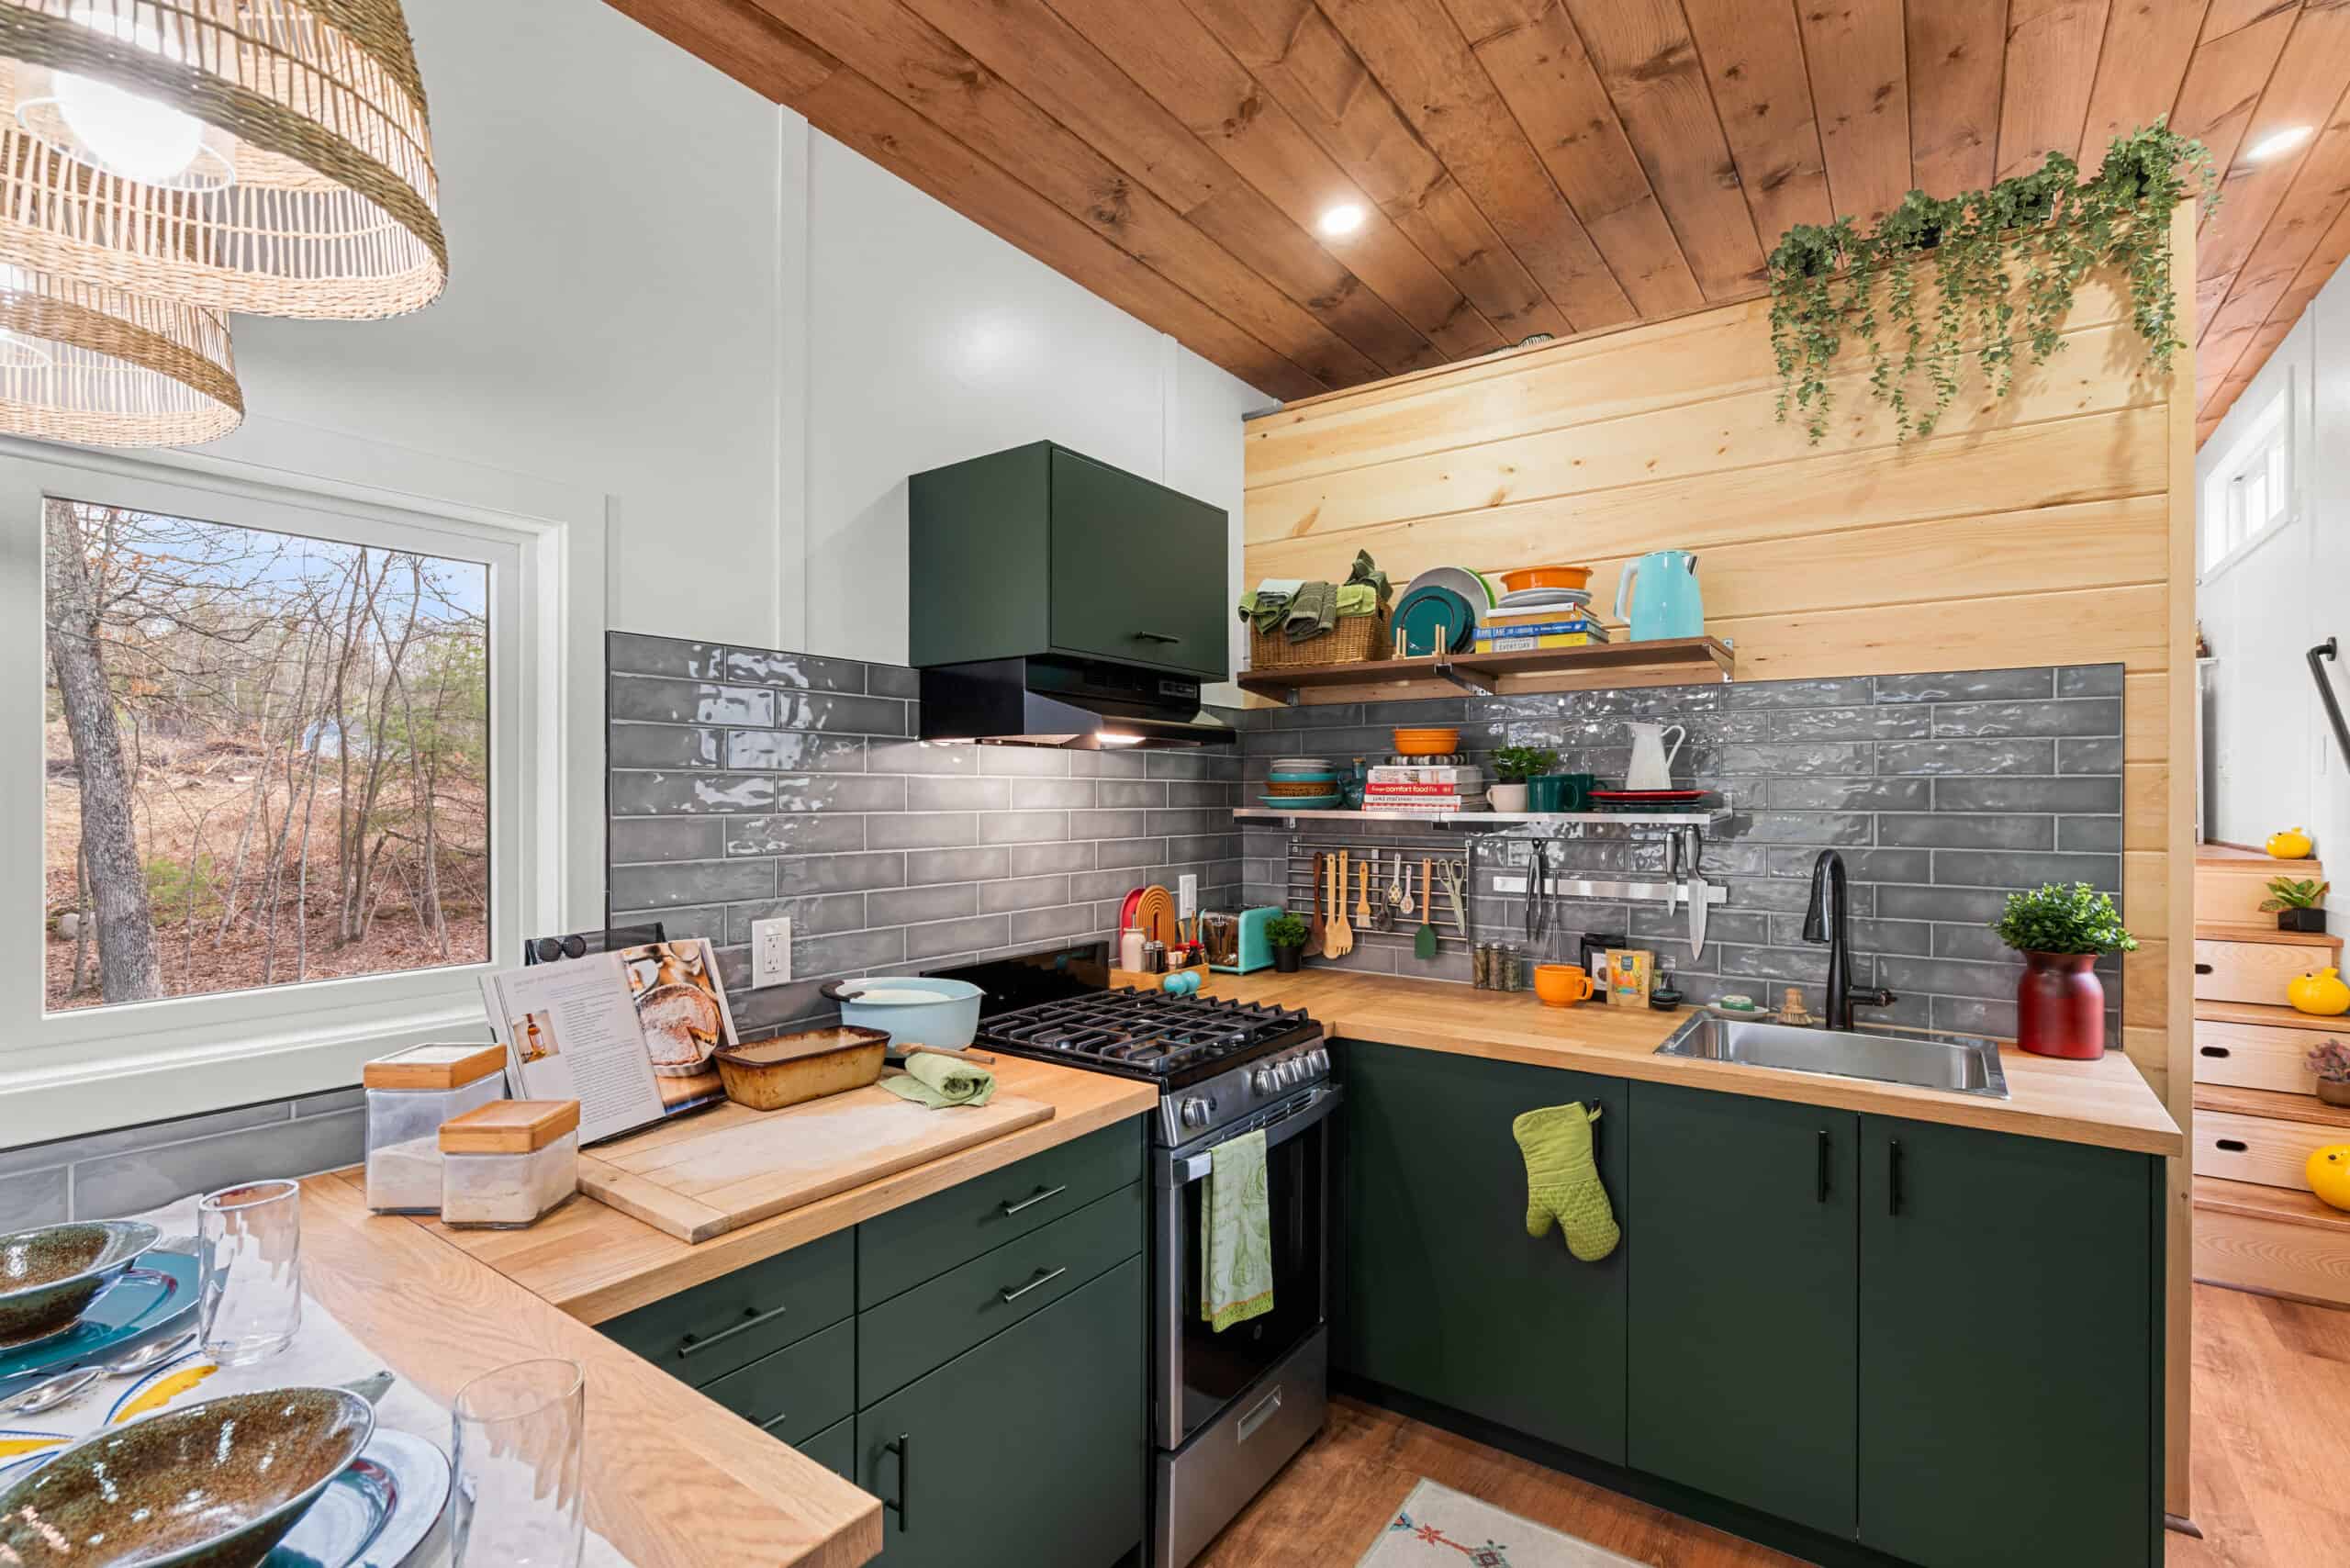
Image courtesy of Backcountry Tiny Homes
The showstopper is the retro-style refrigerator in bright teal, a 10-cubic-foot fridge that doubles as a piece of décor. It’s exactly the kind of playful, color-forward choice that defines The Knoll and sets it apart from the sea of white-and-wood tiny houses. Choosing one statement appliance and keeping the rest of the kitchen simple is an easy trick to borrow for any small build.
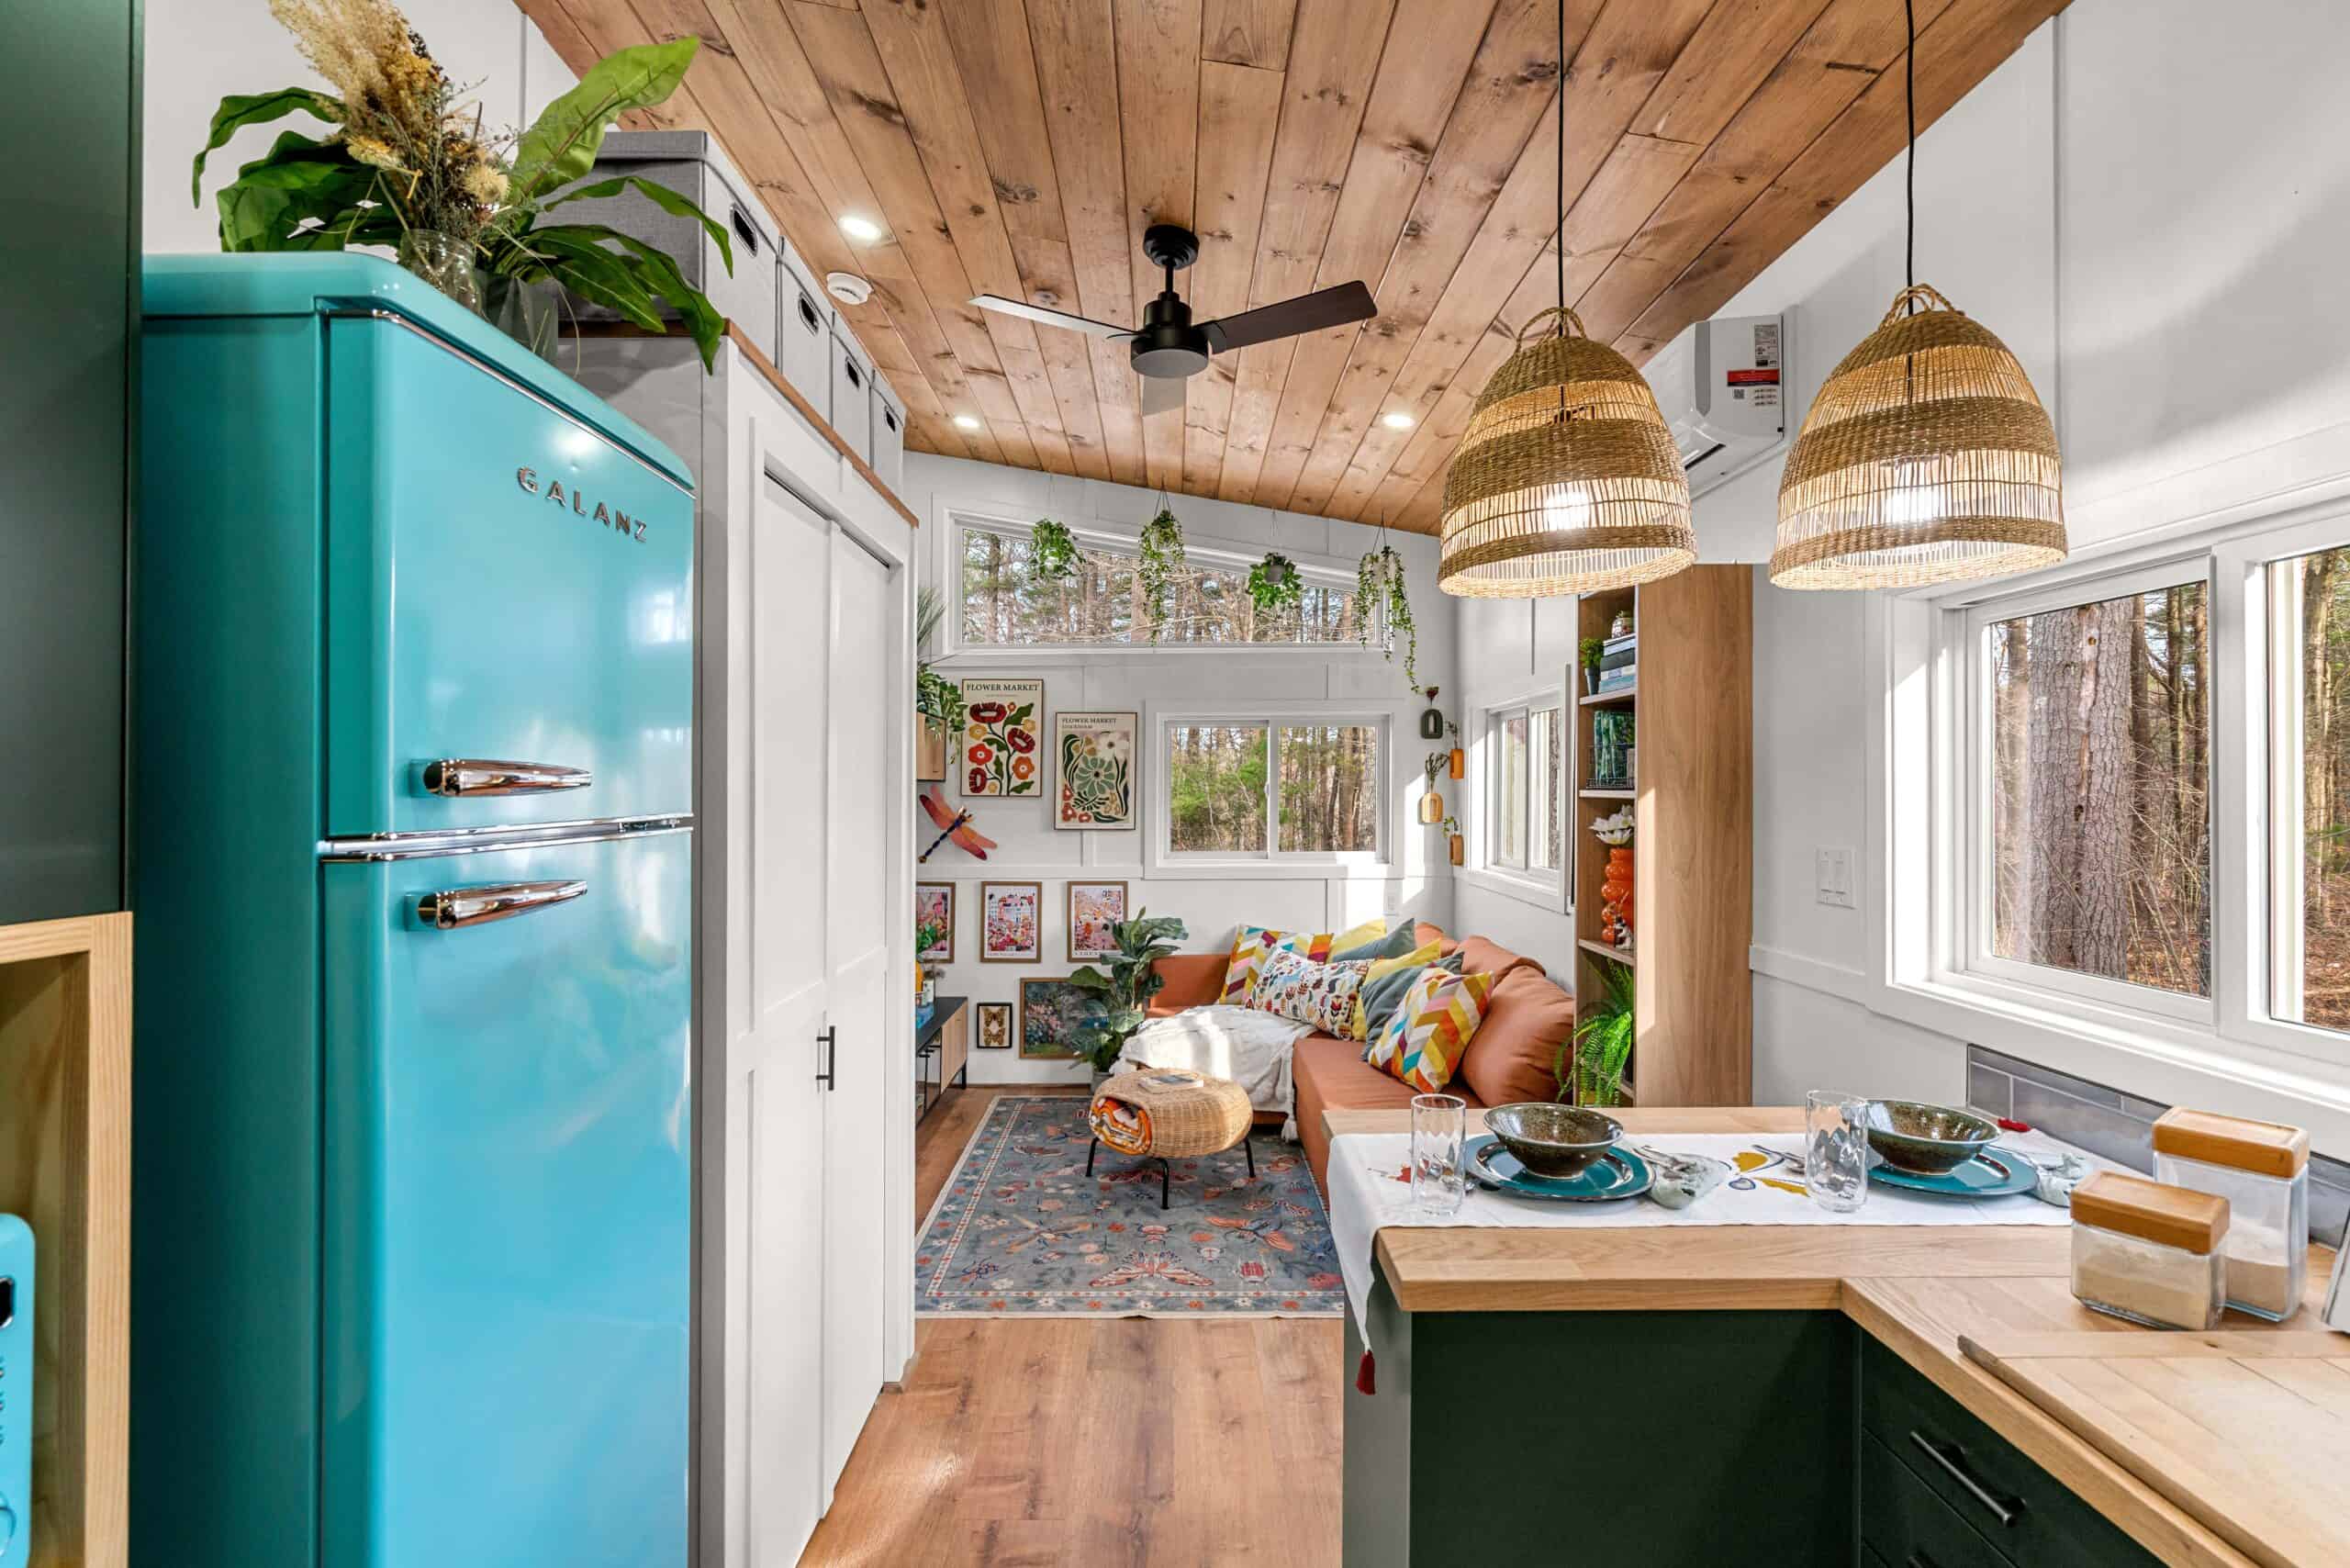
Image courtesy of Backcountry Tiny Homes
The Floor Plan: A Bedroom Under the Gooseneck
The main floor runs in a straight line from the living room at the door, past the kitchen and the bathroom, to the stairs at the back. The gooseneck gives The Knoll a rare luxury for a tiny house: a primary bedroom loft you can actually stand in, with up to 6’6″ of headroom (dropping to 5′ at the edges) and room for a queen bed and a desk. A staircase with built-in drawers replaces a precarious ladder, which matters far more in a home you plan to live in for years than in a weekend cabin.
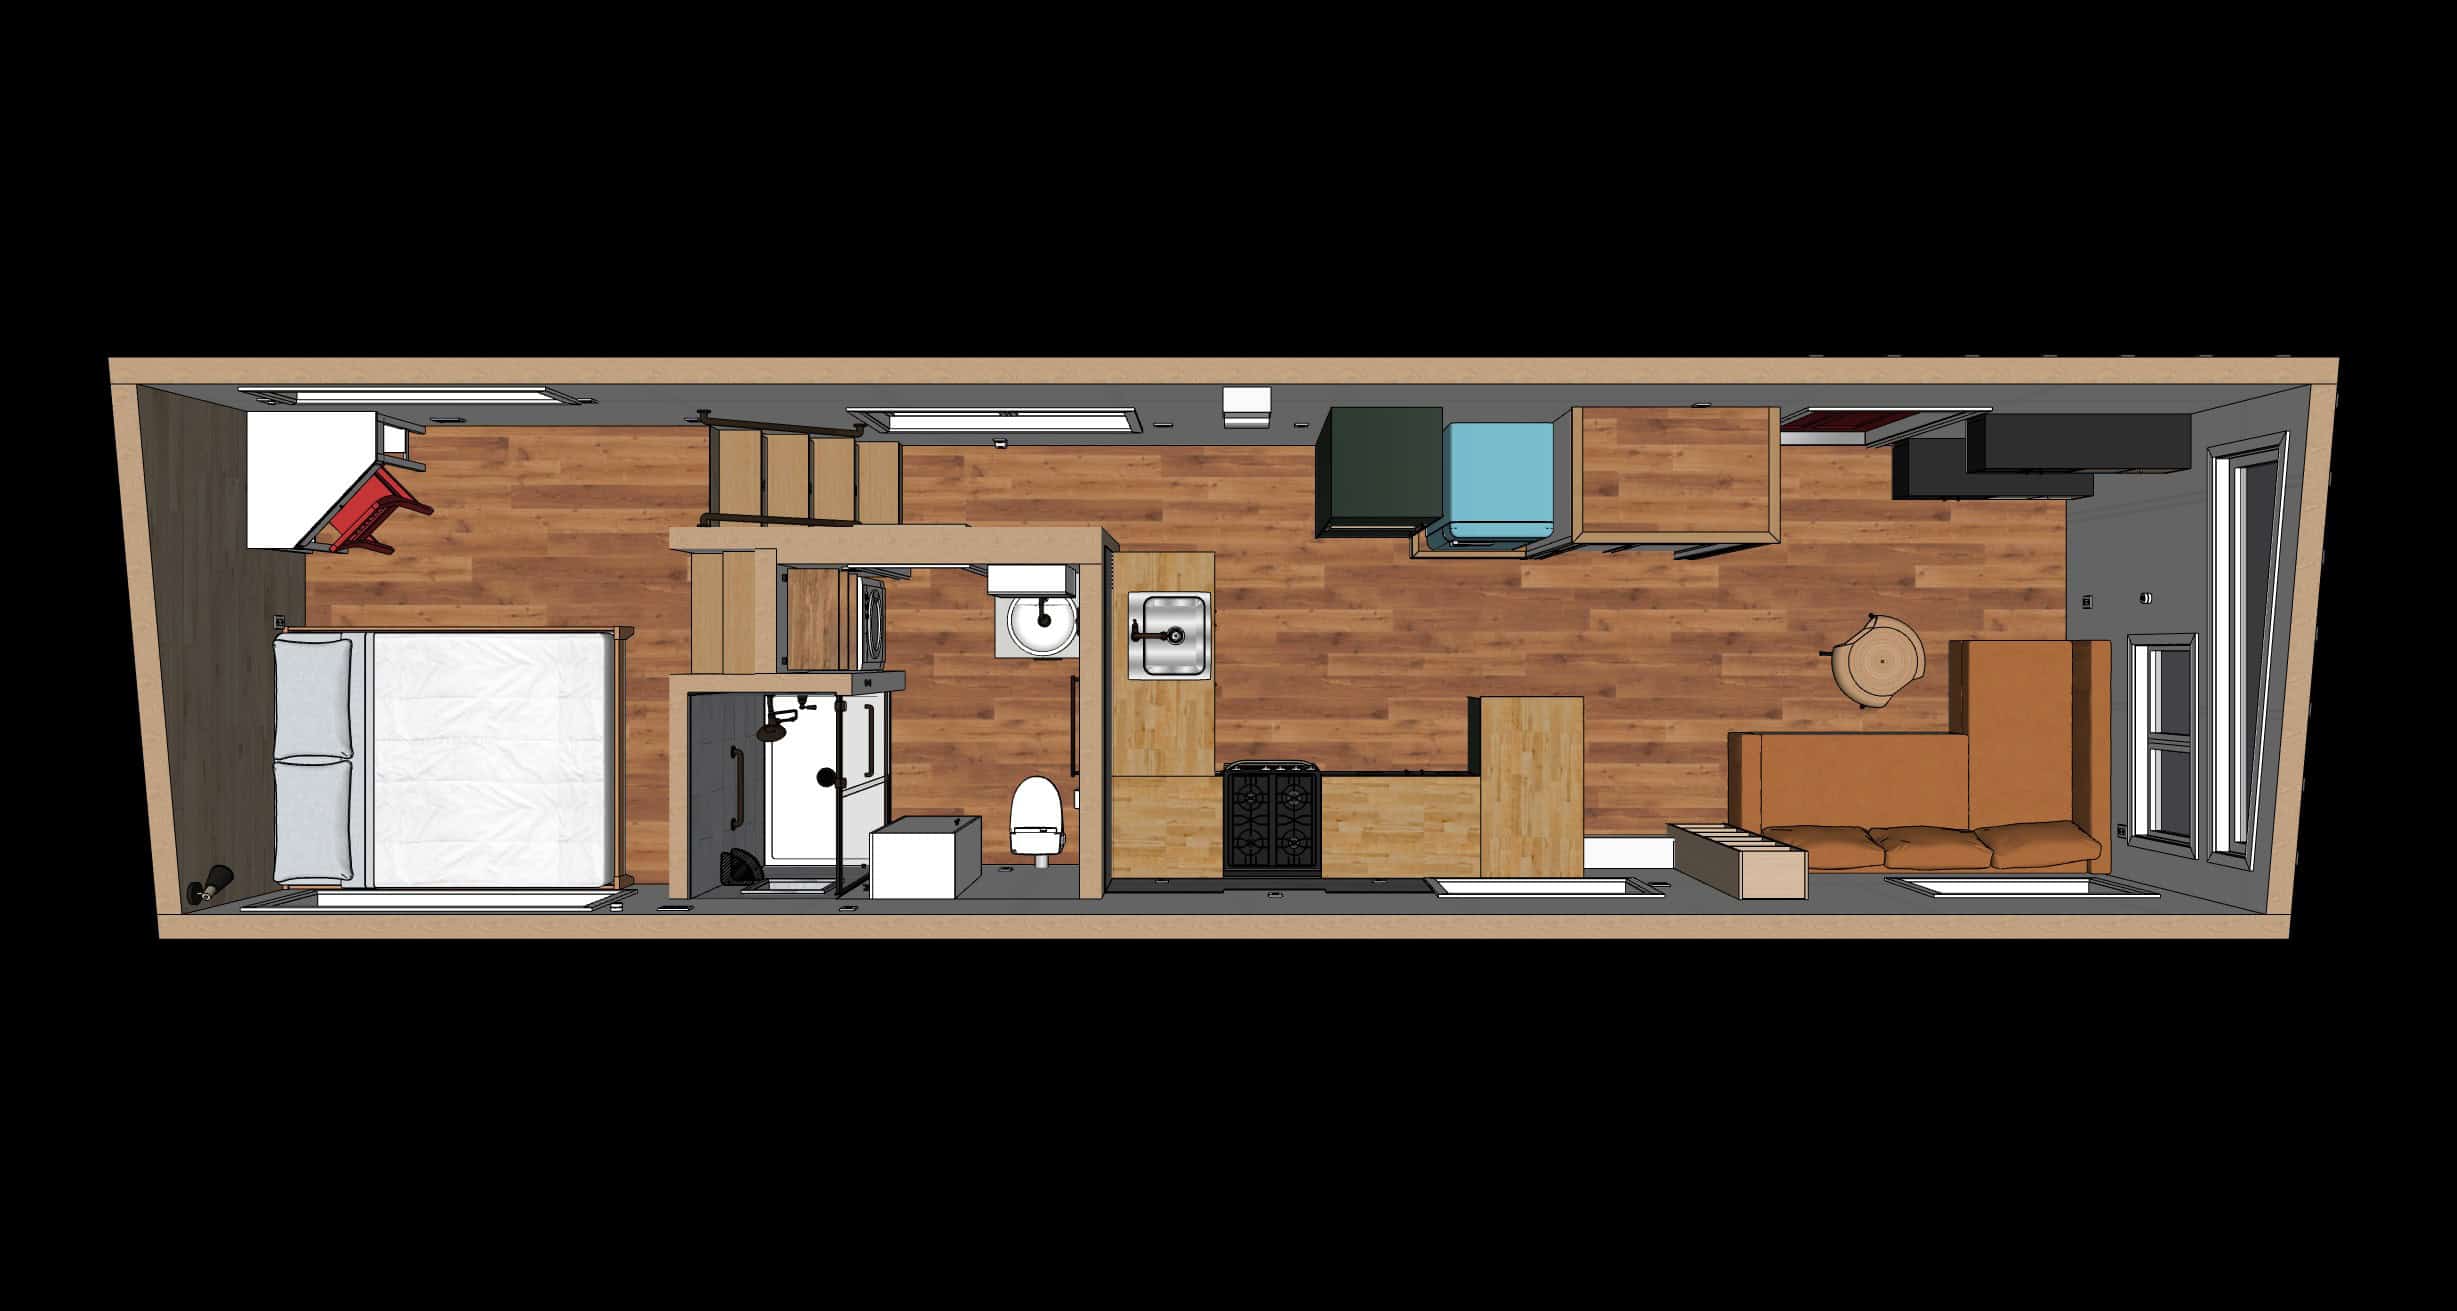
Image courtesy of Backcountry Tiny Homes
From the main loft, a second storage-and-guest loft stretches over the bathroom. It’s low (3′ at its highest), but it fits a twin mattress or a floor chair, and together with the sleeper sofa it lets the home sleep anywhere from one to five. A large entryway cabinet adds even more storage near the door.
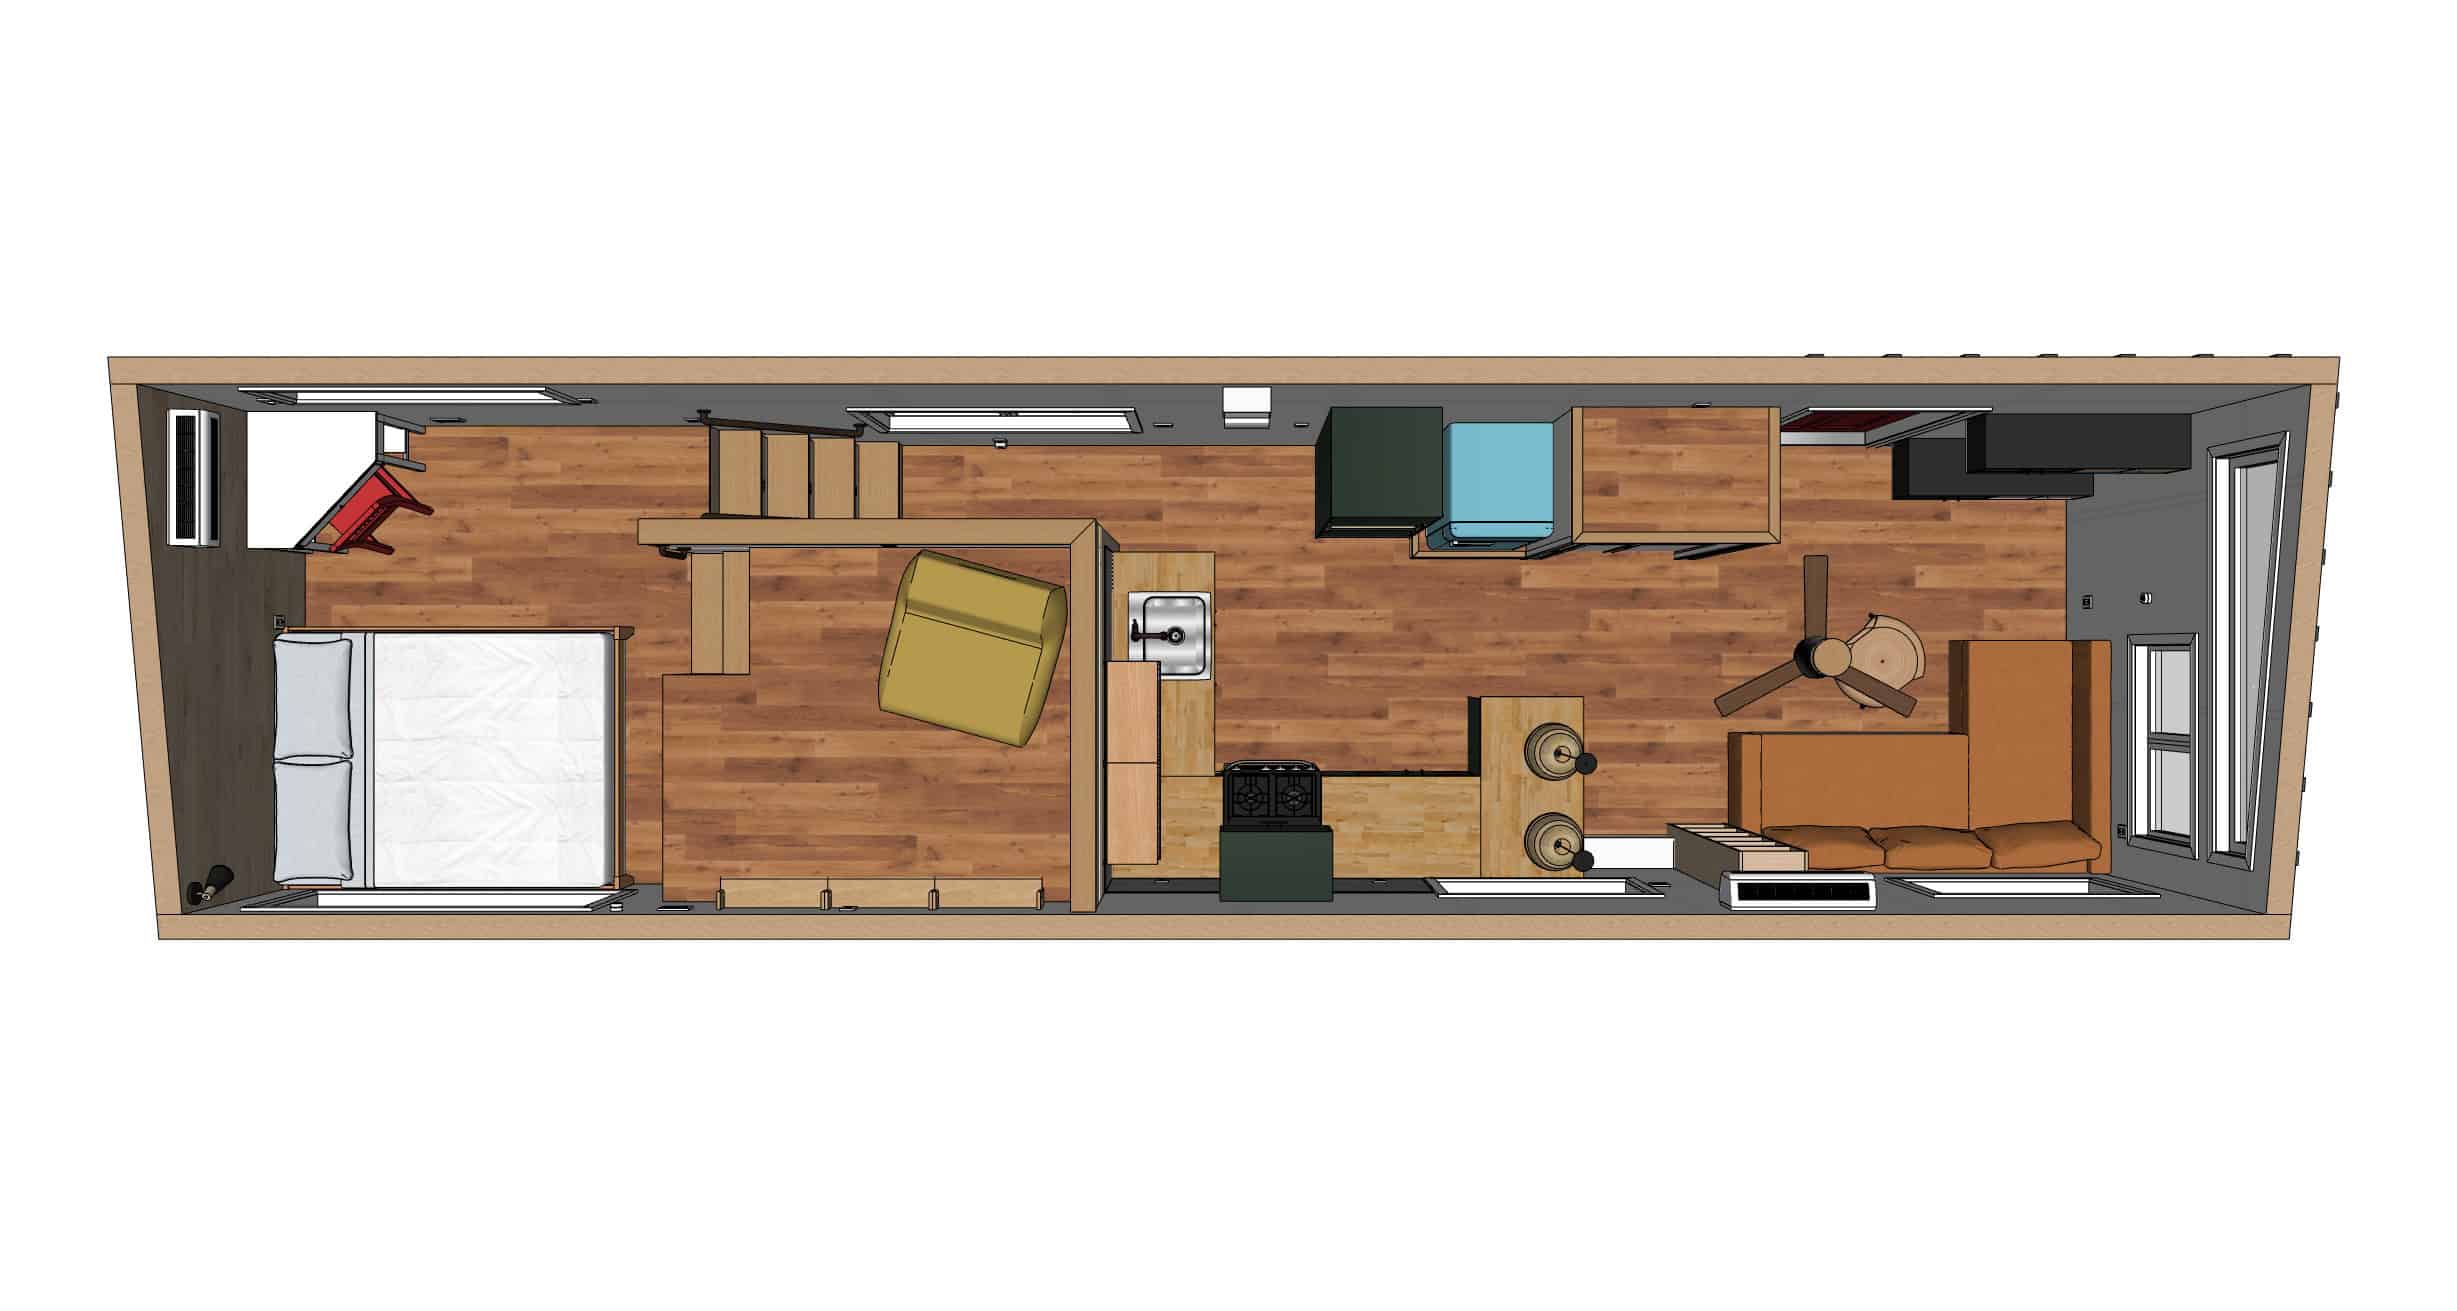
Image courtesy of Backcountry Tiny Homes
Bathroom, Laundry, and Four-Season Systems
The full bathroom, with 6’6″ of headroom, includes a 48-inch shower pan with a sliding door and handheld showerhead, a gas incinerating toilet (a plumbed toilet is optional), vinyl tile walls, and a vanity with drawer storage, a medicine cabinet, and shelving. Practical, full-time-ready systems back it all up: a mini-split for primary heat and AC, an electric bathroom heater, a tankless gas water heater, and a vented washer/dryer combo. With R-38 roof, R-15 wall, and R-35 floor insulation, it’s built for four-season New England living, and the gas toilet means it doesn’t depend on a sewer or septic hookup.
Design Details
- Builder: Backcountry Tiny Homes (New Hampshire); NOAH certified
- Model: The Knoll
- Size: 38′ L × 10′ W (9’3″ interior width); 390 sq ft
- Height: 13.5′ max exterior, 10’5″ max interior, 6’6″ bathroom
- Trailer: Gooseneck, 21,000 lb GAWR (requires 1-ton-plus tow vehicle)
- Sleeps: 1–5: standing queen loft (5’–6’6″ headroom), twin guest loft, and a sleeper sofa
- Kitchen: Gas range, 10 cu-ft fridge, stainless sink with touchless faucet, wood-veneer counter, large pantry with microwave nook
- Bathroom: Gas incinerating toilet, 48″ shower with sliding door, vinyl tile, vanity with storage
- Climate: Mini-split heat/AC, electric bathroom heater, tankless gas water heater
- Laundry: Vented washer/dryer combo
- Insulation: R-38 roof / R-15 walls / R-35 floor
- Storage: Stair drawers, large entryway cabinet, open loft over the bathroom, hidden storage in the sofa
- Finishes: LVP floors, painted board-and-batten walls with natural tongue-and-groove accents, stained knotty-pine ceiling, metal and board-and-batten exterior
- Lighting: Dimmable LED ceiling lights, bed sconce, pendants, exterior motion and porch lights
What Makes The Knoll Special
- Color as a design language. The teal fridge, green kitchen, red door, and gallery walls make it feel like a home, not a showroom.
- A loft you can stand in. The gooseneck design delivers a true standing-height bedroom loft, reached by stairs instead of a ladder.
- Sleeps up to five. Two lofts plus a sleeper sofa make it surprisingly flexible for guests or family.
- A real, full kitchen. Gas range, a 10 cu-ft fridge, a big pantry, and a touchless faucet for genuine cooking.
- Four-season ready. Heavy insulation, a mini-split, and a washer/dryer make it livable year-round.
Pricing
As of Q4 2026, Backcountry Tiny Homes lists The Knoll at $167,840 turnkey (fully furnished and move-in ready), $159,965 unfurnished, or $83,920 as a shell for DIY finishers. The unfurnished version still includes the kitchen and bathroom but leaves out non-essentials such as the washer/dryer, refrigerator, sofa, shower door, shelving, bed frame, desk, and chairs. The shell is pre-NOAH certified and dried in so you can finish the interior yourself. Taxes are not included, and the builder updates its pricing every quarter.
Learn More
- Builder: Backcountry Tiny Homes: The Knoll
- Website: backcountrytinyhomes.com
More From Backcountry Tiny Homes
- The Honey Bee: A 26-Foot Farmhouse Tiny House With Storage Stairs and Two Lofts
- The Traveler: 17 Feet of Cedar and Metal in Hampstead
- Insulated 20-Foot Tiny House Trailer from Backcountry Tiny Homes
- Acorn Tiny House by Backcountry Tiny Homes
Highlights
- 38-foot gooseneck tiny house, 390 sq ft, by Backcountry Tiny Homes
- Sleeps up to 5 across two lofts and a sleeper sofa
- Standing-height primary loft with a queen bed, reached by storage stairs
- Bright, boho, art-filled interior with a gallery wall
- Green kitchen with a gas range and retro teal fridge
- Full bathroom with a 48″ shower and incinerating toilet
- Mini-split heat/AC and a washer/dryer combo
- R-38/R-15/R-35 insulation for four-season living
- NOAH certified; from $83,920 (shell) to $167,840 (turnkey)
Explore More Tiny Houses
Subscribe to our free newsletters for more tiny houses like this one:
- Join the Tiny House Newsletter
- Join the Small House Newsletter
- Join the Tiny Houses For Sale Newsletter
Disclosure: This post may contain affiliate links. If you purchase through one of our links, we may earn a commission at no additional cost to you.


Alex
Latest posts by Alex (see all)
- Shipping Container Cabins on Fish Creek: A Tiny Hotel Near Saratoga, New York - October 21, 2026
- Belle Tout Keeper’s Loft: Sleep in the Tower of an 1832 Clifftop Lighthouse - October 21, 2026
- Attrap’Rêves: Stargazing from Bed in a Clear Bubble Near Marseille - October 21, 2026