
Disclosure: This post may contain affiliate links. If you purchase through one of our links, we may earn a commission at no additional cost to you.
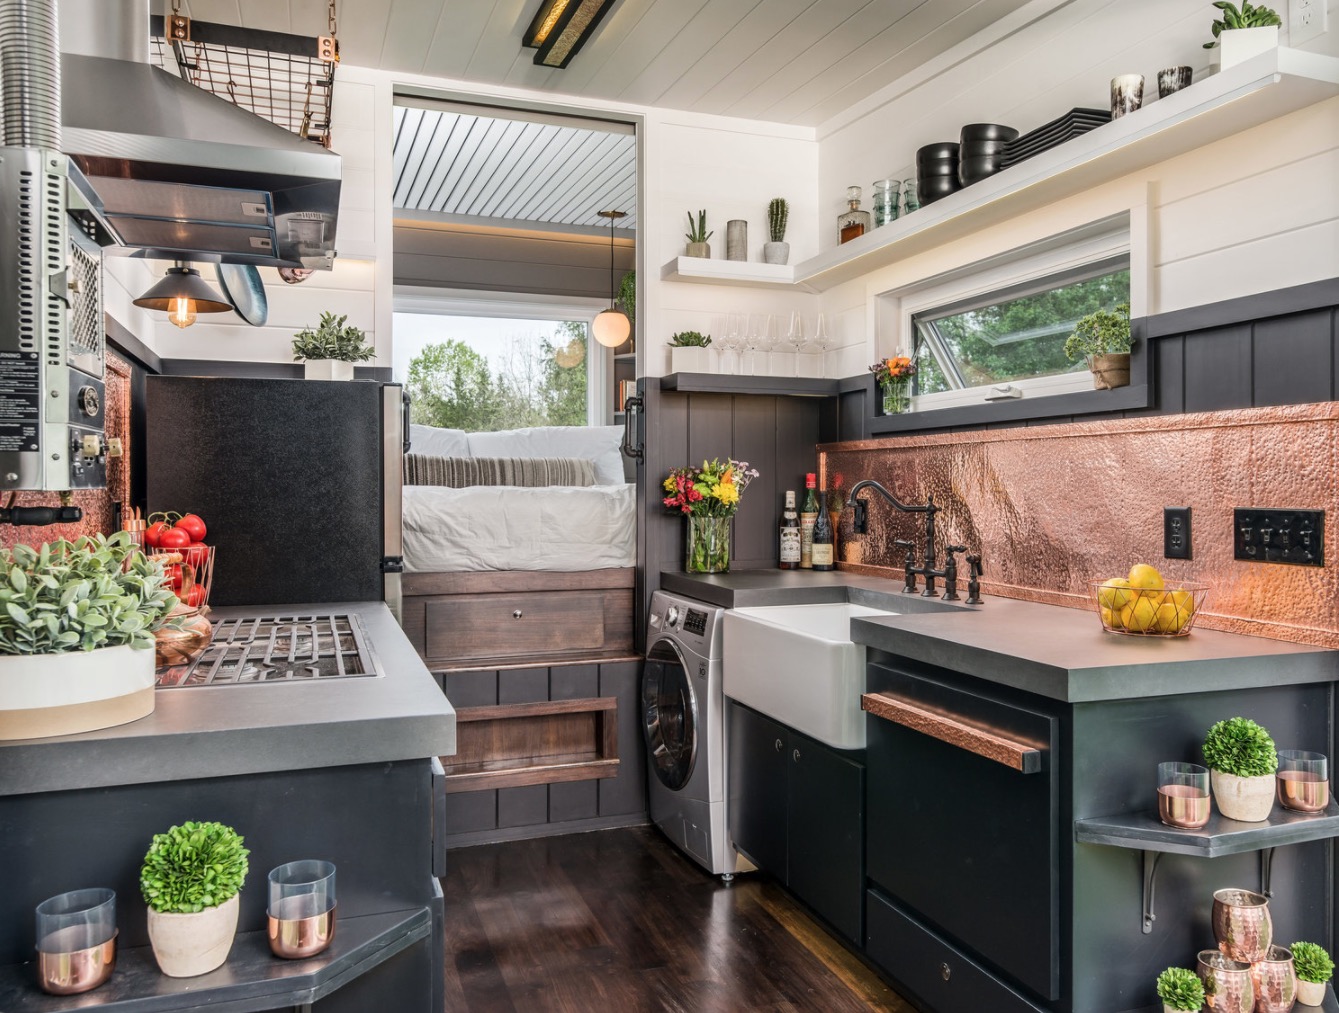
This is the T-Berry Tiny House on Wheels. It’s designed and built by Full Moon Tiny Shelters in Nova Scotia.
This tiny home is 28′ long with about 238 sq. ft. of space inside.
Please don’t miss other interesting tiny homes like this – join our FREE Tiny House Newsletter for more!
T-Berry Tiny House on Wheels by Full Moon Tiny Shelters







Please learn more using the resources below. Thanks.
Resources
- Full Moon Tiny Shelters (builder)
- Tiny House Town (via)
You can share this tiny house with your friends and family for free using the e-mail and social media re-share buttons below. Thanks.
If you enjoyed this tiny house you’ll LOVE our Free Daily Tiny House Newsletter with even more! Thank you!
More Like This: Explore our Tiny Houses Section
See The Latest: Go Back Home to See Our Latest Tiny Houses
Disclosure: This post may contain affiliate links. If you purchase through one of our links, we may earn a commission at no additional cost to you.


Alex
Latest posts by Alex (see all)
- Studio Home Laurel: A One-Bedroom Backyard ADU in Four Architectural Styles - October 10, 2026
- A 6’5″ Man’s DIY Tiny House on Wheels, Permitted in Calgary - October 10, 2026
- A Long House: A Designer’s 603 Sq Ft Seoul Apartment Opened Up Around Morning Rituals - October 10, 2026


















It’s a pretty house….!
Are there Tiny Houses that have the main bedroom on the ground floor.
Alex can you tell me where I could find one of those small wood stoves?
HI , I,m looking for wood burning stoves for tinyhouses. Please send websites and or places to buy. Thank you. Dale.
Really lovely tiny house! We only get a glimpse of the bathroom’ which is a pity!
Does anyone know where to find that small wood stove.
Yes! The manufacturer. There is a link at the bottom of the story. Try it, you’ll like it… it’s a whole ‘nother world when ya do that. : )
I agree with the two comments above. Lovely TH!
I find that in most of the photos I have seen lately, seems whoever built these homes, have some hangups with the bathrooms for some odd reason, is that why they are not showing them???????
I would like to find out what kind of wood stove that is and where to get one? Please.
I absolutely love the tiny houses getting ready to buy one or build one myself. Thank you for sharing. It’s appreciated.
This is a very nice THOW, I like the front loft overhang, but wonder if it would not create drag when towing. For a 28 ft unit this is laid out well and I like the stairs. For me the kitchen is small, however I like that they included a full size refrigerator and stove — a big plus there.
The floor plan is well done with good flow and I like the fireplace — would not like a wood unit however, but I have seen Franklin gas ones that are quite functional and attractive. A good Job — Kudos to you!
It looks massive but boxy. I would go for a triple axle at this size or better a goose neck. There is some space given away behind sitting bench which doesn’t look comfortable. As Sandy said, kitchen is small for a 28 footer. The loft doesn’t have sitting headroom.
The fold out desk or table in front of the wood stove is great but overall its not for me and the price tag either.
Some good ideas for improvement! — Tiny House Talk Team
To Tiny House Team,
May I suggest that maybe you add a section on “After Market”. These would be items that you show and list such as solar power generators, toilets, wood burning stoves, etc,etc,etc…
Heck you can even have a small fee o the suppliers since you would be putting in touch with a market that wants their product and actually buys said products. Just a thought…..
Hi Kid — Great suggestion! We do have posts about those, and usually when we are aware of a new product, we post about it (see our recent post on the Grengine). But I will talk to Alex and see if we could condense it in a better spot 🙂 — Tiny House Talk Team