
Disclosure: This post may contain affiliate links. If you purchase through one of our links, we may earn a commission at no additional cost to you.
The Ohio Valley Hut is a 600-square-foot off-grid cabin designed by Midland Architects and Liz Craig Dutton, and it earned a 2019 AIA Ohio Honor Award for Architecture. It sits on a hilltop on a working cattle farm, wrapped in cedar shingles and shaped by the Danish idea of hygge.
What makes it worth a close look is the structure itself. Every major choice, from the roofline to the placement of the kitchen, is made to give a small footprint a big sense of place.
Images via @ohiovalleyhut
Cedar Shingles on a Hilltop Farm Site
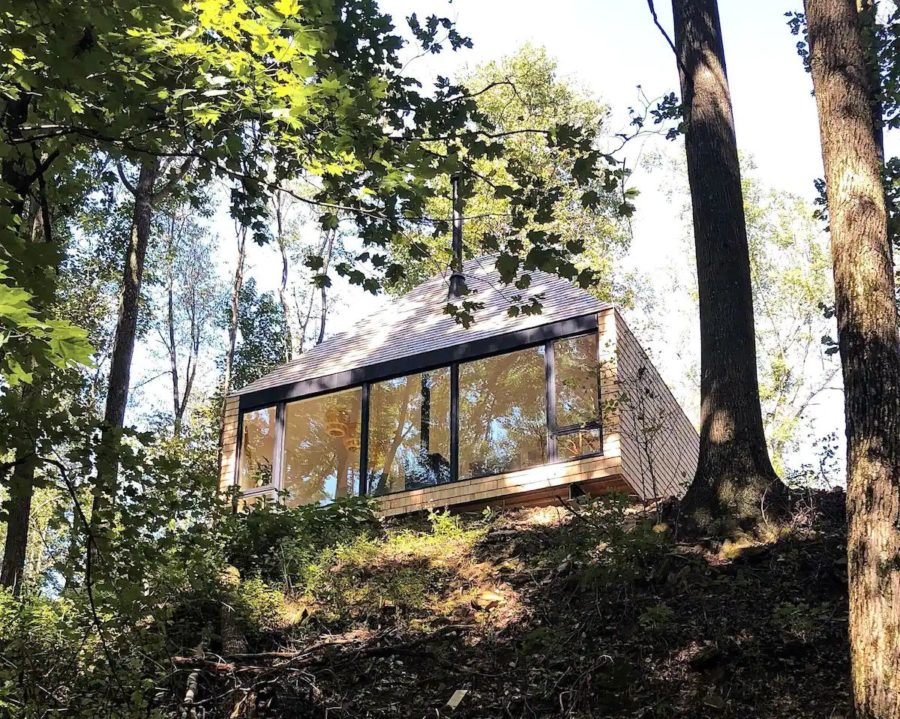
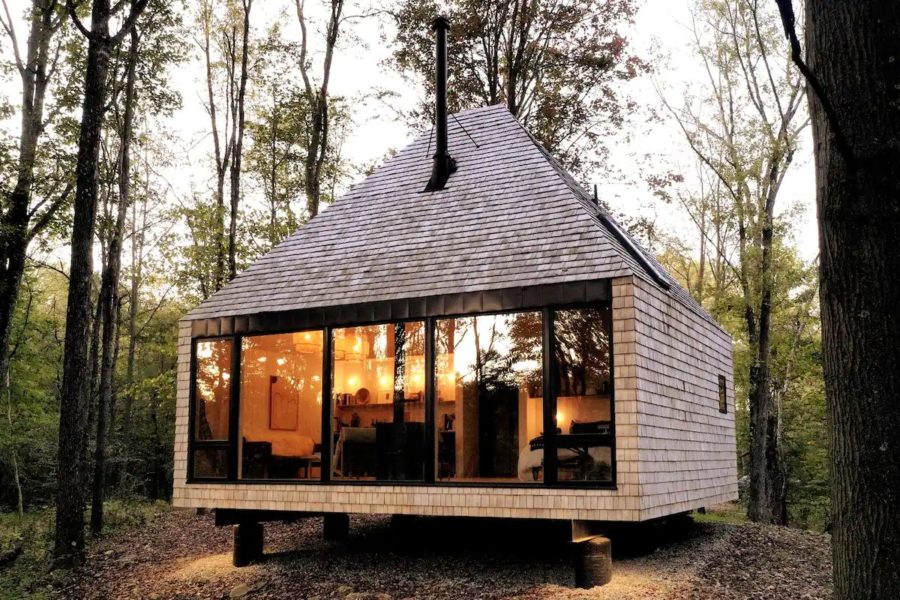
Cedar shingle siding gives the Hut a traditional, weathered-wood look that settles into a working farm landscape instead of competing with it. Shingles also tend to age gracefully, so a cabin like this can look better over time. Setting it at the top of a hill, above the cattle pasture, is just as deliberate: it earns the long views of forest and lake, and it makes a 600-square-foot building feel connected to a much larger property.
Images via @ohiovalleyhut
A Cathedral Ceiling with Exposed Wood
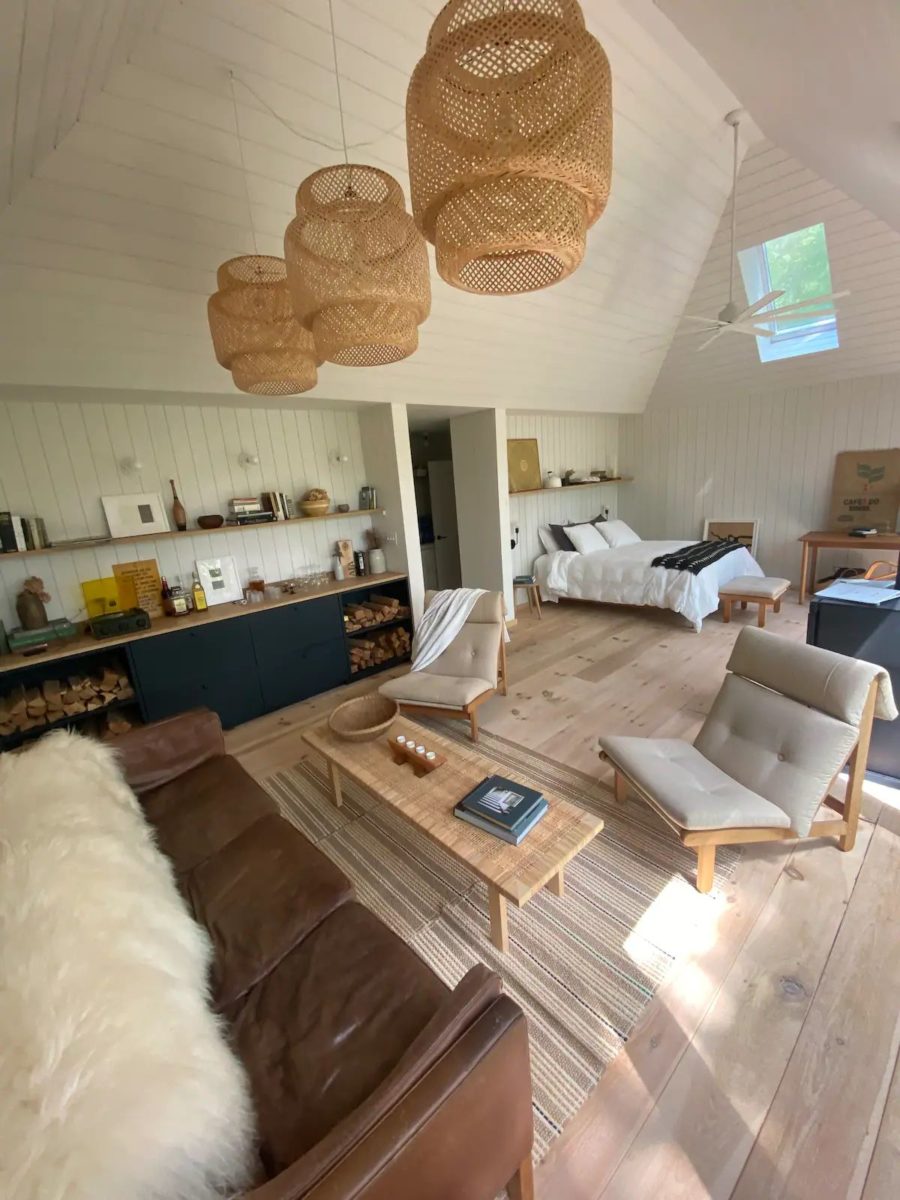
Inside, the open main room rises into a cathedral ceiling with exposed wood. When floor area is limited, height is the cheapest way to add volume, and the warm wood overhead is a hallmark of the Scandinavian look the architects were after. The result is a room that feels airy and calm rather than compressed.
Images via @ohiovalleyhut
A Wall of Picture Windows Facing the Forest
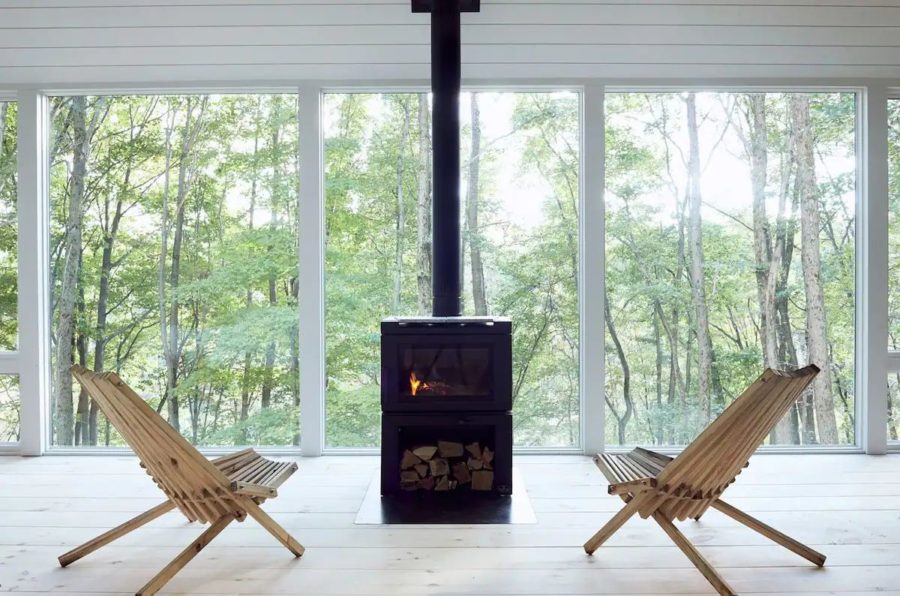
One wall is given over to large picture windows overlooking the forest and lake. It is a simple trade: instead of hanging art, the design frames the landscape and lets it change with the seasons and the light. A big view also pulls the eye outward, which makes the room read as larger than its footprint.
Images via @ohiovalleyhut
Sleeping Under a Skylight
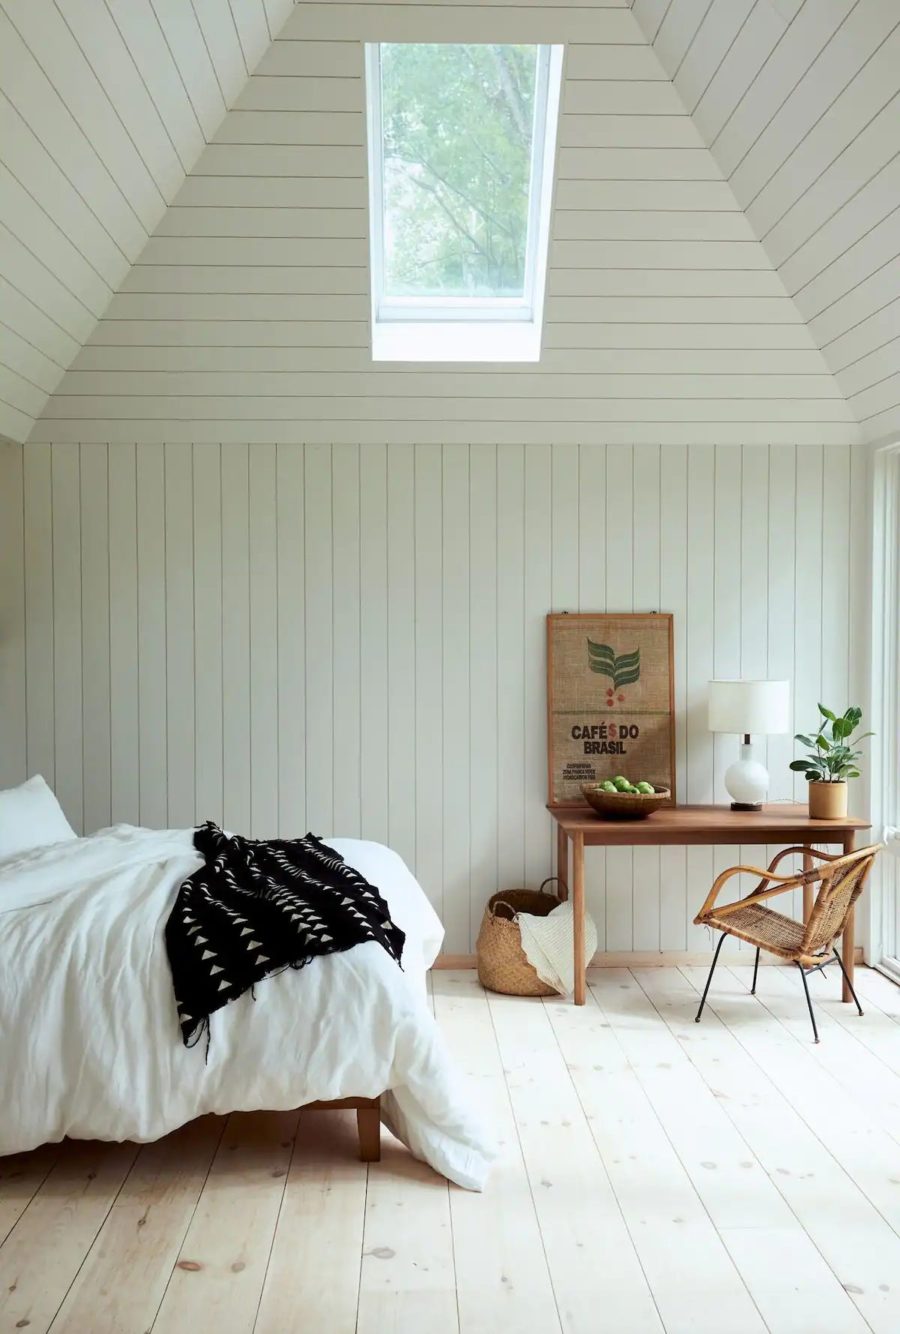
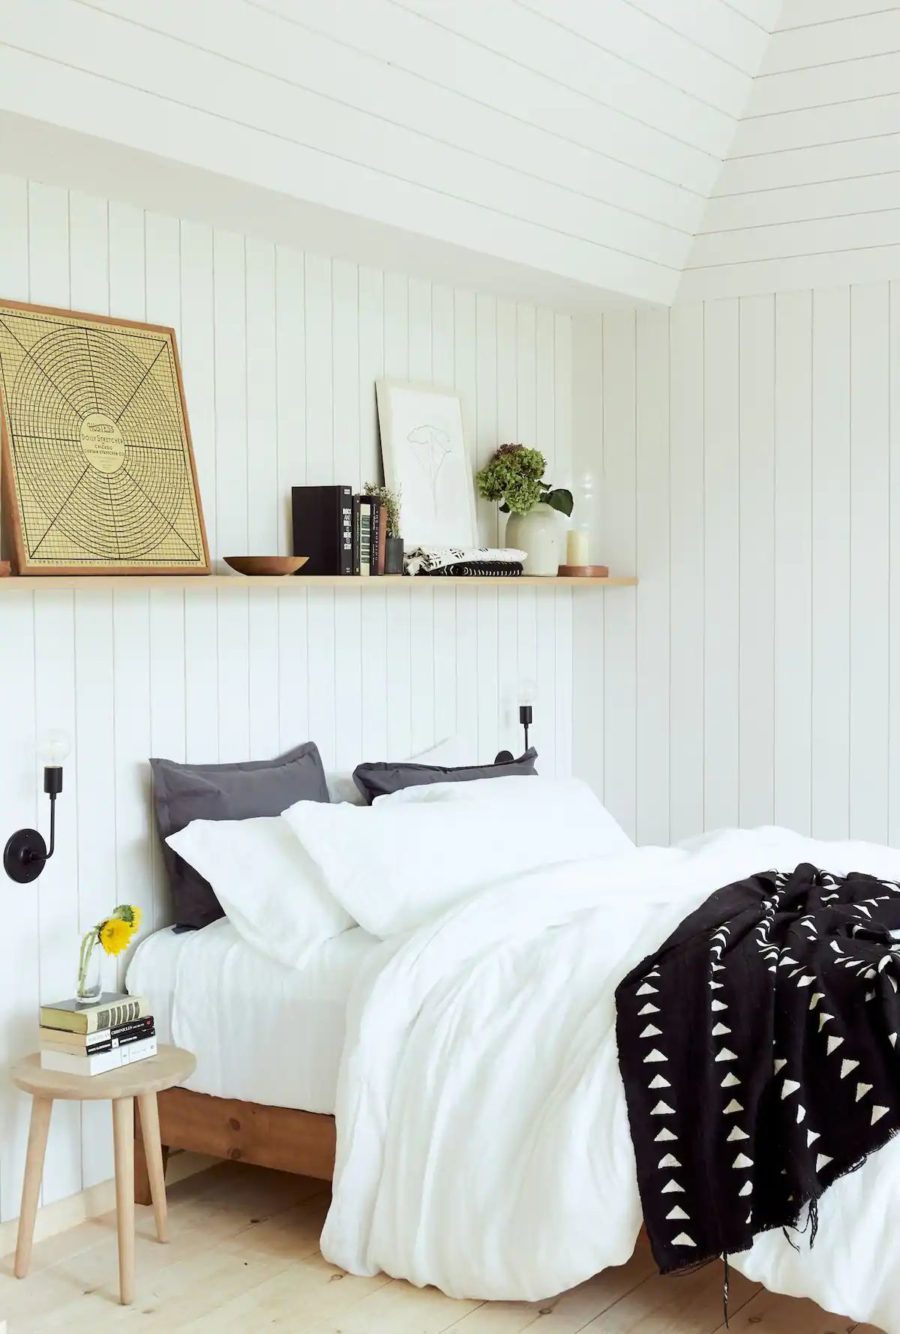
The queen sleeping area sits beneath a skylight, so the ceiling becomes part of the experience at night and at dawn. It is a small architectural gesture that turns an ordinary bed into a feature, and it adds daylight without taking up any wall space. Reading lights keep the area practical after dark.
Images via @ohiovalleyhut
Images via @ohiovalleyhut
Kitchen and Bath Tucked in the Back
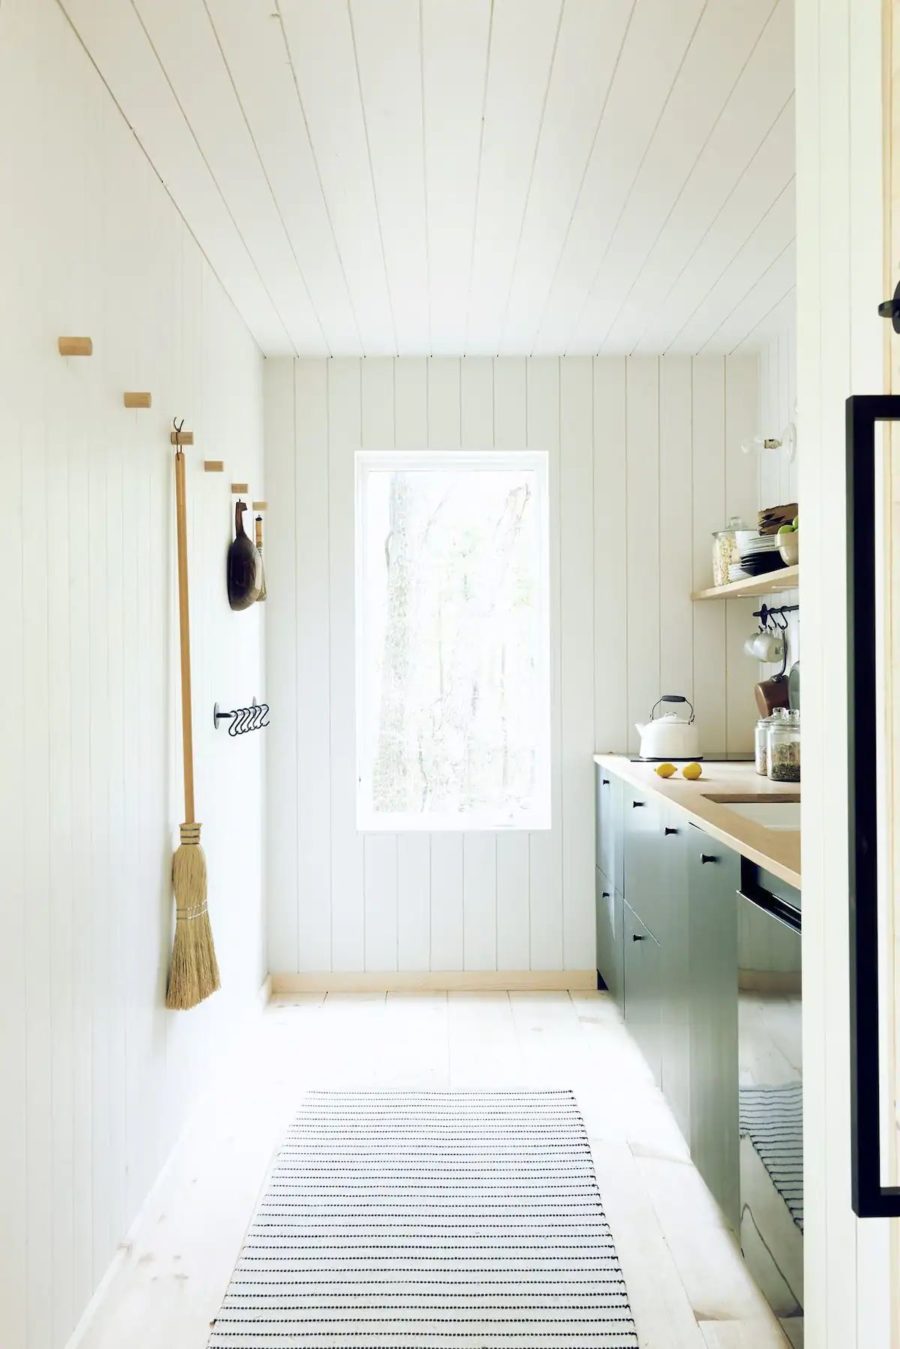
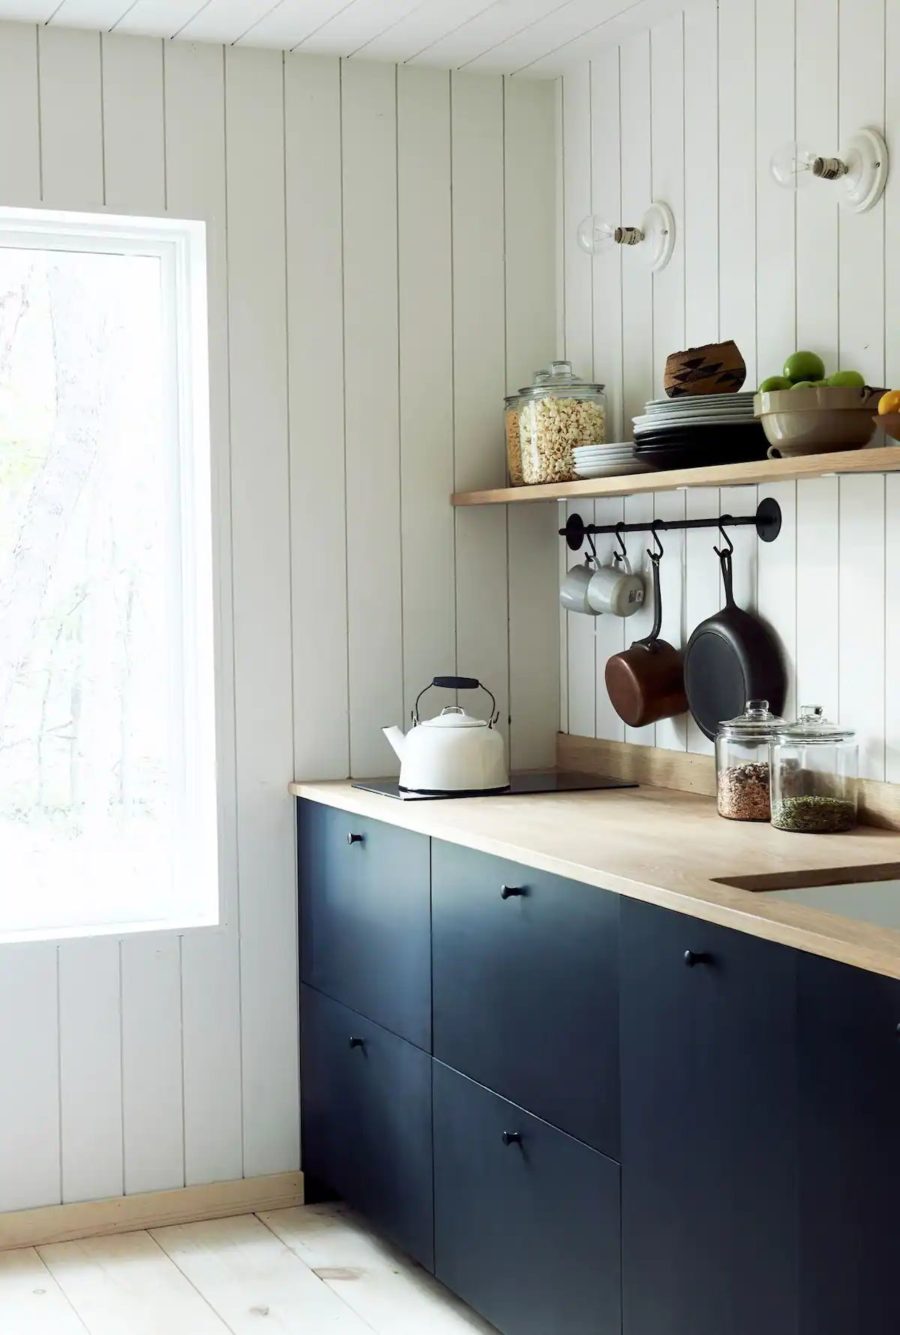
Instead of spreading services through the main room, the compact kitchen and bathroom are tucked at the back of the cabin. That frees the front of the plan for the ceiling, the windows and the view, which are the parts of the Hut that matter most. The kitchen keeps things modest, with a two-burner cooktop and minimal cabinetry, which suits a retreat where elaborate cooking is not the point.
Images via @ohiovalleyhut
Images via @ohiovalleyhut
Built-Ins, Open Shelving and a Desk
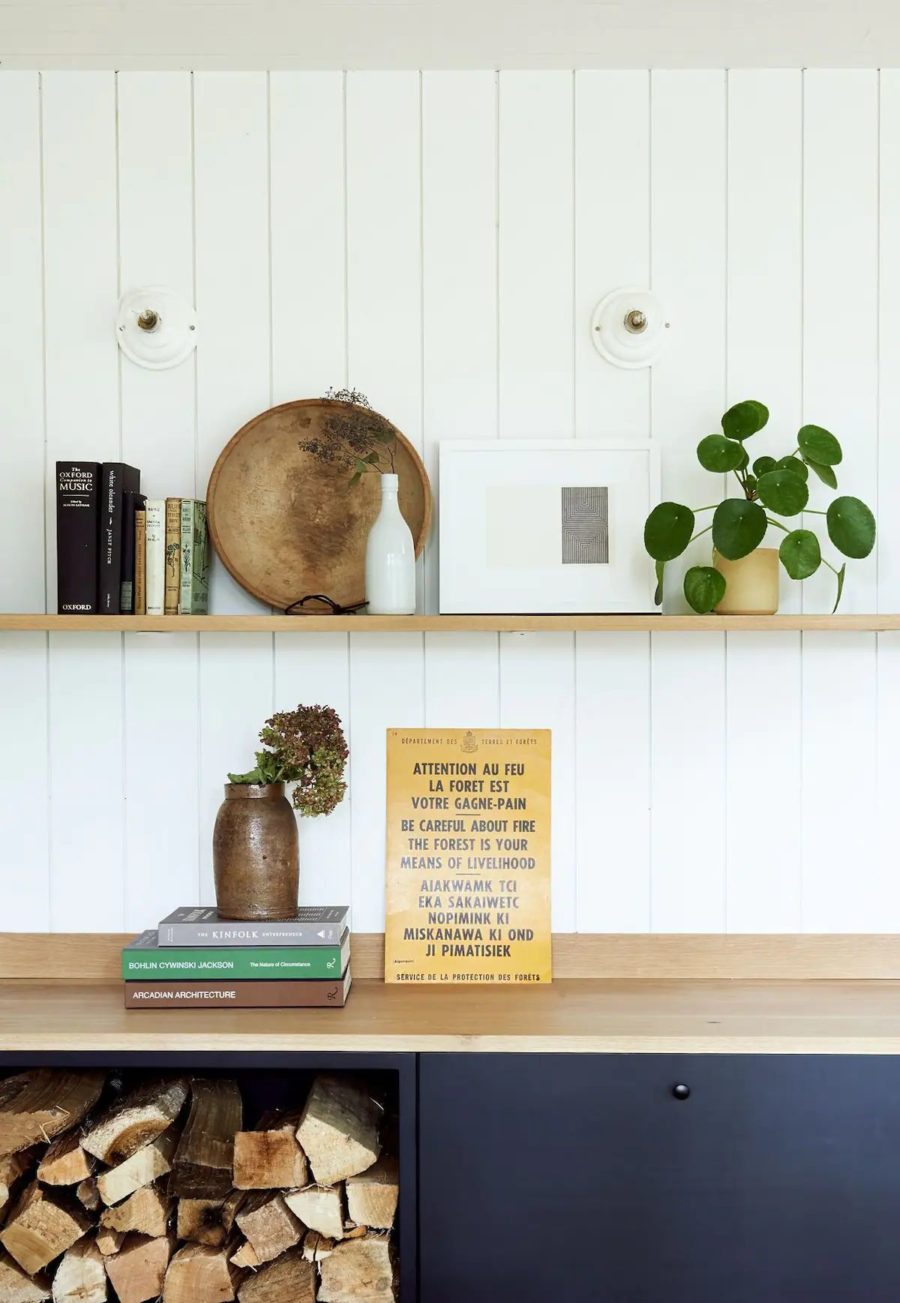
Storage and work space are handled with simple built-in pieces rather than bulky furniture. A built-in desk gives a spot to sit and write or work, and open shelving keeps a few chosen items on display. Both keep the floor clear and the look consistent with the hygge idea of an uncluttered, cozy room.

Images via @ohiovalleyhut
Images via @ohiovalleyhut
A Minimalist Bathroom with a Walk-In Shower
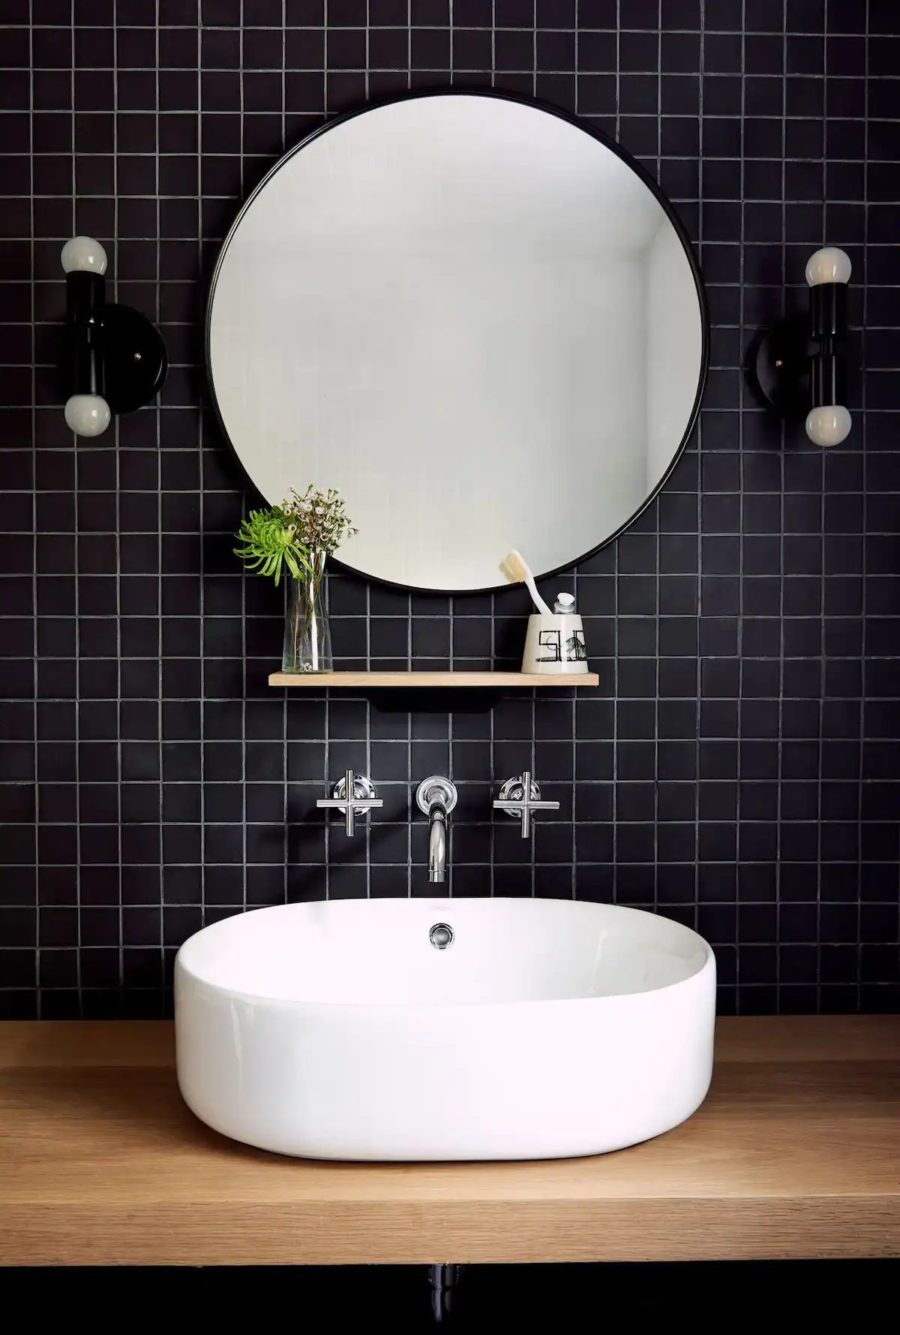
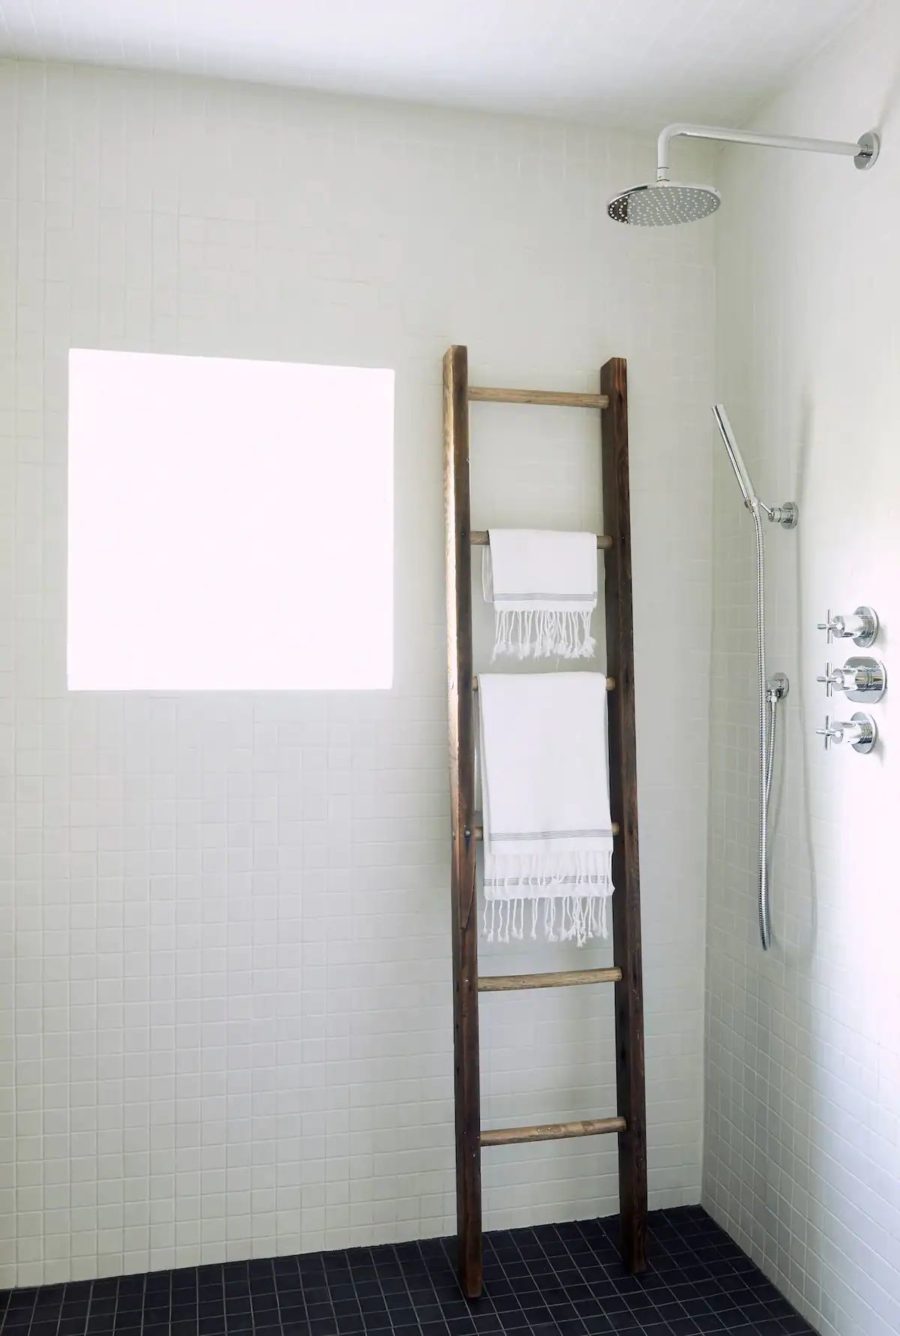
The bathroom follows the same restraint as the rest of the cabin: a large mirror, clean surfaces and a walk-in shower that feels private. Giving it a full-size shower rather than a token one is a generous choice in 600 square feet and a big part of what keeps the Hut comfortable.
Images via @ohiovalleyhut
Images via @ohiovalleyhut
Design Details
- Name: Ohio Valley Hut
- Location: Ohio
- Size: 600 sq ft
- Type: Off-grid cabin
- Designers: Midland Architects and Liz Craig Dutton
- Style: Scandinavian-inspired / hygge
- Exterior: Cedar shingle siding
- Setting: Hilltop on working cattle farm overlooking lake
- Layout: Open concept main room with separate kitchen and bathroom
- Ceiling: Cathedral with exposed wood
- Windows: Large picture windows on main wall
- Sleeping: Queen bed with overhead skylight
- Kitchen: Two-burner cooktop with minimal cabinetry
- Bathroom: Full bathroom with walk-in shower
- Utilities: Off-grid
- Extras: Projector and screen, outdoor firepit
- Awards: 2019 AIA Ohio Honor Award for Architecture
What Makes This Build Special
- Height instead of footprint: the exposed-wood cathedral ceiling adds volume without adding square footage.
- The view is the decor: a wall of picture windows frames the forest and lake.
- Sky as a feature: a skylight above the queen bed turns the sleeping area into a highlight.
- Services in the back: the kitchen and bath are tucked away so the main room stays open and focused on the view.
- Right place, right materials: cedar shingles and a hilltop spot on a working cattle farm tie the cabin to its setting, and the design earned a 2019 AIA Ohio Honor Award.
Learn More
- Ohio Valley Hut on Instagram
- Midland Architects on Instagram
- Stay at the Ohio Valley Hut on Airbnb (the cabin is available as a vacation rental)
Related Stories
- Mökki Hovland Hut Studio Cabin in Minnesota
- Scandinavian-Inspired Tiny House with a Sauna in Ohio
- The Cabin at Tiny Digs: A Port Orford Cedar Log Tiny House in Portland
If you enjoyed this you’ll LOVE our Free Daily Tiny House Newsletter with even more!
Also, try our Tiny Houses For Sale Newsletter!
More Like This: Airbnbs | Cabins | Modern Tiny Houses | Tiny Houses | Vacations
See The Latest: Go Back Home to See Our Latest Tiny Houses
Disclosure: This post may contain affiliate links. If you purchase through one of our links, we may earn a commission at no additional cost to you.


Alex
Latest posts by Alex (see all)
- A Family of Four Lives Mortgage-Free in a 20-Ft Shipping Container in Queensland - October 28, 2026
- Sleeping Barrel: A Wooden Barrel Cabin in a Sheep Pasture in Germany - October 28, 2026
- Sleep in a Boeing 727 Above the Jungle at Hotel Costa Verde in Costa Rica - October 28, 2026











Lovely home. However, there are a lot of open and wasted spaces (including wasted resources and money) in the main living area/bedroom with the tall ceilings. A smaller shower would be reasonable. Instead I would have spent money on kitchen cupboards, gas 3-4 burner stove, and privacy for the bedroom. Otherwise, an extremely nice home.
“However, there are a lot of open and wasted spaces (including wasted resources and money) in the main living area/bedroom with the tall ceilings.”
Sure, if you completely ignore the functional purpose of a roof line in snow load climates and how it can effect aspects like maintenance requirements, dealing with snow, leaves and other debre from the forest, what’s angle required to have a skylight, how it effects solar gain, effects on lighting, having options like ceiling fans and ceiling decor, etc. and only focused on how it effects heating and cooling the interior or just ignored what the owner actually wanted, being that the designer is also the owner and described it as “built with love”, which was finished just before their first child was born and is intended for both the immediate and extended family to enjoy…
Though, it was purposely built with economy in mind. Like they saved quite a bit with the flooring, pier and beam foundation, etc. and only splurged on certain details, with the whole being intended to be an example of a sustainable build that would function well off-grid…
So probably safe to assume the owner would disagree, especially as they won the 2019 AIA Ohio Honor Award for Architecture for it, but you of course do not have to copy the design exactly if you wish to build something like it with your own preferences in mind… There are just always trade offs and things like what’s waste is often more a matter of opinion, which not everyone will agree…
Yes, I do know about snow. I live in Iowa. You must live in a climate with tons of snow.
It can, or it just turns to ice and accumulates, but it’s also other considerations like maintenance and cleaning. Having just about everything slide off on its own, reducing the wear and tear on the roof, reduce the damage it can sustain from hail, effecting the solar gain of the home, etc. can all save quite a lot over the life of the home. Along with helping to prevent needing to use a ladder to periodically clean the roof as often, reduce the chances of the skylight developing leaks, reduce how often the roof shingles have to be replaced, etc.
It helps to think of the home like an ecosystem as every design choice can effect up to multiple aspects of the home and how it performs and functions, which is one of the reasons every choice has its trade offs…
I would say that, as a vacation rental, this is nearly perfect! The only thing I would add would be a curtain that could be pulled across by the bed to add some privacy.
As a place to live full-time, I might make other changes. Of course, without seeing a floor plan, it would be difficult to say what is possible but my first impression for me personally is that the fireplace is in an awkward position. I can see why it was placed there, though. Overall it isn’t too obstructive of the view and sitting in front of it would give you a view of the fireplace and nature at the same time. I just think it interferes with arranging furniture in different configurations. It might be a good idea to have one of those Murphy beds that have a sofa attached instead of a regular bed. Lots of people like the kitchen to be more open but I like that the kitchen is a bit isolated. It would be nice if there was a way to make it just a little larger but, again, it is difficult to see if that is feasible without seeing a floor plan. LOVE the tall ceilings! And understandable how that would positively affect snow load and debris buildup by having it just slide right off. LOVE all those fabulous windows!!!!! You can see forever and really feel like you can breathe deeply. LOVE the size of the shower!
This cabin is aesthetically so pleasing. The materials and colors are great, the view is wonderful and it is spacious feeling even though a small footprint. Kudos to the designers!!!