
Disclosure: This post may contain affiliate links. If you purchase through one of our links, we may earn a commission at no additional cost to you.
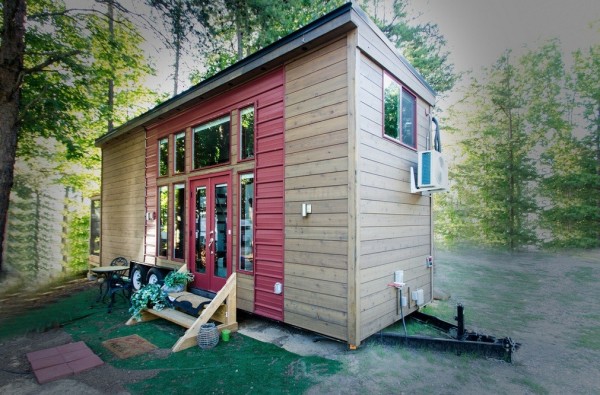
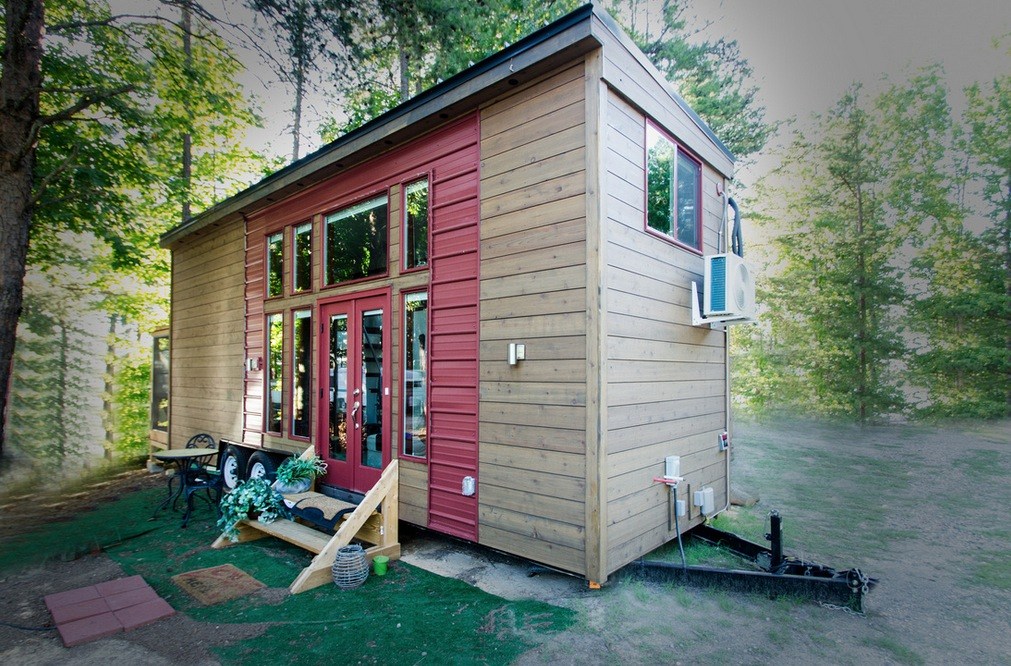
This is the Ms. Bohemian Soul Tiny House, the 28-foot tiny home on wheels designed by Jewel Pearson, who’s better known in the tiny house world as Ms. Bohemian Soul. Built in 2015 near Charlotte, North Carolina, and featured on HGTV’s Tiny House, Big Living, it packs a full kitchen, a walk-in closet, a desk nook, two lofts, and a big round feature window into about 330 to 360 square feet, plus a 4-foot screened porch on the end of the trailer.
Jewel later had the design drawn up by an architect and sold it as a set of tiny house plans. Those plans are no longer listed on her website, but the house itself is still one of the best examples of an owner-designed tiny home, and the ideas in it are worth studying if you’re sketching your own layout. Below you’ll find a room-by-room photo tour, what the plan set included, and where to find Jewel today.
Want the backstory? Read Jewel’s story of downsizing from a four-bedroom house into this tiny home, including our full interview with her from when she moved in.

A 28-Foot Trailer Plus a Screened Porch
The house sits on a 28-foot by 8’6″ trailer, the widest you can usually tow without an oversize permit. The extra 4 feet of screened-in porch on the end is the smartest square footage in the design: it adds a usable room for most of the year at a fraction of what conditioned interior space costs, and it gives the front door a sheltered landing instead of opening straight onto the yard.
The Round Window That Defines the Design
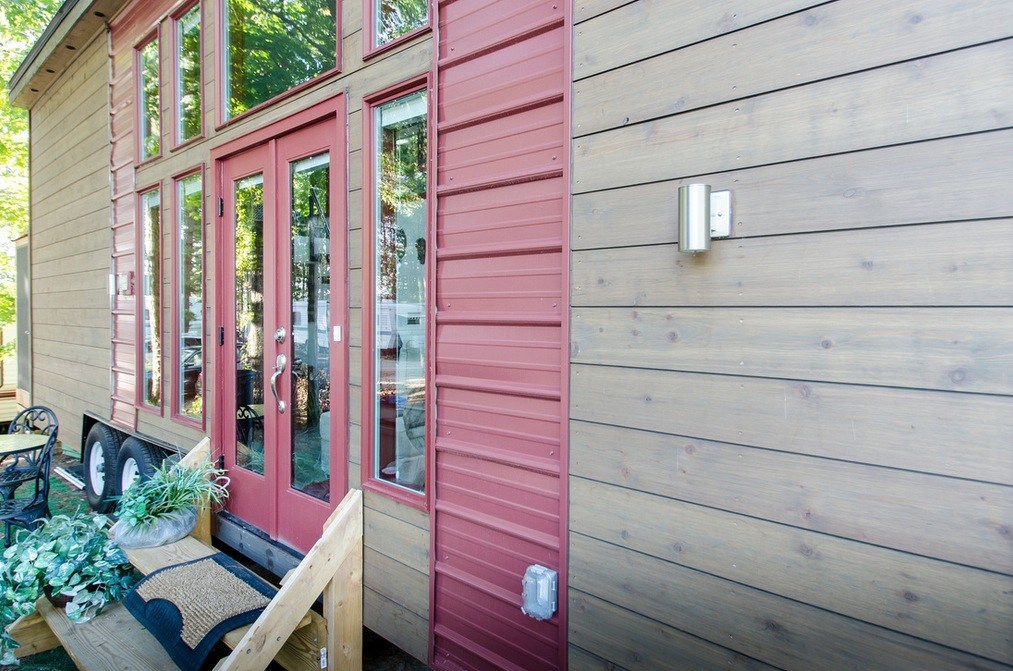
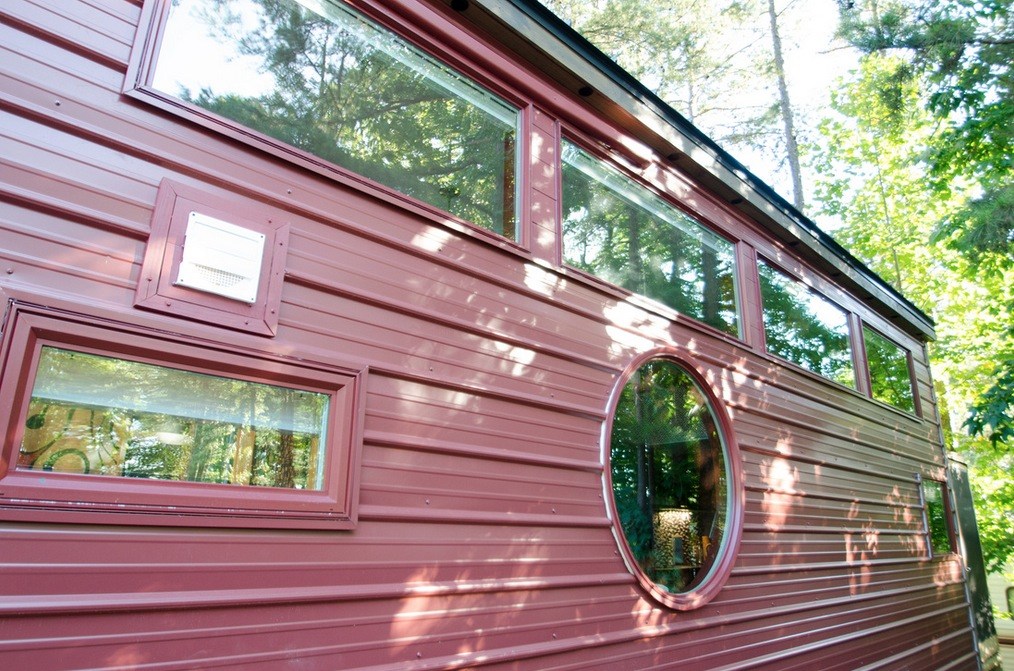
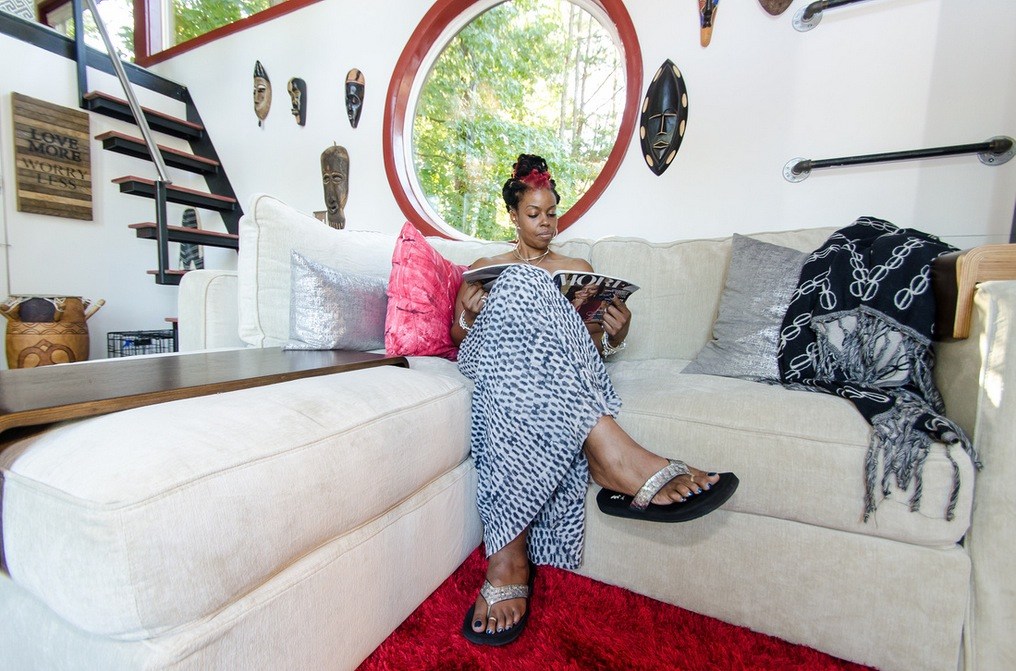
Natural wood siding meets deep red panels on the exterior, and the color break does real work, keeping a long trailer wall from reading as one flat box. The round window is the design’s signature. Outside it gives the house a nautical, porthole look; inside it frames the treetops right above the sofa. One unusual window can give a tiny house more personality than a dozen standard ones, and it costs far less than a custom roofline.


A Living Room with a Full-Size Sofa
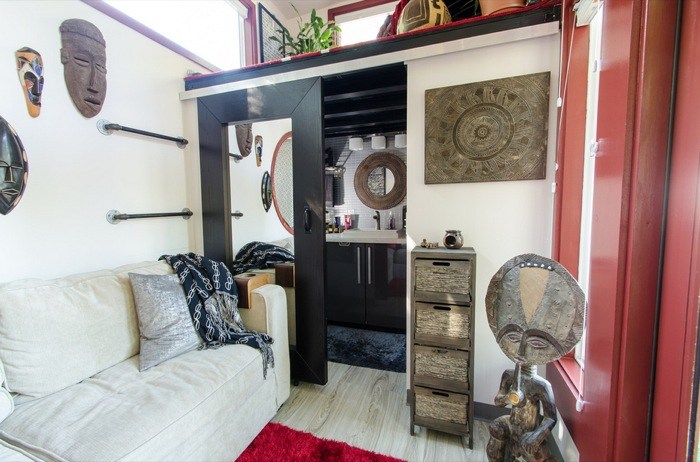
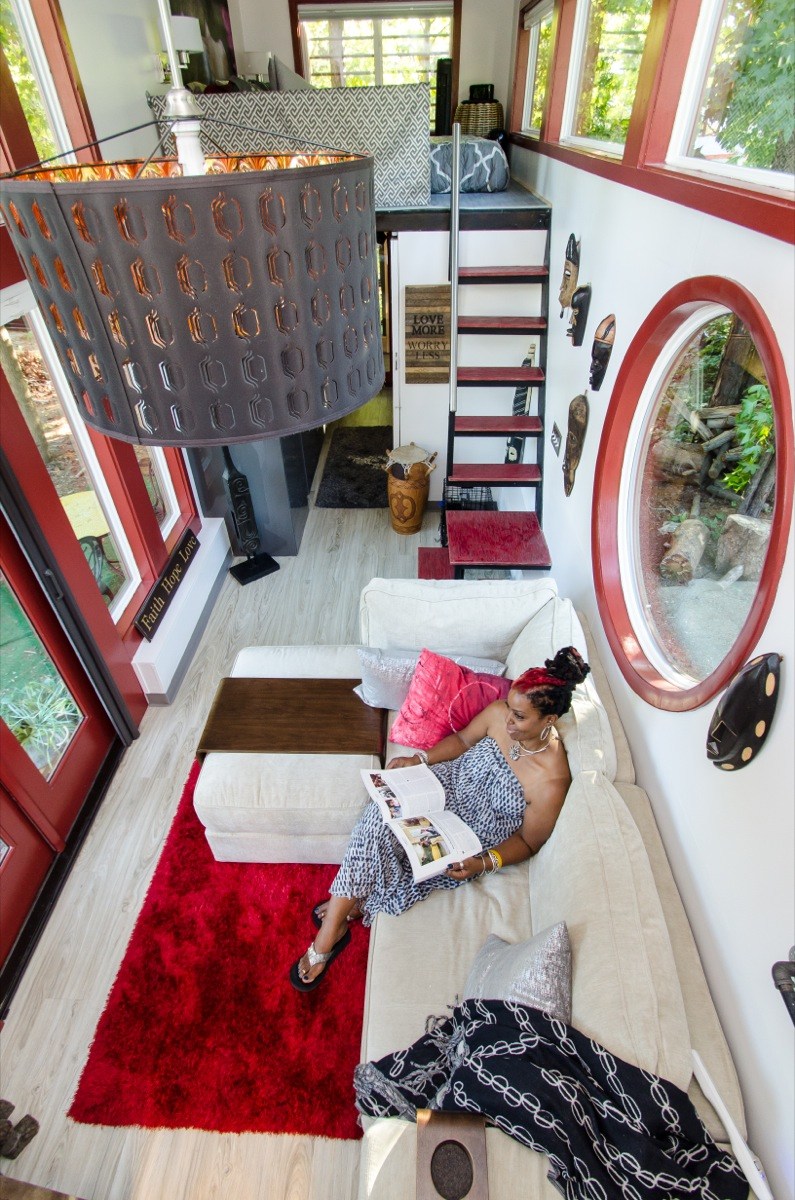
A full-size sectional is a bold choice in a tiny house, where built-in benches are the norm, but it’s what makes this living room feel like a real home. White walls, red accents, and Jewel’s collection of masks and art keep it personal, and tall windows on both sides keep a long, narrow room from feeling like a hallway. A wall-mounted mini-split handles heating and cooling, which matters in a humid North Carolina summer.
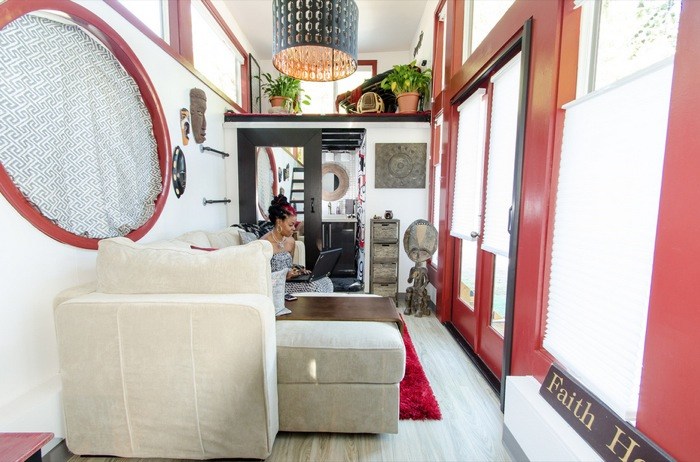

A Full Galley Kitchen
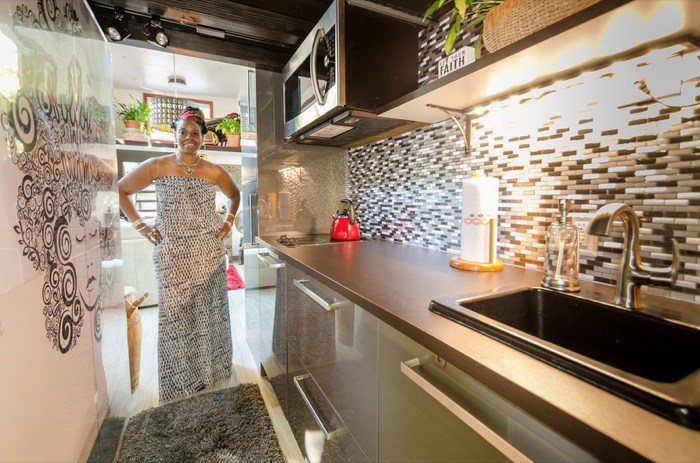
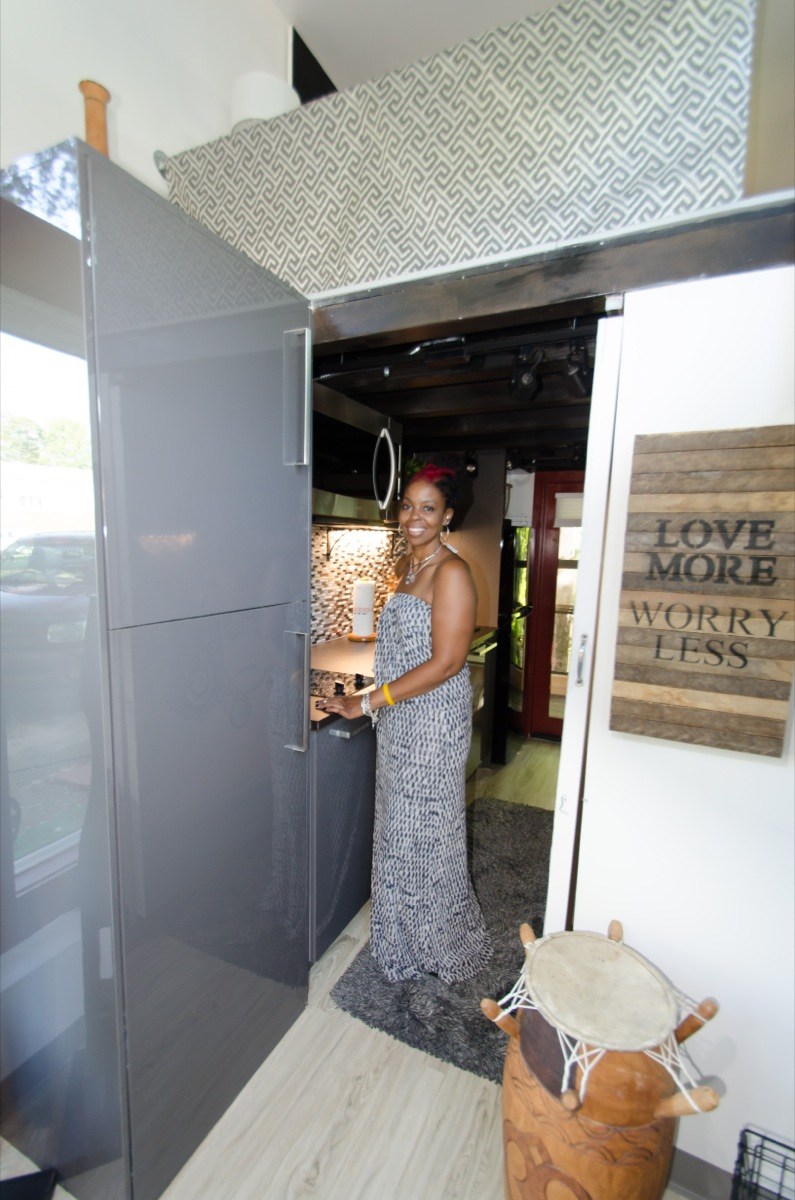
The kitchen runs along one wall with a long dark countertop, a deep sink, and a glass-tile backsplash that bounces light around. Open shelves replace upper cabinets, keeping the wall visually light, and under-shelf lighting turns the counter into a proper workspace. A smooth glass cooktop set into the counter saves room compared with a full range, a trade most tiny homeowners don’t regret.


A Floating Staircase and a True Walk-In Closet
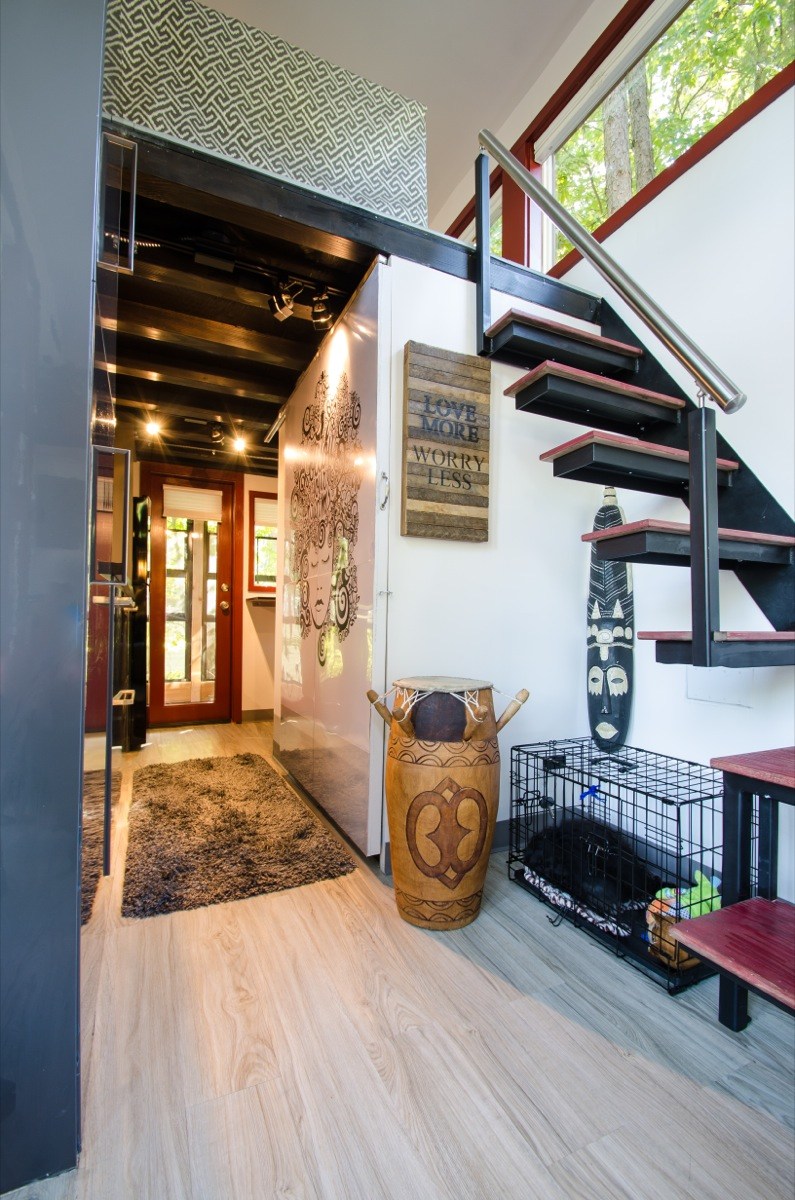
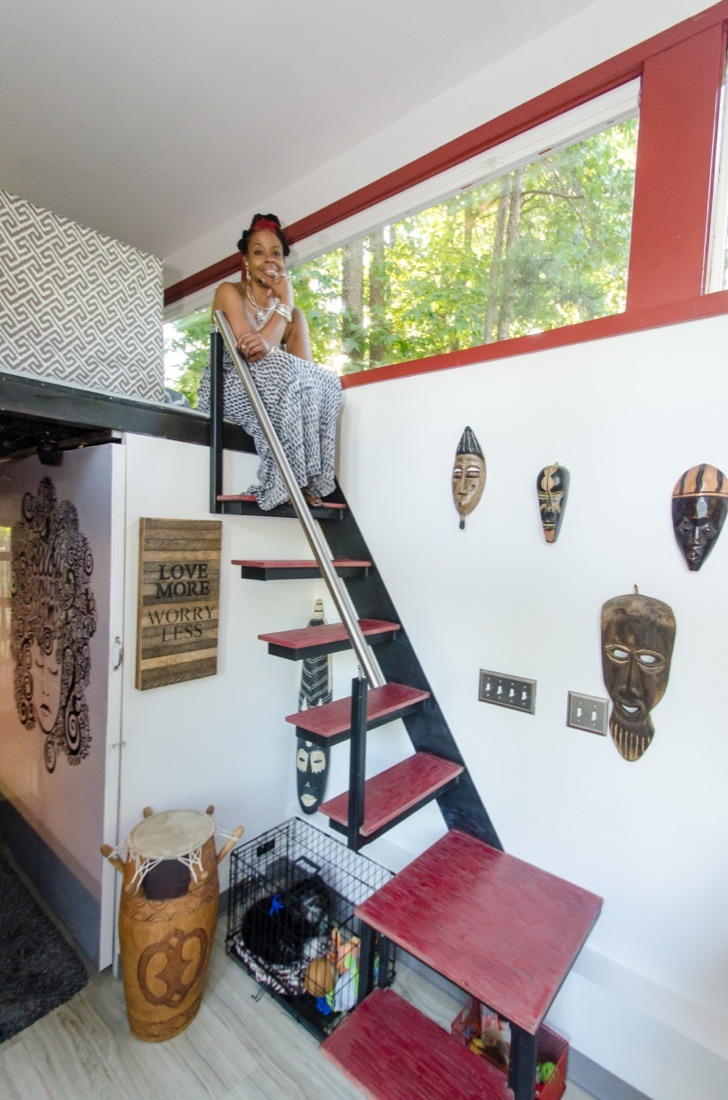
Instead of chunky storage stairs, Jewel chose a floating staircase with open treads and a metal handrail, so you can see straight through to the far end of the house. Next to it is the feature that makes people do a double take: a real walk-in closet. Giving up floor space for a closet is an unusual call, but it keeps clothes and clutter out of sight, which is a big part of why the rest of the house looks so calm.
A Den Loft for Reading and Relaxing
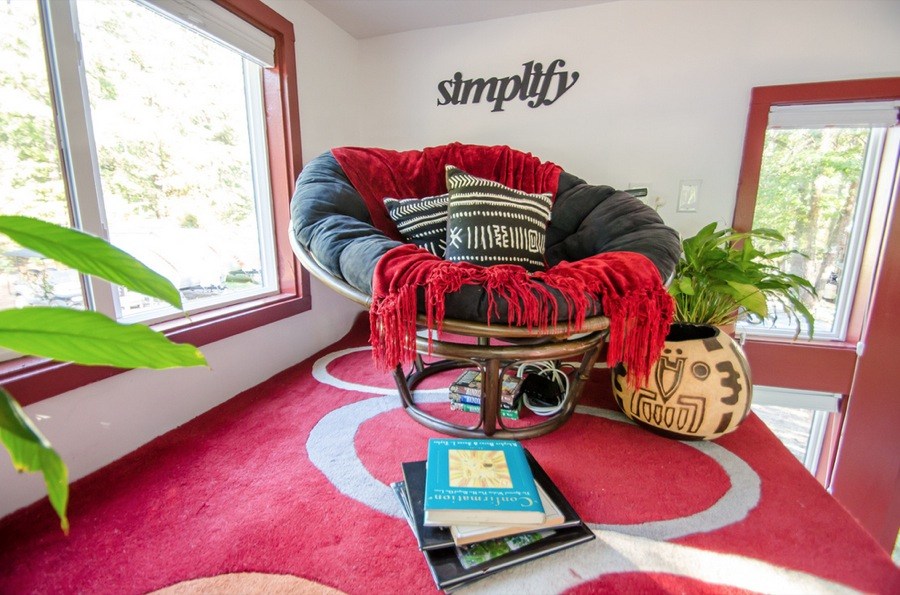
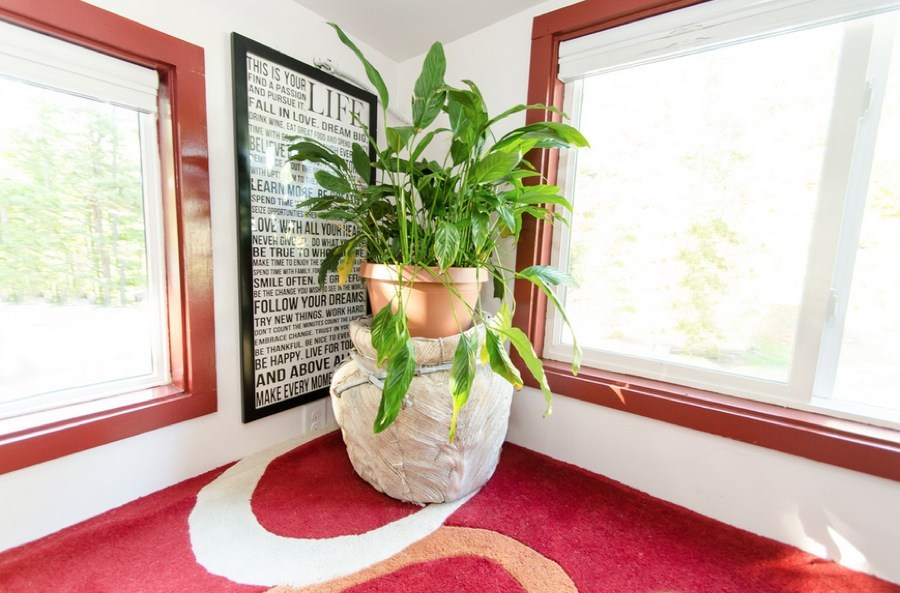
The design has two lofts with two different jobs. The den loft is a lounge, with a papasan chair, a bright rug, plants, and windows on two sides. Keeping a reading spot separate from the bed means the bedroom stays a place to sleep, and the den works like a second room to retreat to.
The Bedroom Loft
The sleeping loft fits a generous bed with low windows on both sides for cross-ventilation and morning light. A large photo mural on the end wall turns what’s often a leftover space under the roof into an intentional, finished room.

A Desk Nook Between the Windows
A fold-down desk and a single chair fill a corner framed by windows. It’s a small move with a big payoff: a dedicated work spot keeps laptops and paperwork off the kitchen counter and the sofa, and when it folds away, the floor space comes back.


A Bathroom with Built-In Laundry
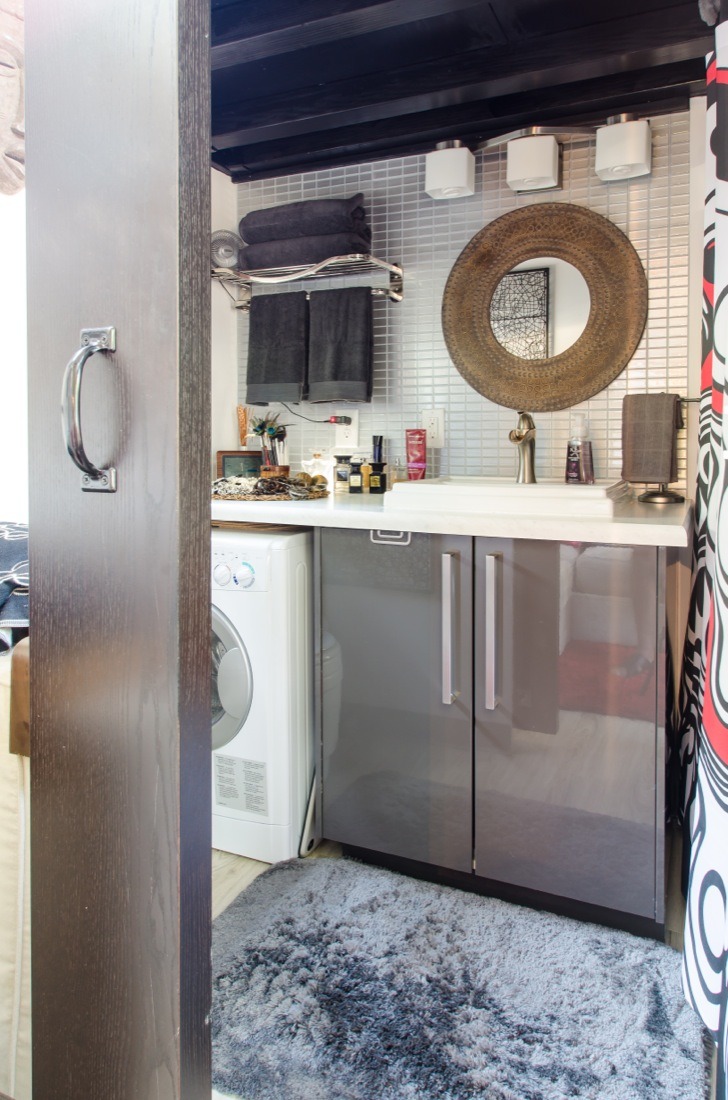
The bathroom pairs a vanity sink and round mirror with a front-loading washer tucked below the counter. Fitting laundry into the bathroom footprint is one of the most useful ideas in this plan. No laundromat trips, and no closet given up for a machine.

Inside the Screened Porch
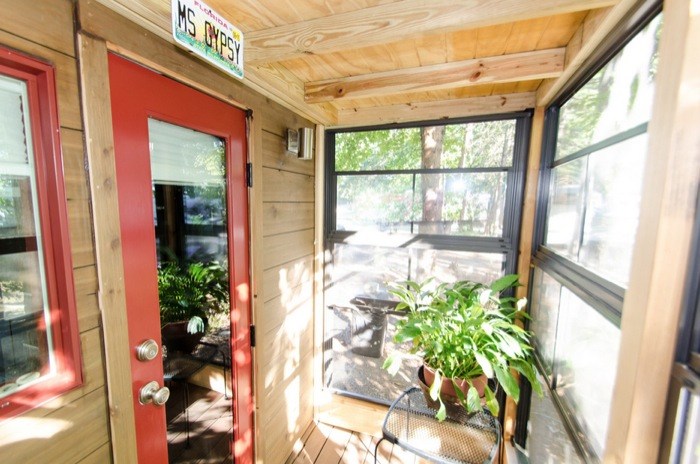
From inside, the porch feels like a sunroom: screened on all sides, filled with plants, and shaded by the trees. It’s proof that the cheapest way to make a tiny house feel bigger is often to build outward, not up.
What Came with the Ms. Bohemian Soul Tiny House Plans
When the plans were available, they were prepared by an architect, drawn to 3/8″ scale or larger, and sold for $399 with a license to build one house for personal use. According to the archived plans page, the set included:
- Exterior elevations of all four sides, showing materials and measurements
- Interior elevations with cabinet details
- Floor plans for each level, with room dimensions, walls, and windows
- A cross section showing framing, construction, flooring, and roofing
- An electrical plan with wiring, outlets, and switches
- A materials list
That list is also a good checklist for judging any tiny house plan set you’re thinking of buying. A set without a cross section or an electrical plan leaves a lot for you or your builder to figure out.
Are the Plans Still Available?
Jewel’s old plans page has been taken down, and the plans don’t appear in her current shop. If you’d love to build this exact design, the best route is to reach out to Jewel directly through her website and ask. In the meantime, her current resources (below) focus on helping people plan their move to tiny, and our tiny house builders directory can connect you with a builder who can draw up a similar layout.
Design Details
- Design: Ms. Bohemian Soul Tiny House by Jewel Pearson (plans drawn by an architect)
- Type: Tiny house on wheels
- Trailer: 28 feet by 8’6″, plus a 4-foot screened-in porch
- Interior space: About 330 square feet on the main floor, roughly 360 square feet including both lofts
- Layout: Living room, galley kitchen, walk-in closet, bathroom with laundry, desk nook, bedroom loft, and den loft
- Notable features: Round feature window, floating staircase, French doors, high ceilings, built-ins, open shelving, wall-mounted mini-split
- Location: Charlotte, North Carolina area
- As seen on: HGTV’s Tiny House, Big Living, Season 1, Episode 6, “Jewel’s Tiny House Gem”
- Plans: Formerly $399 for a single-build personal license; no longer listed for sale
- Photography: Glyn A Stanley
What Makes This Build Special
- It was designed by the person who lives in it. Jewel designed the house around her own life, then had it professionally drawn and built, a realistic path for anyone who wants a custom home without building it themselves.
- Real-house comforts win. A full-size sofa, a walk-in closet, a washer, and a desk show that tiny doesn’t have to mean camping.
- Two lofts, two purposes. Separating sleeping from lounging makes the house feel like it has more rooms than it does.
- One great window beats many average ones. The round window gives the whole house its identity.
- The porch is the cheapest room. Screened outdoor space adds living area for far less than interior square footage.
- Laundry is built in. Tucking the washer into the bathroom is an idea worth copying in almost any full-time tiny home.
Where to Find Jewel Today
Jewel has been living tiny for more than a decade, and as Ms. Bohemian Soul she has become one of the most recognized educators and advocates in the tiny house movement, with a focus on making tiny living and homeownership more accessible, especially for Black and other underrepresented communities.
- Jewel’s Custom Tiny House on Wheels: our full feature on this house, with Jewel’s interview about downsizing, designing, and the challenges of building it.
- MsBohemianSoul.com: her hub, with links to everything she’s working on, including one-on-one clarity sessions for people planning a move to tiny.
- Ms. Bohemian Soul on YouTube, Instagram, and Facebook.
- The Evolution of Home: a gallery showing how the house has changed since these photos were taken.
- Tiny House Trailblazers: the education and advocacy organization connected to Jewel, with workshops and events. Its digital products include The Off-Ramp Tiny House Reference Guide, The Off-Ramp Clarity Workbook, and an on-demand Tiny House Masterclass (all paid).
- The Legacy: a tiny house community Jewel is developing about 45 minutes from Charlotte, still in the planning stages, with an interest list for updates.
Video Tour
Walk through the house in this tour from Jewel’s own YouTube channel:
You can also watch a clip from Jewel’s episode of HGTV’s Tiny House, Big Living.
Resources for Designing Your Own Tiny Home
- IRC Appendix AQ: Tiny Houses: the building code appendix many states and cities use for tiny houses on foundations, including rules for lofts, stairs, and ladders. Read it before you finalize a loft layout.
- Help Legalize Movable Tiny Houses: Macy Miller, whose tiny house inspired Jewel’s, on the push for a legal path for tiny homes on wheels.
- Tiny House Builders Directory: find a builder who can turn your sketch into construction drawings and a finished house.
- Tiny House Communities Directory: places that welcome tiny homes, the answer to the “where do I park it?” question.
Highlights
- Ms. Bohemian Soul Tiny House designed by Jewel Pearson
- 28′ x 8’6″ trailer plus a 4-foot screened porch
- About 330 to 360 square feet, including two lofts
- Full galley kitchen and a true walk-in closet
- Large round feature window and floating staircase
- Bathroom with built-in washer
- Featured on HGTV’s Tiny House, Big Living
- Architect-drawn plans were sold for $399 and are no longer listed
Related Stories
- Jewel Pearson’s Custom Tiny House on Wheels with a Walk-In Closet and Two Lofts
- Woman’s Buddhaful Tiny Home on Wheels
- Woman Builds her own DIY 196 Sq. Ft. Micro Home for $11k
You can share this using the e-mail and social media re-share buttons below. Thanks!
If you enjoyed this you’ll LOVE our Free Daily Tiny House Newsletter with even more!
You can also join our Small House Newsletter!
Also, try our Tiny Houses For Sale Newsletter! Thank you!
More Like This: Tiny House Plans | Tiny House Designs | THOWs | Tiny Houses
See The Latest: Go Back Home to See Our Latest Tiny Houses
Disclosure: This post may contain affiliate links. If you purchase through one of our links, we may earn a commission at no additional cost to you.


Alex
Latest posts by Alex (see all)
- Biv: An Award-Winning Black Cabin in New Zealand’s Punakaiki Rainforest - October 29, 2026
- Loxley Forest: A Rope-Bridge Treehouse 60 Feet Up in the North Georgia Mountains - October 29, 2026
- Nyth y Barcud: A Level-Access Oak Treehouse Above a Stream in Mid Wales - October 29, 2026











One of my new all-time favorites…
Didn’t see wall in closet.
It’s just not open but it’s that whole section under the loft and right across from the kitchen… The portrait line art is on the sliding door to it…
This is beautiful and I want that walk-in closet!!! Round window is so cool. We have a raging fire up here but we don’t have to evacuate unless it jumps the highway. Am confident it won’t. I love this tiny home. What was in the cage? A bird? I know am nosy. lol
A bird??? LOL no, its a dawg… a real live fluffy bundle of joy…
Hello Eric, I was only joking as my comedian pops in and out. That night we had a raging fire to close to home so I was on a roll. I knew I was looking at a dog. So my humor kicked in and at times it is a tad odd is how I battle fear and worry. Love you your tiny home.
Wow, I’ve known fires close to home in my lifetime… about 60 years ago a house went up BIG time. Fire brigade was 1/4 of a mile away (we used imperial then) and in the time that it took them to get there… literally 10 minutes from fire starting… the house was an inferno. Left me wary of the power and speed of a fire that lingers to this day. Scary as… so you had a right to be very wary of the fire close to home. Oh, and I was being humouress to your humour.
Absolutely love it. I generally don’t like loft bedrooms but with the extended head room it would be doable. I think the only thing I would change is the den loft, I would wall that off and create a bigger deck with an outdoors satircase so I could throw the grill and have room to sit and have a couple Stevewiesers while watching the wildlife/creek.
I like that idea!