
Disclosure: This post may contain affiliate links. If you purchase through one of our links, we may earn a commission at no additional cost to you.
Gael spent years living and working in the San Francisco Bay Area, but the cost of living there made retirement out of reach. Rather than stretch her savings thin, she bought a tiny home and secured a spot at Tiny Tranquility, a tiny house community on the Oregon coast, where she is surrounded by trees, wildlife and the ocean.
Her home is as much an art studio as a residence. Pencil drawings, intricate scratchboard pieces and watercolors fill the walls, crystals sit on dedicated shelves, and every square inch is organized around a creative, unhurried life. It is a good example of how a tiny house can be personalized around one person’s habits rather than a generic floor plan.
She has also made smart accessibility choices, including a comfortable recliner where she sleeps because it is the best option for her back. Her one regret is the tiny bathroom.
Don’t miss other interesting tiny homes like this one – join our FREE Tiny House Newsletter!

Images via Tiny Home Tours
A Narrow Layout Built Around Art and Cats
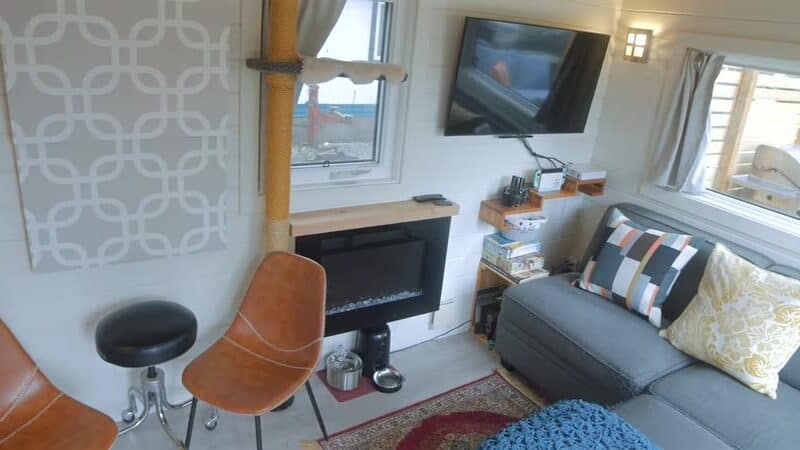
This long, narrow interior shows how much a single wall can do. Art hangs at eye level and above, shelving holds her crystals and collections, and the stair storage on the right keeps everyday items out of the way. Overhead, carpeted walkways give her cats Cinder and Ella a “kitty highway” so they can roam above the living space instead of underfoot, which frees up precious floor area for the people in the house.
A Kitchen with Natural Light and Smart Storage
The kitchen sits beside a large window, so cooking and washing up happen with a view of the trees. A butcher block counter gives a warm, durable work surface, and a deep farmhouse-style sink handles big pots that tiny sinks often can’t. To save space, Gael relies on collapsible kitchenware and a fold-out table that doubles as an art desk and dining table, a practical trade-off when one surface has to serve several purposes.

Images via Tiny Home Tours
A Cedar and Green Metal Exterior
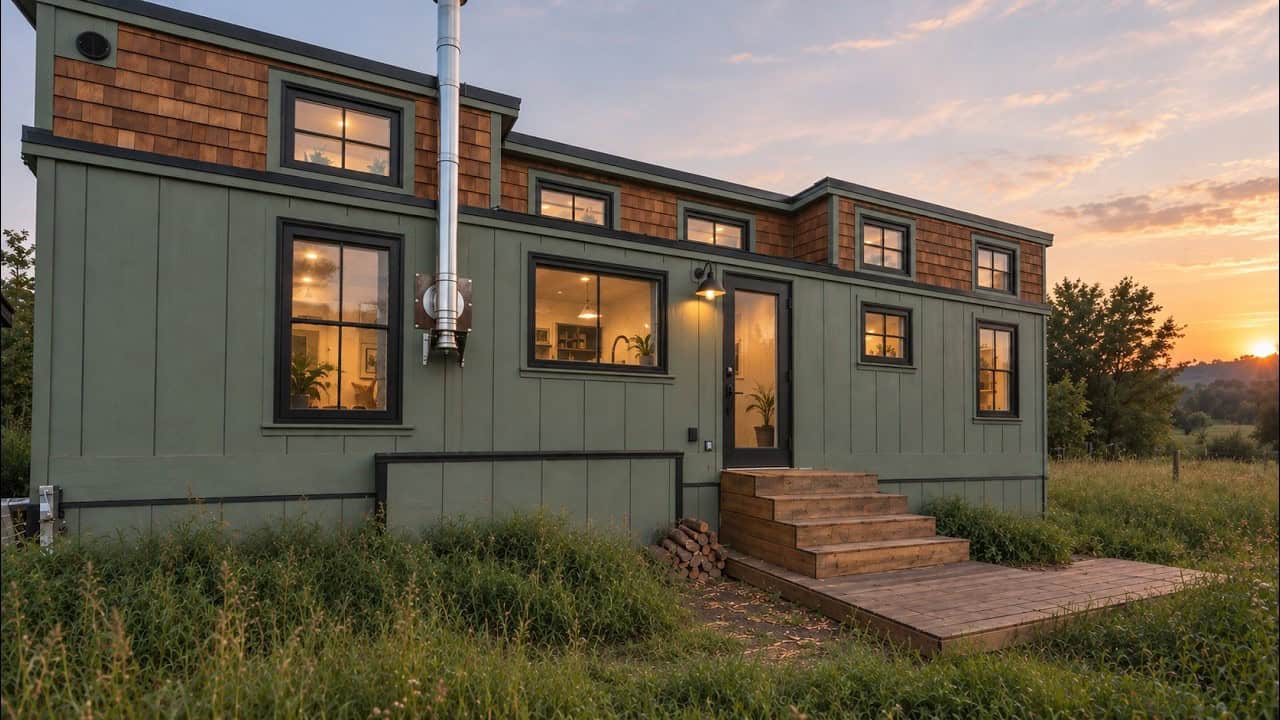
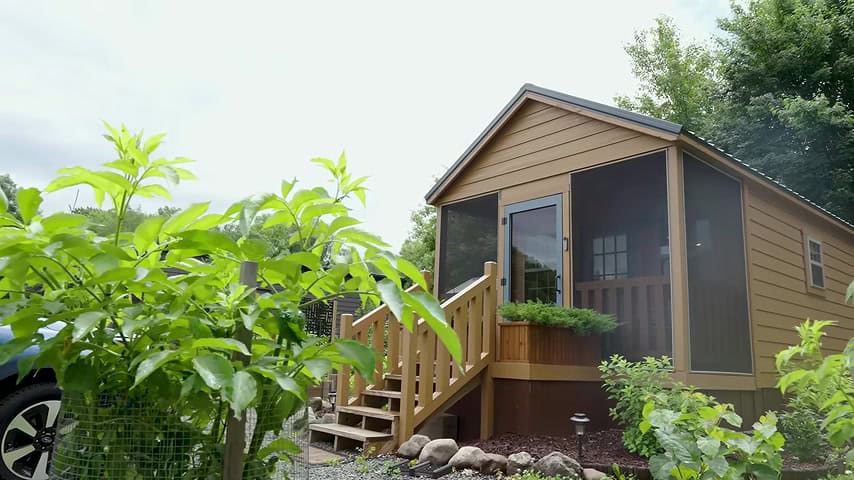
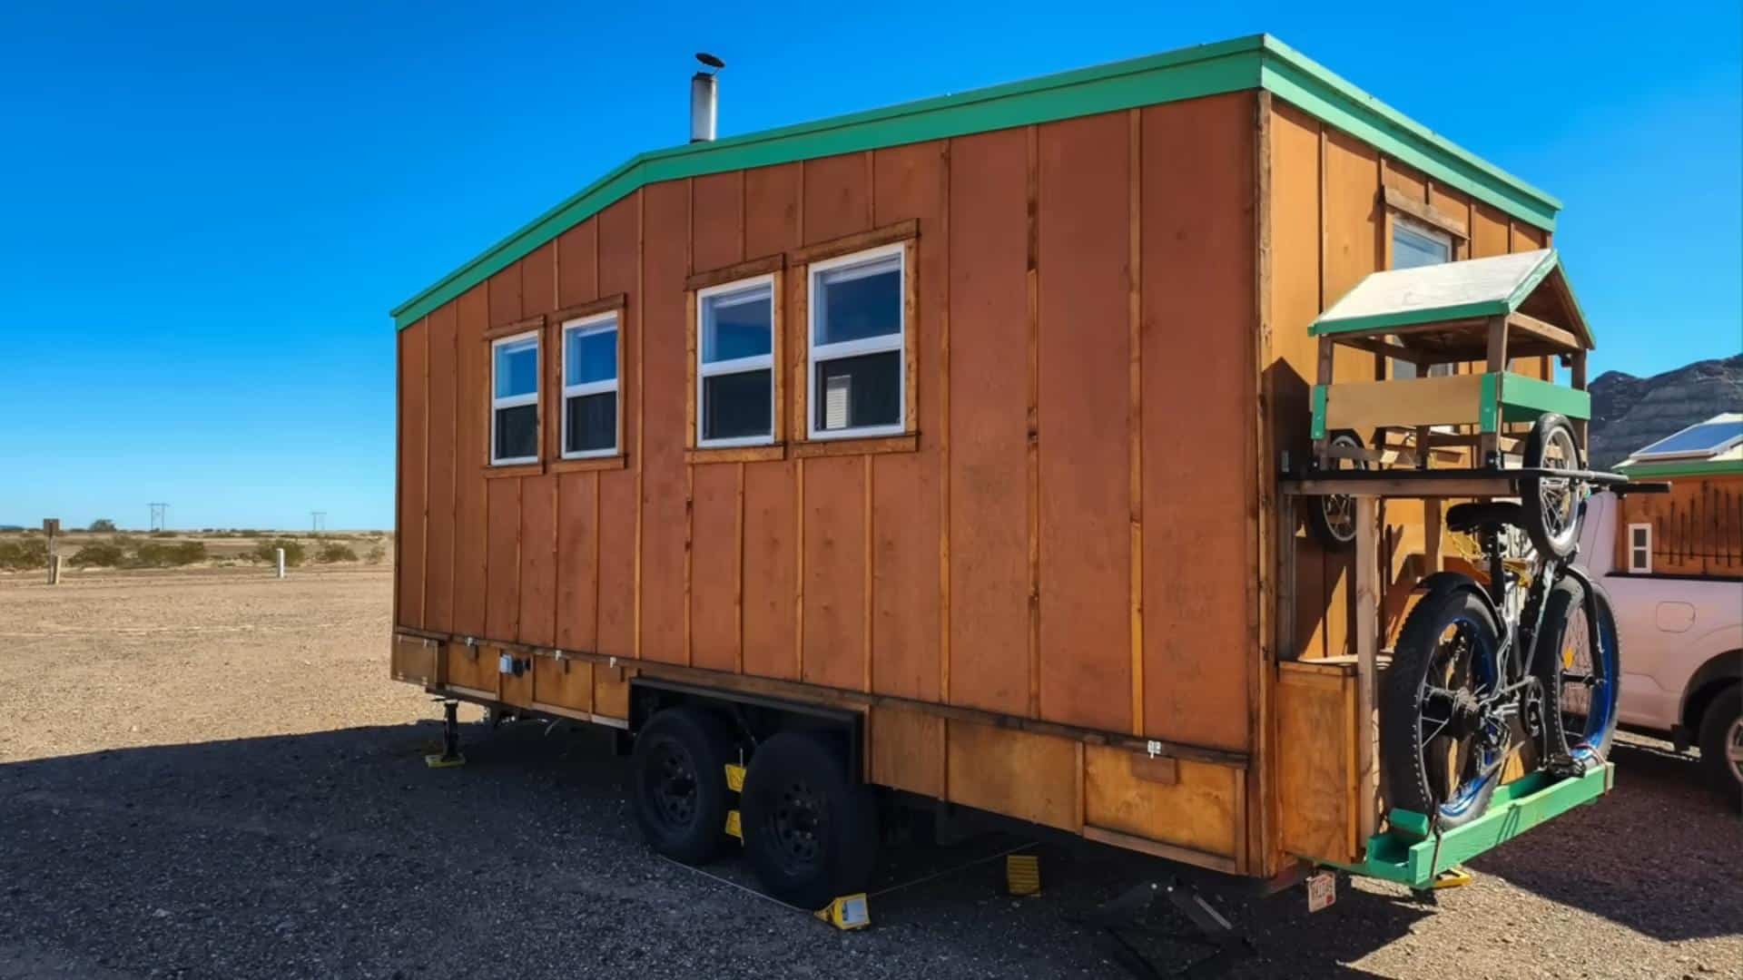
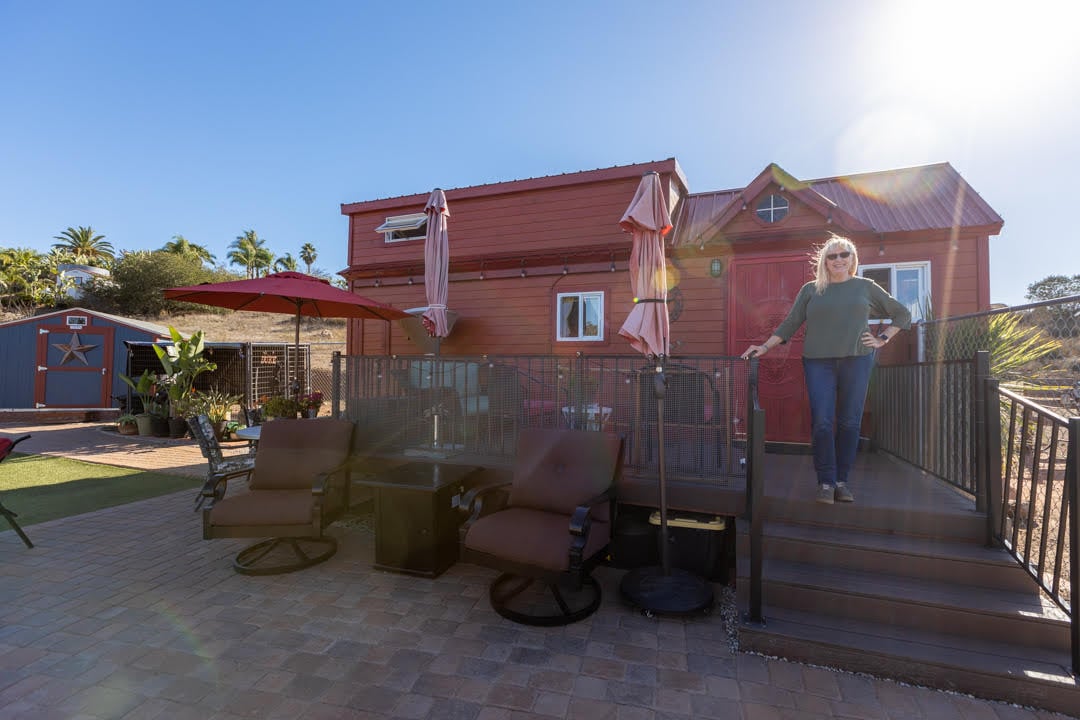
The exterior was updated from yellow shiplap to a durable mix of warm cedar and green metal siding. The change gives the home a distinctive look among its neighbors and a tougher skin for the damp Oregon coast climate. A mini-split provides both heating and cooling, an efficient choice for a small, well-insulated envelope.

Images via Tiny Home Tours
Loft Access Made Easier
Gael had custom “half steps” built for her loft, which make the climb gentler for anyone with back or knee pain. It is a thoughtful reminder that a tiny house can be adapted to the body that lives in it, and that accessibility details matter more as the years go on. She also lives by a “one-in, one-out” rule for possessions to keep the space from filling up.
Design Details
- Location: Tiny Tranquility, a tiny house community on the Oregon coast
- Style: tiny house on wheels with cedar and green metal siding
- Heating and cooling: mini-split
- Kitchen: butcher block counter, farmhouse-style sink, collapsible kitchenware
- Sleeping: loft with custom half steps, plus a recliner for sleeping
- Pet features: overhead carpeted cat walkways and a cat door
What Makes This Build Special
- It is personalized around the owner’s art, crystals and daily routines.
- Accessibility solutions, like half steps and a supportive recliner, are built in rather than added later.
- Overhead cat walkways keep pets active without using floor space.
- A fold-out table lets one surface serve as art desk and dining table.
- Living in a tiny house community offers a more affordable retirement than the Bay Area.
Experience It Yourself
- Tiny Tranquility, the tiny house community
- Follow Gael on Facebook
- Subscribe to Tiny Home Tours on YouTube
Video Tour: Her Retirement Plan – Tiny House on the Water
Highlights
- Gael relocated from San Francisco to the Oregon coast because of the high cost of living.
- She lives at Tiny Tranquility in a home filled with her own artwork and crystals.
- A recliner for sleeping helps with her back issues.
- Overhead walkways give her cats a “kitty highway.”
- The exterior features cedar and green metal siding.
- The only downside she mentions is the tiny bathroom.
Related Stories
- Semi-Retired in their Coach Bus Conversion
- Her Tiny Home Rebuild After A Crash
- Early Retirement Van Life After Cancer Treatments
Our big thanks to Tiny Home Tours for sharing!
You can share this using the e-mail and social media re-share buttons below. Thanks!
If you enjoyed this you’ll LOVE our Free Daily Tiny House Newsletter with even more!
You can also join our Small House Newsletter!
Also, try our Tiny Houses For Sale Newsletter! Thank you!
More Like This: Tiny Houses | Solo Tiny House Living | Video Tours | Retirement
See The Latest: Go Back Home to See Our Latest Tiny Houses
Disclosure: This post may contain affiliate links. If you purchase through one of our links, we may earn a commission at no additional cost to you.


Natalie C. McKee
Latest posts by Natalie C. McKee (see all)
- Two Bed Two Bath 10×40 Tiny House - June 16, 2024
- Southern Heights Small House Village - June 16, 2024
- Little Italy Tiny House Community: Corcoran, CA - June 16, 2024








Join the Conversation
6 comments