
Disclosure: This post may contain affiliate links. If you purchase through one of our links, we may earn a commission at no additional cost to you.
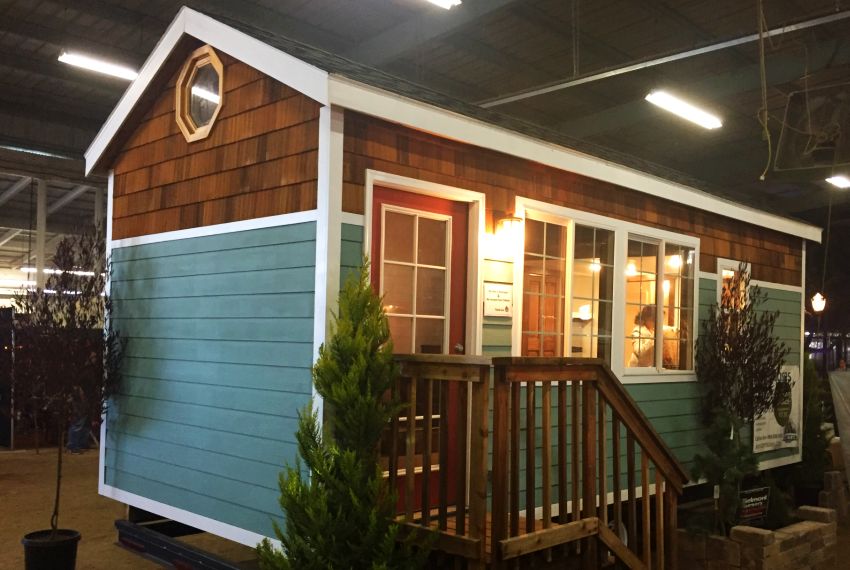
For $67,900, this beautiful 24′ x 8′ tiny house cottage could be yours! Cheeky Monkey Tiny Houses built it with a simple open floor plan and tons of charm.
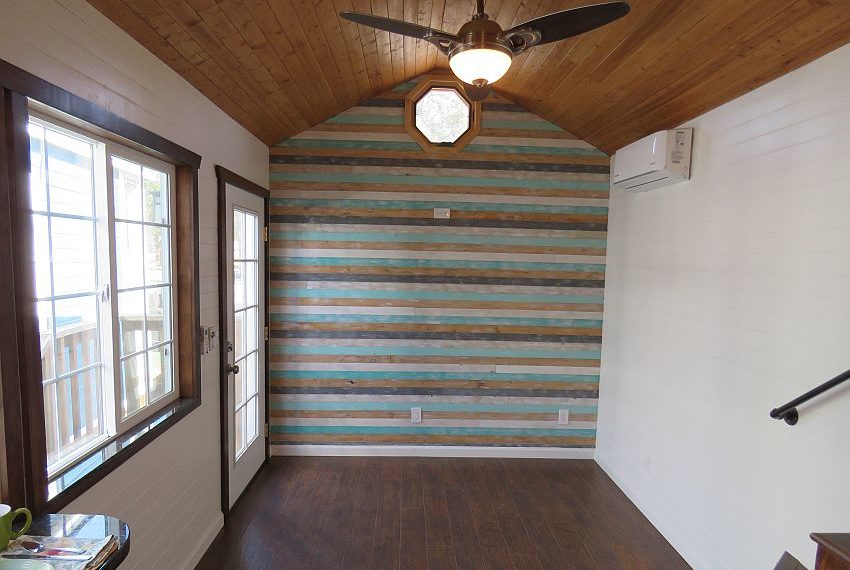
There’s a stunning blend of dark wood and cream walls alongside an awesome barn wood accent wall. The compact kitchen sits next to a functional bathroom, and storage stairs lead to a loft bedroom.
Cheeky Monkey Tiny Houses was a unique and innovative tiny house builder known for its creative and affordable designs. Based in Palm Springs, California, the company specialized in crafting functional, stylish, and eco-friendly tiny homes that inspired people to embrace minimalist living. While Cheeky Monkey Tiny Houses is no longer in business, its legacy lives on through the tiny house movement and the community of homeowners it helped create. If you’re looking for current tiny house builders, check out our Tiny House Builders resource page.
Don’t miss other quality tiny homes like this for sale, join our FREE Tiny Houses For Sale Newsletter for more!
Charming 24×8 Cottage by Cheeky Monkey Tiny Homes
The dark wood is a great contrast to the shiplap walls.

The multi-tone accent wall adds character.
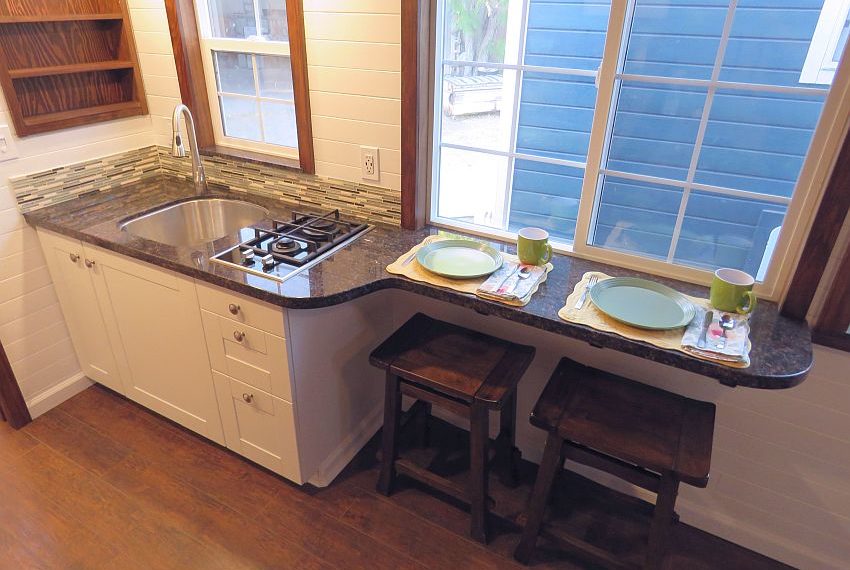
Two-burner cooktop and inset sink.
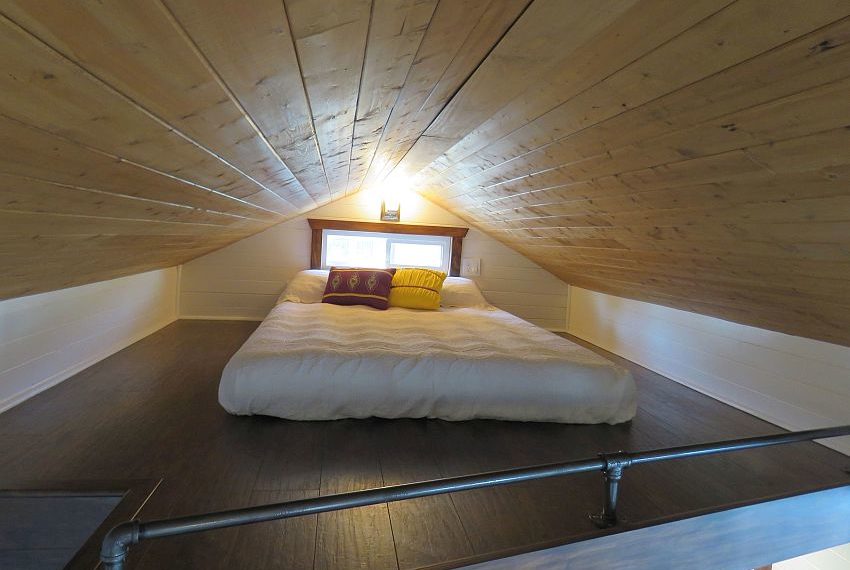
A simple loft bedroom with a railing.
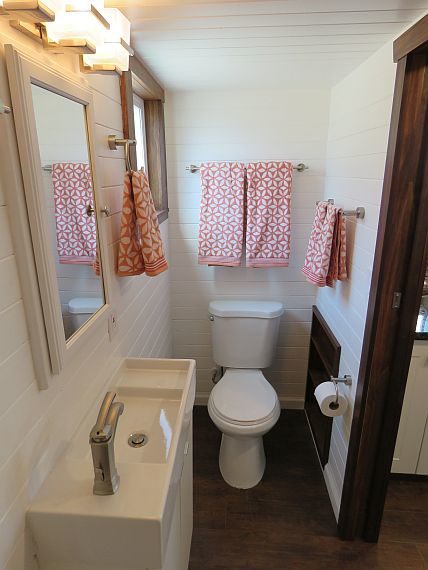
The bathroom has a shower and sink.
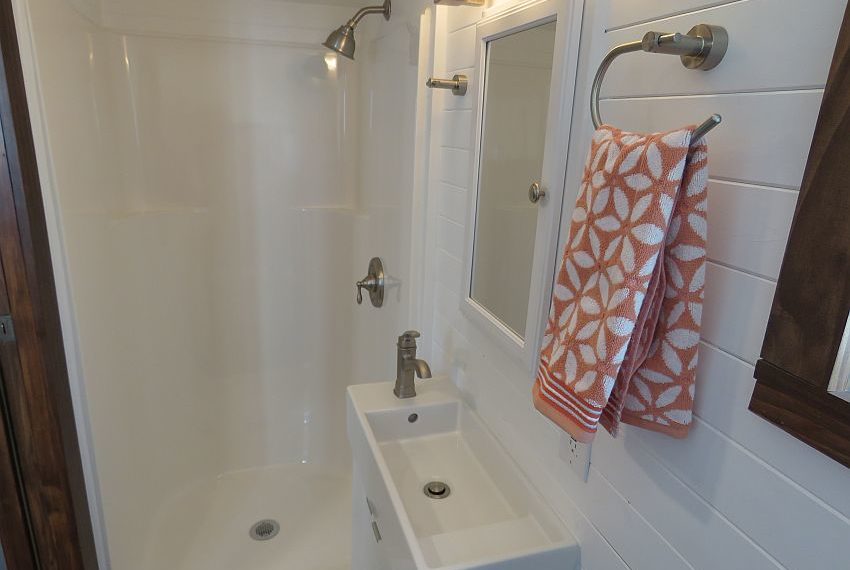
And a flush toilet!
Highlights:
- Dimensions: 24′ x 8′
- Square Feet: 223 sq ft
- Starting Price: $67,900
- This is a gorgeous cottage with lots of curb appeal. Inspired by the simplicity of the arts and crafts movement, an emphasis on nature is complemented by large windows that bring in the outdoors and bathe the space in light. Shingle siding and a gable roof add character to the home and reinforce the craftsman style. Having the front door on the house’s long side allows you to add a large deck, creating a relaxing outdoor space.
- One stairway with storage that includes washer/dryer hookup, space for hanging clothes, and pull-out drawers
- Granite countertop
- Large kitchen sink
- 24″ stove and oven, on-demand hot water, and two 20 lb propane tanks
- 10 cu ft refrigerator
- Convection microwave
- 3′ x 3′ shower
- Flush toilet
- Vanity cabinet with sink
- Loft can accommodate a king-size mattress with room to spare
- The walls are shiplap with your choice of two colors
- Unlimited hot water with a tankless water heater
- 9000 BTU mini-split heating and air conditioning system
- Lap siding in your choice of color with cedar shake shingles
- Electrical is RV-style 50 amp service
- *Furnishings not included
Sources:
- Facebook: https://www.facebook.com/cheekymonkeytinyhomes/
- Instagram: https://www.instagram.com/cheekymonkeytinyhouse/
- Youtube: https://www.youtube.com/channel/UCGxlUnEXHHximmgXlN8VAng
Related stories:
- 20-ft. Le Lumaca Tiny House With Spacious Loft (For Sale)
- Creative Tiny House With Folding Desk And Staircase To Loft (For Sale)
- Fully-Furnished Modern THOW For Sale in WA
Our big thanks to Randy for sharing! ?
You can share this using the e-mail and social media re-share buttons below. Thanks!
If you enjoyed this you’ll LOVE our Free Daily Tiny House Newsletter with even more!
You can also join our Small House Newsletter!
Also, try our Tiny Houses For Sale Newsletter! Thank you!
More Like This: Tiny Houses | Tiny House Builders | Tiny Houses For Sale | THOWs
See The Latest: Go Back Home to See Our Latest Tiny Houses
Disclosure: This post may contain affiliate links. If you purchase through one of our links, we may earn a commission at no additional cost to you.


Natalie C. McKee
Latest posts by Natalie C. McKee (see all)
- A Knotty-Pine Studio Tucked Under a Modern Treetop House in West Asheville - November 19, 2026
- Bensfield Treehouse: A Round Treehouse Built Around an Oak in East Sussex - November 12, 2026
- Two Bed Two Bath 10×40 Tiny House - June 16, 2024










Join the Conversation
10 comments