
Disclosure: This post may contain affiliate links. If you purchase through one of our links, we may earn a commission at no additional cost to you.
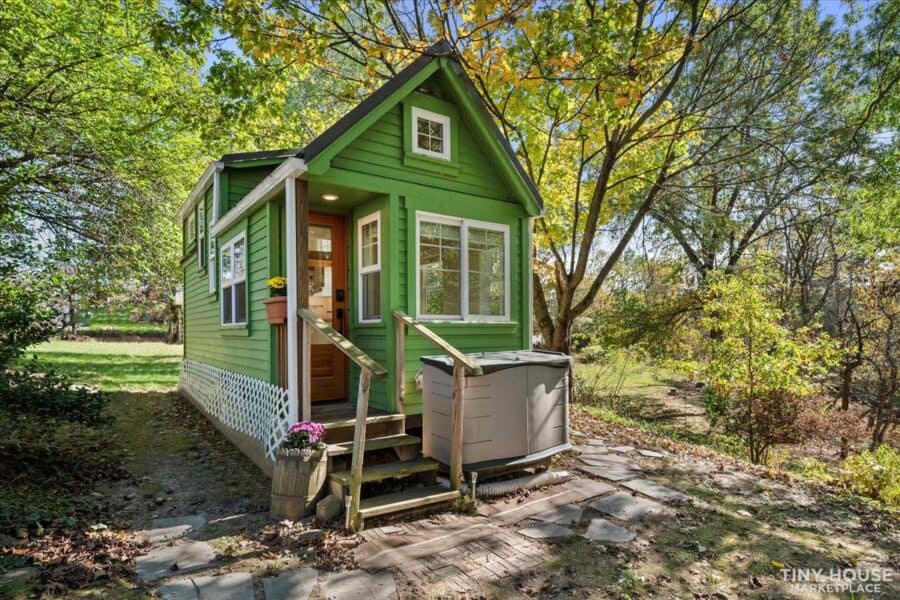
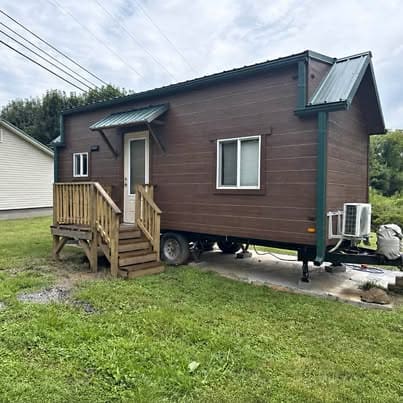
This 235-square-foot tiny house on a trailer was designed and built by an architect, and it shows in the proportions. A steep green gable, a pine-lined ceiling and white shiplap walls give a small footprint a lot of height and light. It is for sale in Allison Park, Pennsylvania, just north of Pittsburgh, and was built in 2018.
The floor plan is a single room with a kitchen along one wall, storage stairs that climb to a queen sleeping loft, and a second, smaller storage loft over the front door. A built-in desk sits by the entry, and the bathroom has a full 36 x 36 glass shower and a separating composting toilet.
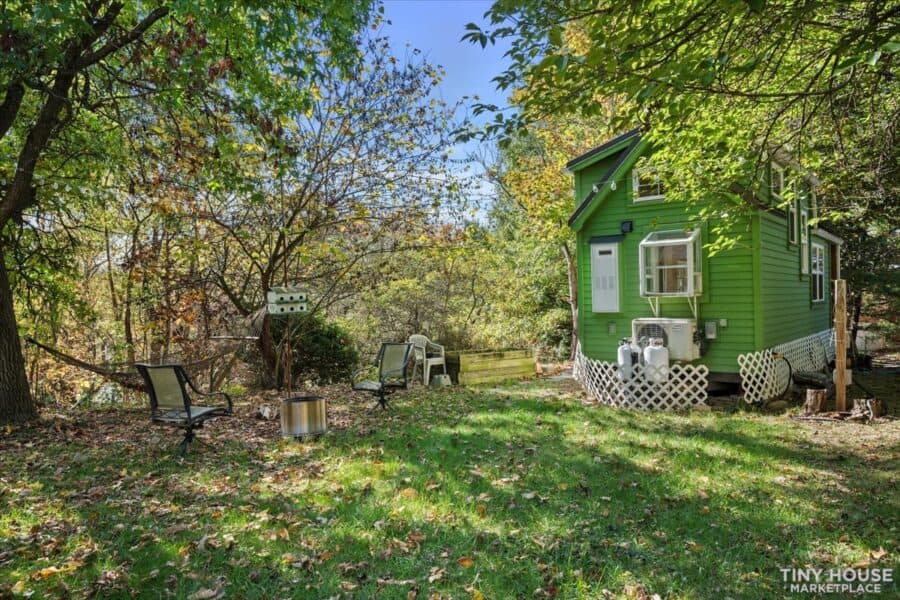
It also fits in things many tiny houses skip, including a mini-split for heating and cooling, a mini washer and dryer outside by the steps, and a skylight that opens. The listing describes it as gently and respectfully pre-owned and move-in ready.
Images via Tiny Home Builders marketplace
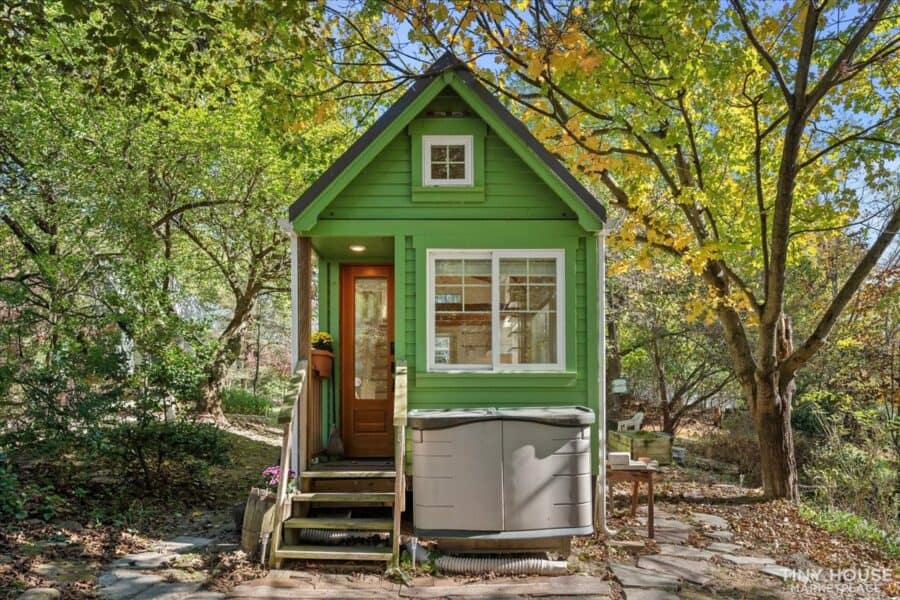
A Green Gable Sized for Its Trailer
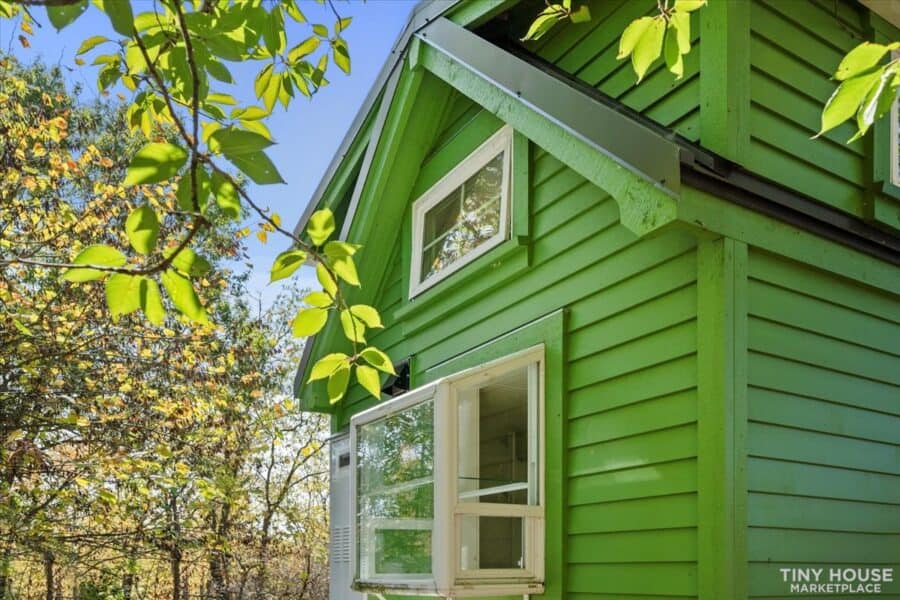
At 8’6″ by 22′, the house stays inside typical road-legal width, so the design work goes into the roofline and the windows rather than extra floor area. The steep gable gives the front wall real height, and the window placement keeps the narrow house from looking like a box. The porch light is recessed, and the entry has a Schlage touchpad lock, so there is no key to lose in a small, easily misplaced space.
Images via Tiny Home Builders marketplace
Images via Tiny Home Builders marketplace
Images via Tiny Home Builders marketplace

Images via Tiny Home Builders marketplace
An Entry With a Built-In Desk and Bay Window
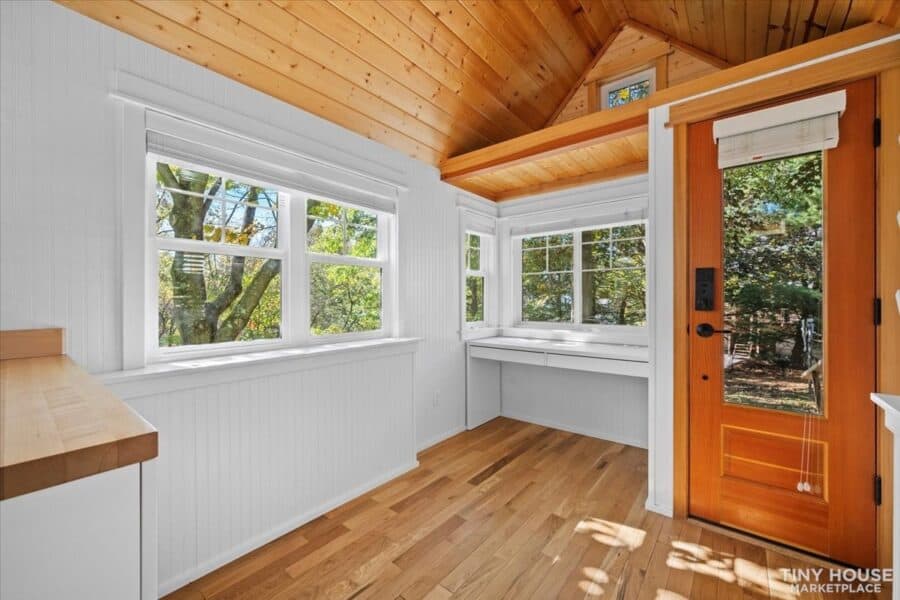
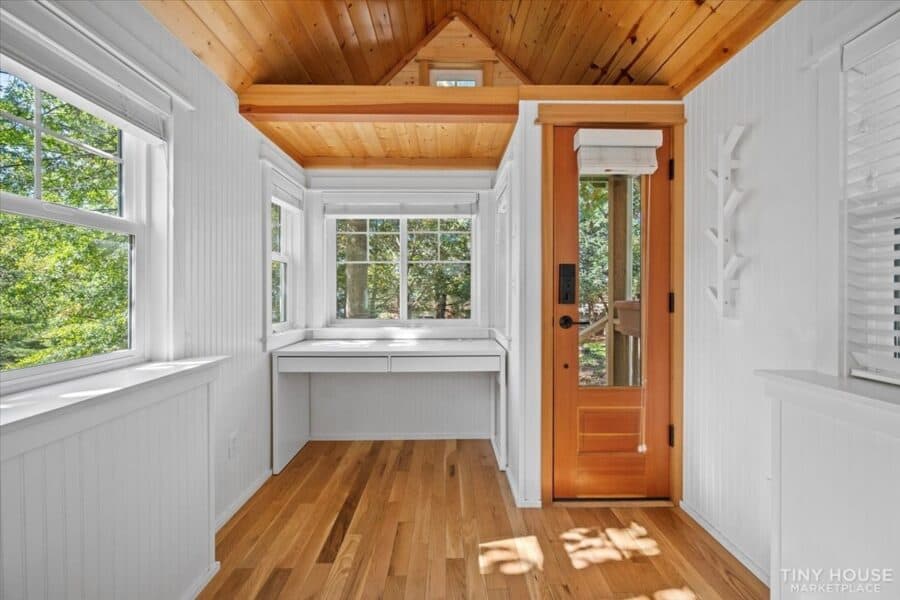
Inside the front door, a wall of windows and a corner bay fill the room with daylight, and a built-in desk sits beneath the glass. Putting the work surface here is a smart move in a house this size: it uses the brightest spot, it needs no extra furniture, and it stays out of the kitchen and sleeping areas. The hardwood floor and custom blinds keep the entry feeling like a finished room rather than a hallway.

Images via Tiny Home Builders marketplace
Images via Tiny Home Builders marketplace
Images via Tiny Home Builders marketplace
Storage Stairs and a Pine Ceiling
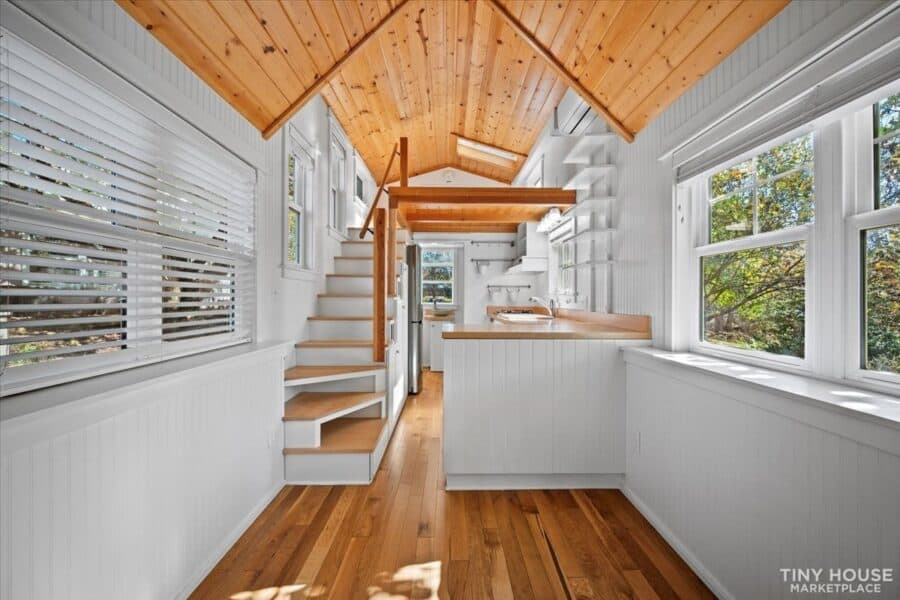
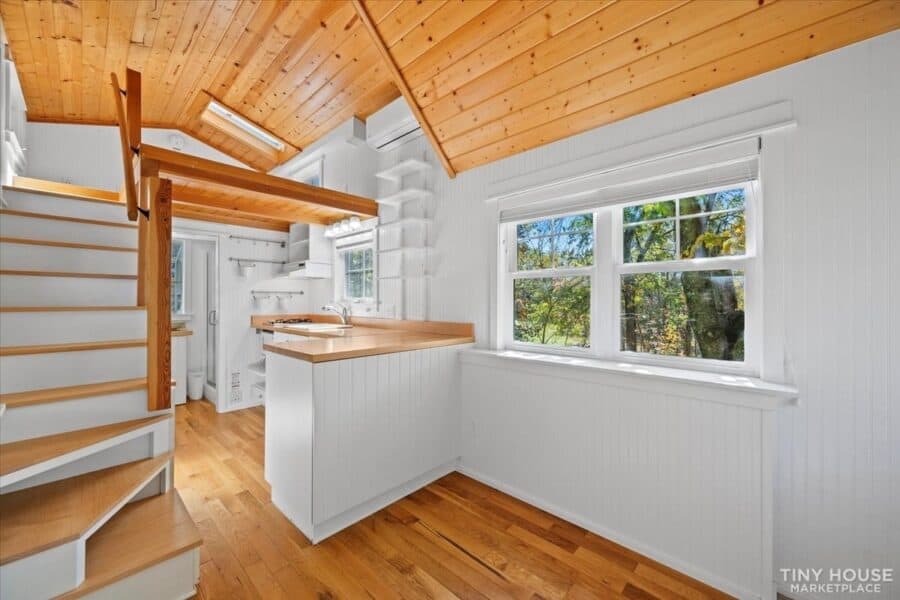
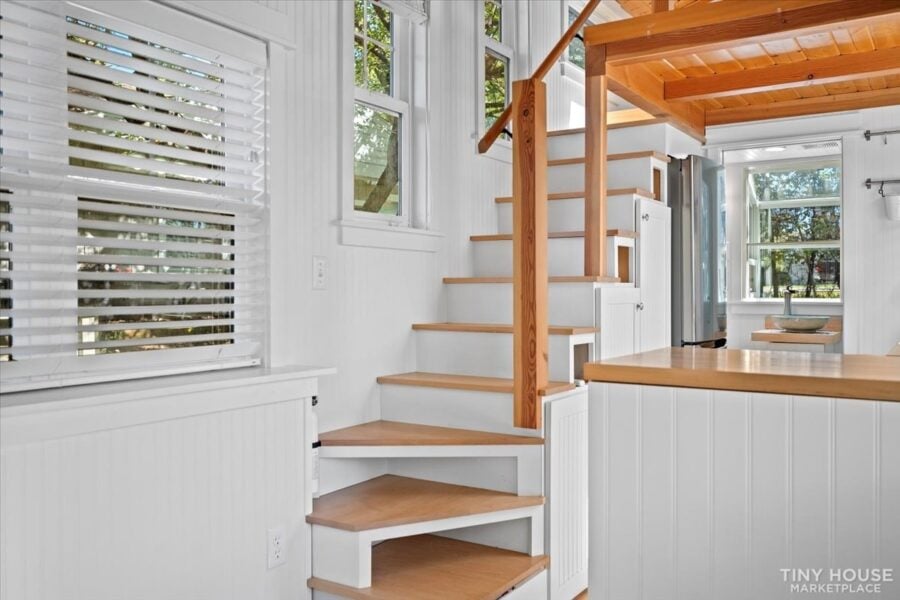
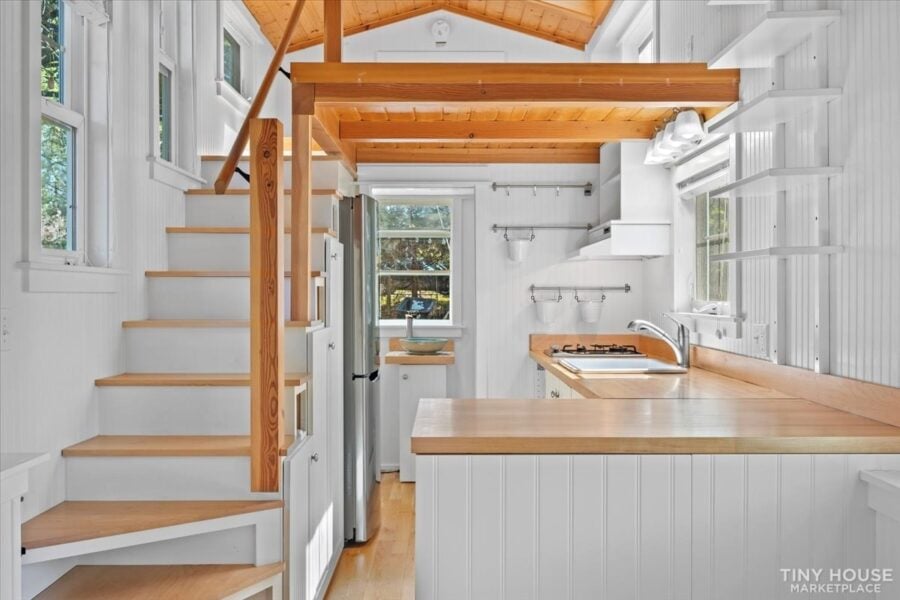
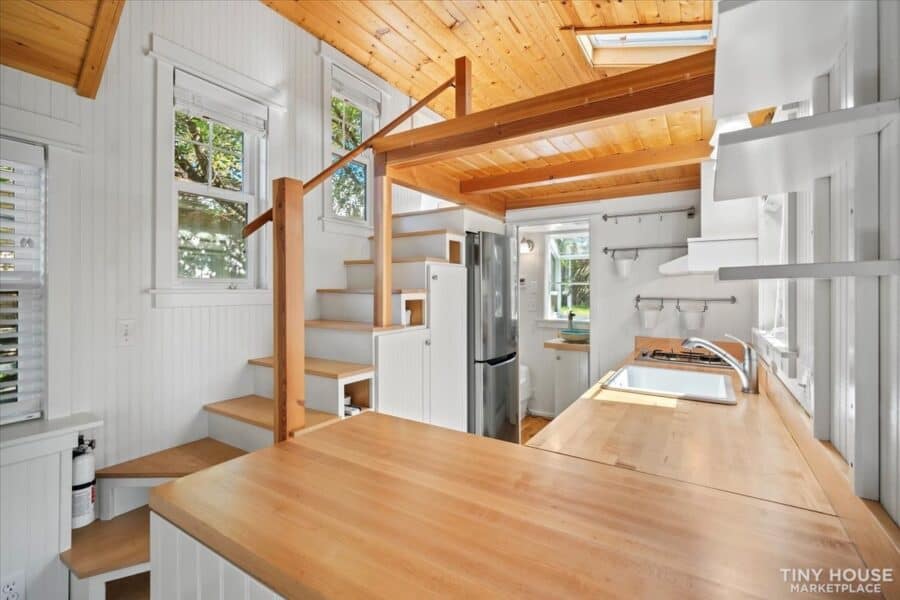
The stairs to the sleeping loft are also storage, and they come with a handrail, which matters if you plan to climb them every night. Stairs take more floor than a ladder, but here they replace cabinets that would otherwise need their own space. The pine ceiling and exposed beams add warmth against the white shiplap, and the Milgard windows let that light carry through to the back of the house.
Images via Tiny Home Builders marketplace
Images via Tiny Home Builders marketplace
Images via Tiny Home Builders marketplace
Images via Tiny Home Builders marketplace
Images via Tiny Home Builders marketplace
An L-Shaped Kitchen With Butcher Block
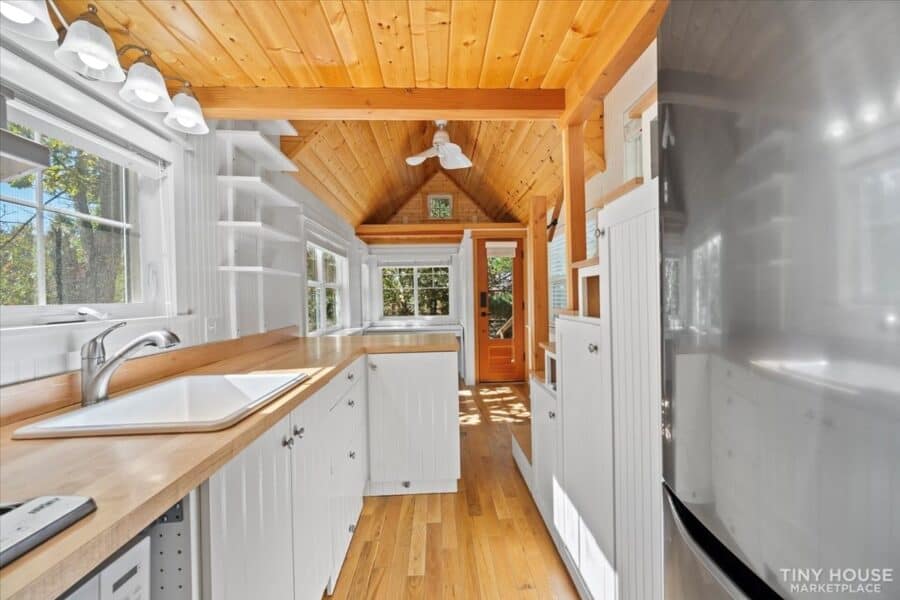
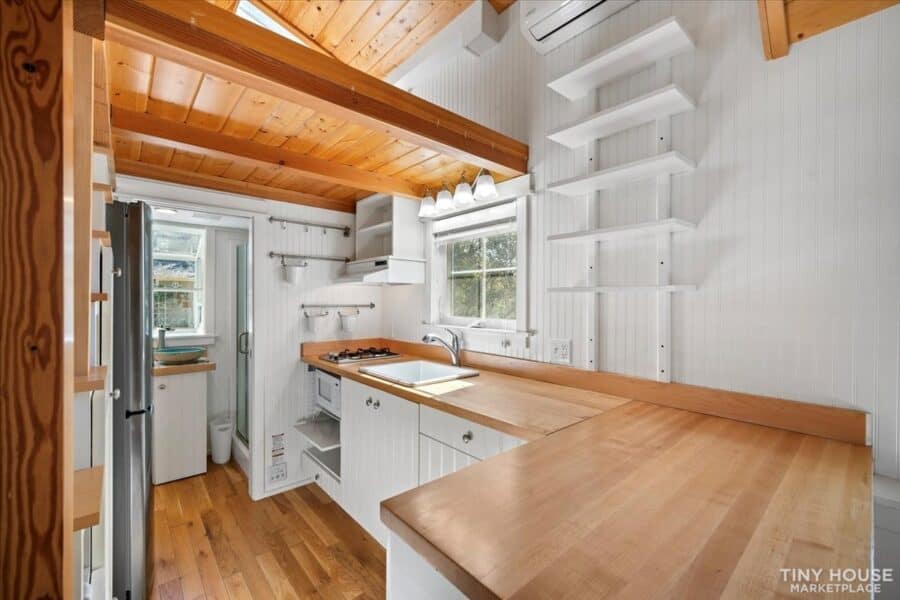
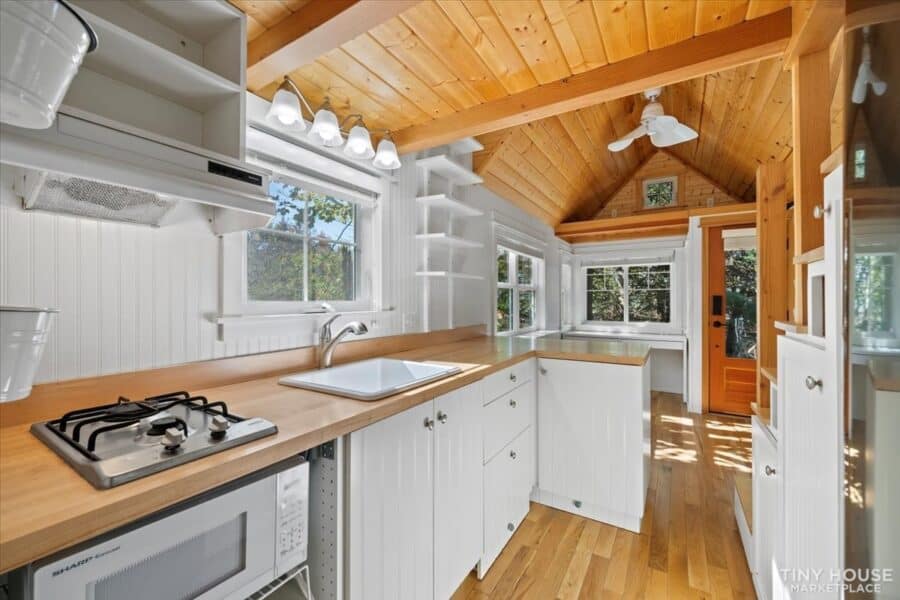
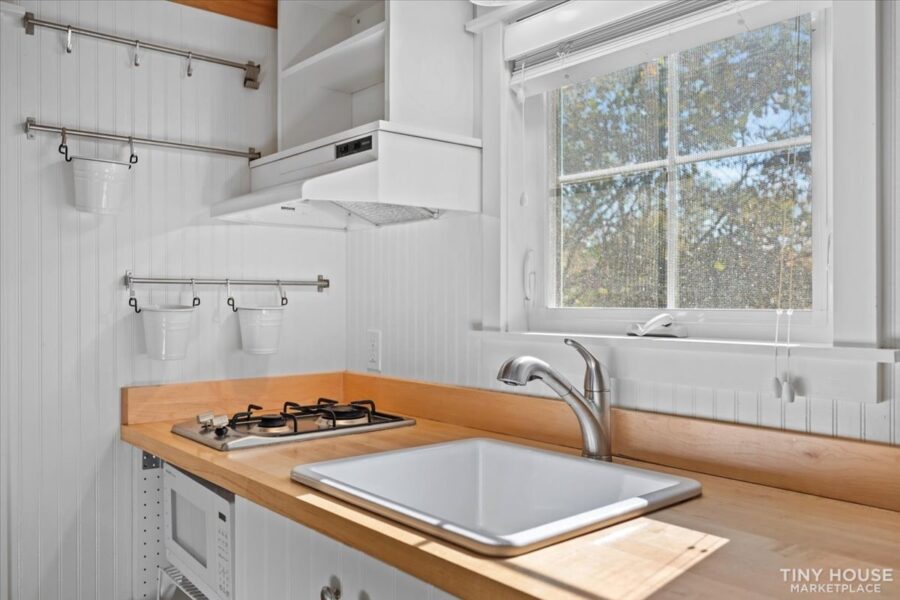
The kitchen runs in an L along the wall and around a short peninsula, finished with maple butcher block. The L-shape gives continuous counter space and keeps the cook out of the walkway. The seller lists a 10 cubic foot fridge, a vented range hood, a microwave, and a choice of a two-burner propane range or an induction cooktop. Open shelving and a rail with hooks hold the everyday items within reach.
Images via Tiny Home Builders marketplace
Images via Tiny Home Builders marketplace
Images via Tiny Home Builders marketplace
Images via Tiny Home Builders marketplace
Hidden Storage in the Cabinets
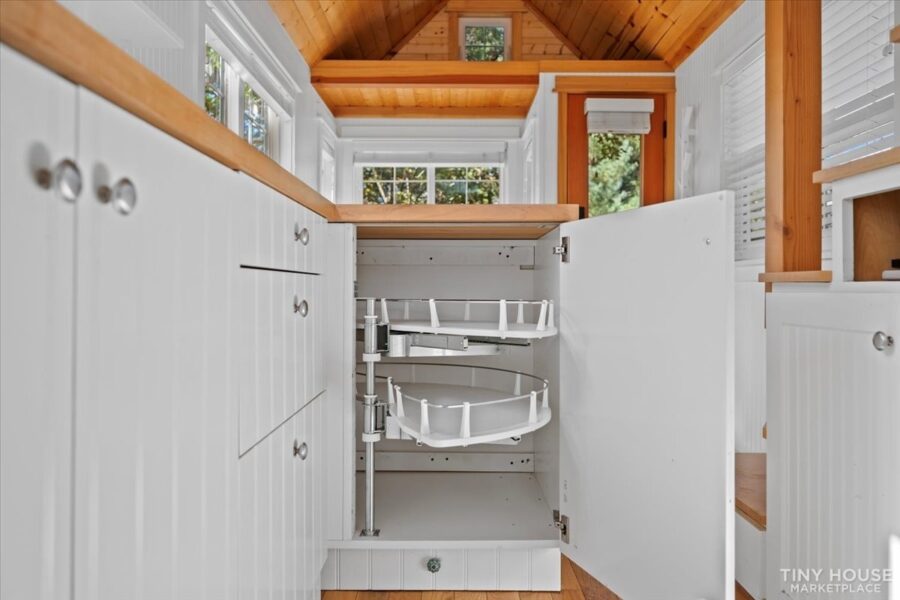
A lot of the storage is built into places that usually go to waste. The listing mentions a pantry with slide-out shelving, IKEA pull-outs, drawers in the toe-kicks and a pull-out trash bin. Corner cabinets with rotating trays and a microwave on its own pull-out shelf keep the counters clear. In a 235-square-foot house, the extra effort of drawers instead of doors makes the kitchen easier to use every day.

Images via Tiny Home Builders marketplace
Images via Tiny Home Builders marketplace
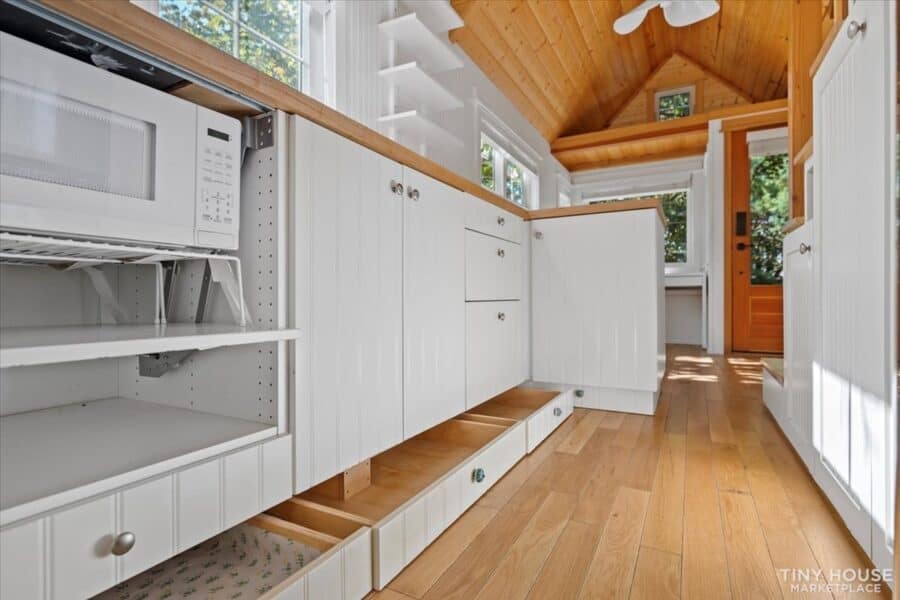
Images via Tiny Home Builders marketplace
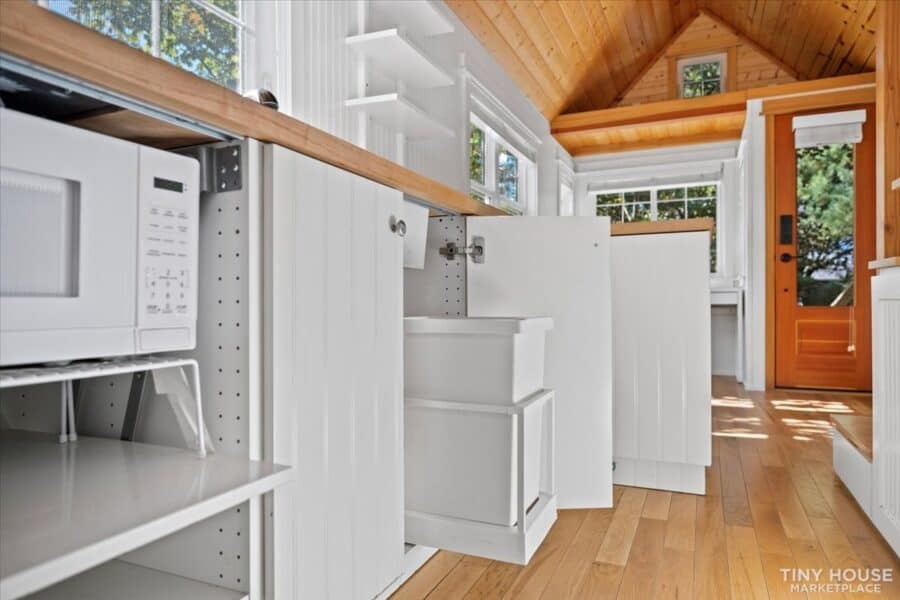
Images via Tiny Home Builders marketplace
A Full Bathroom Behind a Pine Pocket Door
The bathroom is separated from the main room by a pine pocket door, which saves the swing space a regular door would need. Inside is a full 36 x 36 glass shower with a rainfall head, a Villa 9200 separating composting toilet and a custom vanity with a waterfall faucet. A garden window brings in daylight and a view. A shower this size is something many tiny houses give up, and it makes daily use far more comfortable.
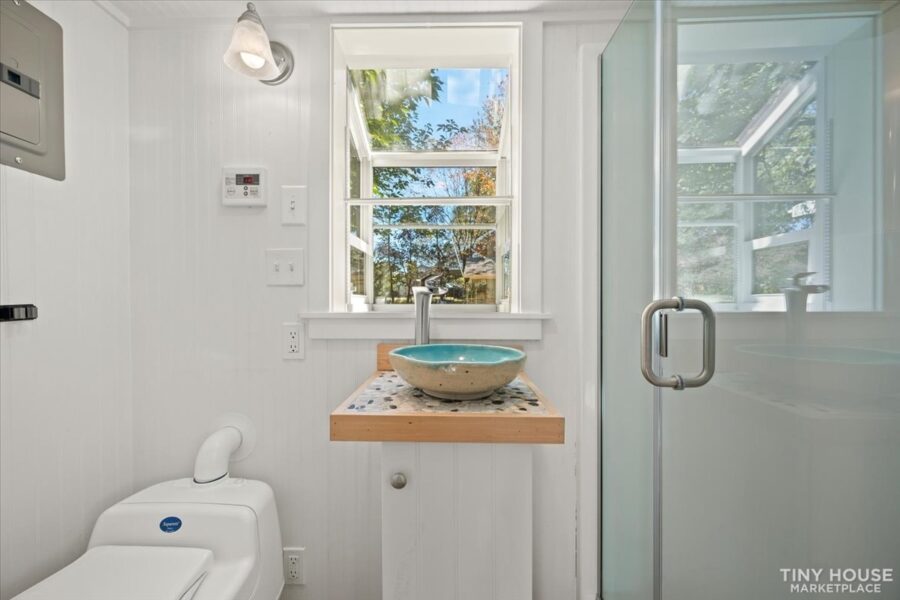
Images via Tiny Home Builders marketplace

Images via Tiny Home Builders marketplace
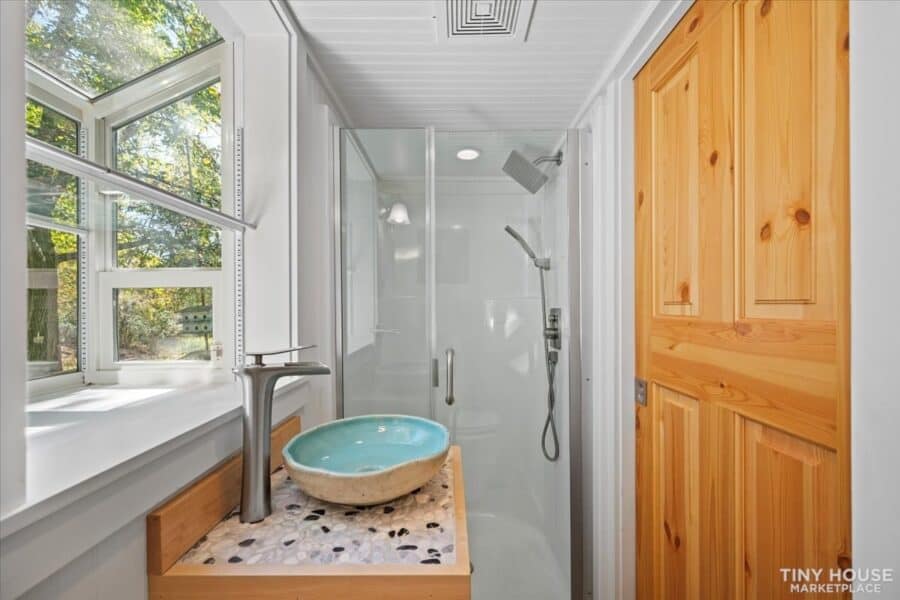
Images via Tiny Home Builders marketplace
Two Lofts, a Skylight and Cross-Ventilation
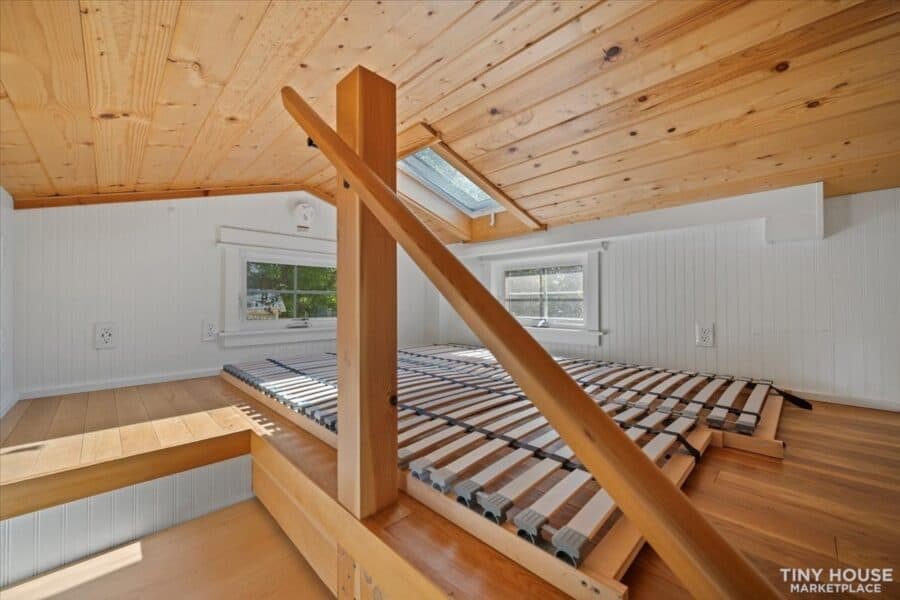
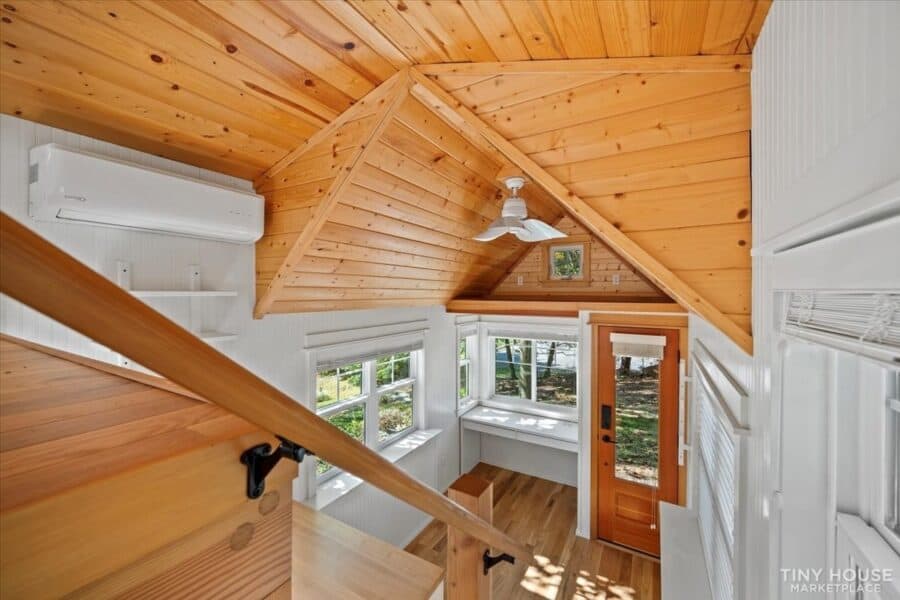
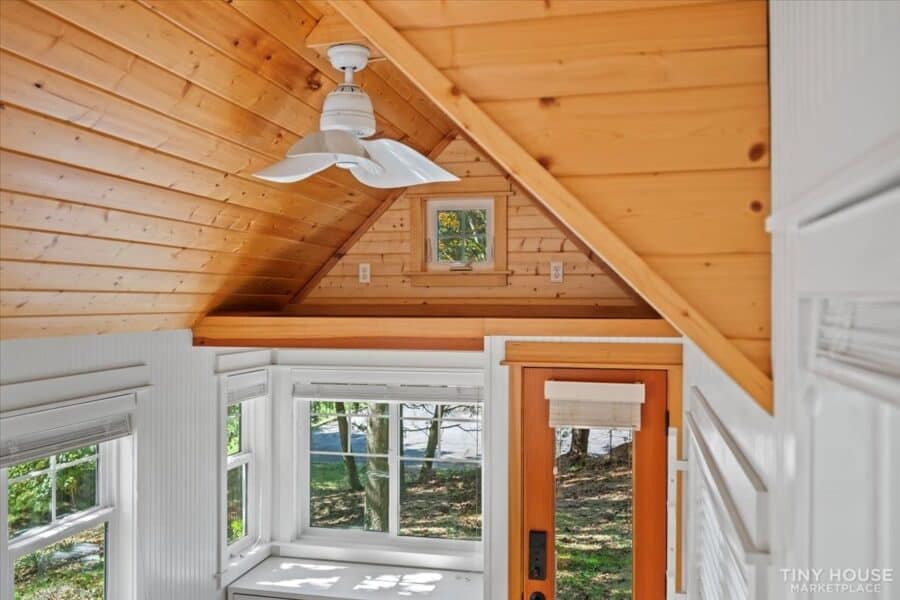
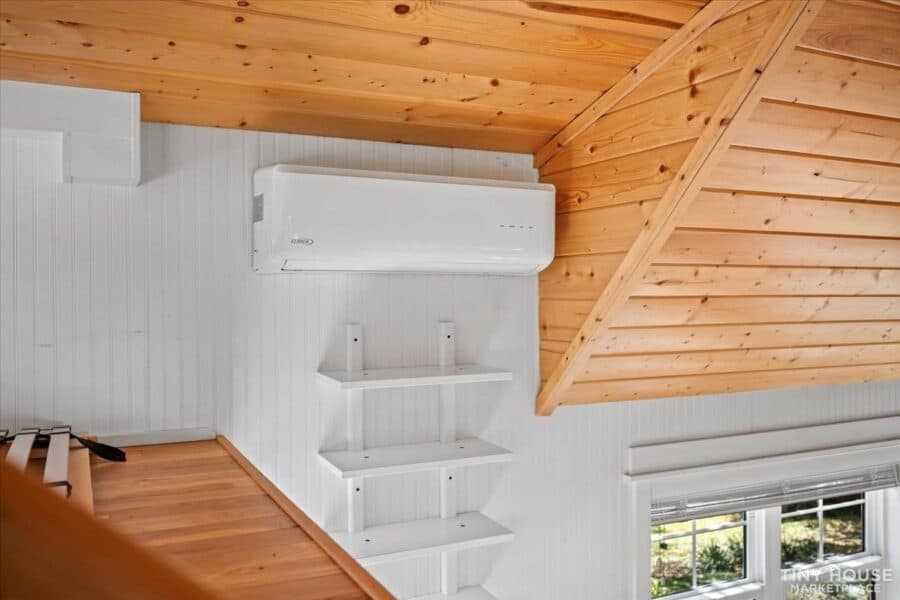
The main sleeping loft fits a queen bed on a slatted base, which allows air to move under the mattress. Three loft windows give cross-ventilation, and an operable Velux skylight lets the heat out and the sky in. The smaller twin storage loft above the front door holds the things you do not need every day. A ceiling fan and a Lennox mini-split handle comfort year-round.
Images via Tiny Home Builders marketplace

Images via Tiny Home Builders marketplace
Images via Tiny Home Builders marketplace
Images via Tiny Home Builders marketplace

Images via Tiny Home Builders marketplace
Images via Tiny Home Builders marketplace
Washer, Dryer and Trailer Details
A mini washer and dryer live in an outdoor cabinet beside the entry steps, so laundry takes no room inside. The listing also includes two 40 lb propane tanks and Leafguard gutters. The house sits on a trailer with no land included, so a buyer would need to line up a place to park it before moving it.
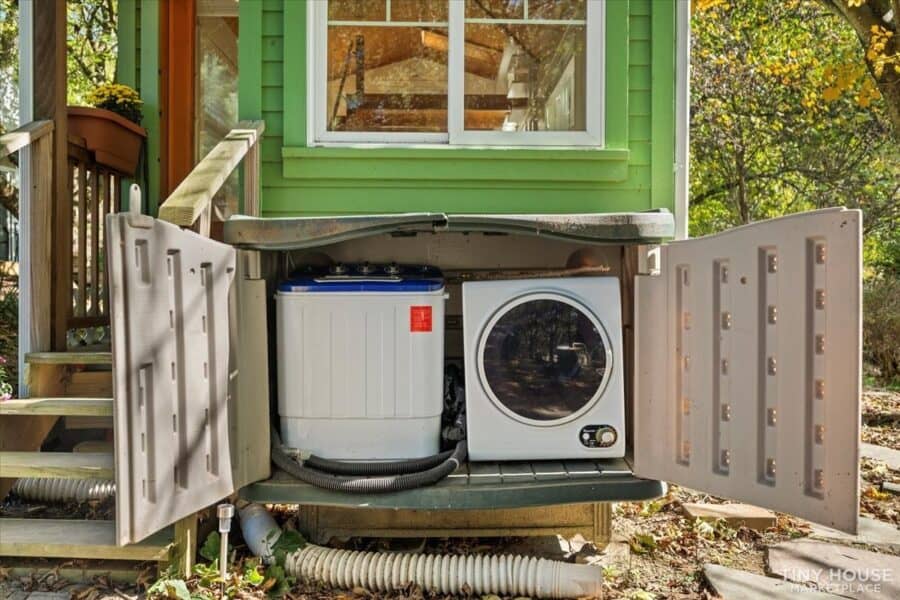
Images via Tiny Home Builders marketplace
Design Details
- Size: 235 sq ft, 8’6″ x 22′
- Built: 2018, tiny house on a trailer, no land included
- Location: Allison Park, Pennsylvania 15101, north of Pittsburgh
- Asking price: $69,900, listed as reduced
- Layout: 1 bedroom (queen sleeping loft), 1 bathroom, twin storage loft over the front door
- Interior: shiplap walls, pine ceiling, hardwood floors, Milgard windows, operable Velux skylight, built-in desk
- Kitchen: L-shaped maple butcher block, 10 cu ft fridge, vented range hood, microwave, 2-burner propane range or induction, pantry with slide-out shelving
- Bathroom: 36 x 36 glass shower with rainfall head, Villa 9200 separating composting toilet, custom vanity, garden window, pine pocket door
- Systems: Lennox mini-split heat and AC, ceiling fan, two 40 lb propane tanks, mini washer and dryer, Leafguard gutters
- Entry: Schlage touchpad keyless lock, recessed porch light, custom blinds
What Makes This Build Special
- Light does a lot of the work: windows on several walls and a skylight make 235 square feet feel open.
- The stairs double as storage, and the toe-kick drawers, pull-outs and pantry use space most houses lose.
- A full-size shower and a pocket door in the bath show how much comfort a careful plan can keep.
- Putting the desk by the front windows keeps a work spot out of the kitchen and bedroom.
- Laundry sits outside, which frees interior floor for living.
- Two lofts separate sleeping from storage, so the bed stays uncluttered.
Buying This Tiny House
The seller’s full listing, with more photos and a way to make contact, is on the Tiny Home Builders marketplace. Please confirm the price and availability directly with the seller, since listings change without notice and Tiny House Talk is not involved in the sale. Before sending any money, read our guide to spotting fake tiny house listings.
Highlights
- 235 sq ft tiny house on a trailer, designed and built by an architect in 2018
- For sale in Allison Park, Pennsylvania, north of Pittsburgh, for $69,900 (reduced)
- Pine ceiling, white shiplap walls, hardwood floors and lots of windows
- Storage stairs to a queen sleeping loft, plus a twin storage loft over the door
- L-shaped kitchen with maple butcher block and extensive built-in storage
- Full glass shower, separating composting toilet and pocket door
- Lennox mini-split, skylight, ceiling fan and an outdoor mini washer and dryer
More Tiny Houses for Sale
- A Blue Gooseneck Tiny House With 12-Foot Ceilings and a Skylit Bedroom in Oxnard, California
- Nearly New 380 Sq Ft Minimaliste with 7-Foot Under-Floor Drawers and a Main-Floor Bedroom
- Ryan Mitchell of The Tiny Life Is Selling the Tiny House He Built and Lived In for Nearly a Decade
- 400 Sq Ft Eco Tiny House with a Private Office and Its Own Front Door in Oregon
Explore more: Tiny Houses For Sale · Tiny Houses on Wheels
Which would you use more, the built-in desk or the second loft? Let us know in the comments.
Subscribe to our Newsletters:
Join the Tiny House Newsletter => https://tinyhousetalk.com/tinyhousenewsletter
Join The Small House Newsletter => https://tinyhousetalk.com/small-house-newsletter/
Join Our Tiny Houses For Sale Newsletter => http://tinyhousetalk.com/tiny-houses-for-sale-newsletter
Disclosure: This post may contain affiliate links. If you purchase through one of our links, we may earn a commission at no additional cost to you.


Alex
Latest posts by Alex (see all)
- Shipping Container Cabins on Fish Creek: A Tiny Hotel Near Saratoga, New York - October 21, 2026
- Belle Tout Keeper’s Loft: Sleep in the Tower of an 1832 Clifftop Lighthouse - October 21, 2026
- Attrap’Rêves: Stargazing from Bed in a Clear Bubble Near Marseille - October 21, 2026










Hello everyone, I am very interested in speaking to the seller of this tiny house located in Allison Park, PA. I have tried to get in touch with the seller, Teri, but have not had any luck. I hope someone can relay the message to the seller of this tiny house, Teri. My name is Meg Treadwell, and my email address is: megtreadwell@gmail.com
Thank you all.
Sincerely,
Meg
Hello, All. Does anybody know how I can get in touch with Teri, who owns this tiny, beautiful green house? I have been trying to get in touch with Teri, but her posting on Tiny Homes Marketplace has expired, and I am no longer able to send Teri an email. Thank you. Sincerely, Meg Treadwell
megtreadwell@gmail.com
1-802-793-0027