Disclosure: This post may contain affiliate links. If you purchase through one of our links, we may earn a commission at no additional cost to you.
Escape has a brand-new GLASS HOUSE at Lot 27 in Canoe Bay Village, and they’re calling it possibly their best unit ever. It’s the new version of the Glass House, with even more glass, a longer glass wall and an upgraded kitchen. The home sits on a small rise in a brand-new, ultra-private section of the village, overlooking protected wetlands with long, uninterrupted views and big sunsets. Like every home at Canoe Bay Village, it was built by Escape and comes fully furnished and move-in ready. Let’s take a look inside.
An Elevated Site Above a Protected Wetland
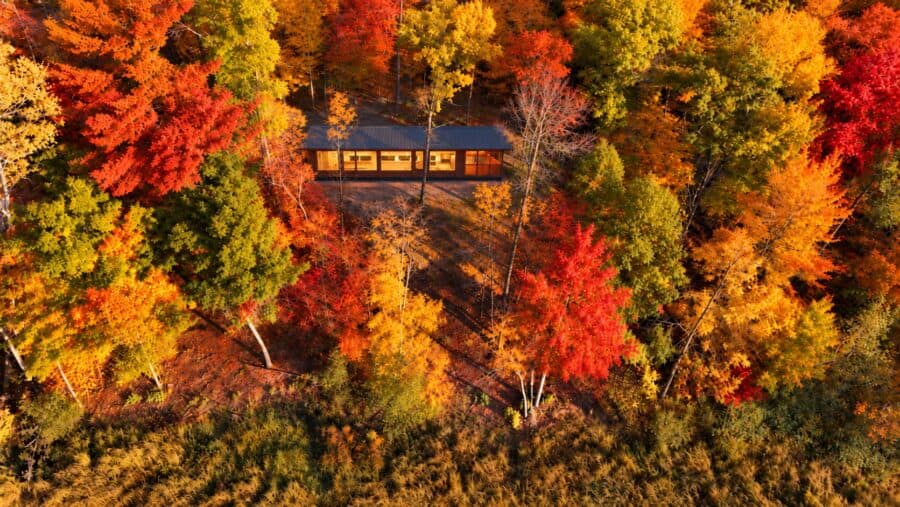
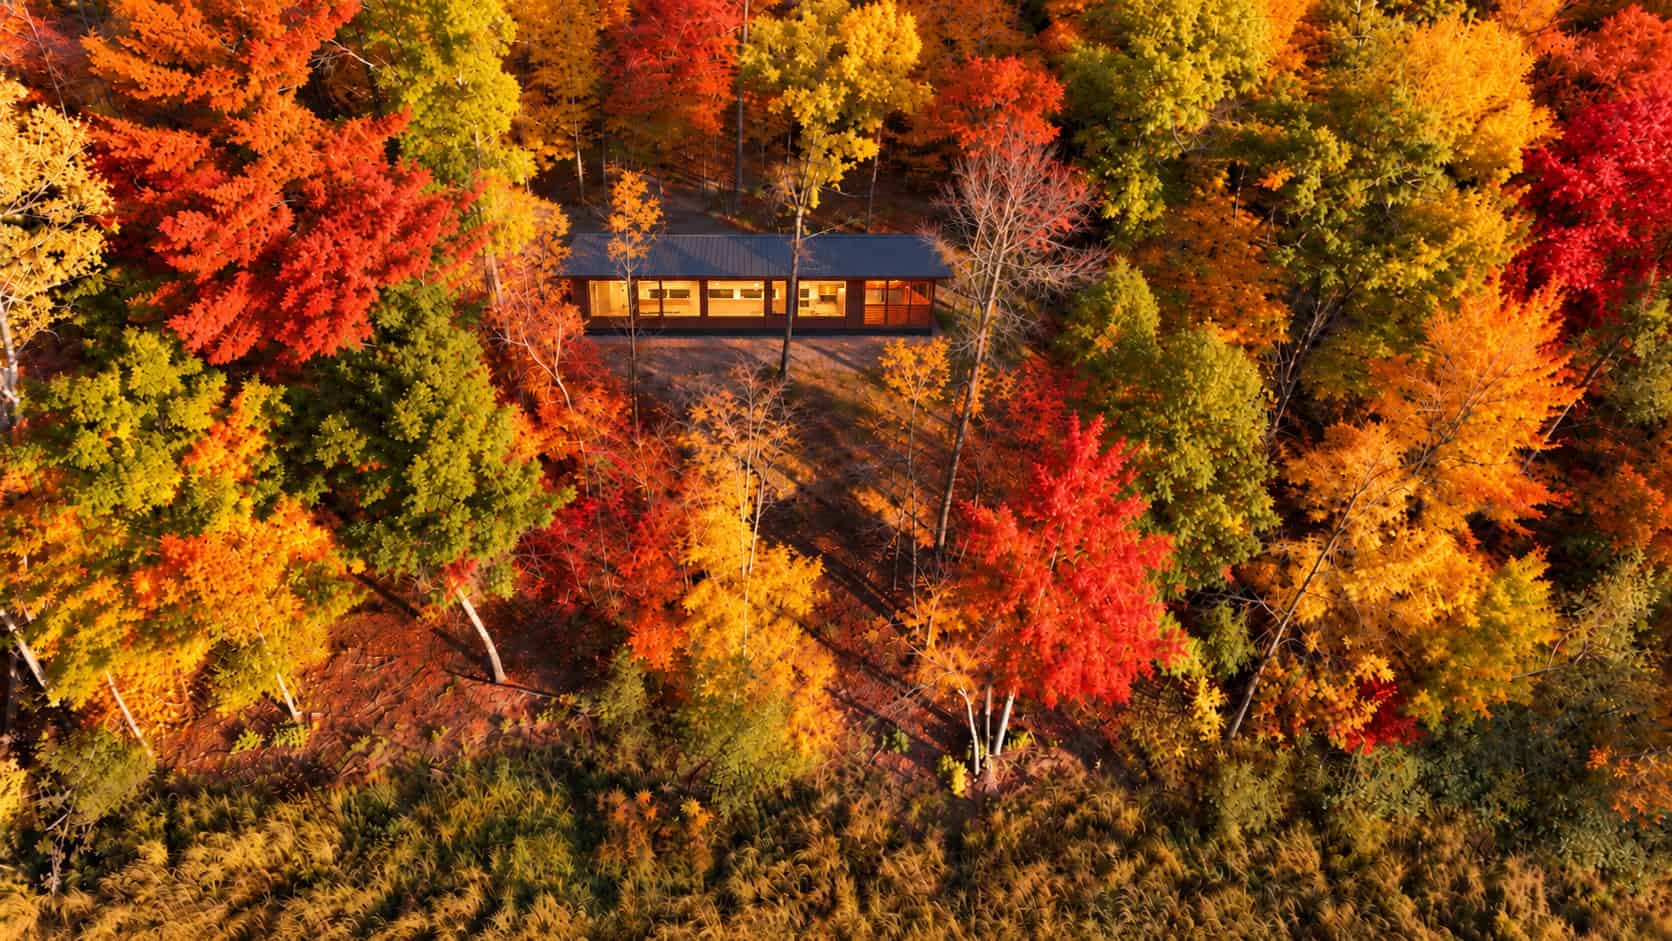
The site is the first thing Escape wants you to see, and the aerial photo shows why. The Glass House sits on a small rise with fall color all around it, looking out over a large protected wetland. That gives it long, uninterrupted views, and Escape says the sunsets here are incredible. It’s also in a brand-new section of the village that Escape describes as ultra-private.
A 32-Foot Wall of Glass
The big change on this Glass House is the glass itself. A dramatic 32-foot wall of glass runs along the living space, filling the home with natural light and keeping the views front and center. That’s a step up from the 30-foot glass wall on the Glass House at Lot 25 we featured in September.
A Generous Screened Porch
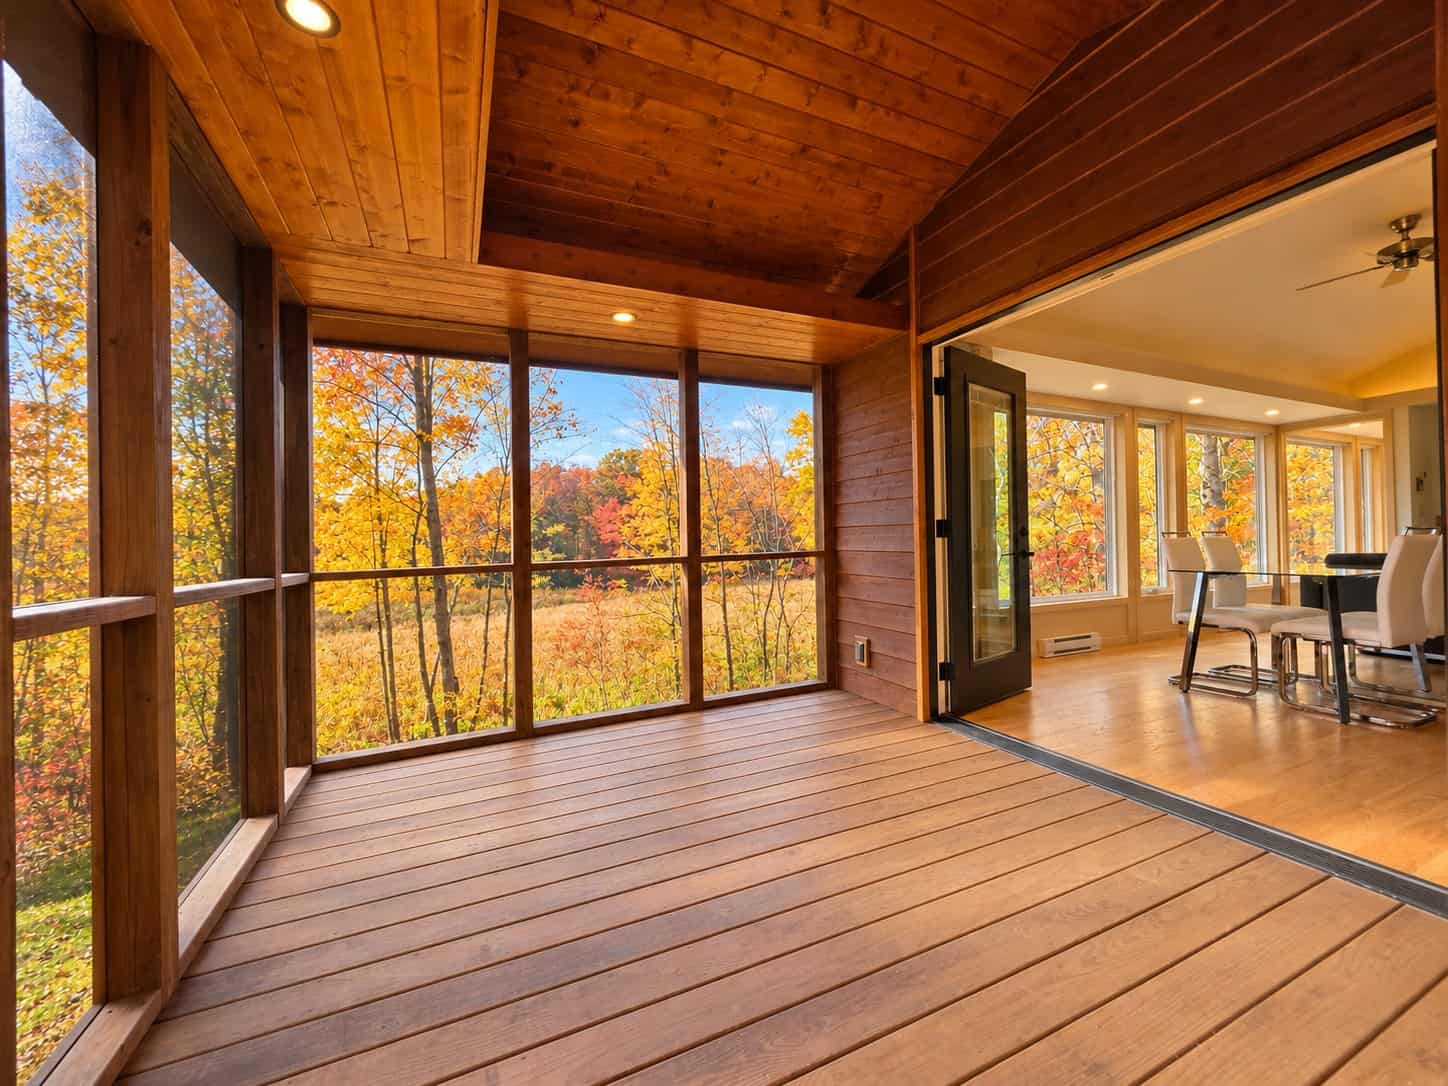
The screened porch is a true outdoor room. It’s lined in warm wood with a vaulted ceiling, and full-height screens look straight out over the trees and the wetland. A wide glass door opens from the porch into the great room, so on a nice day the two spaces work as one.
An Upgraded Kitchen and Great Room
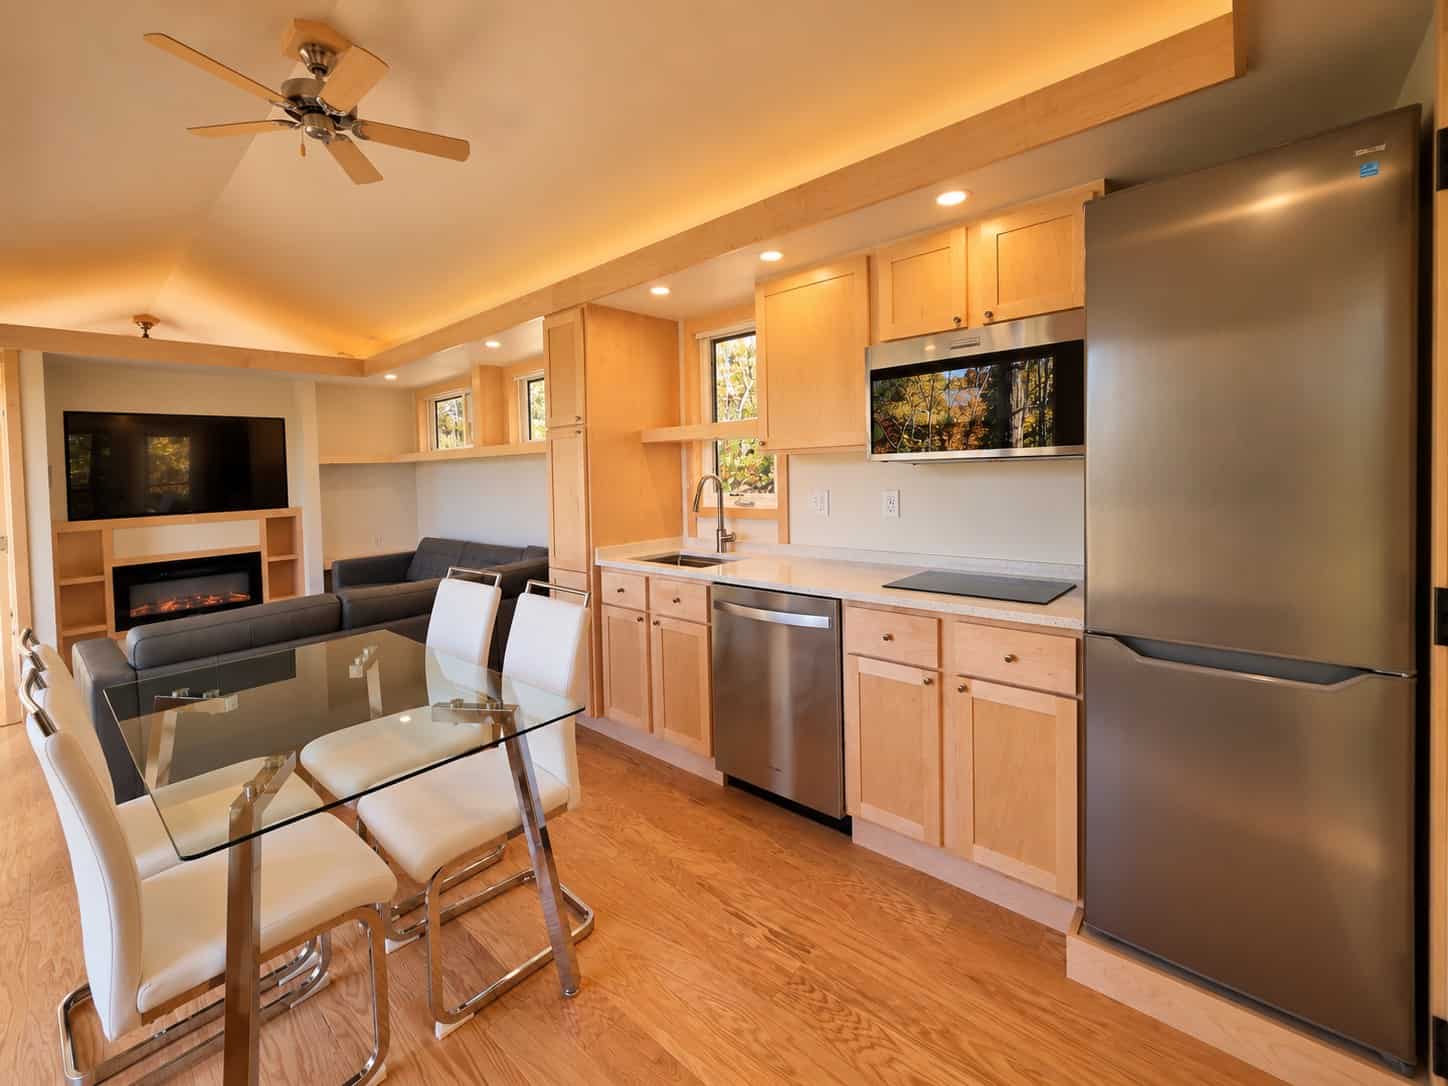
Escape upgraded the kitchen on this model. It has premium finishes, a dishwasher, abundant storage and a central dining area. In Escape’s photo you can see maple shaker cabinets, a window over the sink, a microwave above a smooth-top cooktop and a tall refrigerator with a bottom freezer, with a glass dining table for four in the middle of the room.
Beyond the kitchen, the great room has a large sectional, a fireplace and an oversized Smart TV, with open shelving built in around them.
A Private King Bedroom Suite
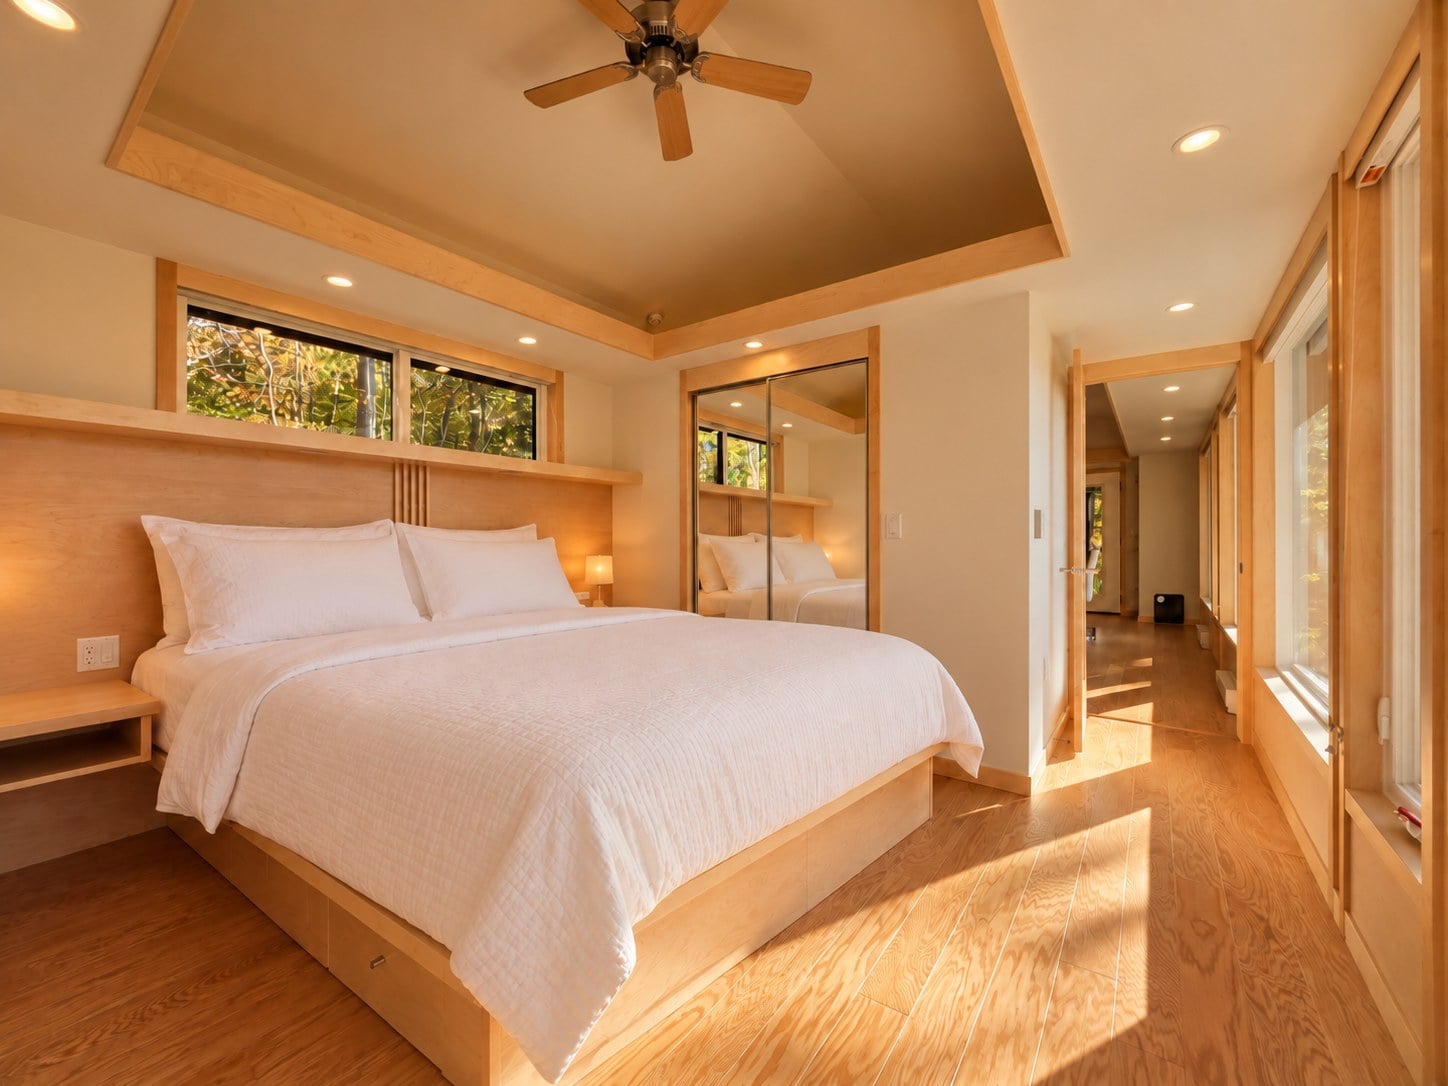
The king bedroom is a private suite with a large closet. Escape’s photos show a maple headboard wall with built-in shelving, windows above the bed, a tray ceiling with a fan and mirrored sliding closet doors.
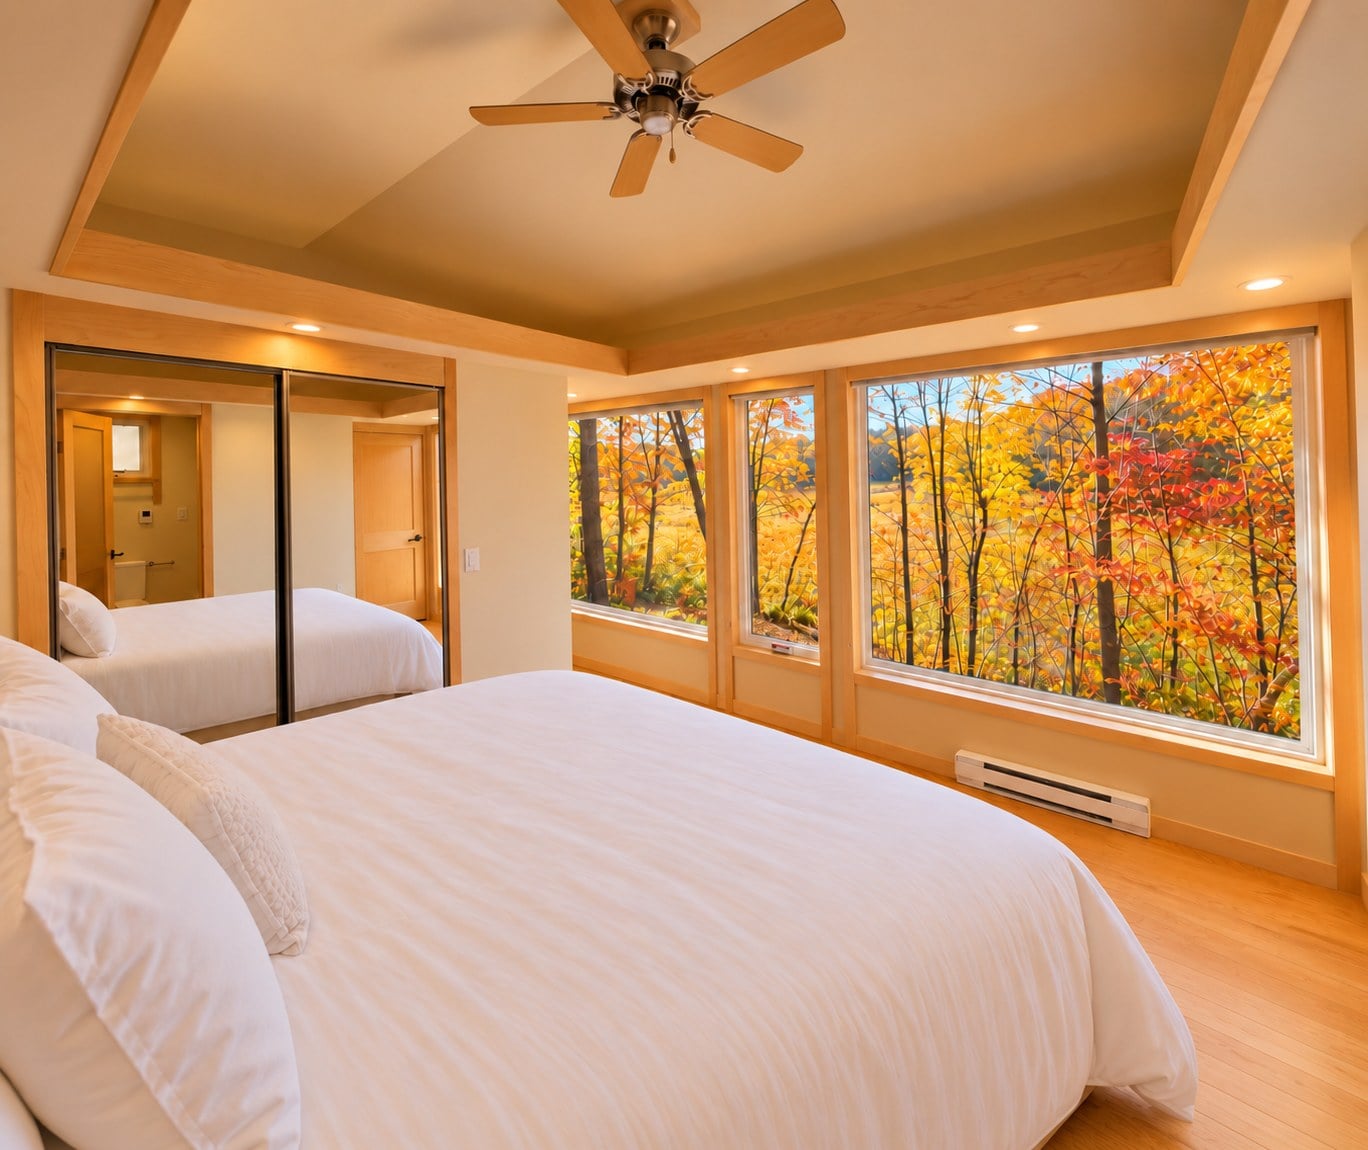
Turn toward the end wall and there’s a run of big windows looking out into the trees and over the wetland, so you can wake up to the view.
A Large Bath with a Custom Tiled Shower
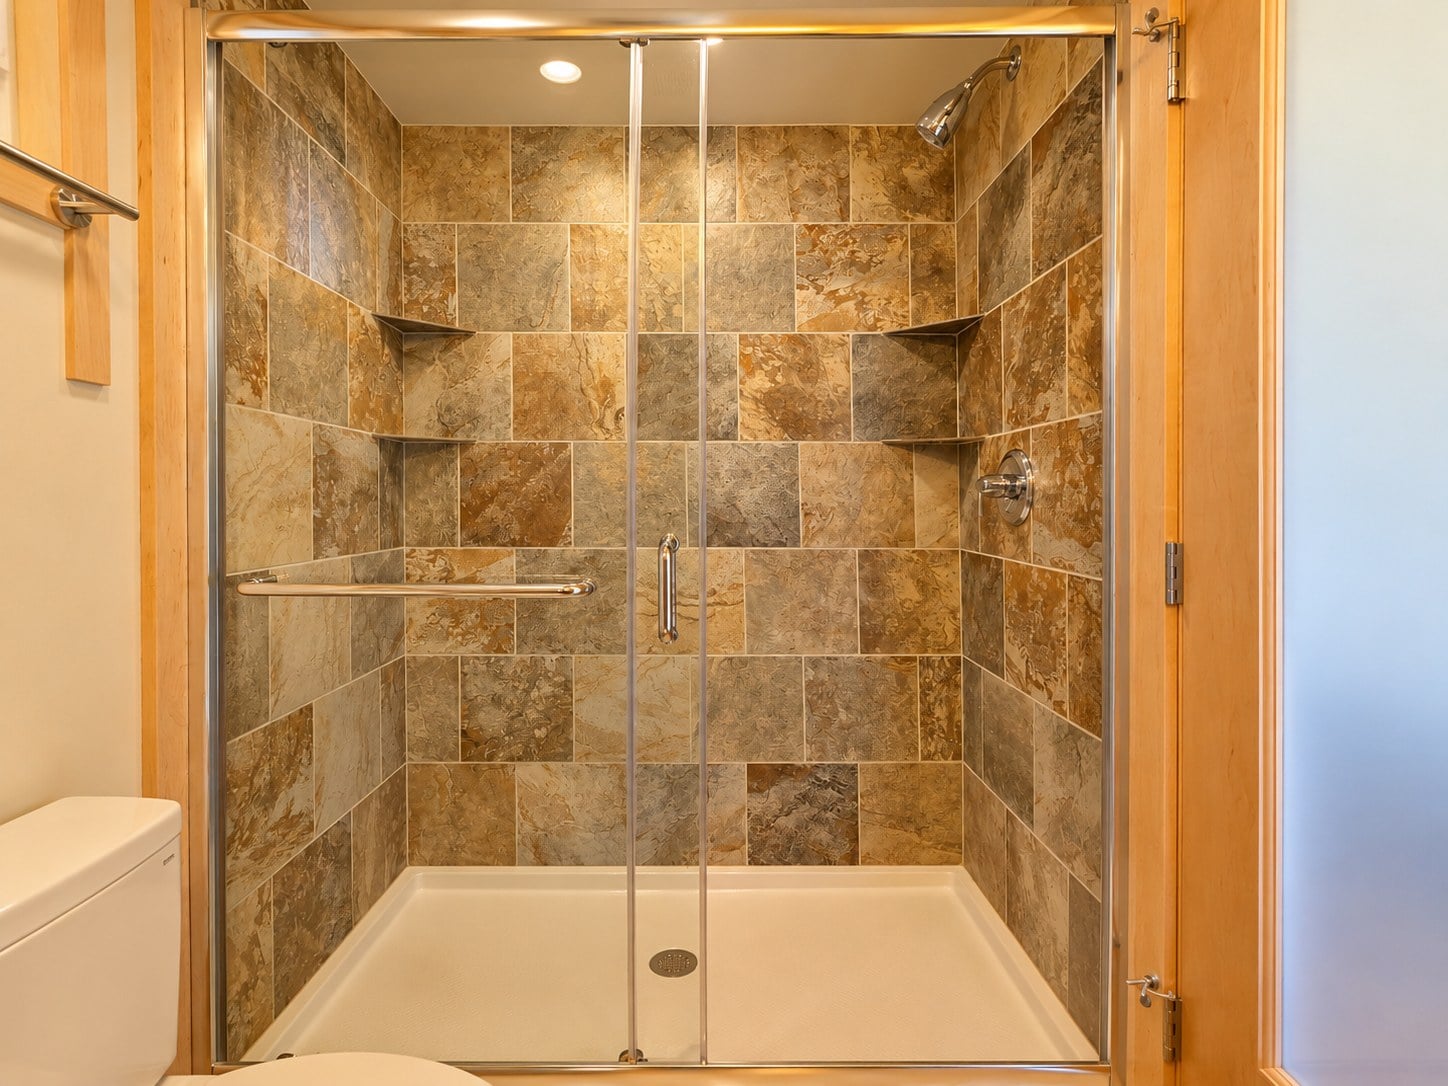
The bathroom is large for a home of this size. It has a maple vanity under a big mirror and a full-height storage cabinet beside it. A stacked washer and dryer are also included in the home.
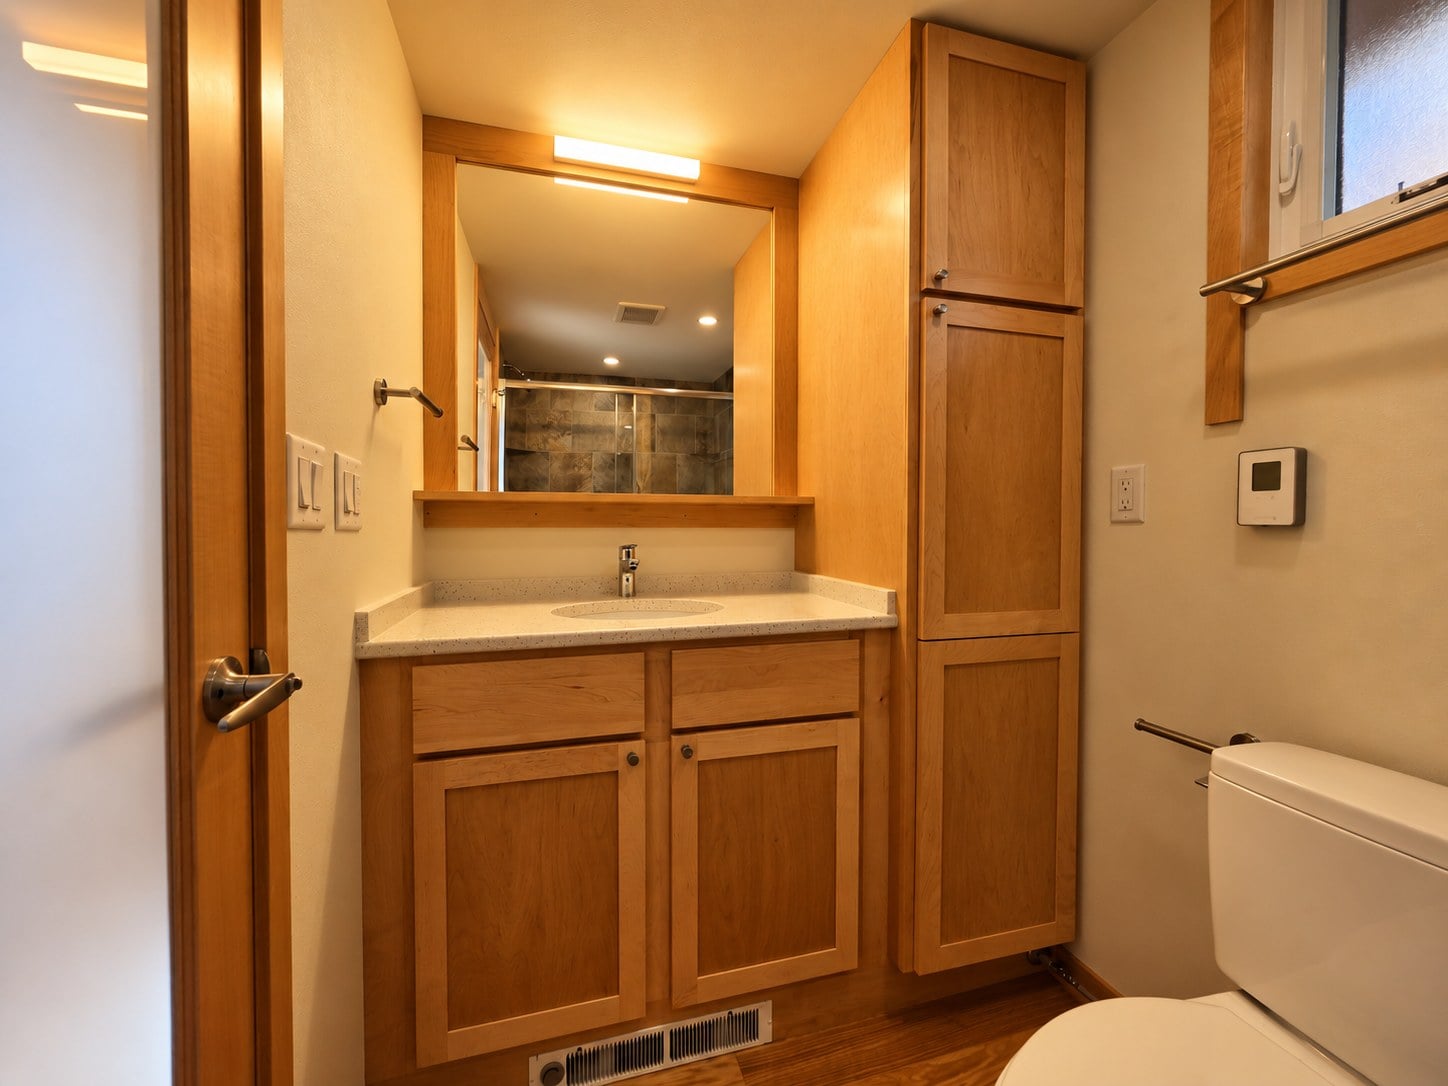
The custom tiled shower is a highlight, with stone-look tile, built-in corner shelves and sliding glass doors.
Can You Get One Delivered?
Escape says a unit like this can be delivered, though its size brings some limitations. If you’d like a Glass House on your own land, ask Escape what’s possible for your site.
Design Details
- Model: GLASS HOUSE, Lot 27 at Canoe Bay Village (built by Escape)
- Site: Elevated site on a small rise overlooking a huge protected wetland, in a brand-new, ultra-private section of the village
- Glass: Dramatic 32-foot wall of glass
- Great room: Sectional, fireplace and oversized Smart TV
- Outdoor space: Large screened porch
- Kitchen: Upgraded, with premium finishes, a dishwasher, abundant storage and a central dining area
- Bedroom: Private king suite with a large closet
- Bath: Large bathroom with a custom tiled shower
- Laundry: Stacked washer and dryer
- Connectivity: High-speed fiber optic internet
- Turnkey: Fully furnished and move-in ready
Pricing Details
As listed on Canoe Bay Village’s available-units page:
- Purchase: $227,430 (fully furnished and move-in ready)
- Lot rent: $690/month (includes water, sewer, garbage, grounds maintenance and parking)
- Utilities: Power billed separately; fiber optic internet $30/month
- No HOA fees or property taxes (as listed by the village)
All tours at Canoe Bay Village are by appointment only, to respect the privacy of guests. Drop-ins cannot be accommodated.
Video Tour
Take a walk-through of the Glass House at Lot 27 in Escape’s video below:
Highlights
- Brand-new GLASS HOUSE at Lot 27, which Escape calls possibly its best unit ever
- A longer, dramatic 32-foot wall of glass and an upgraded kitchen
- Elevated site in an ultra-private new section, overlooking a protected wetland
- Large screened porch, plus a great room with a sectional, fireplace and Smart TV
- Private king suite, a large bath with a custom tiled shower, and a stacked washer and dryer
- Fully furnished and move-in ready, with high-speed fiber optic internet
- Listed at $227,430; lot rent $690/month; no HOA fees or property taxes
Learn More
- Glass House Lot 27 and other available homes at Canoe Bay Village
- Glass House Lot 27 video tour
- Canoe Bay Village, Chetek, Wisconsin
- escapetraveler.net, Escape’s full lineup of homes
- Email: sales@escapehomes.us
Related Stories
- GLASS HOUSE on Lost Lake: A 30-Foot Wall of Glass at Canoe Bay Village (Lot 25) (sold)
- Canoe Bay Village Shoreline XL Lot 26: Private Lost Lake Tiny Home
- SHORELINE on Lost Lake: An Exceptional Lakefront Cabin at Canoe Bay Village (Lot 23)
- Escape eVista XL Limited: A Fully Upgraded Single-Level Tiny House
- ESCAPE eONE Limited Edition: All-Electric Two-Story Tiny House
If you enjoyed this you’ll LOVE our Free Daily Tiny House Newsletter with even more!
You can also join our Small House Newsletter!
Also, try our Tiny Houses For Sale Newsletter! Thank you!
More Like This: Tiny Houses For Sale | Tiny House Communities | Cabins
See The Latest: Go Back Home to See Our Latest Tiny Houses
Disclosure: This post may contain affiliate links. If you purchase through one of our links, we may earn a commission at no additional cost to you.


Alex
Latest posts by Alex (see all)
- Glass House at Canoe Bay Village (Lot 27): A 32-Foot Wall of Glass Overlooking a Protected Wetland - October 8, 2026
- Forestville Cabin: A Restored 1964 Redwood Cabin on an Acre of Redwoods - October 8, 2026
- El Capitan Canyon’s Safari Cabin: A Hilltop Two-Bedroom Cabin With Ocean Views and an Outdoor Shower - October 8, 2026