
Disclosure: This post may contain affiliate links. If you purchase through one of our links, we may earn a commission at no additional cost to you.
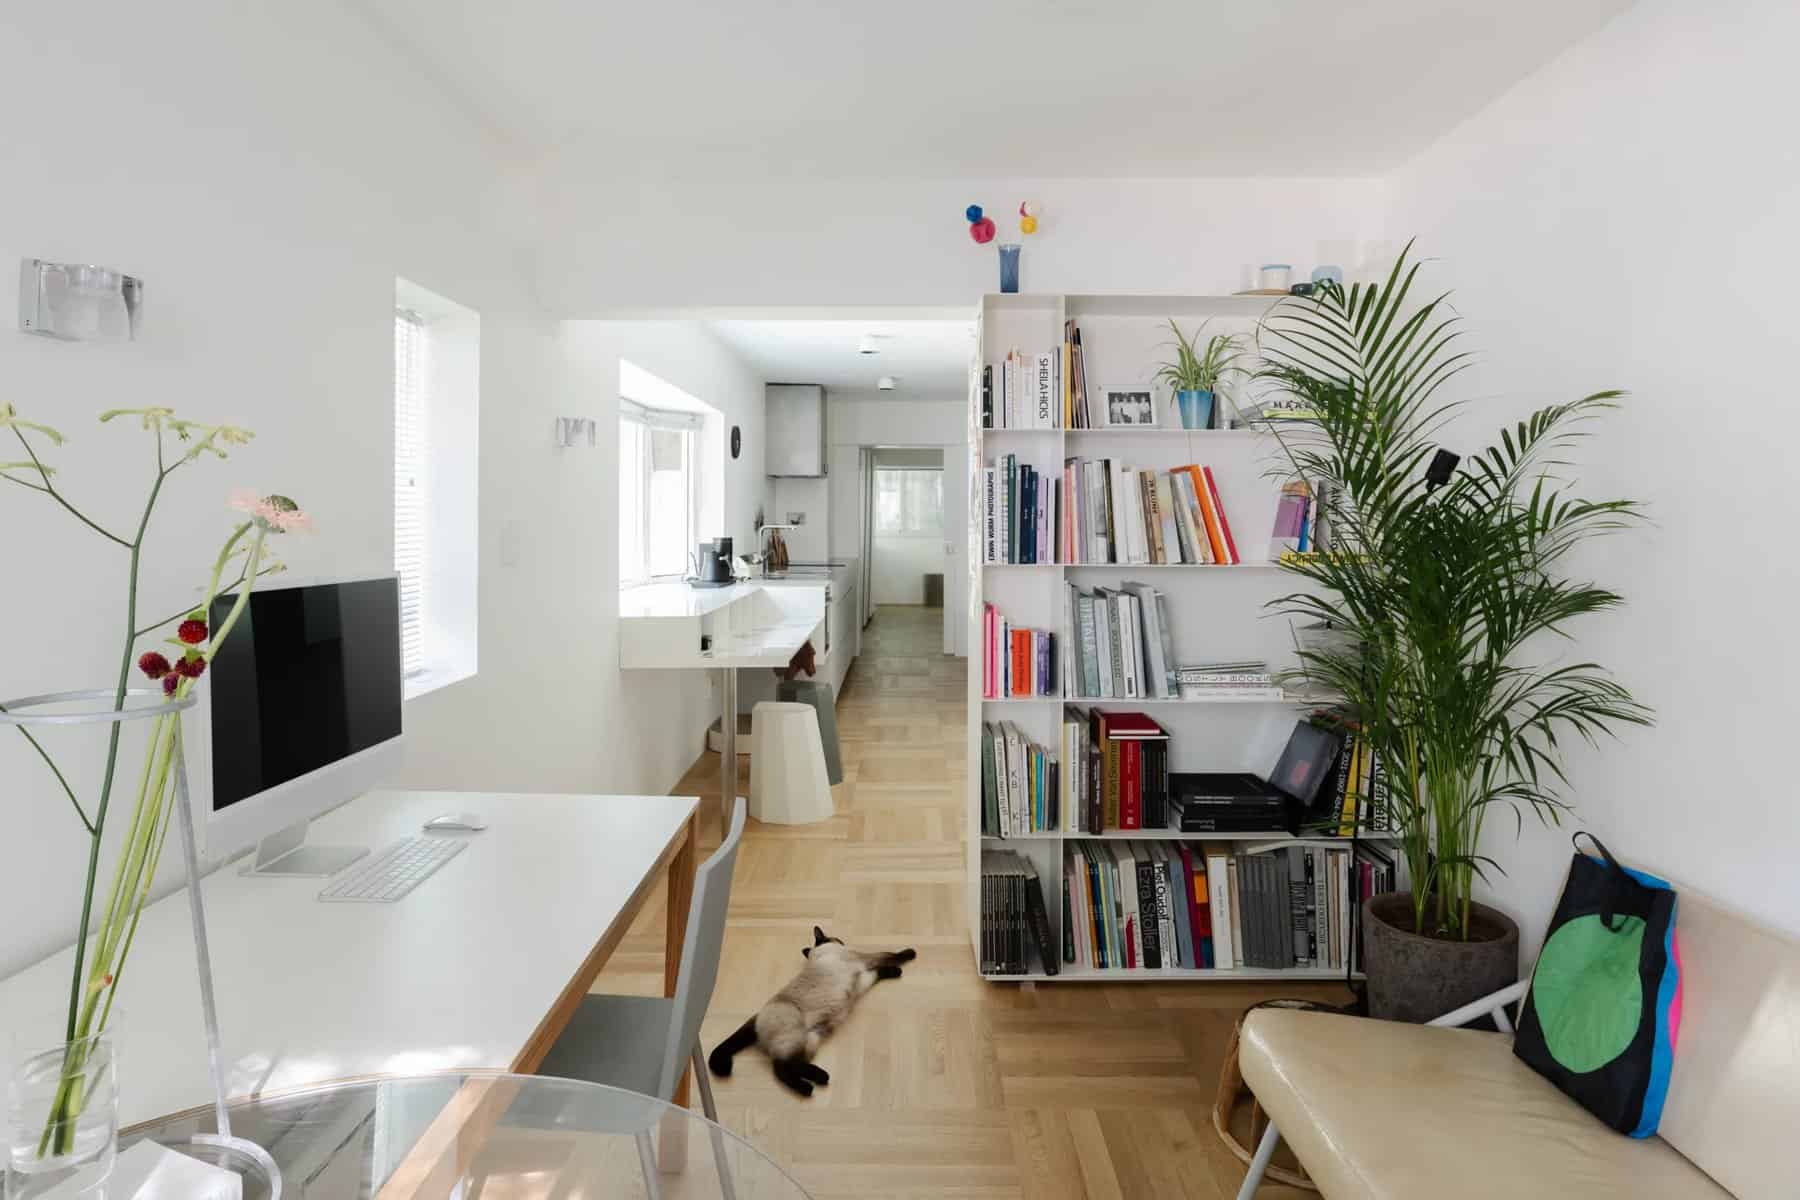
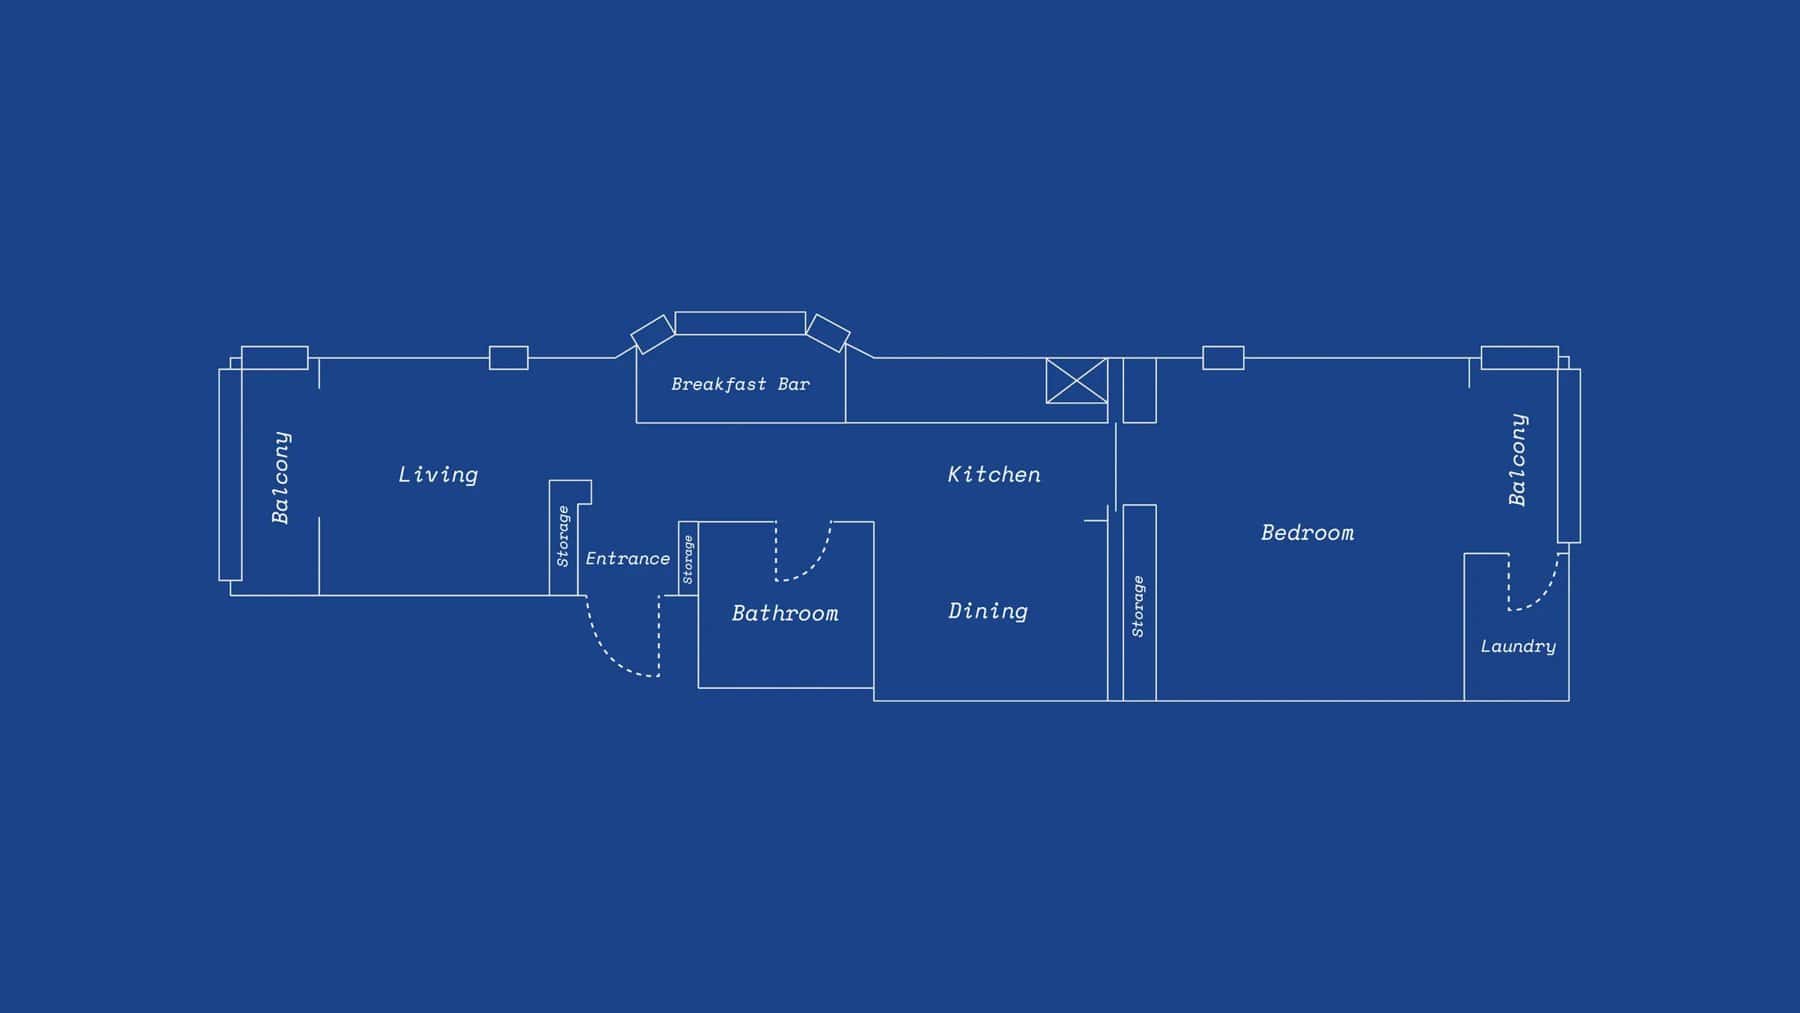
On a hillside near central Seoul, interior designer Juno Yoon, his wife, photographer Mihyun Son, and their cat, Goyo, live in a long, narrow 56-square-meter (603-square-foot) apartment they call A Long House. Instead of chasing minimalism, Juno redesigned it around their daily rituals: slow breakfasts at a bar facing a dramatic rock wall, working from home, and coffee on a sunny enclosed balcony. Never Too Small toured it in episode 266.
Watch the Video Tour
Opening Up a Long, Narrow Plan
Like many units in the building, the apartment was originally a long line of rooms divided by a series of narrow doors. Juno’s first move was to remove those doors so light and movement could flow from one end to the other. Custom furniture now defines each zone, and the only real separation left is a sliding partition at the bedroom, which is usually left open.
An Entry That Feels Like a Room
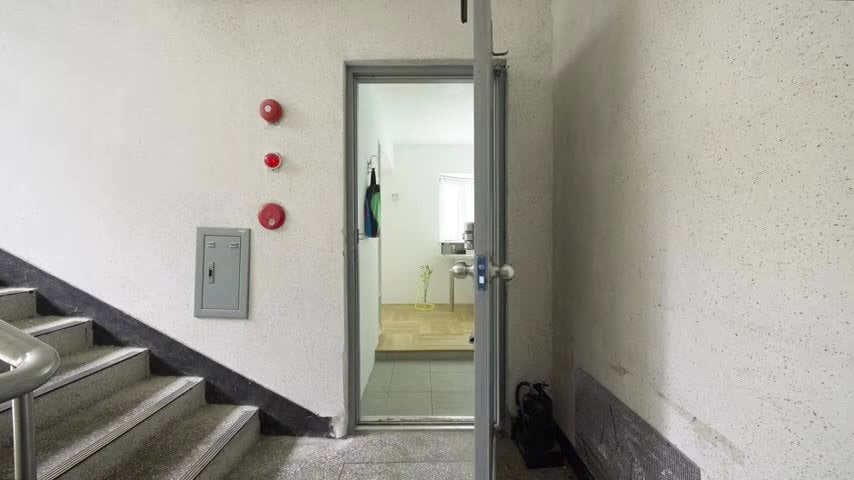
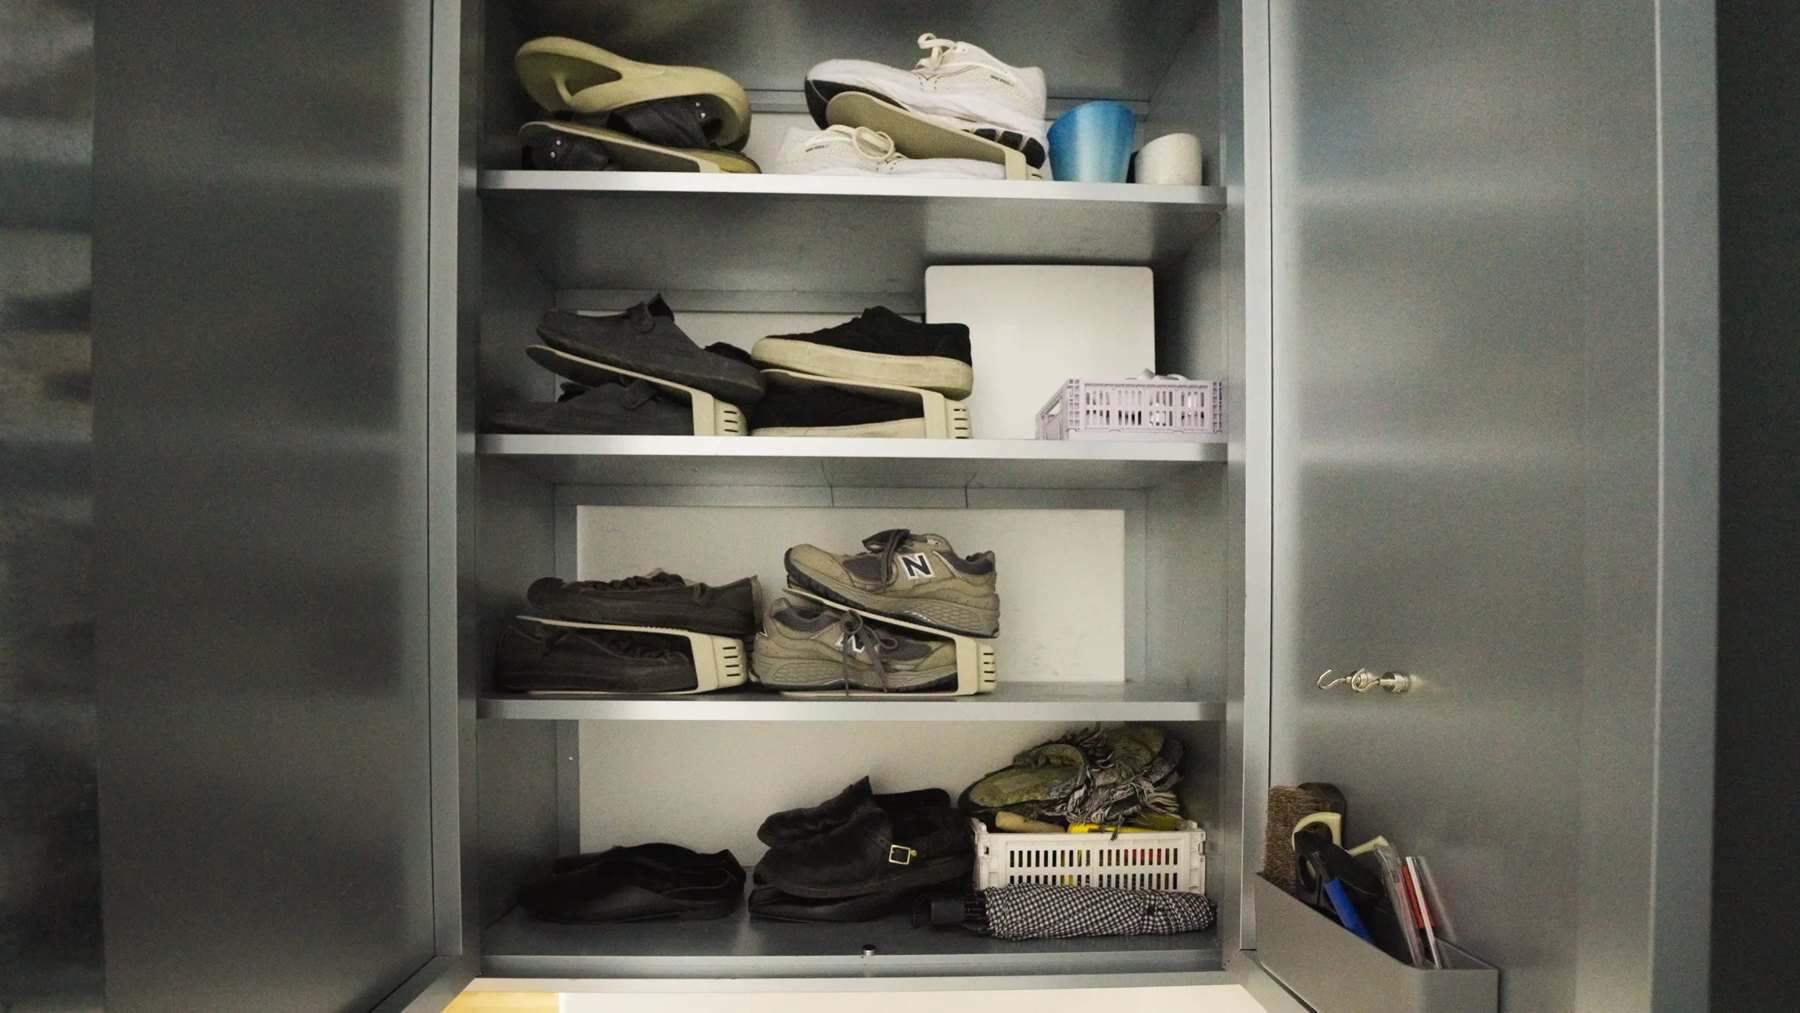
A small tiled area inside the front door marks your arrival. A floating zinc cabinet holds most of the shoes, chosen for its matte look and low cost, with space underneath for bins and everyday pairs. One step up from tile to wood signals the move into the living space, and a slim custom steel shelf holds keys and cards on one side and displays postcards and prints on the other.
Furniture Designed for Their Life
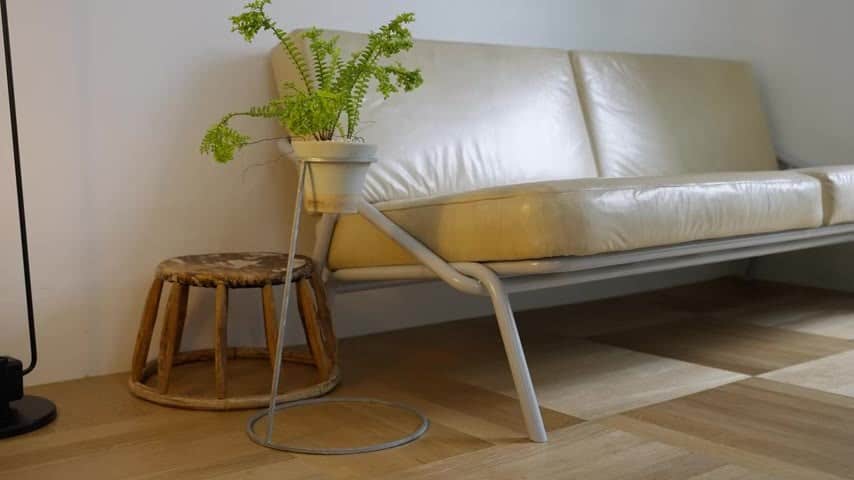
Much of the furniture was designed by Juno himself. A big display bookshelf wraps the living room wall, continuing the slim niche from the entry. The custom leather couch, made with leather from a Seoul wholesale market, sits on slender legs so the floor shows beneath it and the piece feels light. Across from it, Mihyun’s red oak desk has a rounded glass extension, so it works as a desk by day and a dining table when needed.
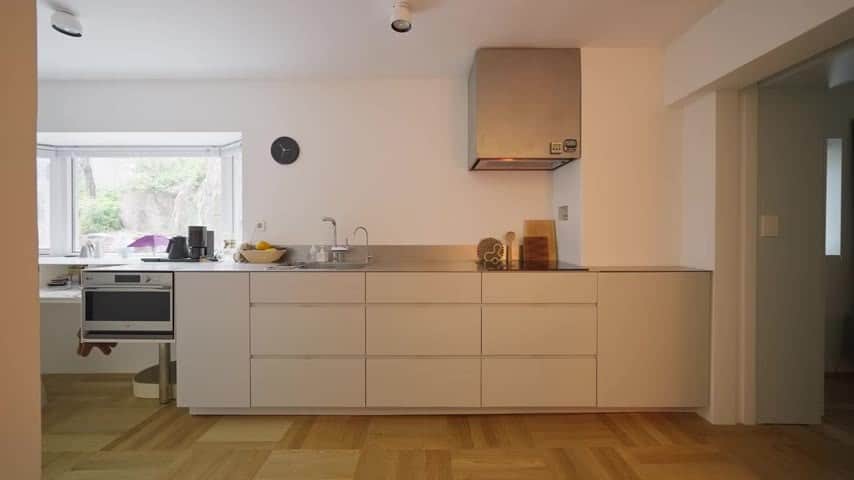
A Kitchen Built Around Breakfast
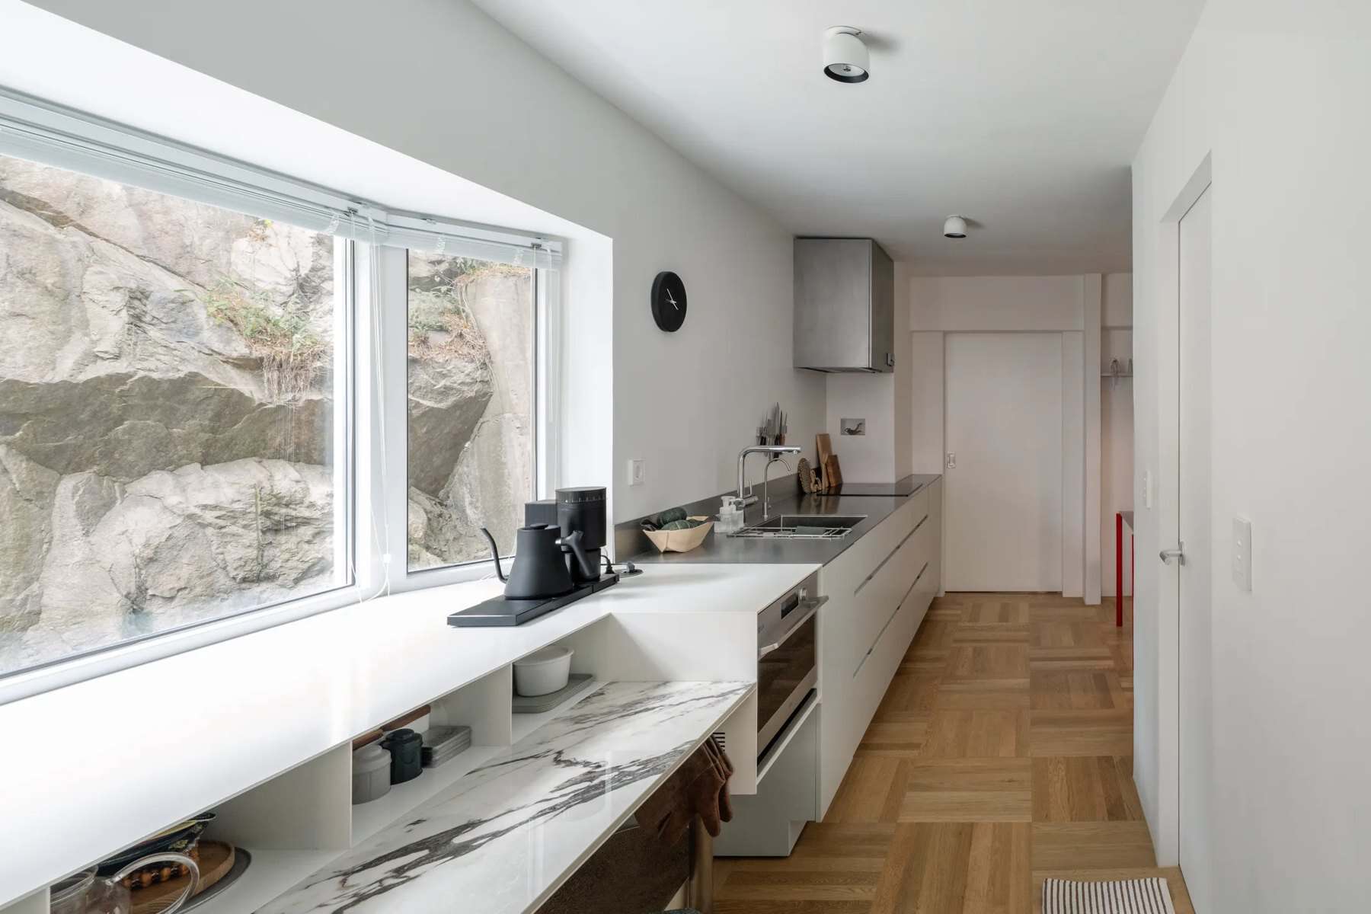
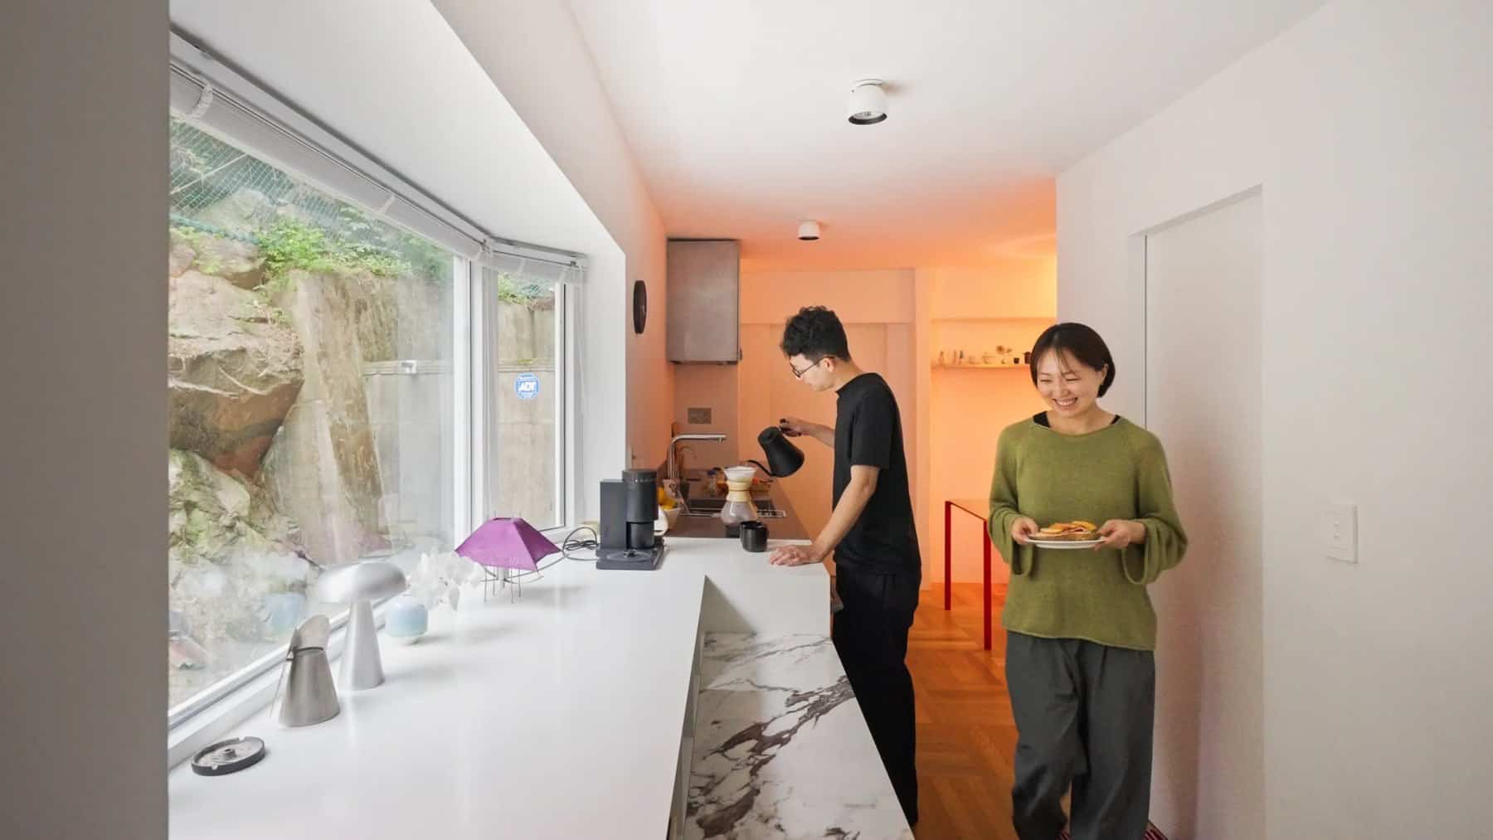
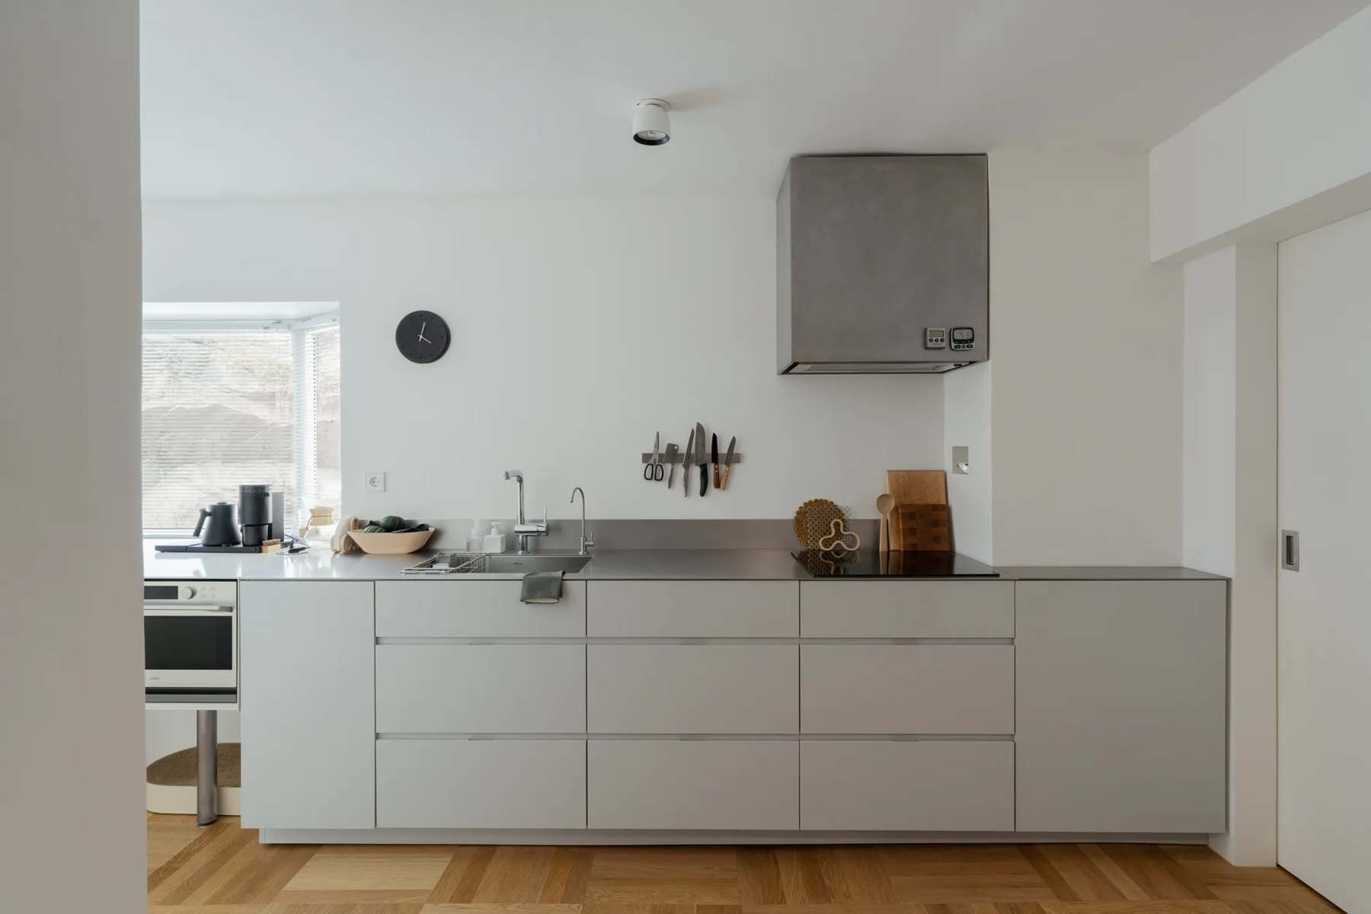
For Juno, having breakfast at the bar while looking out at the rock wall is one of the most special moments in the home. He makes coffee while Mihyun makes toast, and the stainless steel kitchen counter steps down into a ceramic breakfast bar with a windowsill shelf. Drawers below hold everyday essentials, and pigeonholes under the bar are just for tea and coffee.
Warm Lighting in the Darkest Spot
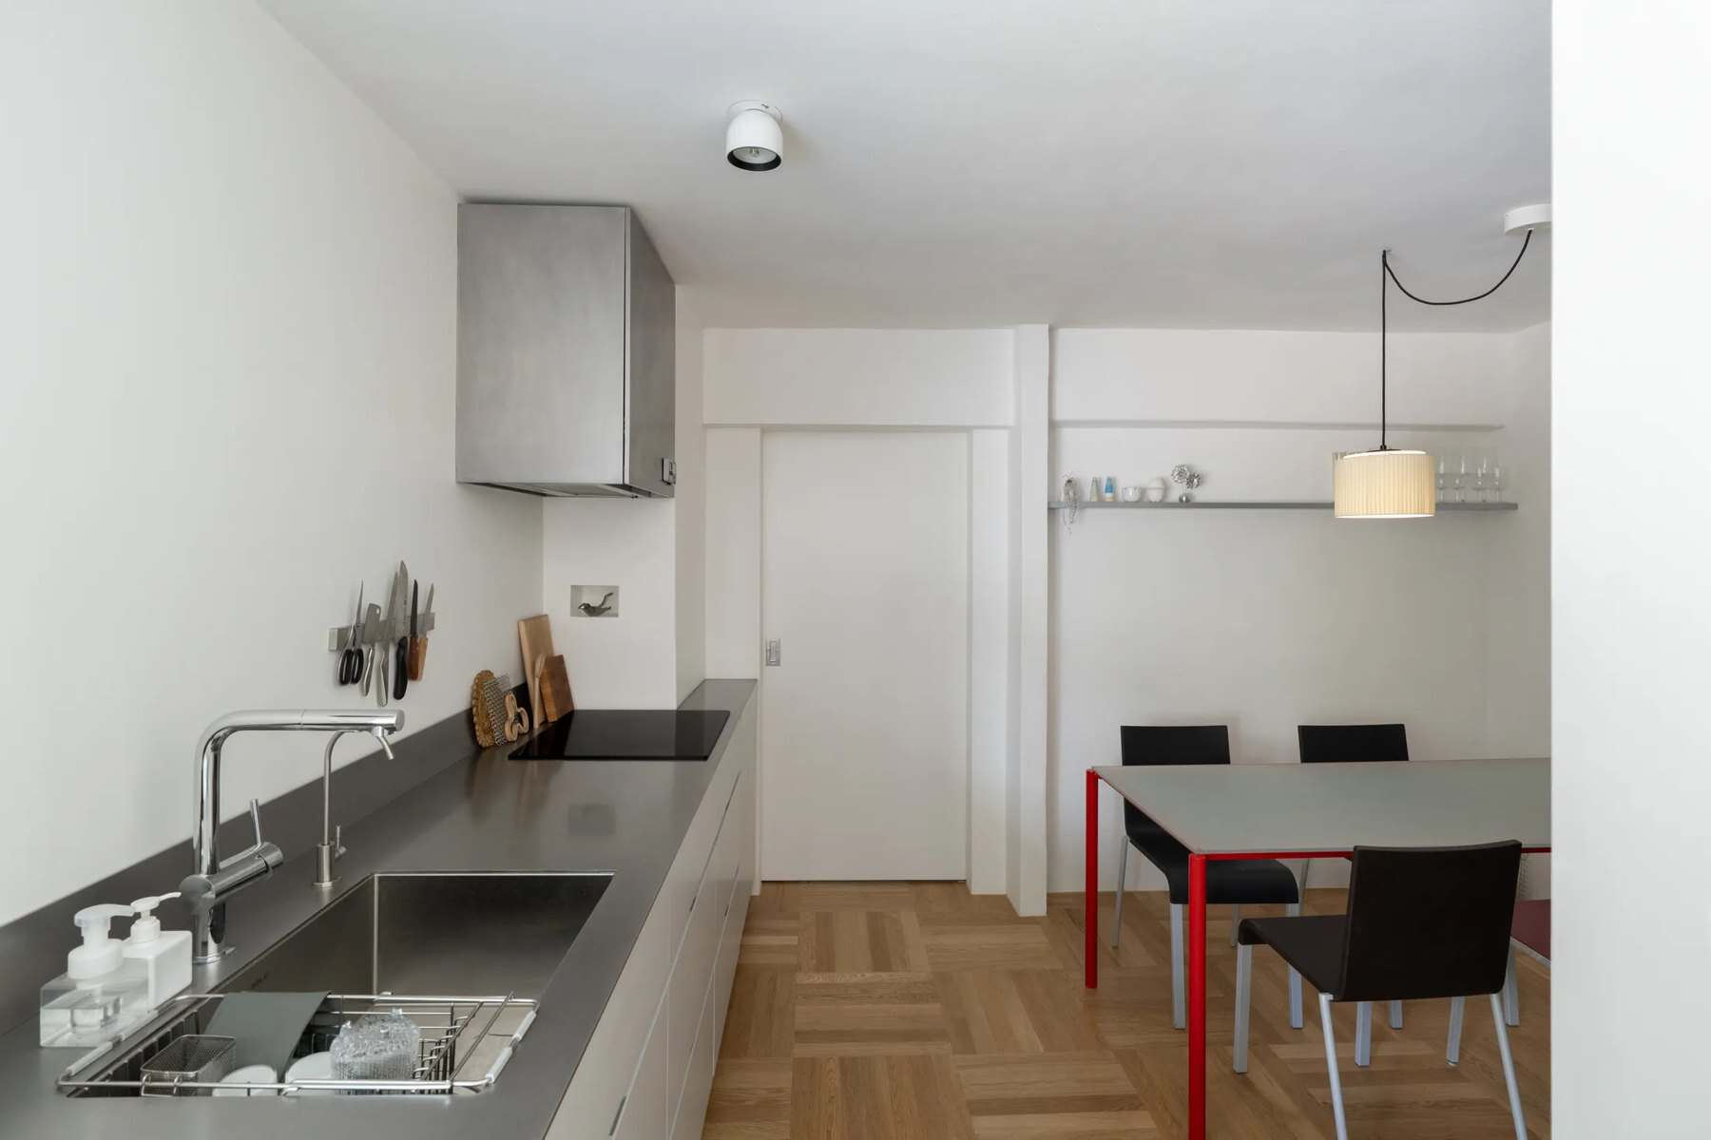
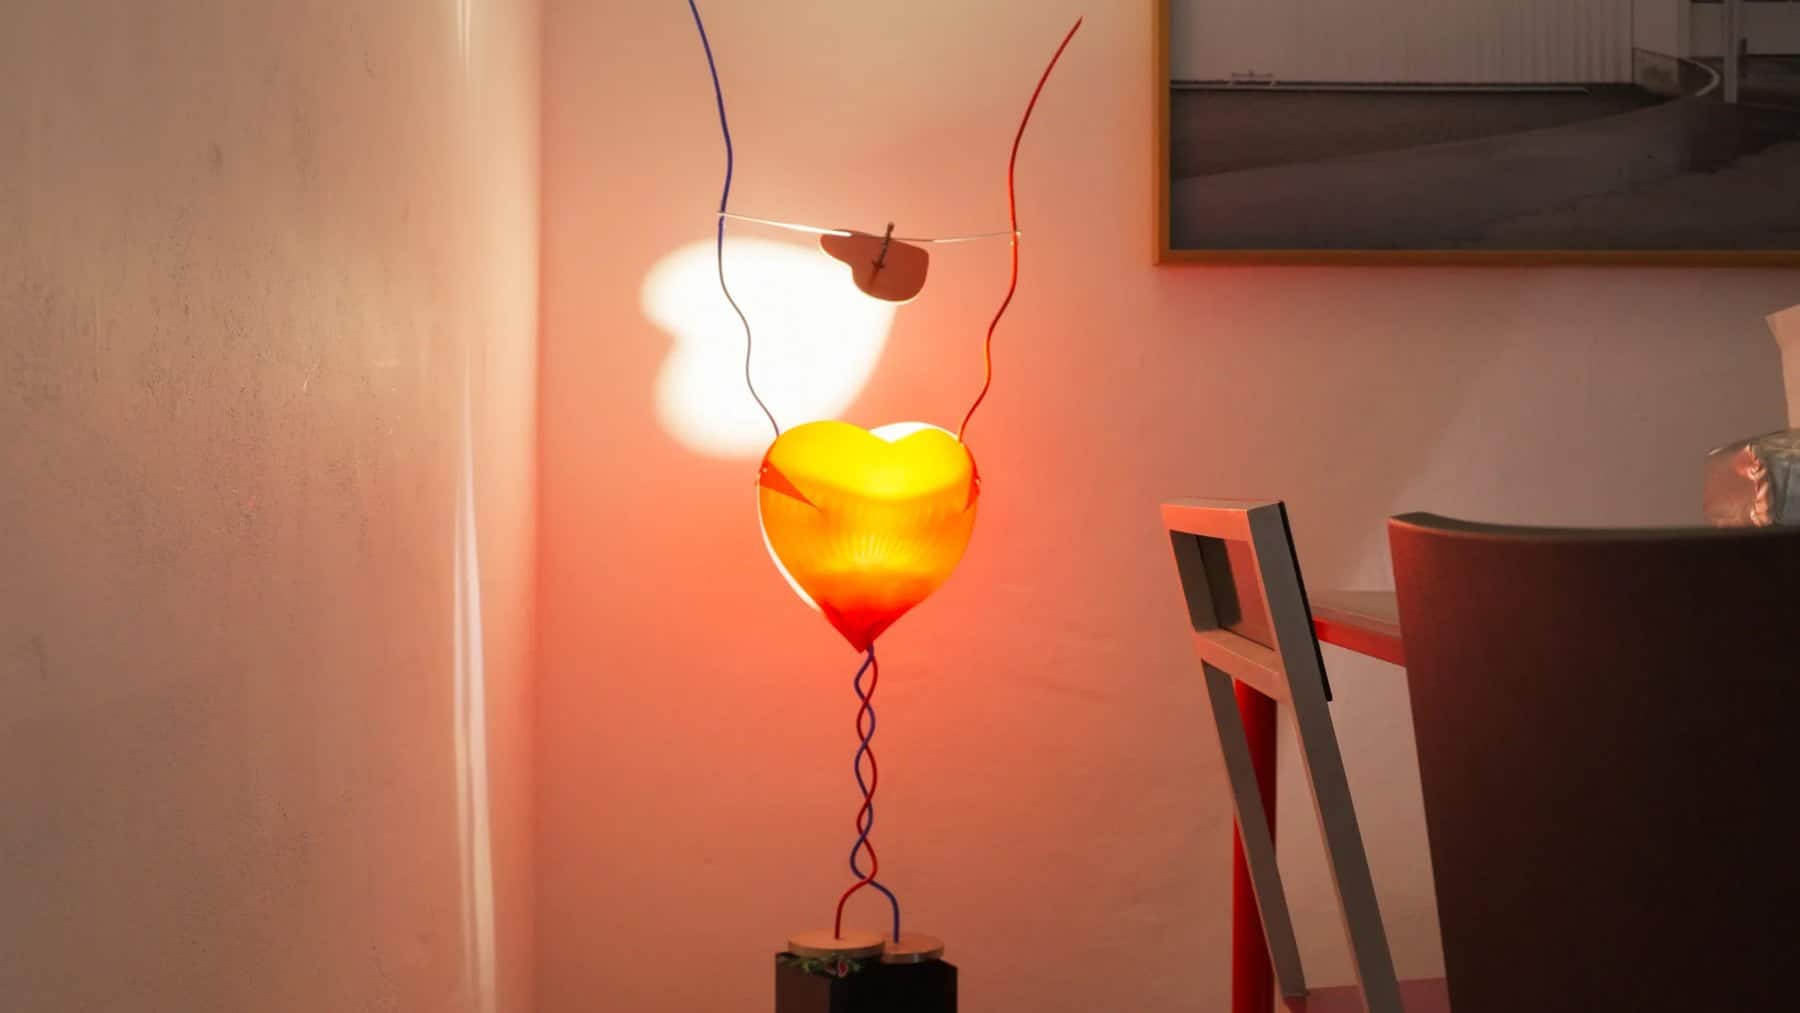
The dining area is the darkest part of the apartment, so lamps do the work there. Red accents come from the table and a heart-shaped lamp by Ingo Maurer. Juno has designed lamps professionally, and many of the lights in the home are his own, including the Reel Lamp, made from wrapped electrical wire and inspired by a traditional Korean thread-winding tool.
A Bedroom That Holds the Storage
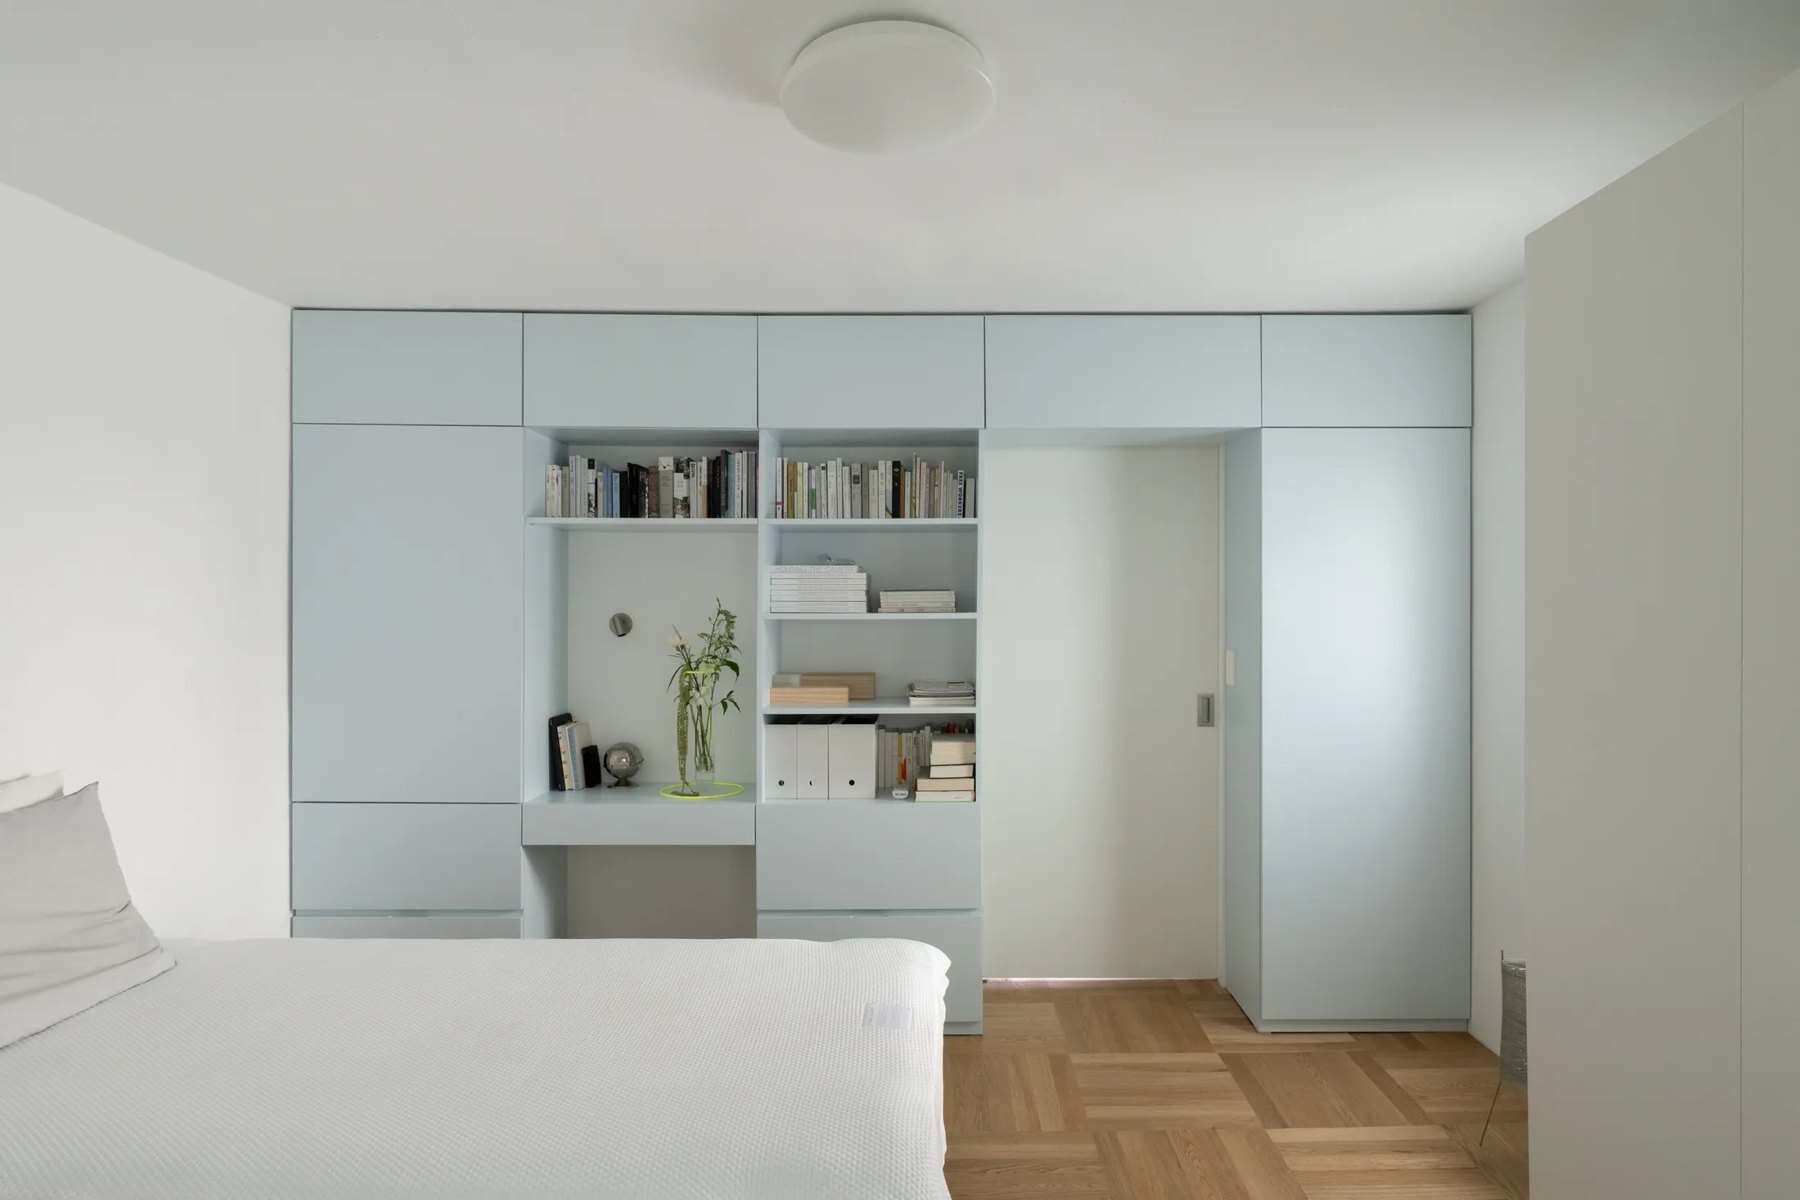
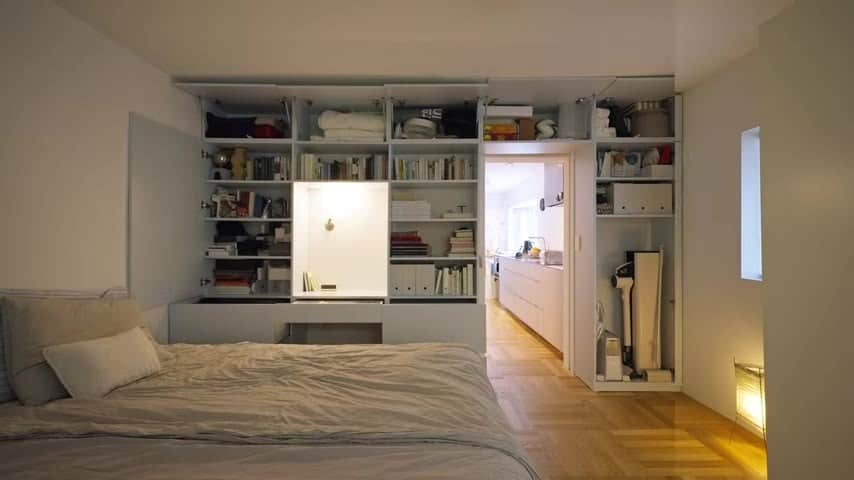
At the far end, the bedroom doubles as the storage zone. A wall of full-height IKEA cabinetry mixes open shelves with closed storage for bedding, books, and seasonal clothes, with a small alcove that works as Mihyun’s vanity and reading desk. Another wardrobe sits across from the bed. Keeping storage here lets the rest of the apartment stay open and calm.
The Sunny Balcony
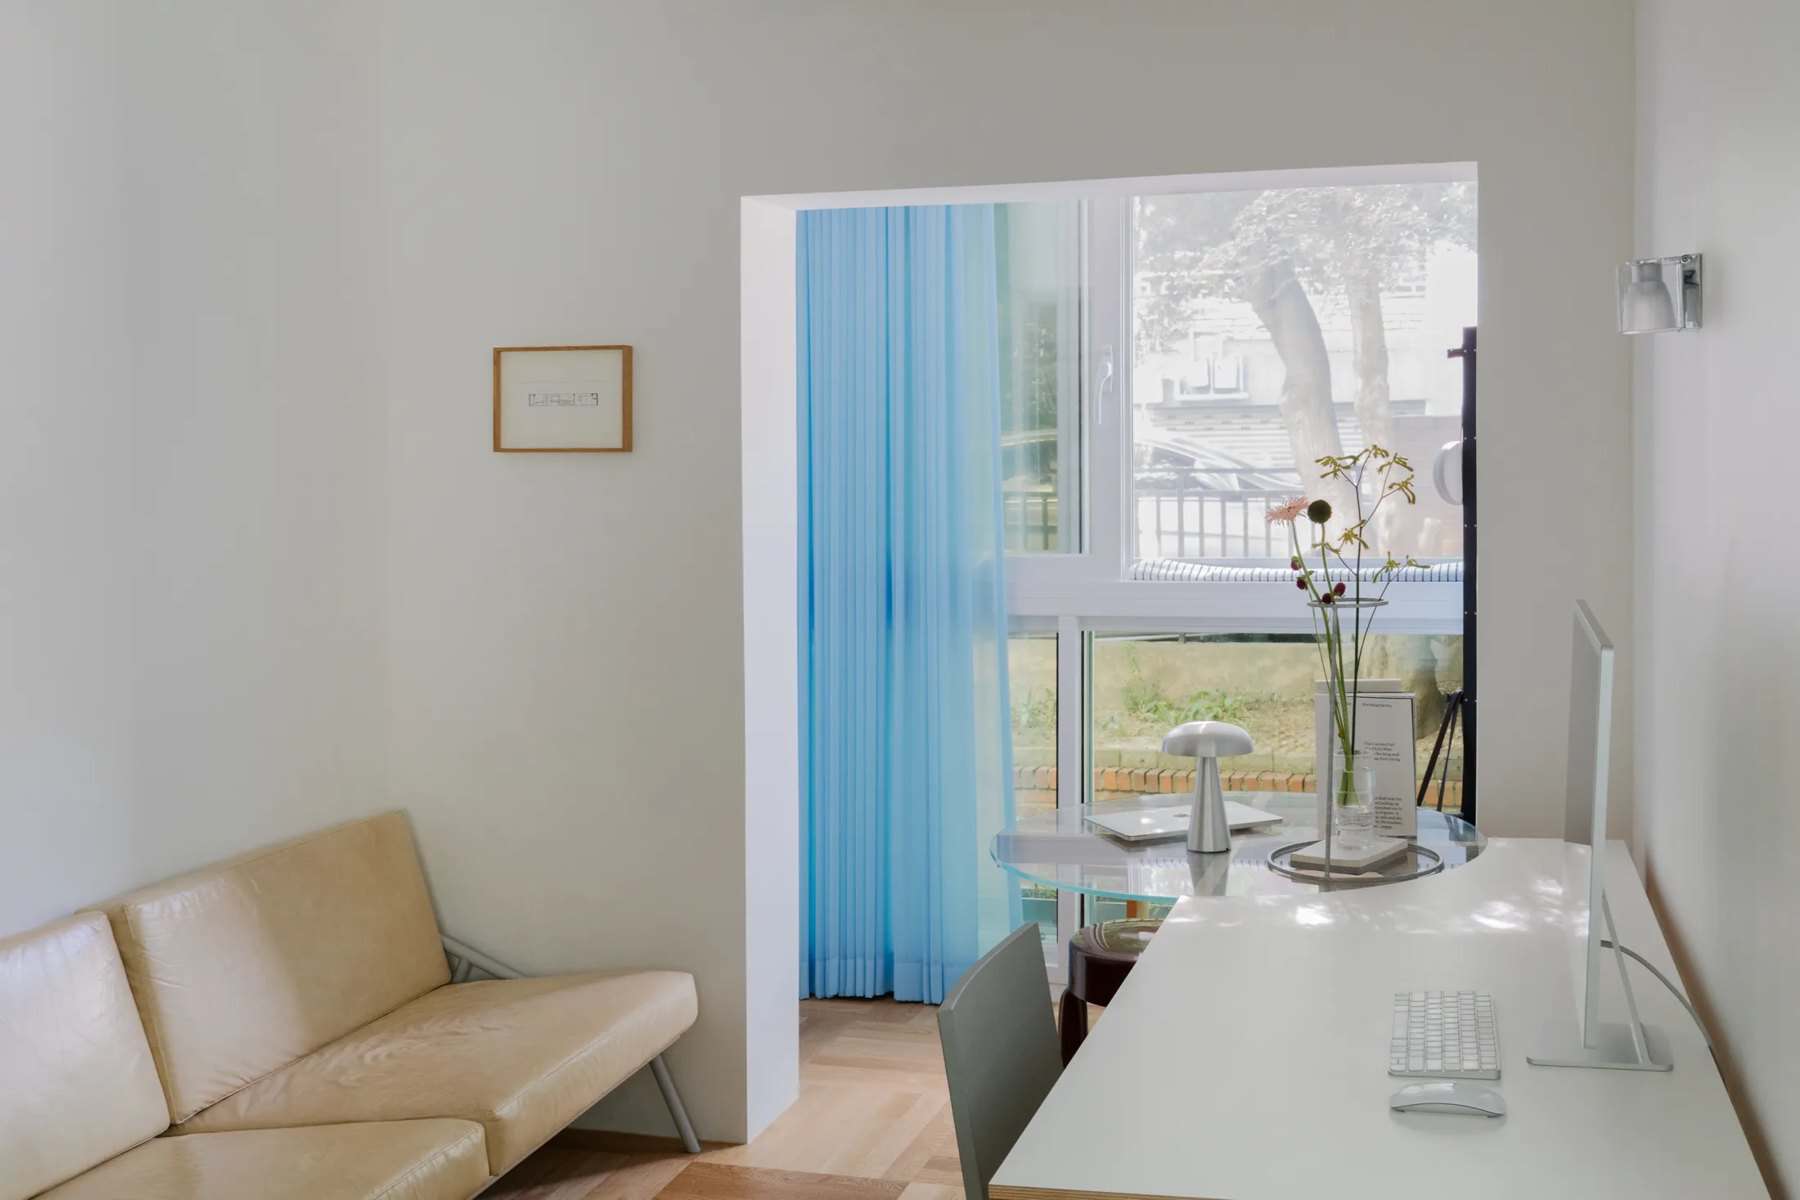
The enclosed balcony is the home’s main source of natural light, and it has become the couple’s favorite spot for coffee in the sun, and Goyo’s favorite spot to bask. A blue sheer curtain adds privacy and casts a soft glow. Part of the former balcony also serves as a utility area for drying laundry and storing bigger items.
Design Details
- Project: A Long House
- Location: hillside near central Seoul, South Korea
- Size: 56 m² (about 603 sq ft)
- Residents: interior designer Juno Yoon, photographer Mihyun Son, and their cat Goyo
- Layout: entry, living room, kitchen and breakfast bar, dining area, bathroom, bedroom, enclosed balcony
- Key features: internal doors removed, custom leather couch, desk that doubles as a dining table, stainless kitchen with ceramic breakfast bar, full-height bedroom storage wall
- Featured on: Never Too Small, episode 266
What Makes This Home Special
- Removing doors turned a dark, chopped-up layout into one flowing space.
- Furniture is custom-designed around how the couple actually lives.
- Storage is concentrated in the bedroom so living areas stay clear.
- A breakfast bar facing a natural rock wall makes mornings special.
For another Never Too Small home, see Yoshinani, a 55 m² creative rental in Kanagawa, or check out Casa VA, a Madrid flat where furniture replaces walls.
Learn More
A Long House by Juno Yoon
Video tour: Never Too Small on YouTube
Full story: nevertoosmall.com
Instagram: @junoyoon_ · @nvtsmall
Photos: Mihyun Son and Never Too Small video stills.
Highlights
- 603 sq ft long, narrow apartment in Seoul
- Internal doors removed for light and flow
- Breakfast bar facing a natural rock wall
- Custom furniture and designer lamps
- Bedroom storage wall and sunny enclosed balcony
Explore More
- Never Too Small: Yoshinani, a 55 m² Creative Rental in Kanagawa
- Casa VA: A 47-Square-Meter Flat Where Furniture Replaces Walls
- Tiny Modern Apartment in South Korea
- MKCA’s Attic Transformer: 225 sq. ft. Apartment
What do you think?
Would you take out all the interior doors in your home to get more light?
If you enjoyed this you’ll LOVE our Free Daily Tiny House Newsletter with even more!
You can also join our Small House Newsletter!
Also, try our Tiny Houses For Sale Newsletter! Thank you!
More Like This: Tiny Houses | Video Tours | Tours & Features | Tiny House Interiors | Tiny House Living | Modern Tiny Houses
Disclosure: This post may contain affiliate links. If you purchase through one of our links, we may earn a commission at no additional cost to you.


Alex
Latest posts by Alex (see all)
- Studio Home Laurel: A One-Bedroom Backyard ADU in Four Architectural Styles - October 10, 2026
- A 6’5″ Man’s DIY Tiny House on Wheels, Permitted in Calgary - October 10, 2026
- A Long House: A Designer’s 603 Sq Ft Seoul Apartment Opened Up Around Morning Rituals - October 10, 2026




















