
Disclosure: This post may contain affiliate links. If you purchase through one of our links, we may earn a commission at no additional cost to you.
On the west coast of British Columbia, Juliette and Jason spent years refining a 34-foot tiny house that’s packed with personality. It blends New Orleans style with vintage train-car inspiration: a curved roof, iron railings, copper details, arched features, and plants everywhere. Inside, the family fits a spacious kitchen, an elevated lounge, private bunk rooms for their girls, a meditation nook, and even heated bathroom floors. Living Big in a Tiny House toured the home, built by Tiny Healthy Homes, after the family had lived in it for four years.
New Orleans Style Meets a Vintage Train Car
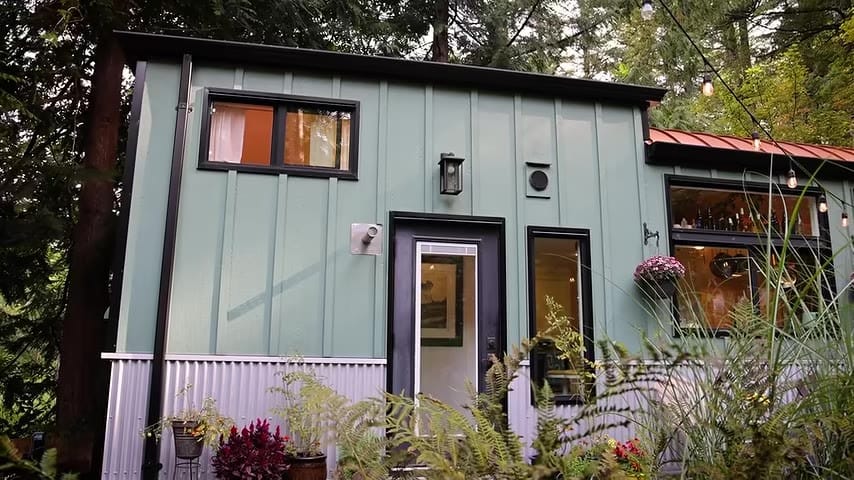
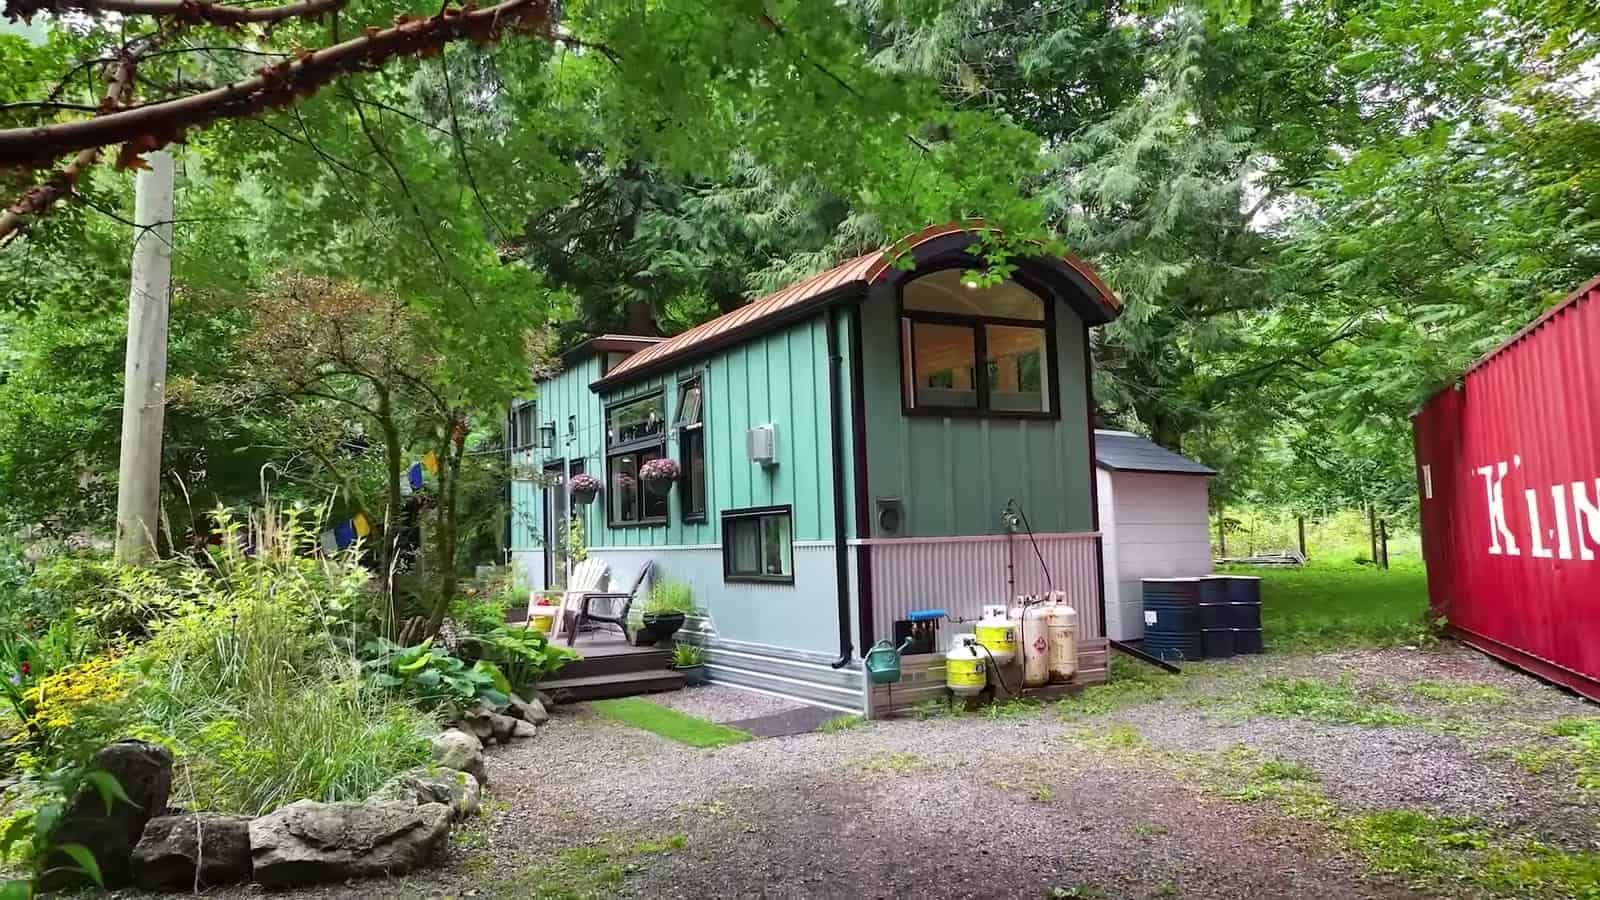
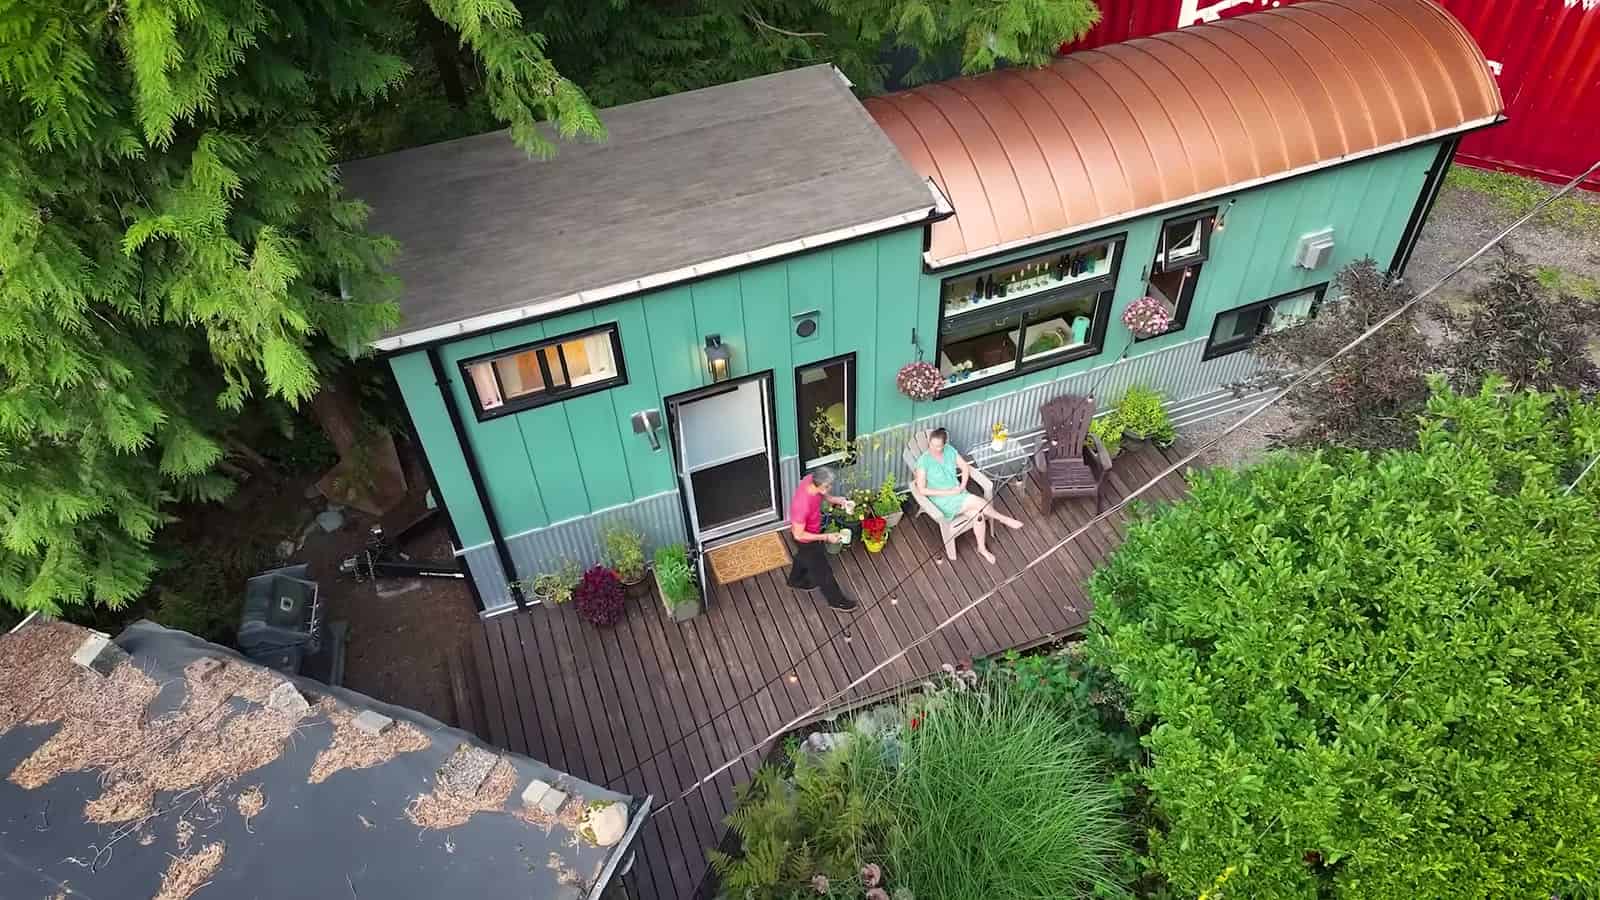
From the outside, sage-green vertical siding, a black door, and a corrugated metal skirt give the house a cottage feel. The curved roofline nods to an old train car, while the iron railings and arched details bring in a little New Orleans charm. From above you can see the copper-clad curved roof over one end of the house and the deck that wraps the front, set among the family’s gardens.
A Kitchen Made for Cooking
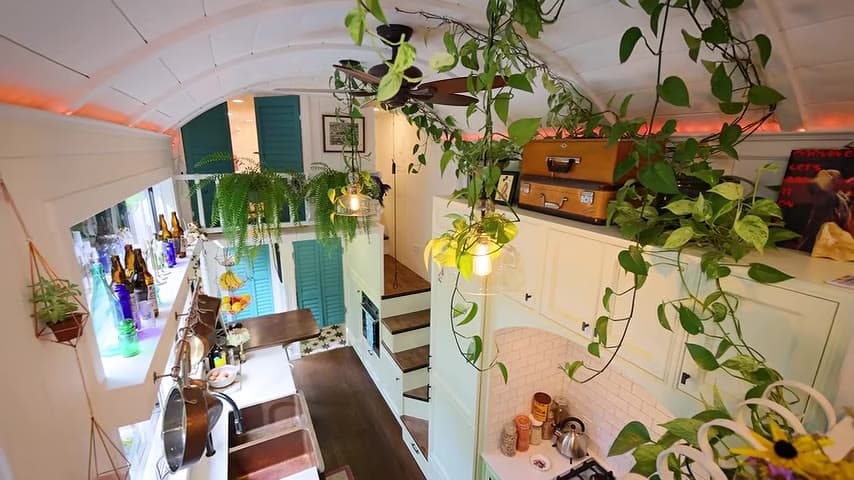
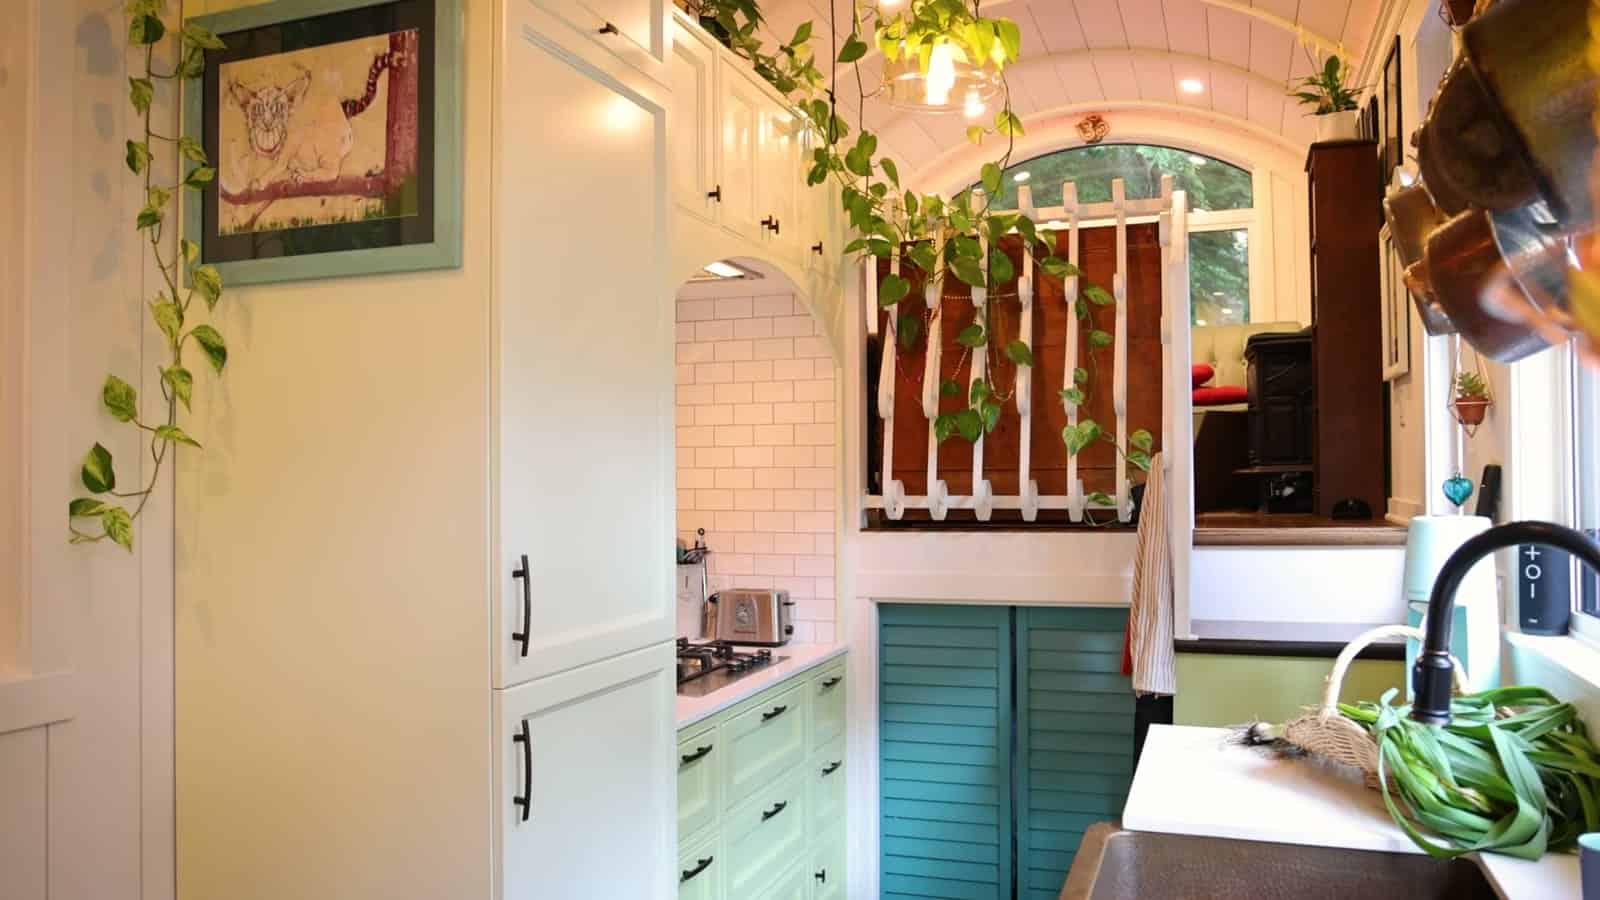
The kitchen is wide and bright, with white cabinets, subway tile, a copper sink, and hanging plants under the curved ceiling. It’s designed for a family that actually cooks, with plenty of counter space for a tiny house.
A Living Room Under the Arched Window
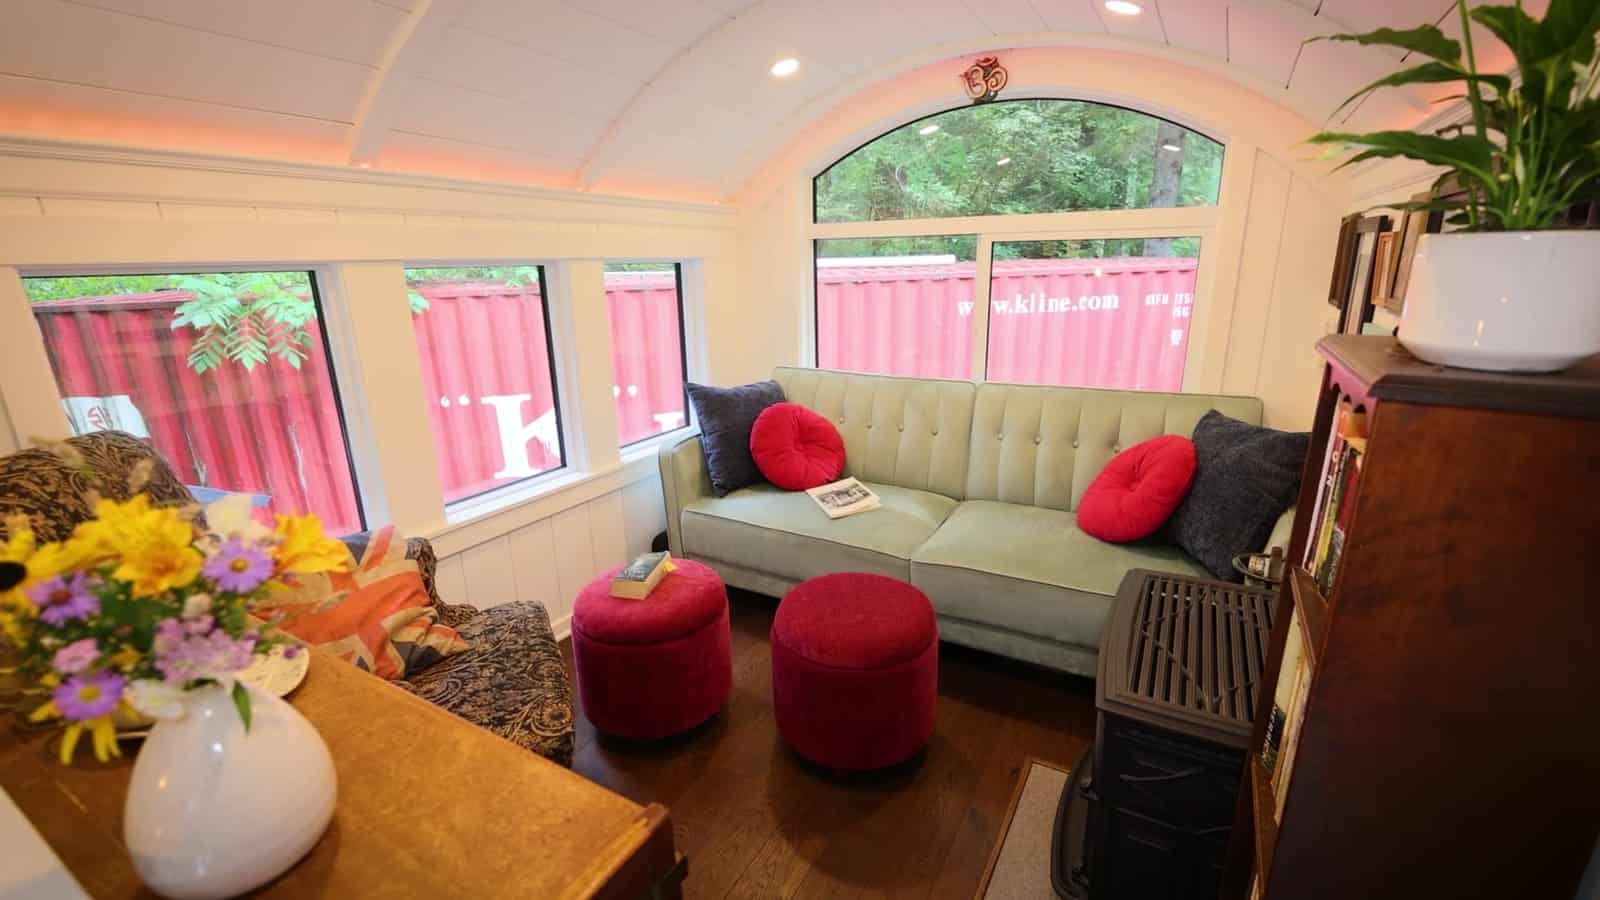
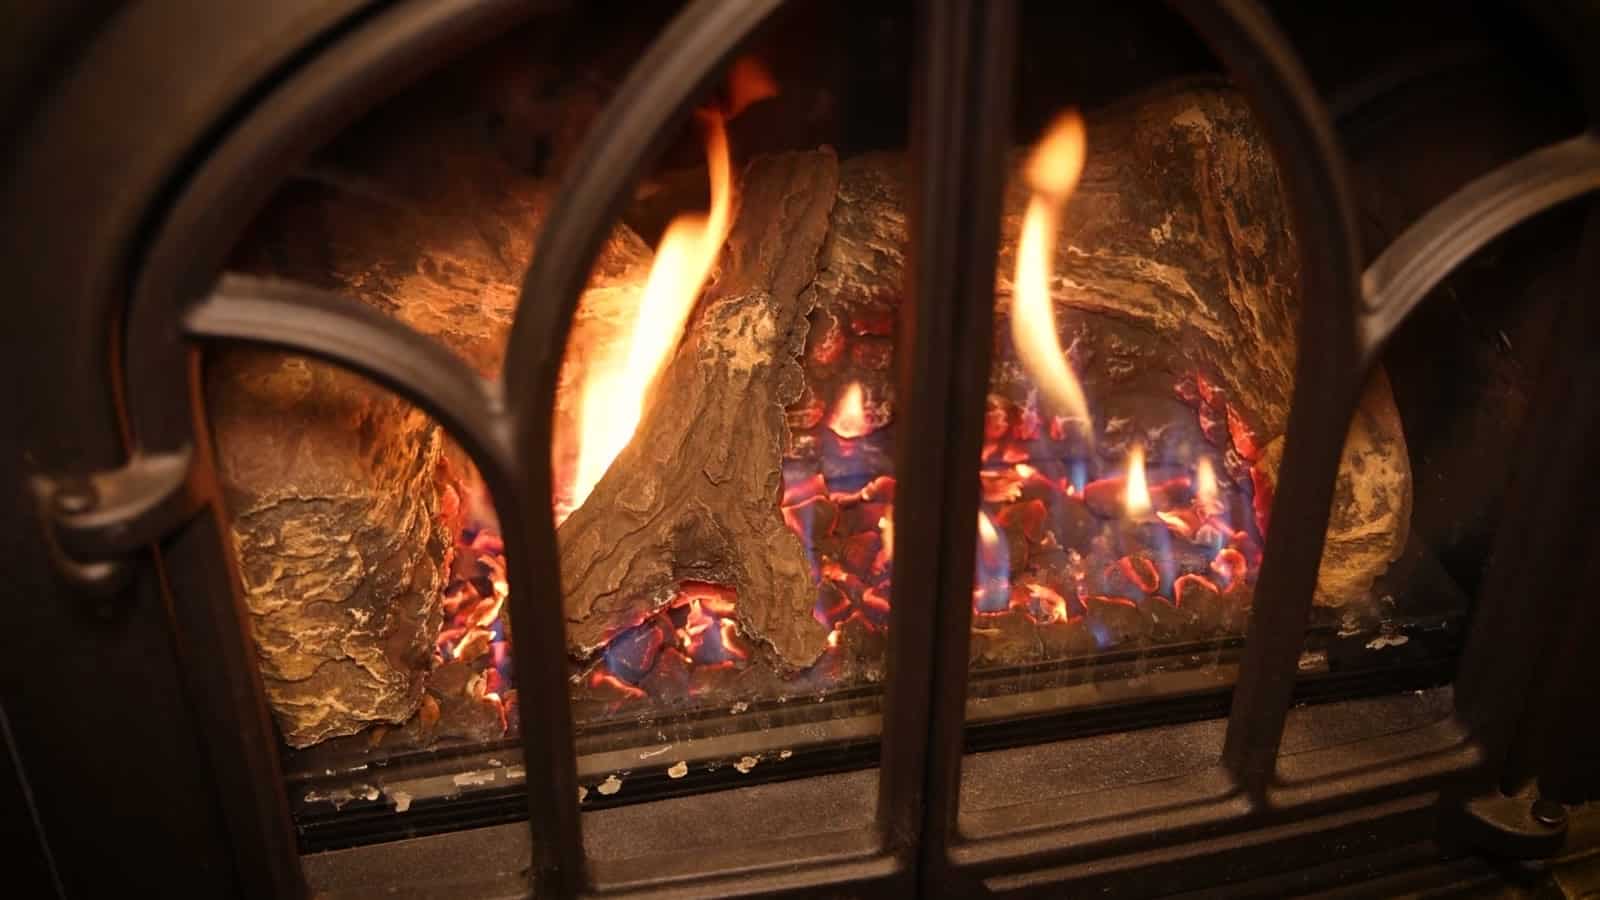
At the end of the house, under the curved section of roof, the living room has a sofa, a pair of poufs, and a tall arched window that brings in the forest light. A cast-iron gas stove keeps the space warm through the damp coastal winters, and the curved ceiling is what gives the interior its train-car feel.
An Elevated Lounge
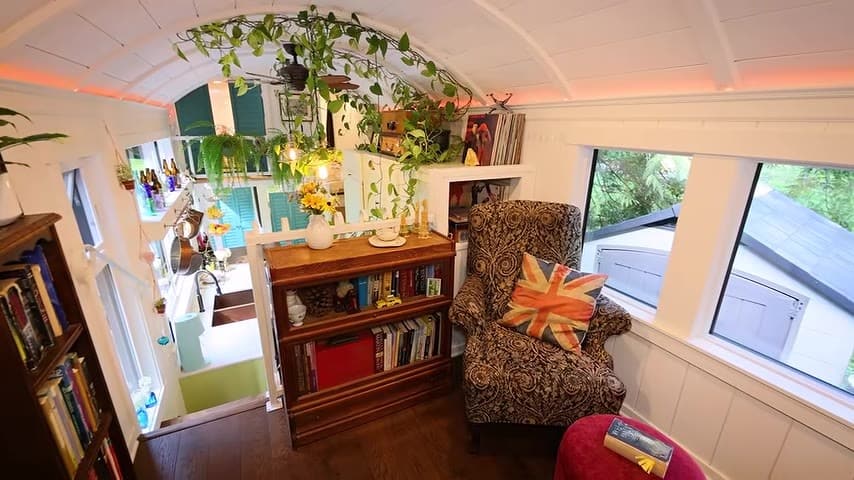
A raised lounge with an armchair and shelves of books makes a cozy spot to read or relax.
Private Bunk Rooms for the Kids
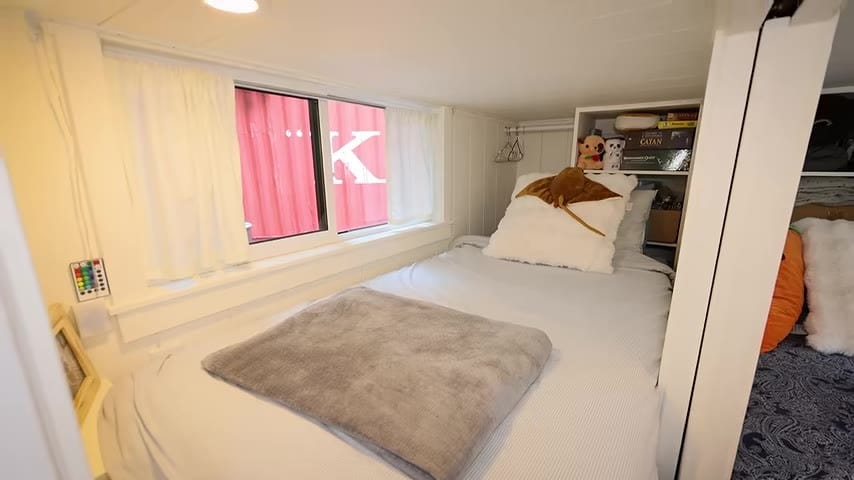
Instead of a shared loft, the girls each get their own small bunk room. It’s a big deal for a family in a tiny house, because it gives everyone a little space of their own.
A Bathroom with Heated Floors
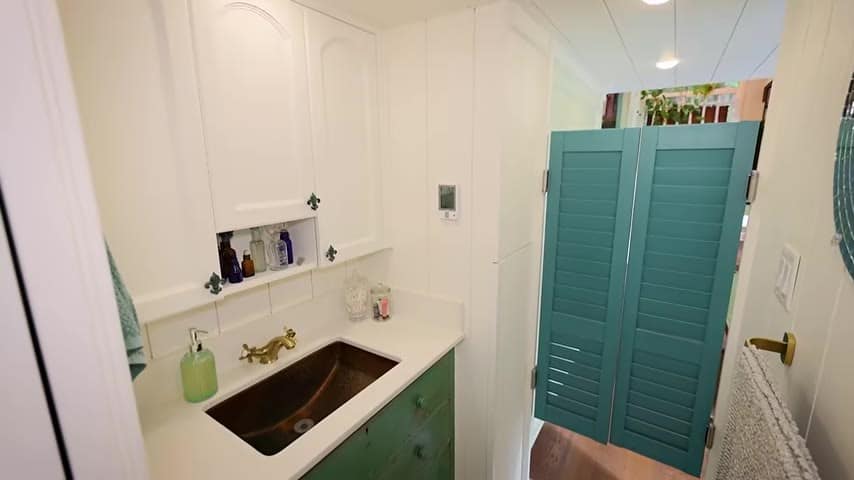
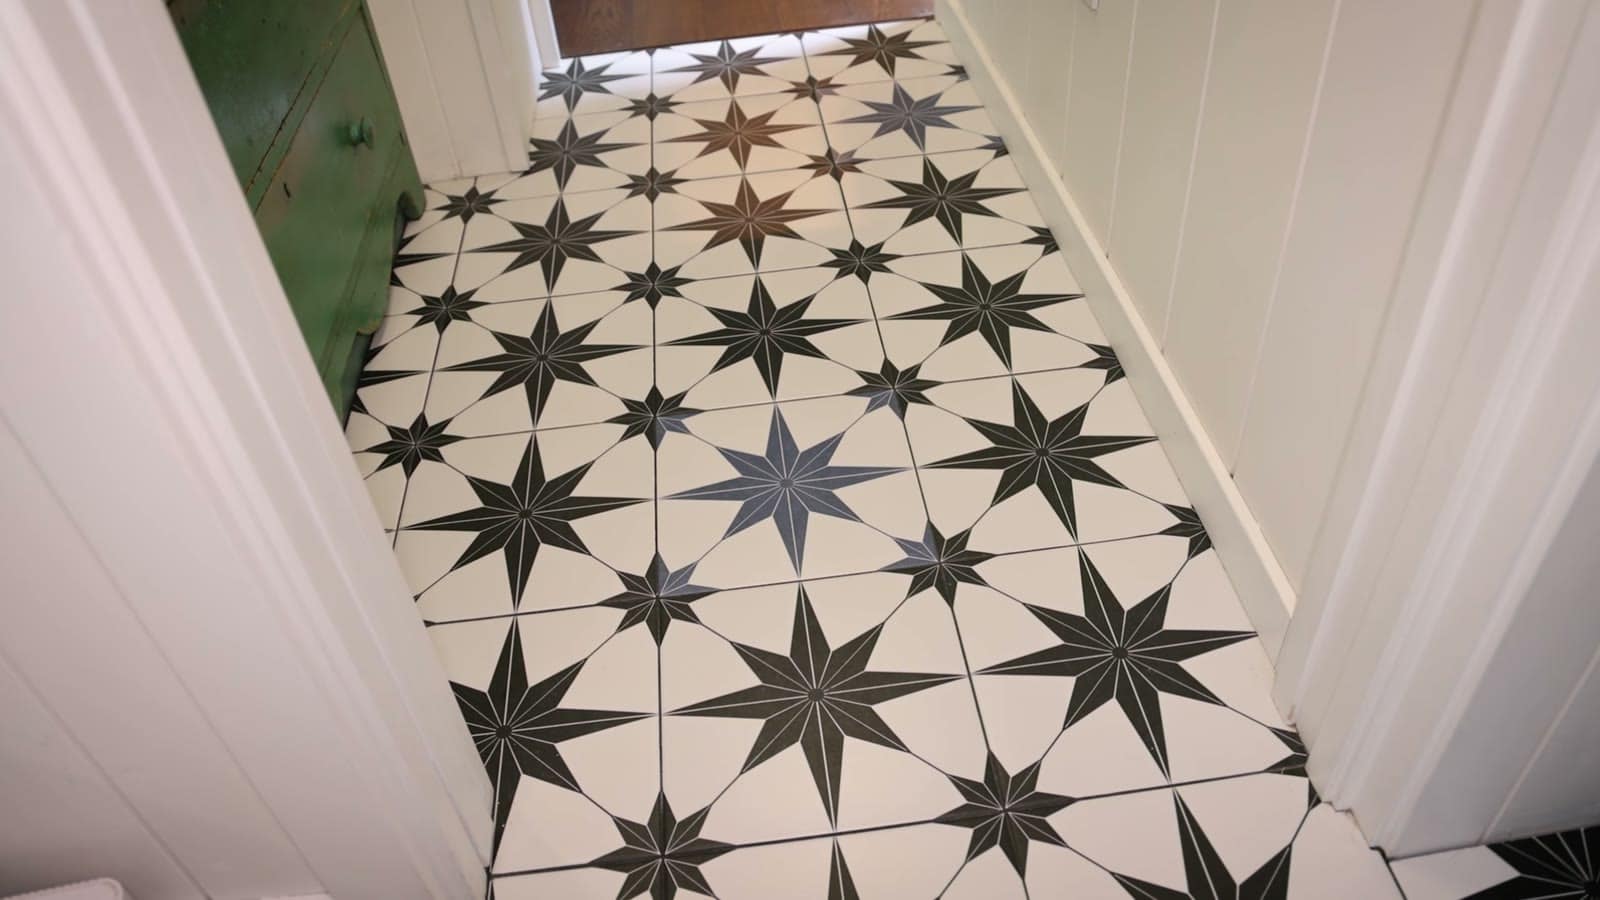
The bathroom continues the copper and greenery theme with a copper sink, green drawers, and teal shutters. Heated floors make it comfortable on cold West Coast mornings, and a laundry chute keeps clothes moving to the wash. The floor is a bold black-and-white star tile.
The Sleeping Loft and Meditation Nook
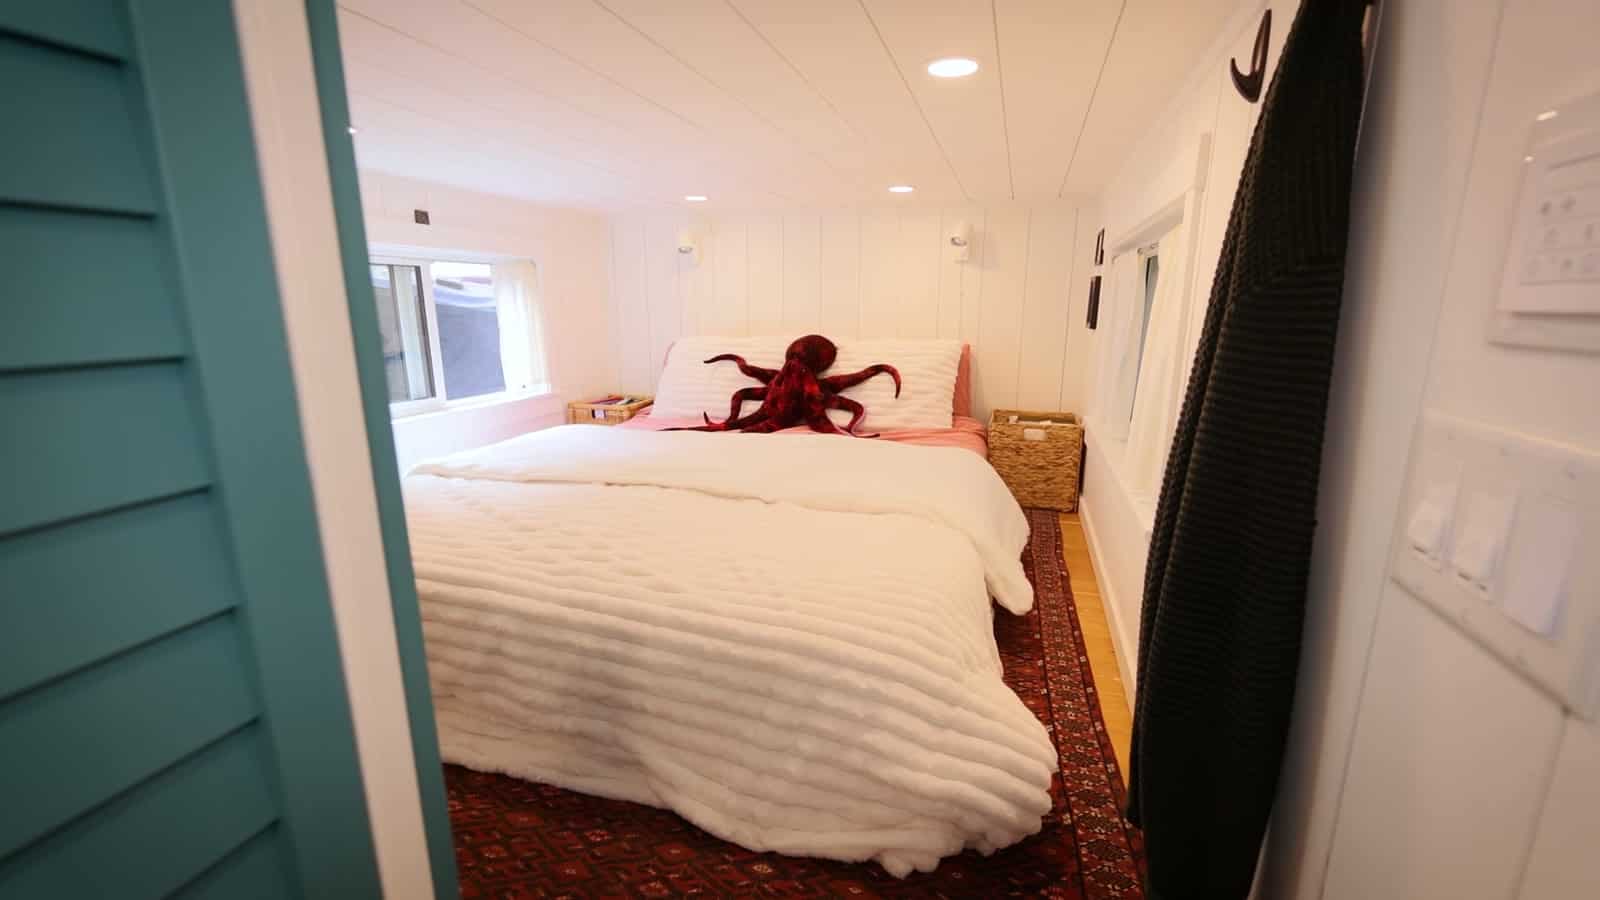
Upstairs, the sleeping loft also has a small meditation nook and a full-height dressing area, so getting dressed doesn’t mean crouching under the roofline.
Watch the Full Tour
In the video, Juliette and Jason share how they found their spot, the inspiration behind the design, what it cost to build, and what four years of tiny living has been like.
Video and stills: Living Big in a Tiny House, “Get Ready To Fall Madly In Love With This Tiny Home.”
What It Cost
The video has a segment on the build cost and on how the family’s finances changed after going tiny (starting around the 18:47 mark). On-screen notes in that segment show amounts of roughly US$105,000 and US$140,000; watch that part of the tour for what each figure covers.
Home Details
- Owners: Juliette and Jason and their daughters
- Location: west coast of British Columbia
- Size: 34-foot tiny house, about 10 x 2.5 meters (per the video)
- Builder: Tiny Healthy Homes
- Style: New Orleans and vintage train-car inspired, with a curved roof, iron railings, copper details, and arches
- Features: spacious kitchen, living room with a gas stove, elevated lounge, private bunk rooms, sleeping loft, meditation nook, full-height dressing area, laundry chute, heated bathroom floors
What Makes This Home Special
- A one-of-a-kind look that mixes New Orleans style with a vintage train car.
- Private bunk rooms so each child has their own space.
- Thoughtful extras like a laundry chute and heated floors.
- A home refined over years of real family living.
For more family-friendly tiny homes, see our roundup of 40+ multi-bedroom and kid-friendly tiny houses, plus the Summit Boho with a main-floor bedroom and two lofts.
Learn More
Living Big in a Tiny House
Video: Get Ready To Fall Madly In Love With This Tiny Home
YouTube: @livingbig · Website: livingbiginatinyhouse.com · Instagram: @livingbiginatinyhouse
Builder: Tiny Healthy Homes.
Highlights
- 34-foot tiny house on British Columbia’s west coast
- New Orleans and vintage train-car inspired design
- Copper sink kitchen and elevated lounge
- Private bunk rooms for the kids
- Heated bathroom floors and a laundry chute
Explore More
- Tiny Homes for Families: 40+ Multi-Bedroom, Bunk-Room & Kid-Friendly Tiny Houses
- Summit Boho: A Tiny House with a Main-Floor Bedroom, Two Lofts, and a Tub
- Mint Loft Ruby: A 34-Foot Tiny House with a Downstairs Bedroom and Two Lofts
- Video Tours
Which detail would you steal for your own tiny house: the copper sink, the bunk rooms, or the heated floors?
If you enjoyed this you’ll LOVE our Free Daily Tiny House Newsletter with even more!
You can also join our Small House Newsletter!
Also, try our Tiny Houses For Sale Newsletter! Thank you!
More Like This: Tiny Houses | Video Tours | Tours & Features | Tiny House Interiors | Tiny House Living
Disclosure: This post may contain affiliate links. If you purchase through one of our links, we may earn a commission at no additional cost to you.


Alex
Latest posts by Alex (see all)
- A Never-Used 10×16 Backyard Office With a Bathroom and Kitchenette in Winlock, Washington - November 16, 2026
- A New Orleans-Inspired 34-Foot Family Tiny House with Bunk Rooms on BC’s West Coast - November 16, 2026
- 9 Budget-Friendly Tiny Homes: Shed Conversions, DIY Builds, and Compact Cabins - November 16, 2026









Join the Conversation
No comments yet. Be the first to join the conversation.