Disclosure: This post may contain affiliate links. If you purchase through one of our links, we may earn a commission at no additional cost to you.
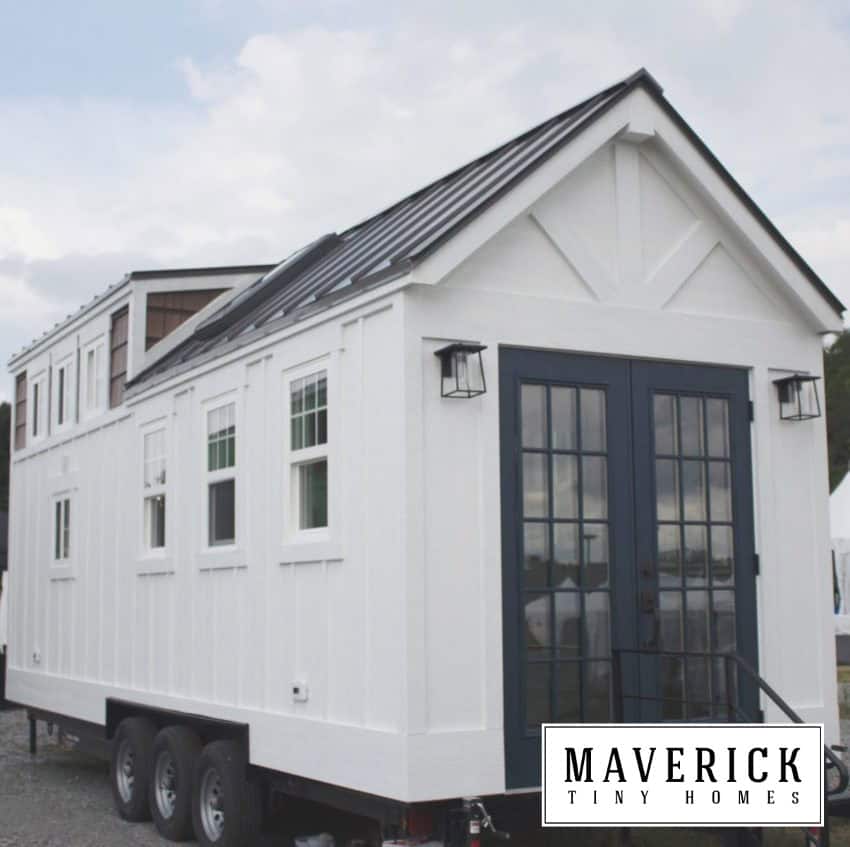
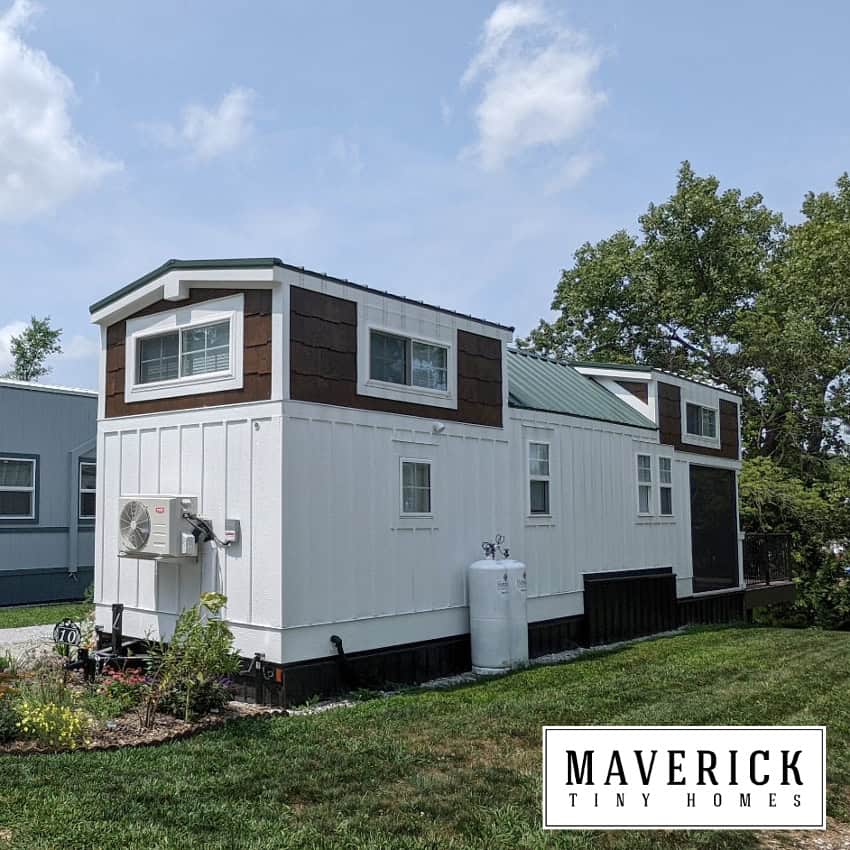
Maverick Tiny Homes in New Paris, Ohio named its flagship model after the company. The Maverick is a custom 8′ x 24′ tiny house on wheels with a farmhouse look: white board-and-batten siding, a standing-seam metal roof, steel French doors, and a pine-and-shiplap interior. Its best feature for everyday living is a full-size staircase to the loft, with storage built into the steps, instead of a ladder. Every Maverick is built to order, so finishes and colors change from home to home.
Farmhouse Style, Built to Order
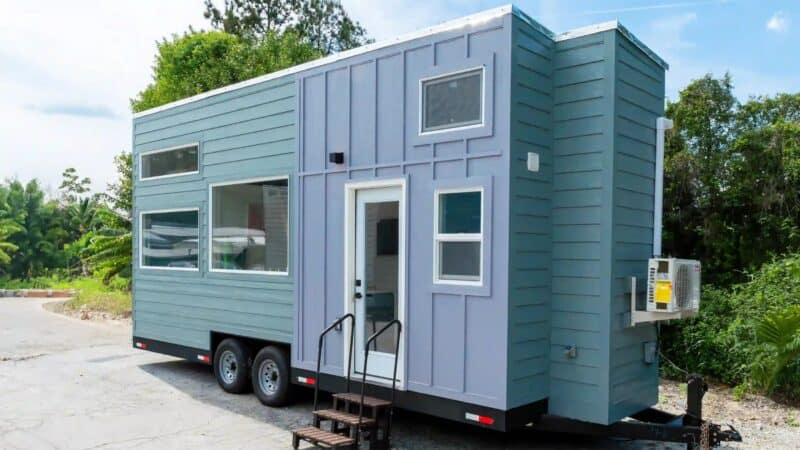
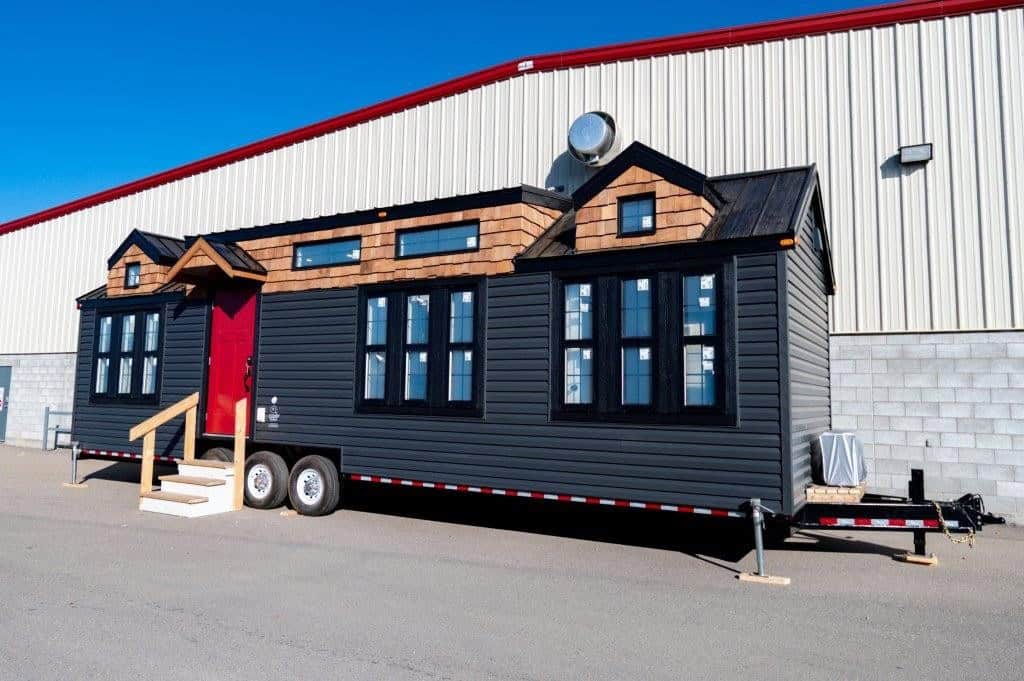
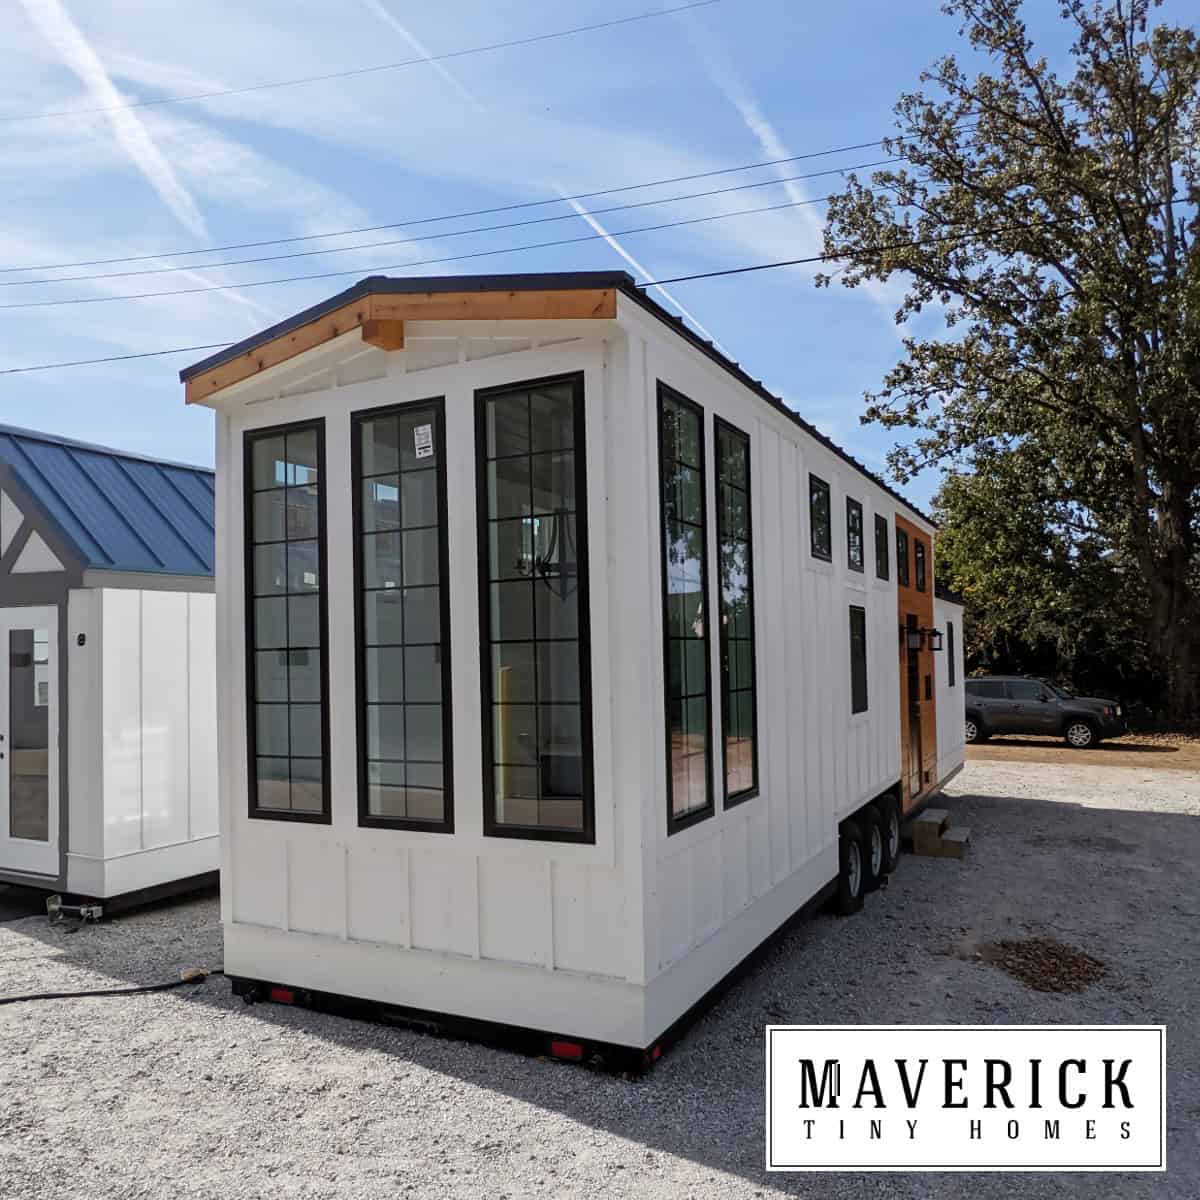
The exterior uses LP SmartSide board-and-batten siding (lap siding is available), shaker shingle accents, a 24-gauge standing-seam metal roof, and vinyl insulated windows. Customers choose their own colors, so you’ll see Mavericks in classic white with navy doors, two-tone finishes, and different roof colors. Each one rides on a custom trailer built for tiny houses.
A Real Staircase to the Loft
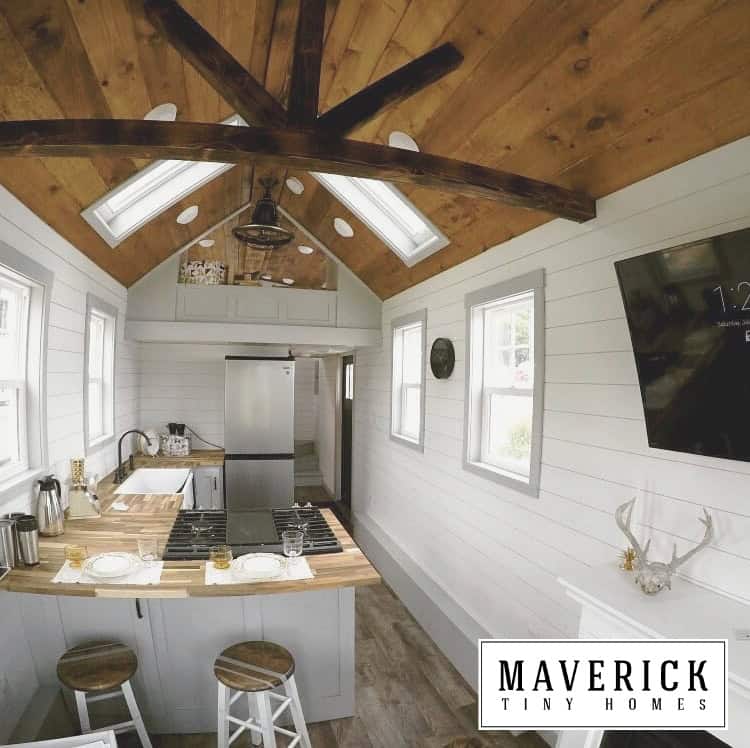
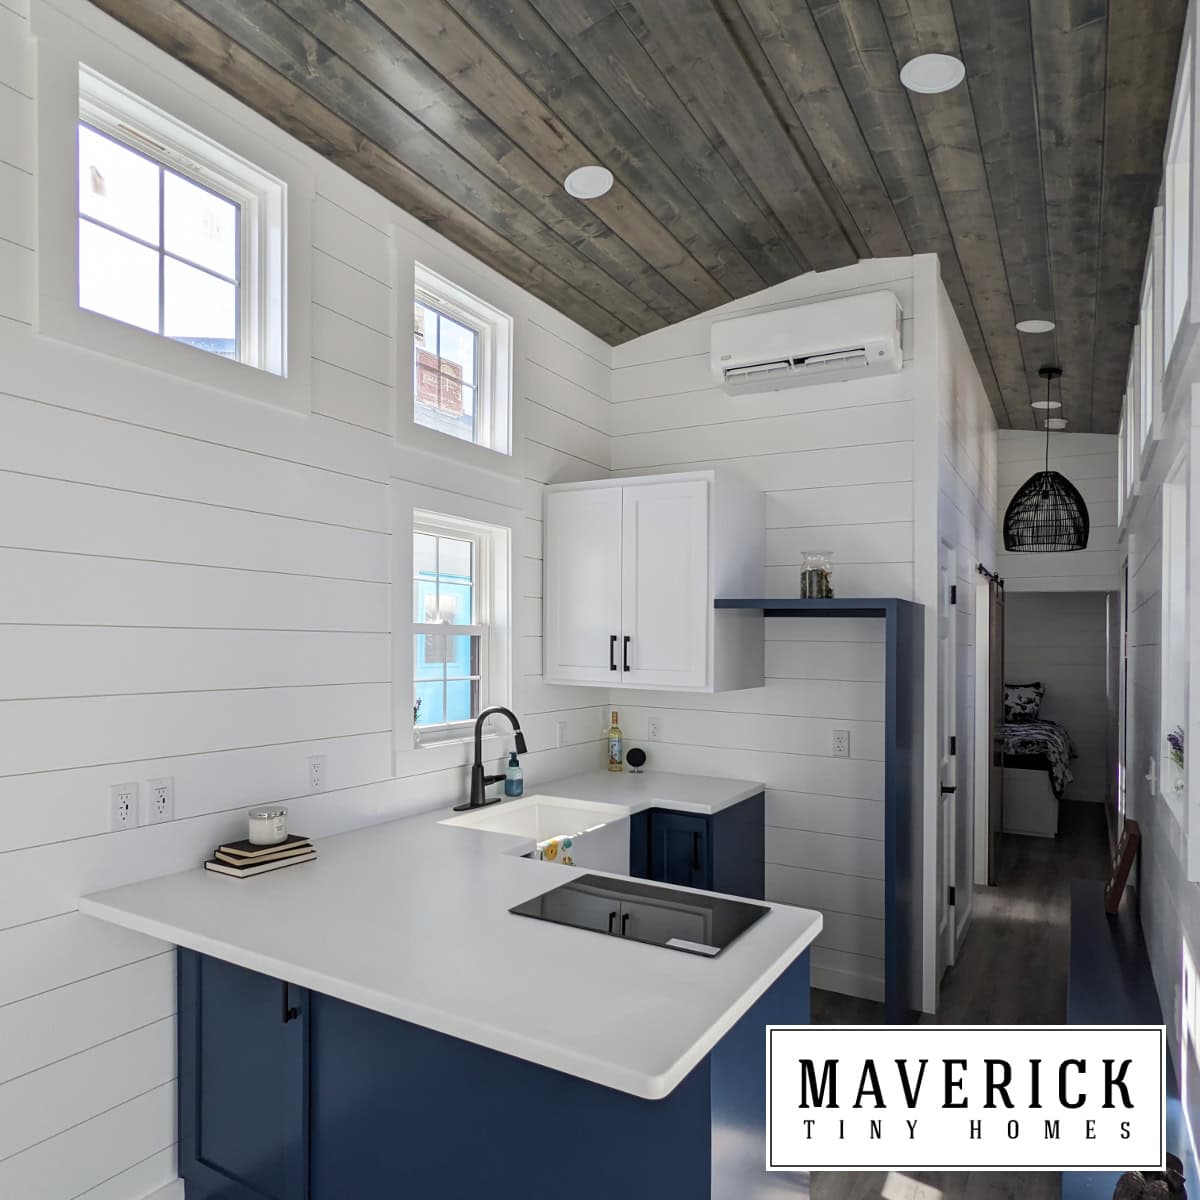
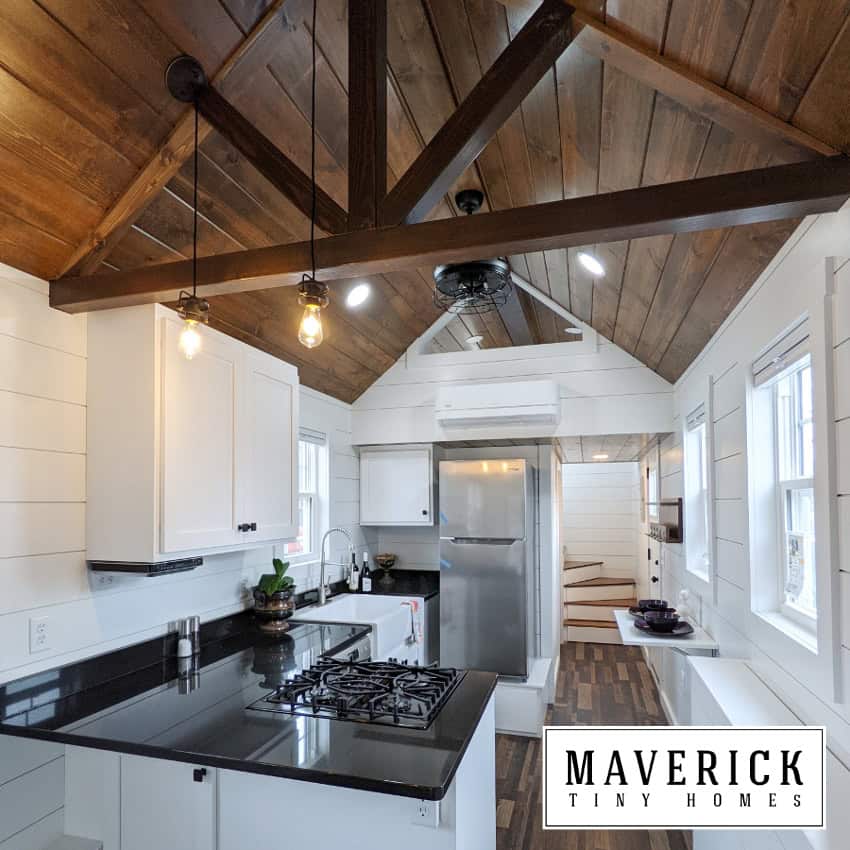
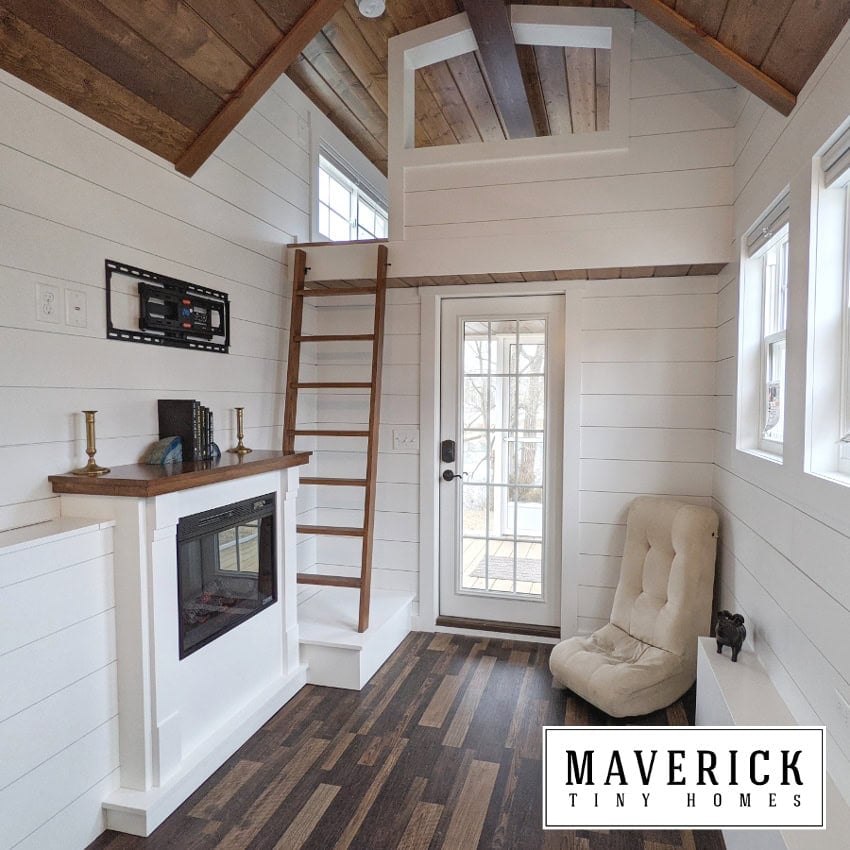
Inside, a pine ceiling with skylights and white shiplap walls keep things bright. The kitchen has custom cabinets, a butcher-block counter with bar seating, a farmhouse sink, a counter-depth fridge, an electric cooktop, and a wall oven. Instead of a ladder, a full-size residential staircase leads to the sleeping loft, and the treads flip up for storage. Stairs are safer and easier to use every day, especially at night.
Bathroom and Laundry
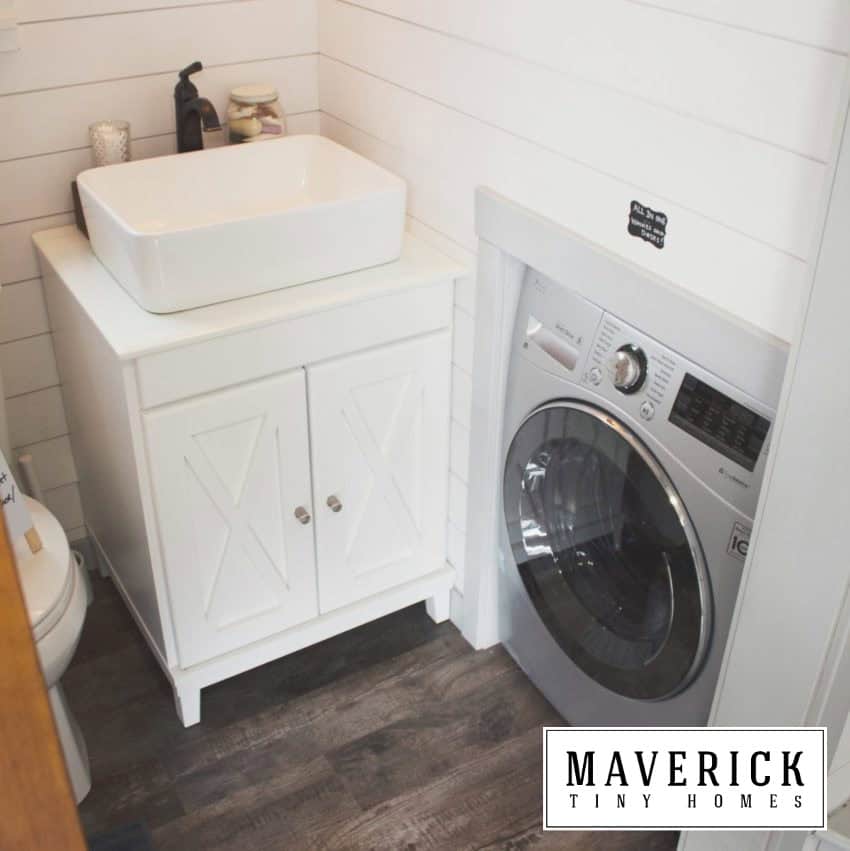
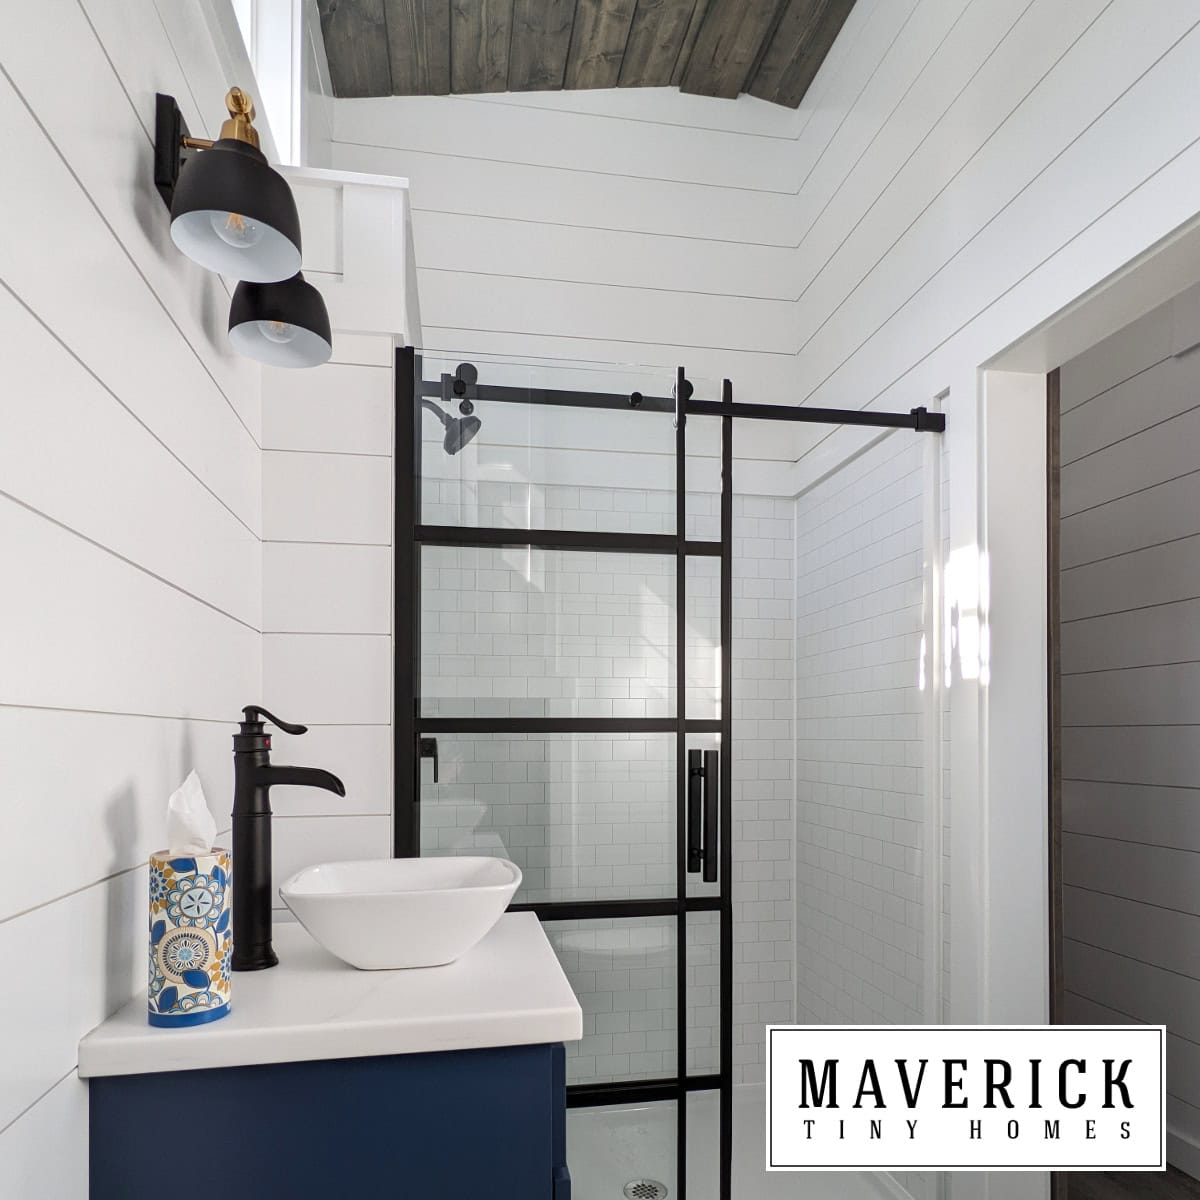
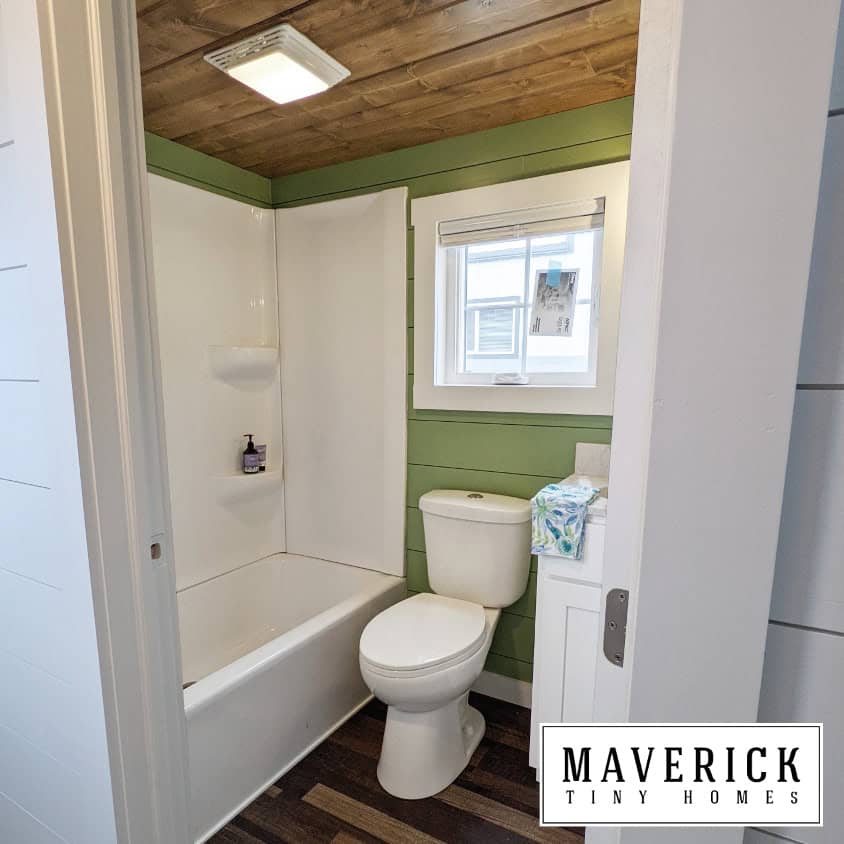
The standard bathroom has a standing shower and a regular flush toilet. Many buyers add an all-in-one washer and dryer, like the one tucked into a recessed nook in this build.
Every Maverick Is Different
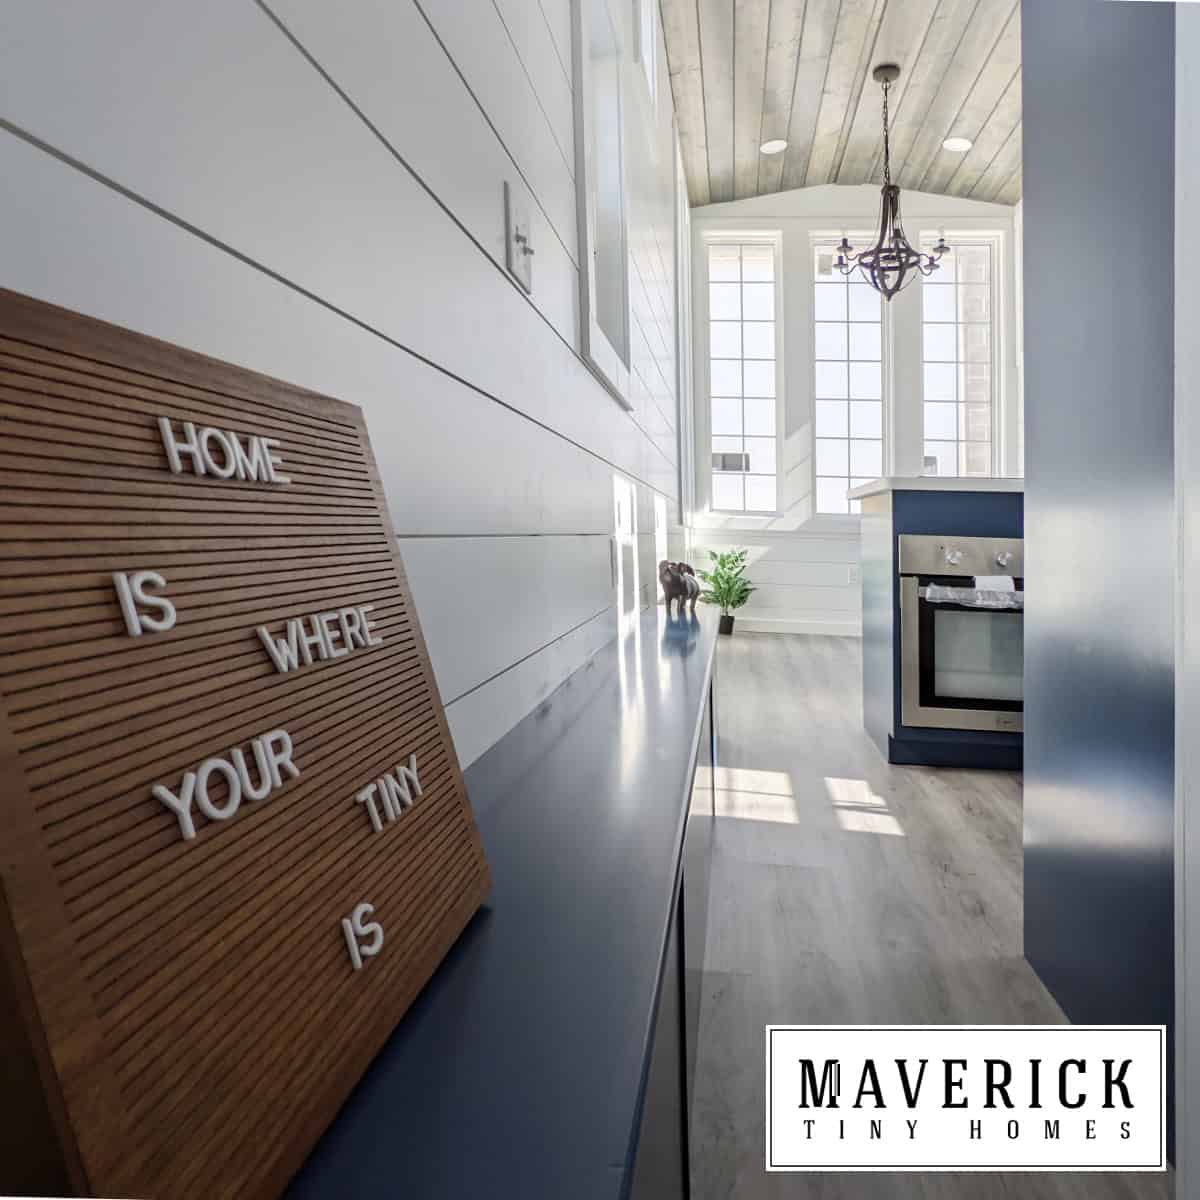
Because each home is custom, kitchens and finishes vary widely, from navy cabinets with a peninsula cooktop to white shaker cabinets under a dark wood ceiling. Upgrades include a dishwasher, a gas water heater, a built-in electric fireplace, extra skylights, a composting toilet, and more.
Design Details
- Builder: Maverick Tiny Homes, New Paris, Ohio
- Model: The Maverick, custom tiny house on wheels
- Size: 8′ x 24′
- Structure: wood framing on a custom tiny house trailer; foam insulation up to R-33
- Exterior: LP SmartSide board-and-batten, shaker shingles, 24-gauge standing-seam metal roof, steel French doors
- Interior: pine shiplap walls, poplar trim, luxury vinyl plank floors, custom cabinets, butcher-block counters
- Kitchen: counter-depth fridge, electric cooktop, wall oven
- Bathroom: standing shower and flush toilet; electric water heater
- Comfort: mini-split heating and cooling
- Loft access: full-size stairs with flip-up storage treads
- Certification: NOAH inspected and certified
- Price: base price $98,500
What Makes the Maverick Special
- Full-size stairs to the loft instead of a ladder.
- Durable materials like a standing-seam metal roof and LP SmartSide siding.
- Fully custom colors, layouts, and finishes.
- NOAH certification.
Maverick’s other models include the 14-foot Maverick Quantum and the Expedition. We also featured an earlier version of the Maverick tiny house on wheels.
Learn More
Maverick Tiny Homes
Models: mavericktinyhomes.com/our-models · Maverick catalog (PDF)
Contact: info@mavericktinyhomes.com · 937-506-0302
Instagram: @mavericktinyhomes
Photos: Maverick Tiny Homes. Pricing as listed on mavericktinyhomes.com in October 2026.
Highlights
- Custom 8′ x 24′ tiny house on wheels from Ohio
- Farmhouse exterior with a standing-seam metal roof
- Full-size storage stairs to the loft
- Butcher-block kitchen with a farmhouse sink
- NOAH certified
Explore More
- Maverick Quantum: A 14-Foot Pine-Lined Tiny House with a Covered Porch
- 28ft Expedition Tiny House by Maverick Tiny Homes
- The Maverick Tiny House on Wheels
- Left Coast’s Tantalus: A 26-Foot Tiny House With Stairs to the Loft
- Tiny Houses
Would you trade some floor space for real stairs to your loft?
If you enjoyed this you’ll LOVE our Free Daily Tiny House Newsletter with even more!
You can also join our Small House Newsletter!
Also, try our Tiny Houses For Sale Newsletter! Thank you!
More Like This: THOWs | Tiny Houses | Tiny House Builders | Tours & Features
Disclosure: This post may contain affiliate links. If you purchase through one of our links, we may earn a commission at no additional cost to you.


Alex
Latest posts by Alex (see all)
- BridgeWay Village: 18 Tiny Homes Helping Women and Families in Spartanburg Leave Homelessness - October 19, 2026
- Two Bedrooms, Sleeps Eight: An Off-Grid Log Cabin in Oregon’s White River Canyon - October 19, 2026
- Modern Tiny Living Catalina: A Retro Saltbox Tiny House with a First-Floor Master Bedroom - October 19, 2026