
Disclosure: This post may contain affiliate links. If you purchase through one of our links, we may earn a commission at no additional cost to you.

This adorable 240-square-foot tiny house on skids in North Carolina was built by Bonsai Homes and purchased by the current owner, who has been using it as a guest space and is now interested in selling it. They’re asking $69,950, and it’ll need to be moved professionally since it’s not on a trailer.
The cabin has a double loft configuration which is connected by a large catwalk, making it easy to move from one side to the other. A U-shaped kitchen makes it easy to prepare meals, and there’s a cozy living room space with a built-in bench. The bathroom has a laundry set-up, shower stall, and residential toilet. What do you think?
Don’t miss other interesting tiny homes – join our FREE Tiny House Newsletter for more!
240 Sq. Ft. Tiny Home on Skids
I love this little U-shaped kitchen.

You can see part of the dual loft above.

A couch bench provides seating in the cozy living room nook.

There’s extra storage beneath the cushions.

A desk sits in front of the window.

The L-shaped stairs lead to the second level.

Look at all the gorgeous cedar wood!

The lofts are connected, making it easy to go from one place to the next.

You can easily have two bedrooms up here.

Here’s the toilet and full-length mirror.

There’s a small vanity and on-demand hot water heater.

A stacked washer and dryer stands next to the shower stall.

Details:
$69,950. Charming custom 12” x 20” structure on skids, built by Bonsai Homes in Arden, NC, and finished in March of this year (2023). Since then, it has been used as a temporary living and studio space. Perfect for your new She Shed project and move-in ready! Double loft space, built-in storage. Completely finished–other than a little interior paint!–with wiring, drywall, etc.
The building is fully unhooked and ready to be loaded onto your trailer. It’s currently parked in Yancey County, NC. We will help you to arrange the home’s transportation (at buyer’s expense). We are not able to provide financing, but we can arrange a reasonable payment schedule to fit your needs as long as payment is made in full before the building is moved.
This offer includes the following appliances and extras in the sale:
8×10 covered porch structure, also on skids
Mini Split
Refrigerator
Microwave
Electric stove
Washer/dryer combo
Toilet
Kitchen & bathroom sinkSerious inquiries only; We welcome you to see the structure only if you express serious interest by responding to the ad (or hello@triplecreeks.org), with details on how you intend to use the structure and where it would be parked. There has been a lot of love poured into this tiny home and we only want to sell it to the “right” buyer!
Learn More:
Related Stories:
- 30 ft. Sophisticated Snug Tiny House on Wheels
- Tiny House of the Year: Halcyon 02
- Simple Living in his Bonsai Tiny House
You can share this using the e-mail and social media re-share buttons below. Thanks!
If you enjoyed this you’ll LOVE our Free Daily Tiny House Newsletter with even more!
You can also join our Small House Newsletter!
Also, try our Tiny Houses For Sale Newsletter! Thank you!
More Like This: THOWs | Tiny Houses | Tiny House for Sale | Tiny House Builders
See The Latest: Go Back Home to See Our Latest Tiny Houses
Disclosure: This post may contain affiliate links. If you purchase through one of our links, we may earn a commission at no additional cost to you.


Natalie C. McKee
Latest posts by Natalie C. McKee (see all)
- Two Bed Two Bath 10×40 Tiny House - June 16, 2024
- Southern Heights Small House Village - June 16, 2024
- Little Italy Tiny House Community: Corcoran, CA - June 16, 2024











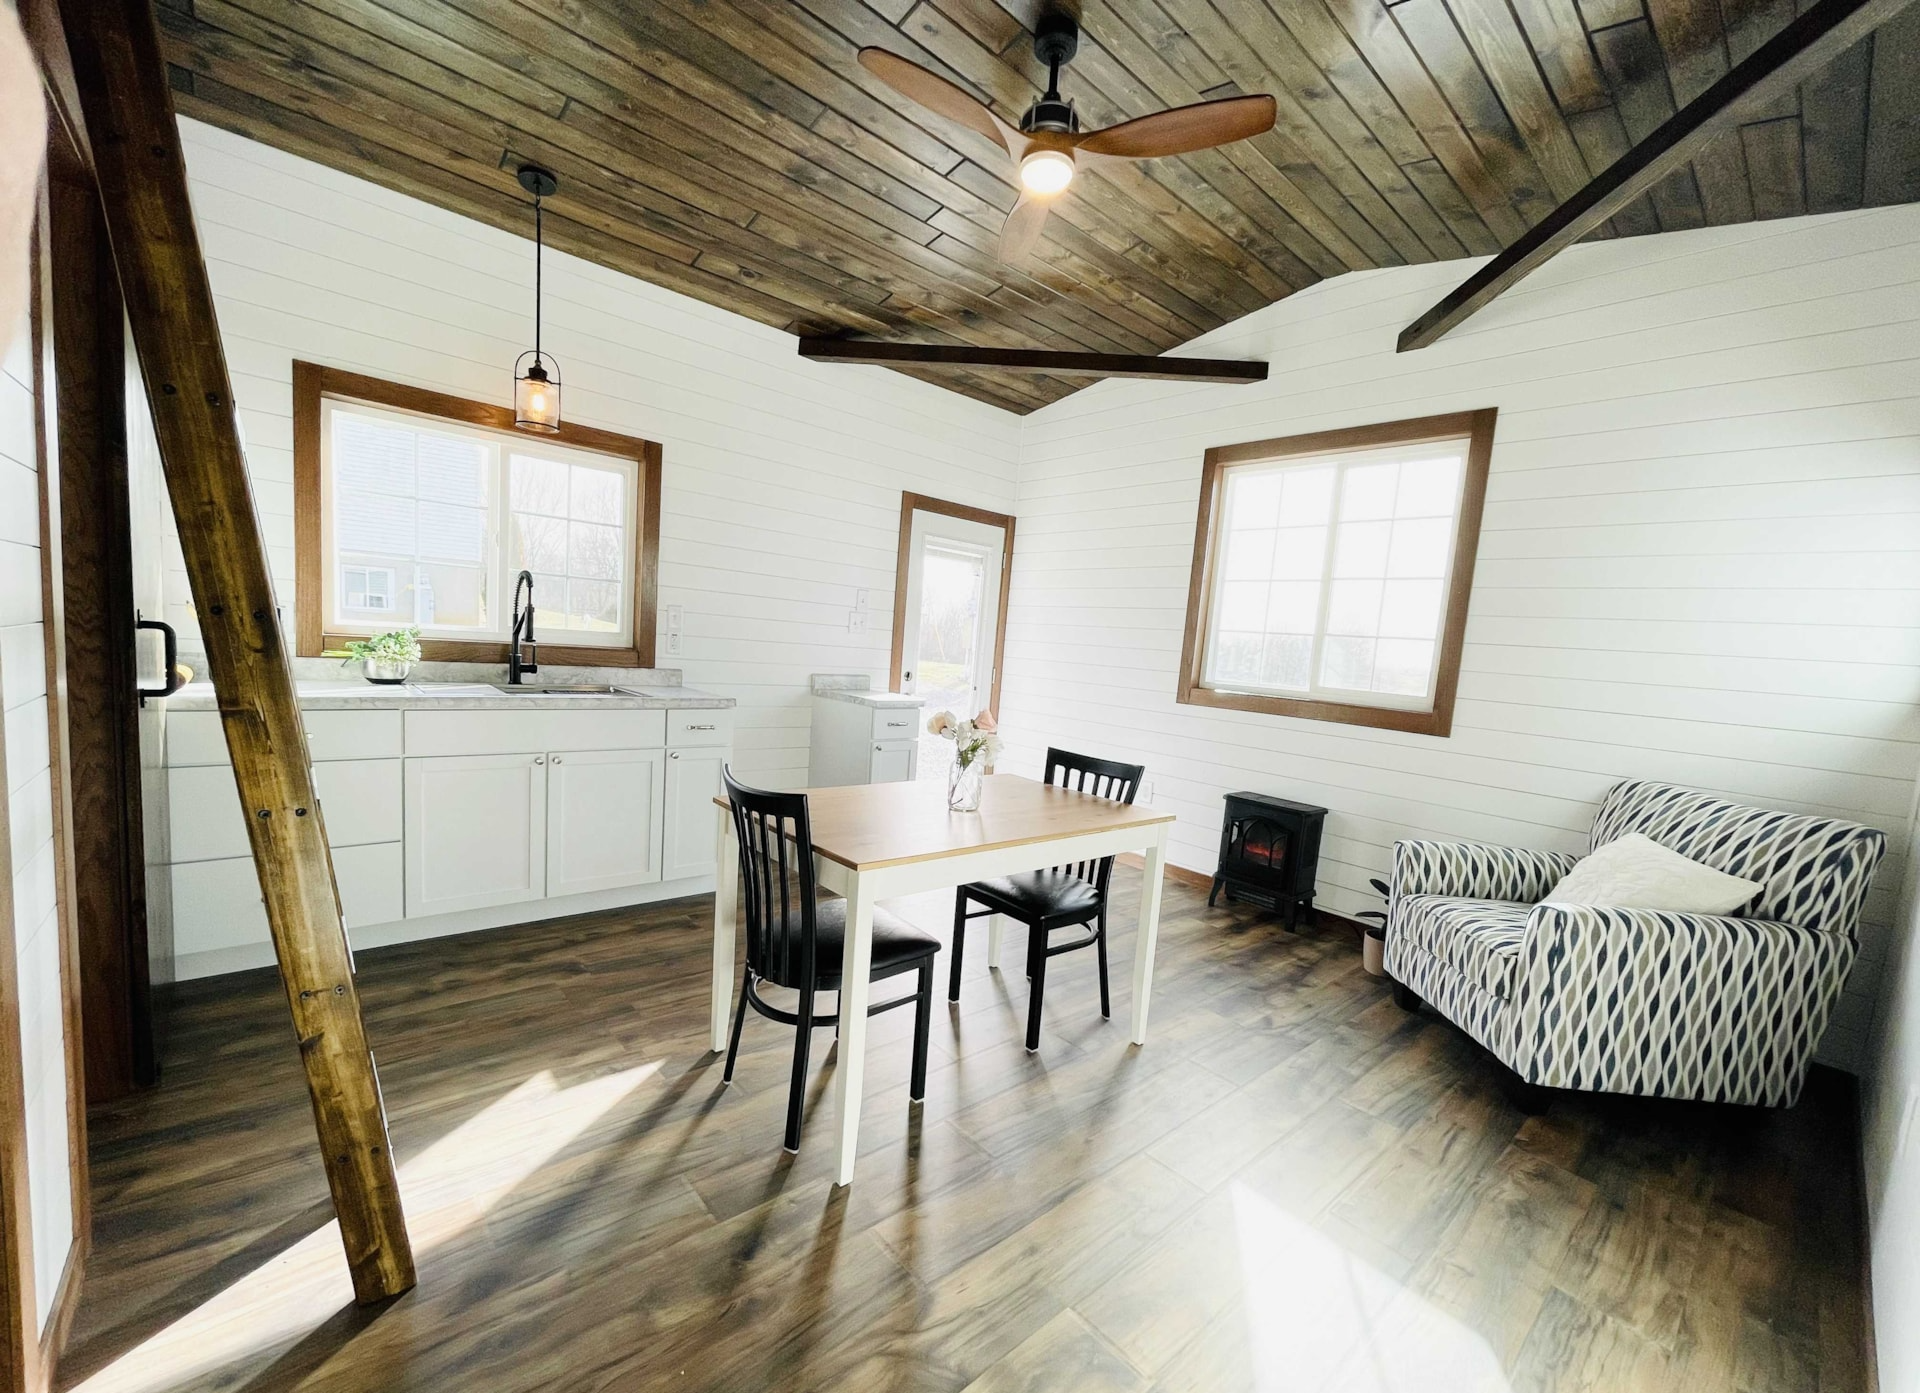









What I like best about this little home is the small kitchen. Not a lot of wasted space with a large kitchen. The bathroom vanity with the small shelves next to it are also a great use of space.