Disclosure: This post may contain affiliate links. If you purchase through one of our links, we may earn a commission at no additional cost to you.
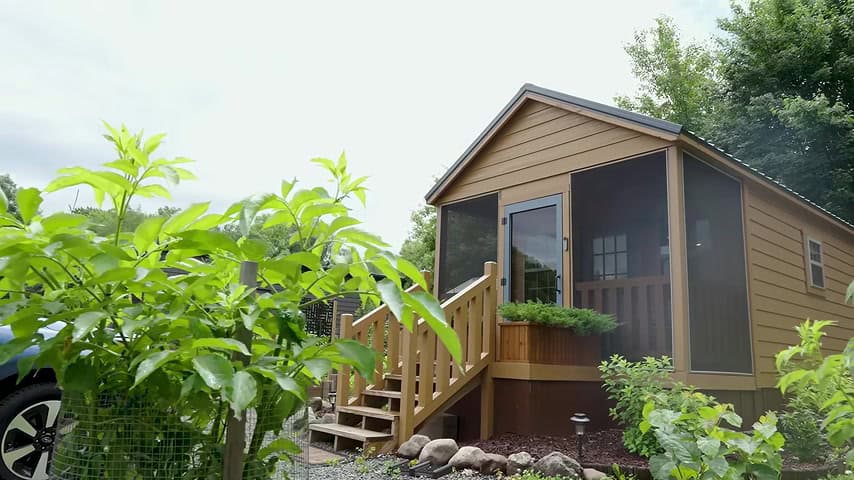
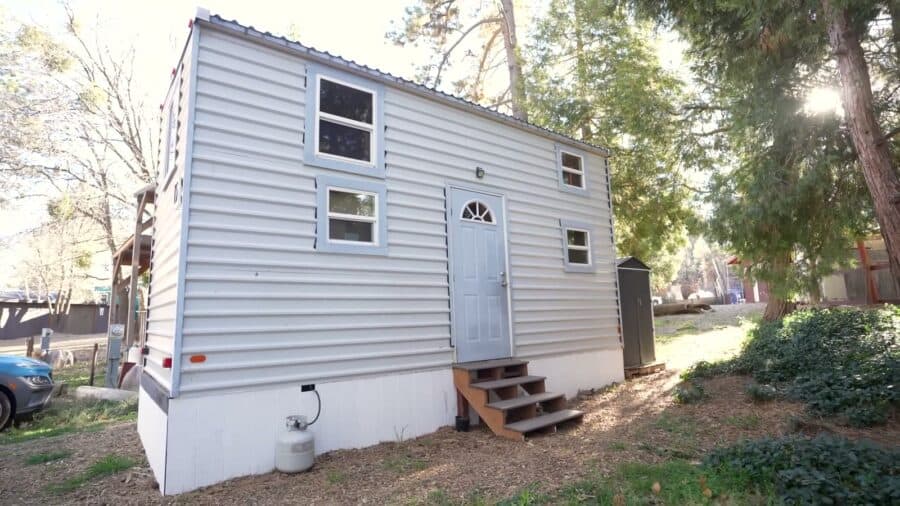
Tiny House Giant Journey walks Grant’s tiny home in the woods — white siding, a pale-blue door under an arched fan window, blue-trimmed loft windows in the trees. The listing prints Tiny House Block, Mt. Laguna, CA.

Video: I left the city to live in a Tiny Home in the woods. Channel: Tiny House Giant Journey (@TinyHouseGiantJourney). Stills are from that video.
What the exterior still shows: white lap siding, a pale-blue six-panel door with an arched fan window, pale-blue window trim, two stacked windows on the gable end and two more beside the door, wooden entry steps, a propane tank on the skirting, and pines all around. Other tiny homes in the community sit just past the trees.
Living Room Under the Loft
The tour starts in the living room. A pale sectional wraps the front wall with a small round table in the middle, desert prints hang on the plywood, and the loft bed floats overhead behind a black steel edge. The black metal ladder on the left is the way up.
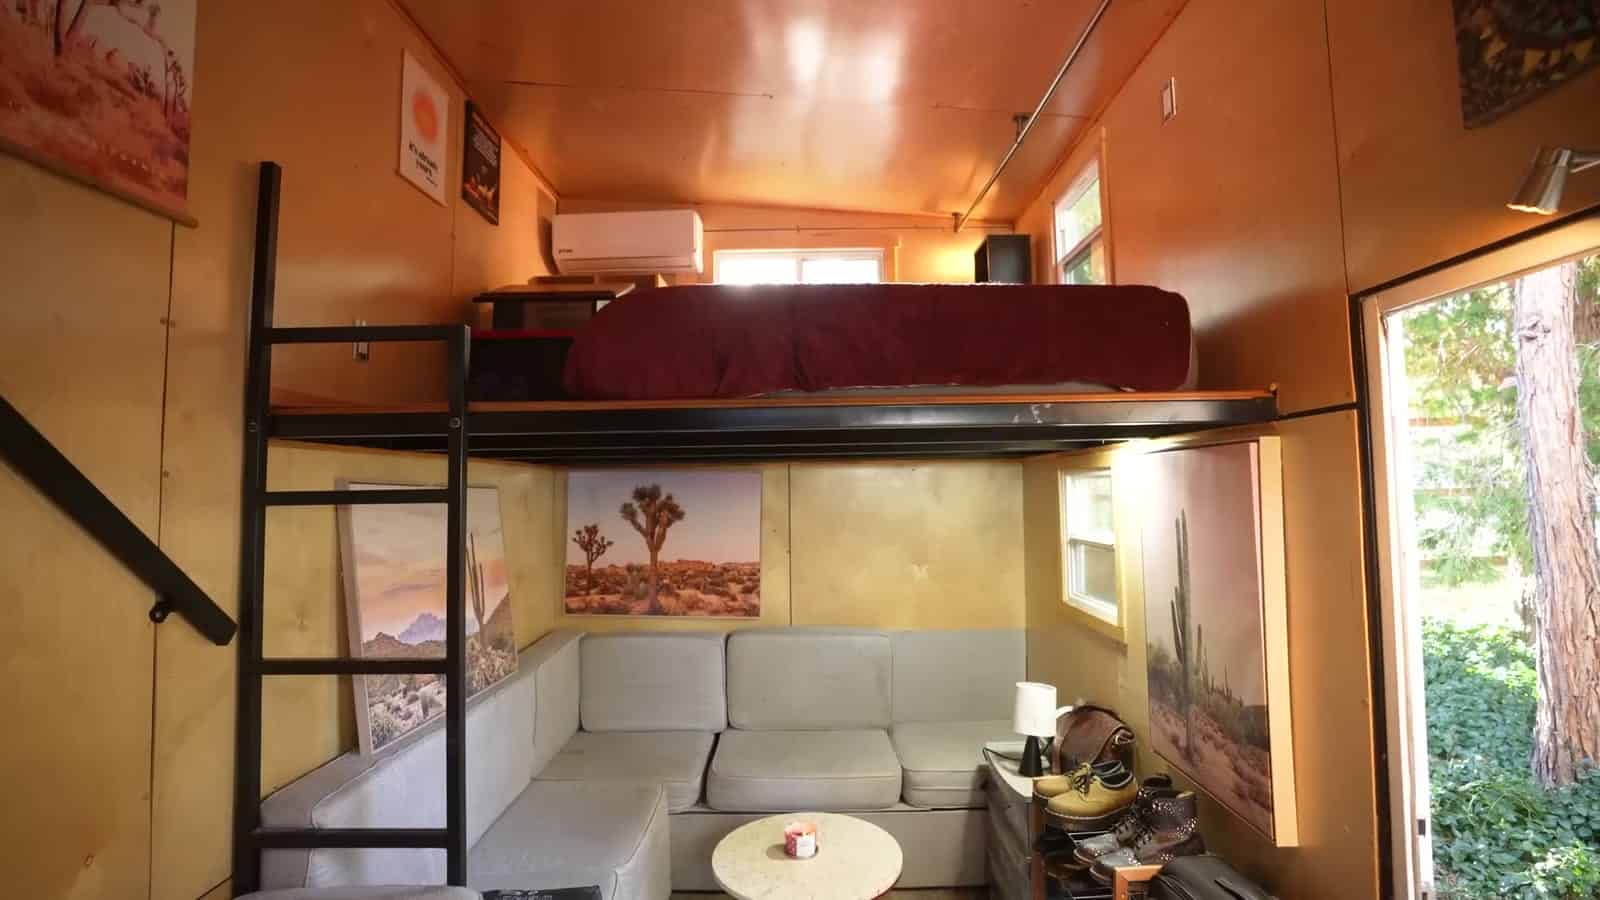
A mini-split hangs above the loft platform, and the open door on the right pulls daylight and a view of the pines straight into the seating area.
Kitchen and the Storage Stairs
The kitchen runs along one wall as a galley: stainless sink and counter, a dish rack on the wall, a black refrigerator at the far end, and the bathroom door beyond it. Open shelving sits over the counter at loft-floor height.
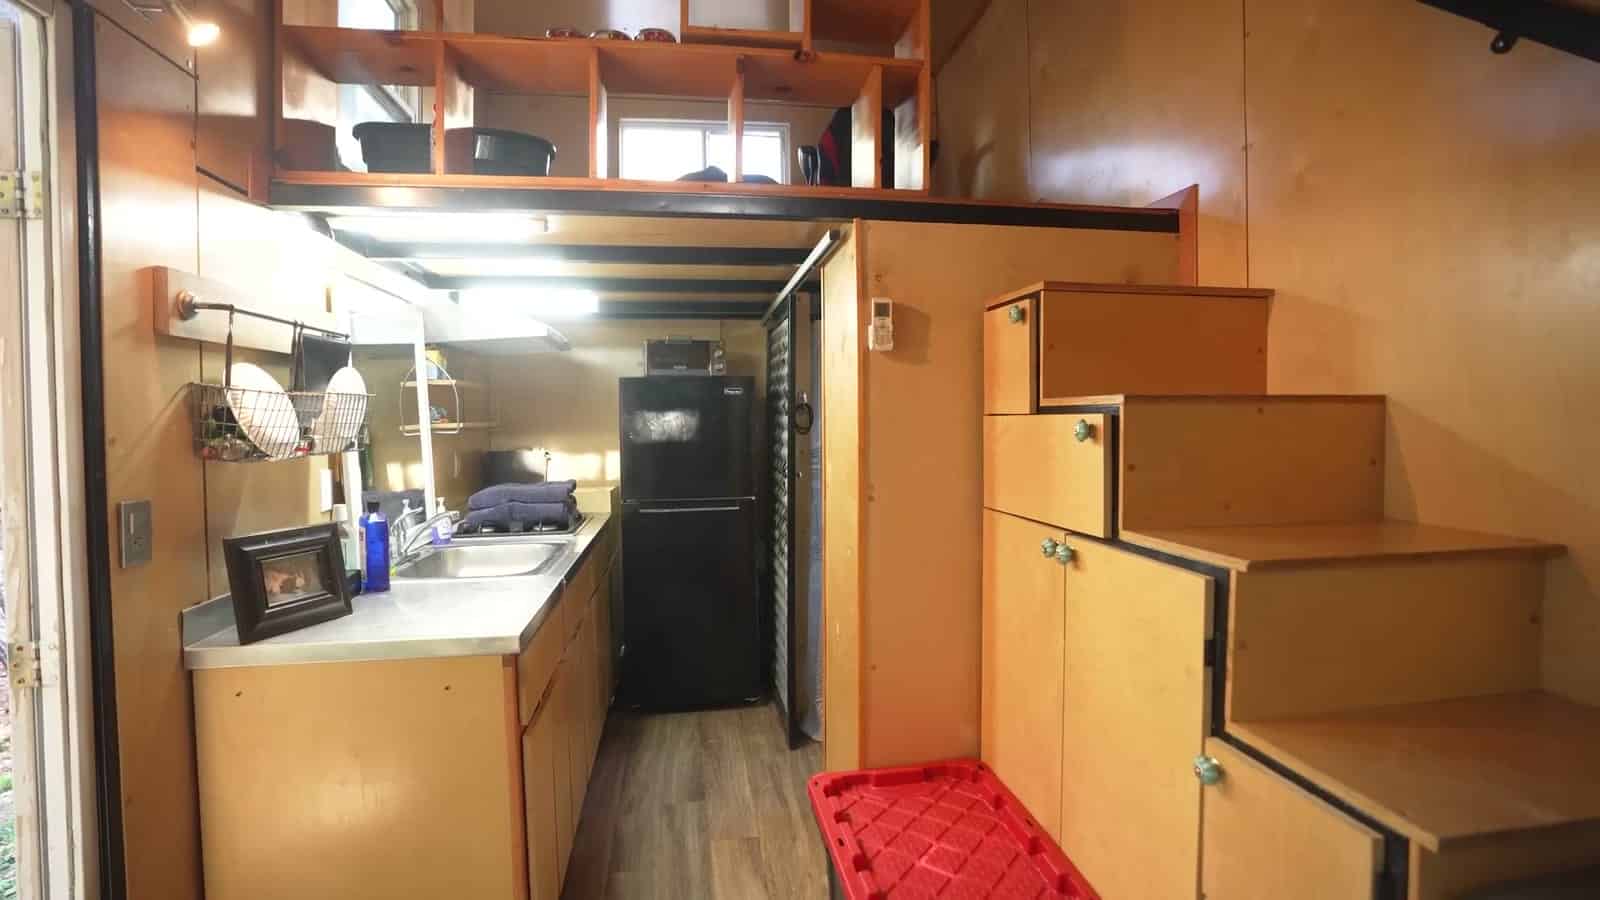
Across the aisle, the plywood storage stairs climb to the second loft. Every riser is a cabinet or a drawer with a glass knob, which is how a 210-square-foot house gets a staircase instead of a second ladder.
The Primary Loft
The primary loft holds a full-width bed with a red cover, a window at the gable end, a mini-split on the wall, and a small desk shelf tucked into the corner. A black rail runs the open edge.
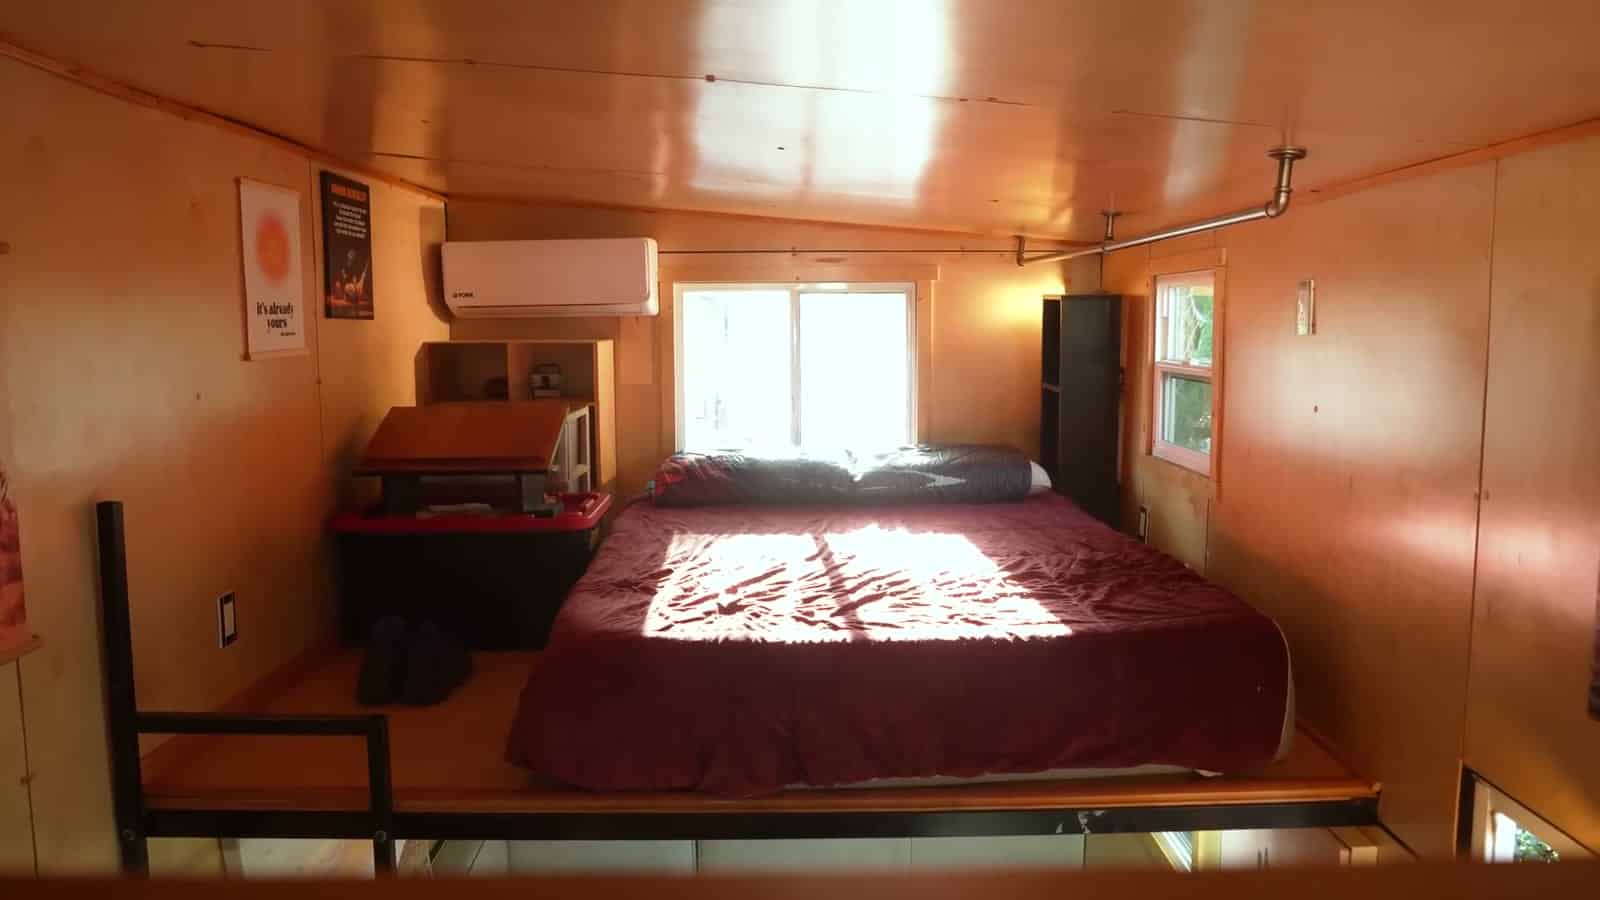
Late-day sun comes through the end window and lands across the bed. Headroom is loft headroom — sitting height, not standing — but the bed is wide and the window keeps it from feeling closed in.
The Second Loft, Used as an Office
The loft at the other end of the house is the working half: a long wood ledge for a desk, a gaming chair, a storage bin, and two windows looking down into the community and the trees.
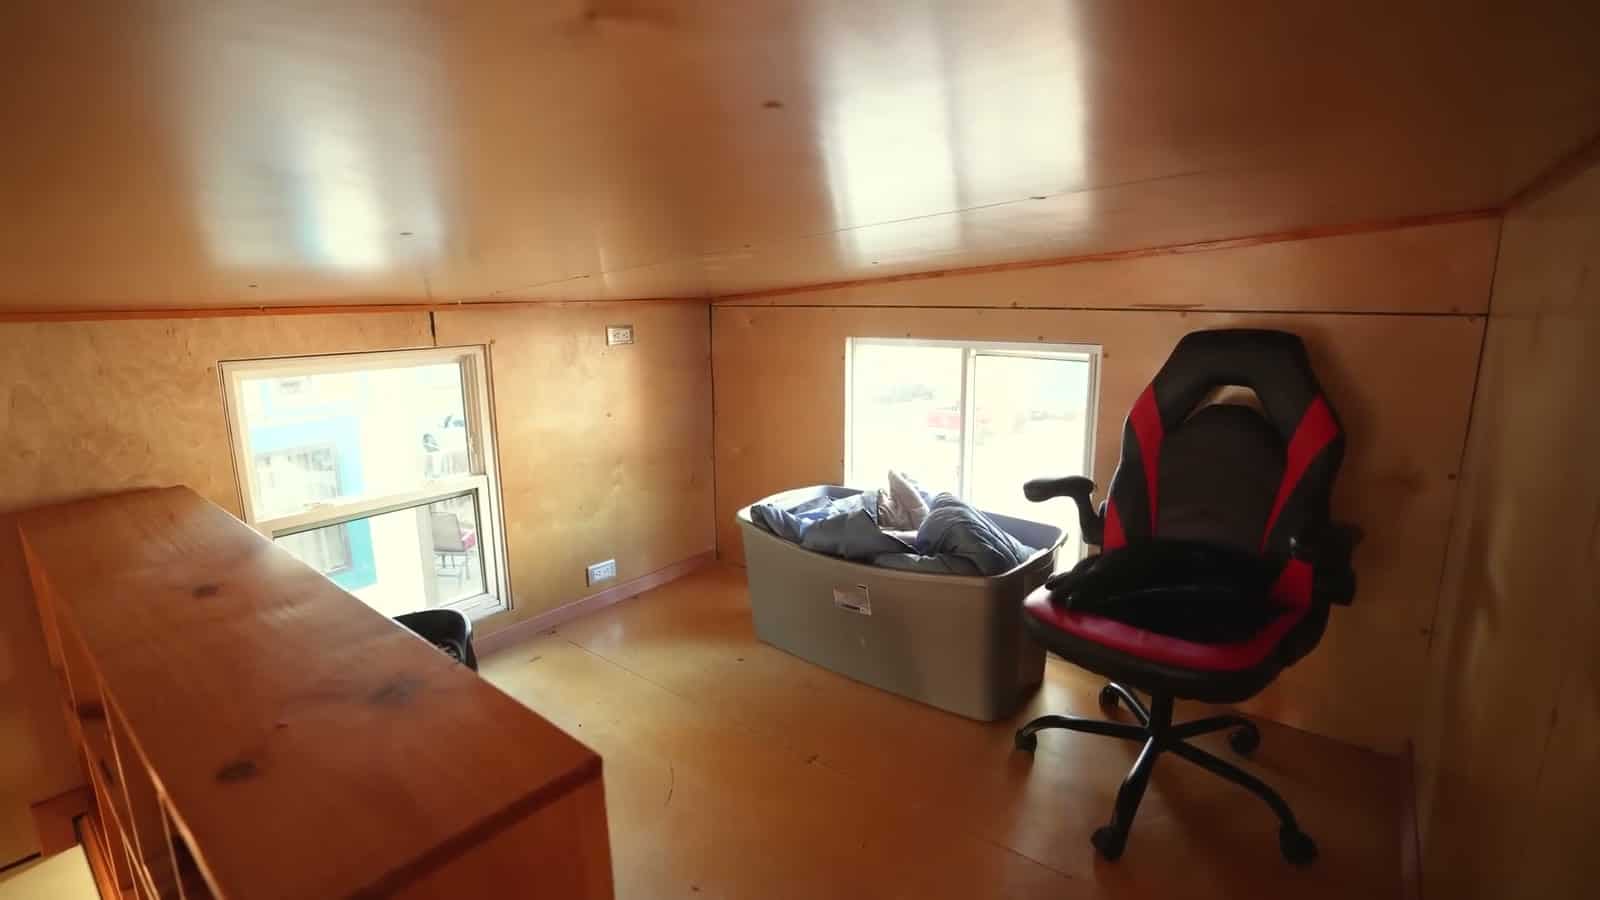
This is the argument for two lofts in a small footprint: sleeping stays at one end, work and storage at the other, and the main floor never has to do double duty.
For a different two-loft house on Tiny House Talk, see The Prana: A Two-Loft Tiny House with the Biggest Living Room in the Lineup. For a no-loft bedroom, see The Daphne: A 378 Sq. Ft. Park Model With No Loft and a Real Bedroom.
Watch the Full Tour
Credit: Tiny House Giant Journey, “I left the city to live in a Tiny Home in the woods,” YouTube.
Highlights
- Channel: Tiny House Giant Journey (@TinyHouseGiantJourney)
- Tour: I left the city to live in a Tiny Home in the woods
- Grant’s tiny home — Grant Bartolo, on screen in the video
- Tiny House Block, Mt. Laguna, CA — printed on the listing as a chapter label
- 210 sq. ft., listed on screen at $1,400/month rent (electricity not included)
- Walk: living room, storage, kitchen, bathroom, spare loft, primary loft
- Two lofts: a black metal ladder to the bed loft, plywood storage stairs to the office loft
- White siding, pale-blue door and trim, arched fan window, plywood interior
- Galley kitchen with a stainless sink, full-height refrigerator and open loft shelving
Learn More
Tiny House Giant Journey — Watch the tour · YouTube channel · Website http://tinyhousegiantjourney.com · Instagram @tinyhousegiantjourney
Explore More
- The Prana: A Two-Loft Tiny House with the Biggest Living Room in the Lineup
- The Daphne: A 378 Sq. Ft. Park Model With No Loft and a Real Bedroom
- Tiny Houses
- THOWs
- Tiny House Interiors
- Video Tours
- Cabins
What do you think?
Would you take two lofts — a ladder to the bed on one side, storage stairs to the office on the other — or do you want the bed on the floor? Tell us in the comments.
If you enjoyed this you’ll LOVE our Free Daily Tiny House Newsletter with even more!
You can also join our Small House Newsletter!
Also, try our Tiny Houses For Sale Newsletter! Thank you!
More Like This: Tiny Houses | THOWs | Video Tours
Disclosure: This post may contain affiliate links. If you purchase through one of our links, we may earn a commission at no additional cost to you.


Alex
Latest posts by Alex (see all)
- The Atlas by Zook Cabins: A 233 Sq. Ft. Park Model With a Bed That Rolls Onto the Deck - October 22, 2026
- Red Oak Fire Lookout: Sleep 80 Feet Up in a Historic Fire Tower in West Virginia - October 22, 2026
- White Oak Treehouse: Sleep 24 Feet Up in a 210-Year-Old Oak Near Shawnee National Forest - October 22, 2026