Disclosure: This post may contain affiliate links. If you purchase through one of our links, we may earn a commission at no additional cost to you.
We showed you the Kyka cottage plans back in 2021, but they’ve been updated with new renderings! These pictures show off a beautifully modern cabin that could easily serve as a full-time residence for a couple, or even a small family because of the loft bedroom space.
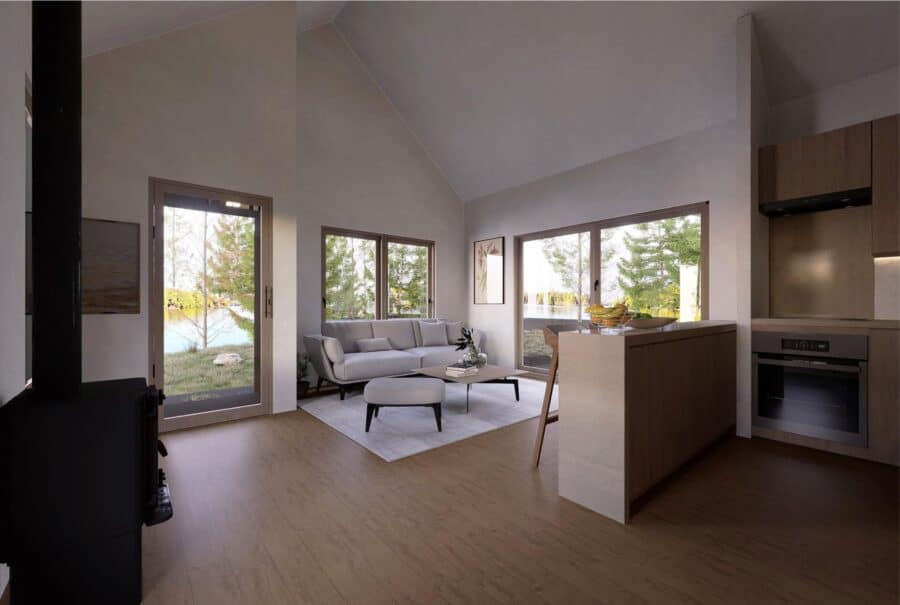
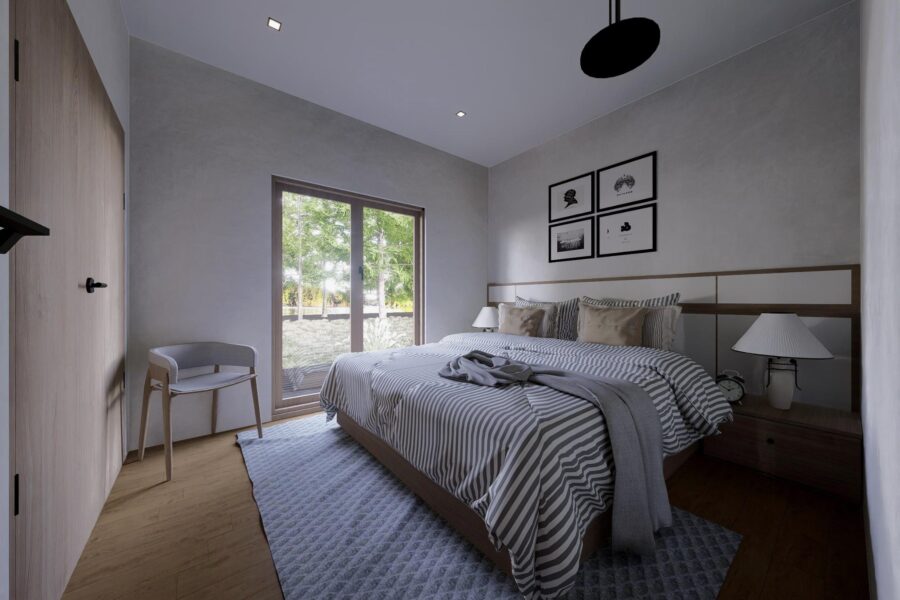
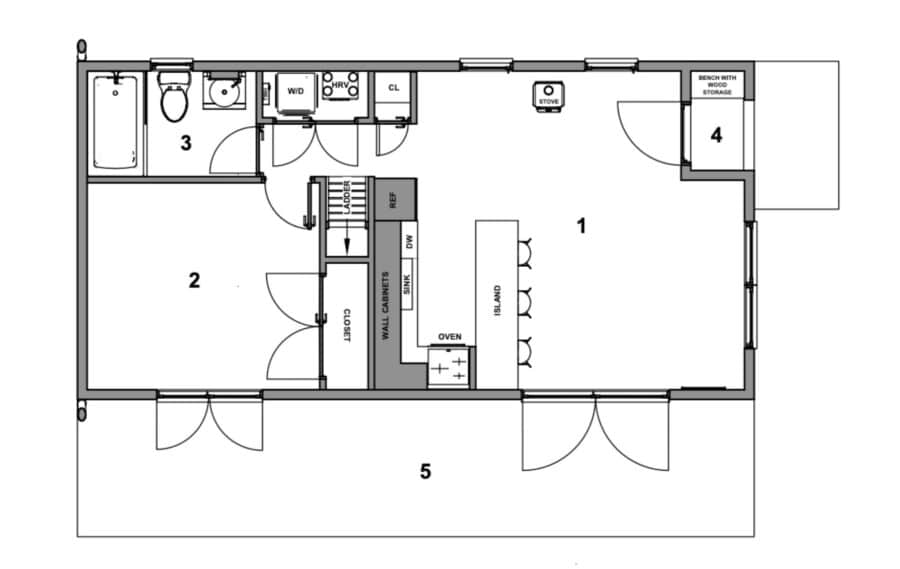
The plans have a generous first-floor bedroom next to a full-sized bathroom. A washer and dryer fit in the utility closet, and the kitchen has all the standard appliances, as well as a large island with bar seating. The living room boasts a wood stove and room for entertaining. What do you think of these plans?
Don’t miss other interesting tiny house plans like this one – join our FREE Tiny House Newsletter for more!
Gorgeous Cottage Plans w/ First Floor Bedroom

While you can choose any exterior when you build it, I do love the monochrome choice here.
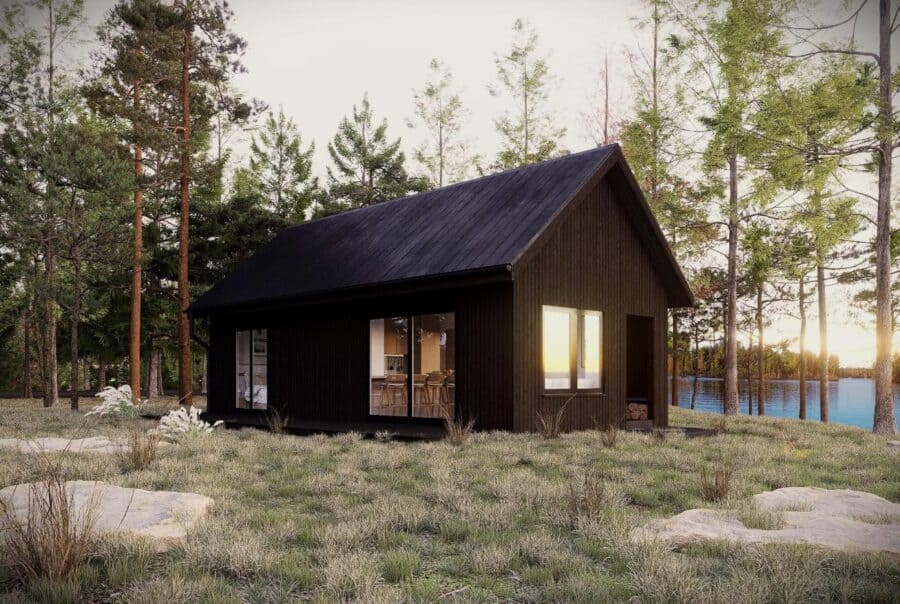
The grand living room when you walk in is perfect for entertaining.
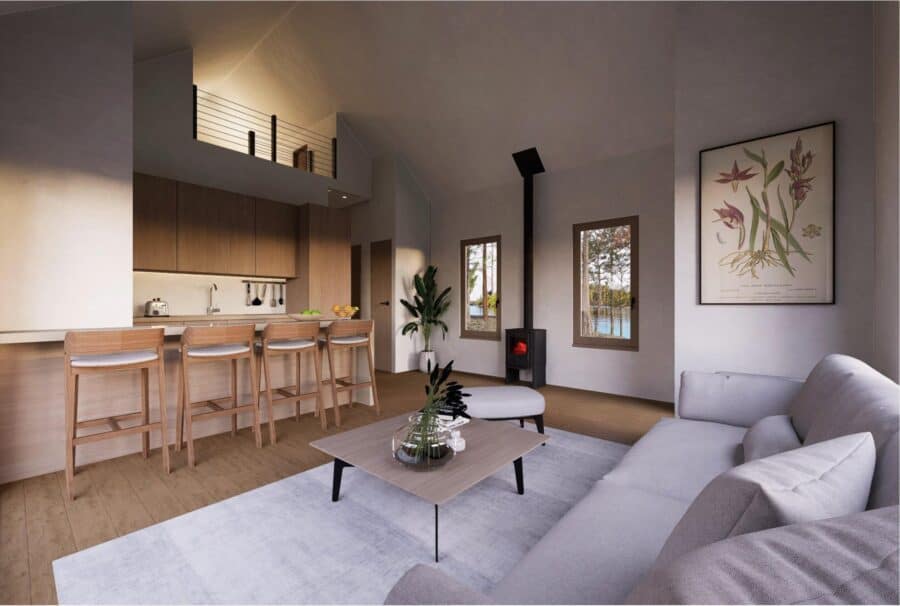
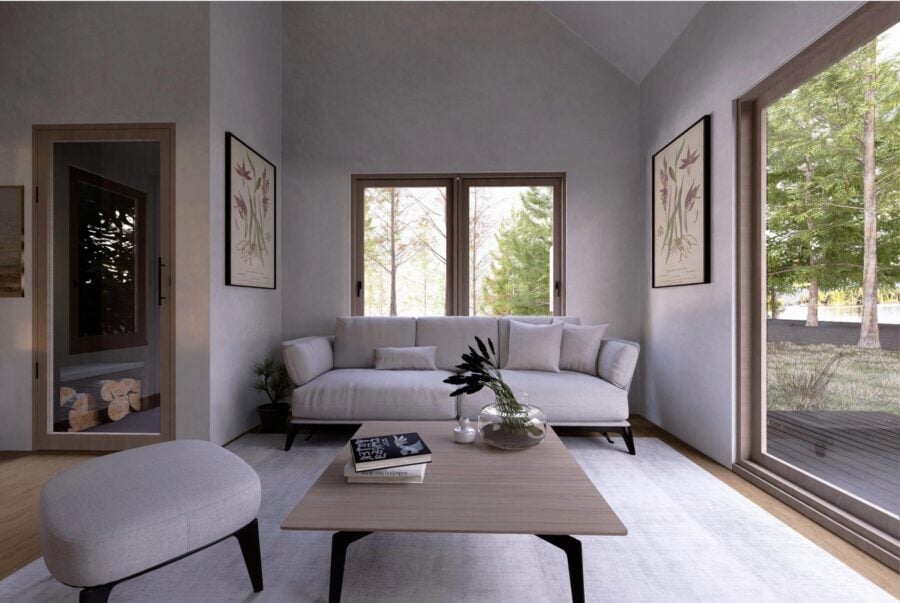
The living room has plenty of windows to appreciate the outdoors.
You don’t have to skimp on a couch with this much space.
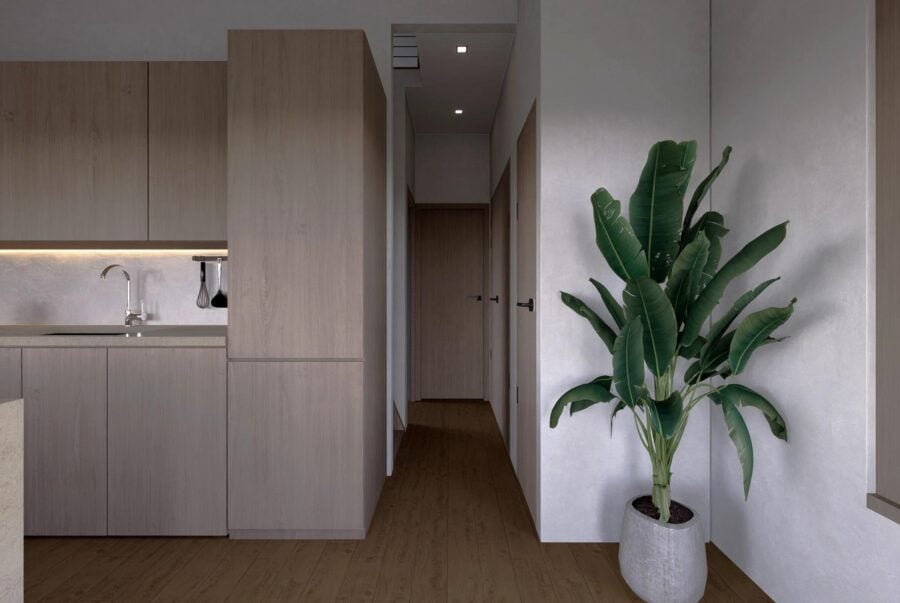
The bedroom and bathroom are beyond the modern kitchen.
This room looks grand! And has a closet.
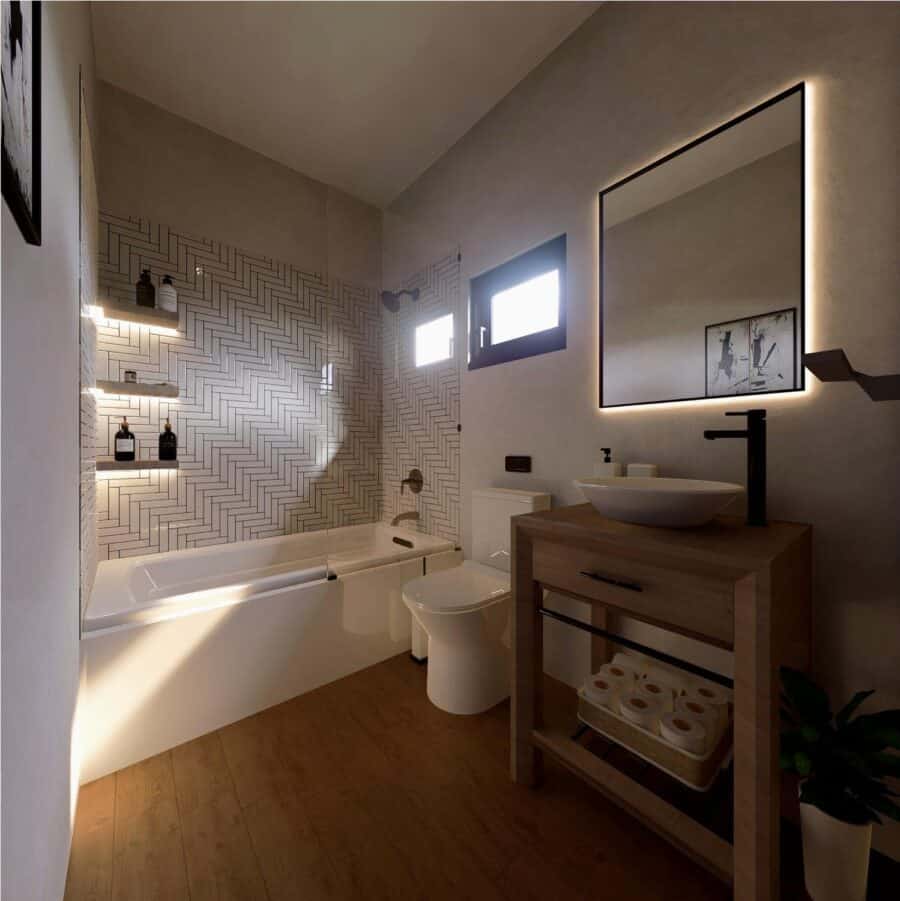
A full-sized bathroom provides plenty of luxury.
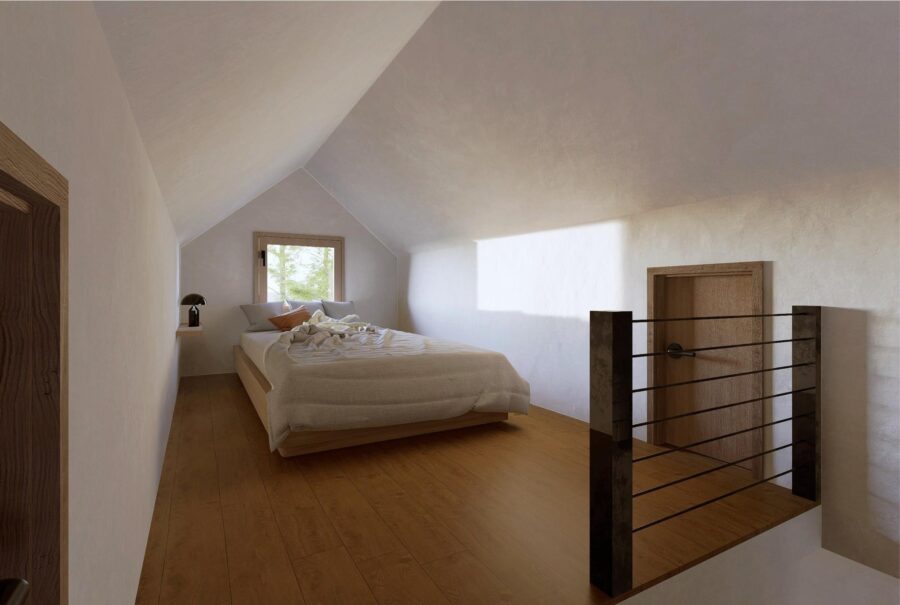
If you need a second bedroom, the loft area works perfectly.
This is the first floor layout.
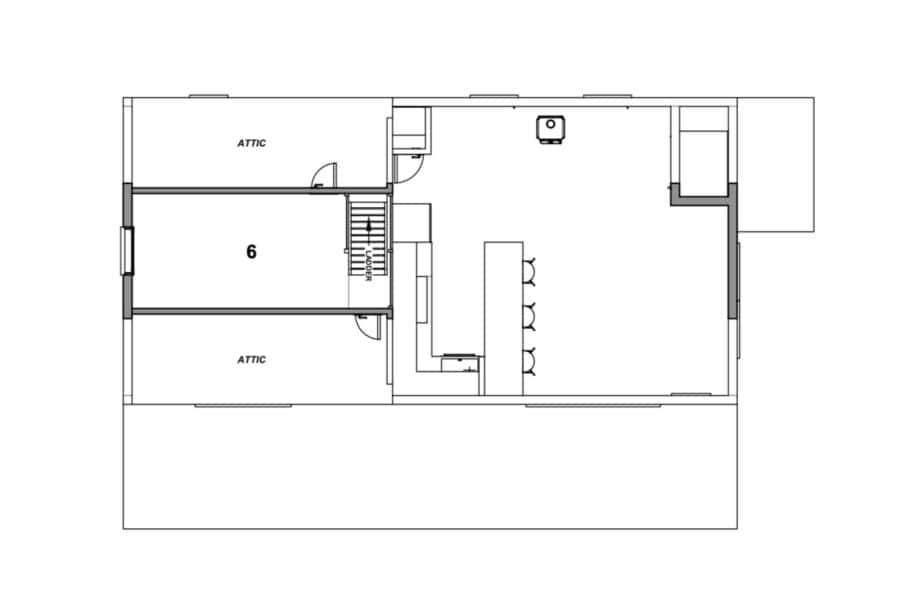
And the loft area, with two small attic sections.
Details:
$149.99 — Traditional one bedroom, one bath cottage with super-insulation options, porch, deck, concrete or floating wood floors, loft space, and more. Designed to be a simple and attractive, energy-efficient and affordable home, mother-in-law cottage, getaway cabin or ADU.
1 bedroom + 1 loft
1 bath
Conditioned area: 497 sf + 67.75 sf loft
Dimensions: 16’ X 32’
Wall height: 9’-0” with cathedral ceilings
2×6 R-21 + walls
Trussed R-49 + roof
Insulated slab with deep footings
Mini-split heating & cooling
Tankless water heating
Wood or gas fireplace, optional
International Residential Code compliant (loft may not be allowed in some building districts, check local codes).
Learn more:
Related stories:
- 16’ X 32’ Kyka Cottage Plans from Small House Catalog
- Stuga Modern Tiny Cabin Plans Update
- Adirondack Cabin Plans: 520-sq.-ft. Small House
You can share this using the e-mail and social media re-share buttons below. Thanks!
If you enjoyed this you’ll LOVE our Free Daily Tiny House Newsletter with even more!
You can also join our Small House Newsletter!
Also, try our Tiny Houses For Sale Newsletter! Thank you!
More Like This: Tiny Houses | Small Houses | Small House Plans | Cabins
See The Latest: Go Back Home to See Our Latest Tiny Homes
Disclosure: This post may contain affiliate links. If you purchase through one of our links, we may earn a commission at no additional cost to you.


Natalie C. McKee
Latest posts by Natalie C. McKee (see all)
- Two Bed Two Bath 10×40 Tiny House - June 16, 2024
- Southern Heights Small House Village - June 16, 2024
- Little Italy Tiny House Community: Corcoran, CA - June 16, 2024