
Disclosure: This post may contain affiliate links. If you purchase through one of our links, we may earn a commission at no additional cost to you.

When she watched a documentary on minimalism, Katie was living in New York City and started questioning everything — why was she running the rat race? Was this the right choice? That led her to quit her job and travel the world, eventually to Drew. He was also into travel and slow living, and they ended up in Sri Lanka, living in small rooms and rarely buying anything.
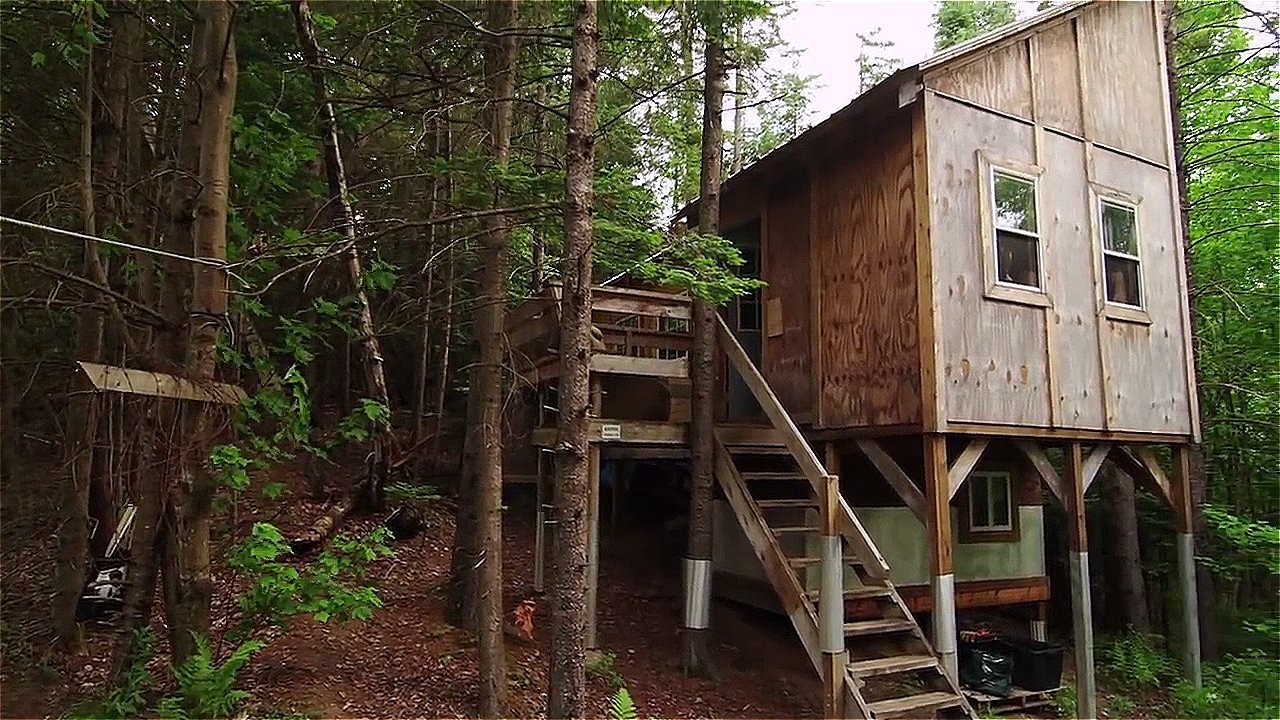

But when 2020 forced them back to the U.S., they realized how hard it was to continue simple living in our wildly consumerist culture! But a cabin in the remote Vermont woods living off the land? That was about as close as they could get! You’ll love the tour of this small cabin and how they make it work for their personalities and life goals.
Don’t miss other exciting stories like this, join our Free Tiny House Newsletter for more!
From Sri Lanka to Vermont: Simple, Intentional Living!

Looking out from the comfy couch at the open-concept living space.

The dining area gets plenty of sunlight.

A catwalk connects two nearly-identical bedrooms that have canvas curtains for privacy.
VIDEO: Stunning Small Cabin & Homestead In The Woods Of Vermont
Highlights:
- Katie and Drew were both simple-living people who ended up in Sri Lanka together where they lived with very little.
- The events of 2020 forced them back to the US, but they didn’t want to jump into normal life again.
- Owning a cabin instead of a traditional tiny home gave them extra room to entertain, which was important to them.
- They have an open concept downstairs, with a full kitchen and spacious living room.
- There are two loft bedrooms connected by a catwalk that they can stand in.
Learn more
Related stories
- Family’s Transition to Full-Time RV Life
- Full-Time RV Life After a Stroke
- From Hotel Rooms to Full-Time RV Travel
Our big thanks to Tiny Home Tours for sharing!
You can share this using the e-mail and social media re-share buttons below. Thanks!
If you enjoyed this you’ll LOVE our Free Daily Tiny House Newsletter with even more!
You can also join our Small House Newsletter!
Also, try our Tiny Houses For Sale Newsletter! Thank you!
More Like This: Tiny Houses | Motorhomes | Travel Trailers | RV Living | Couple Tiny House Living | Container Homes | Interviews | Conversions | Q&A
See The Latest: Go Back Home to See Our Latest Tiny Houses
Disclosure: This post may contain affiliate links. If you purchase through one of our links, we may earn a commission at no additional cost to you.


Natalie C. McKee
Latest posts by Natalie C. McKee (see all)
- Two Bed Two Bath 10×40 Tiny House - June 16, 2024
- Southern Heights Small House Village - June 16, 2024
- Little Italy Tiny House Community: Corcoran, CA - June 16, 2024















What a beautiful cabin. I love the open plan, the site and all the amenities that go with it. Heaven!
This is great! I love the whitewashed dining table and benches and the flow of space. It’s lovely!
I love the open concept. What are the outside dimensions and/or square footage of this home?
I would love a rough sketch of the floor plan with dimensions OR even just the outside dimensions. Lovely home and great use of space.