
Disclosure: This post may contain affiliate links. If you purchase through one of our links, we may earn a commission at no additional cost to you.


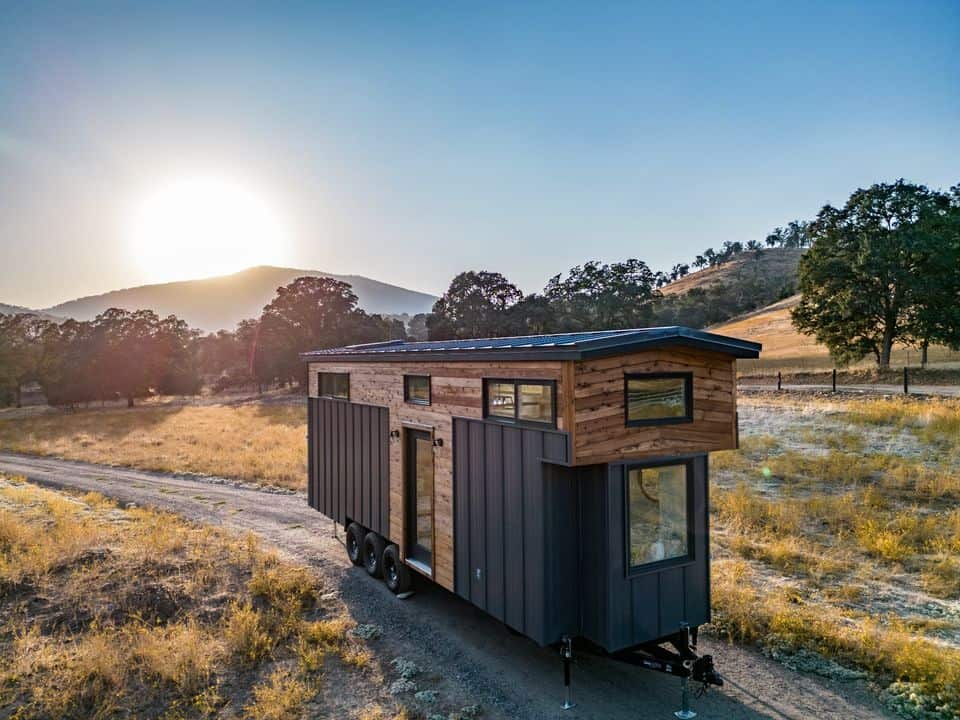

Meet the Ocoee! This stunning tiny house model features a unique two-loft design where each loft has a landing with a standing clearance of 6 feet. This nice touch makes it easier to get dressed and get into bed without excessive crawling.
Besides the lofts, the house boasts plenty of storage between two staircases and a well-appointed kitchen. The bathroom includes space for a washer and dryer, as well as a large shower stall. This design starts at $118,200.
Don’t miss other amazing tiny homes like this – join our FREE Tiny House Newsletter for more!
30 Ft. Tiny House with Two Lofts & Big Kitchen


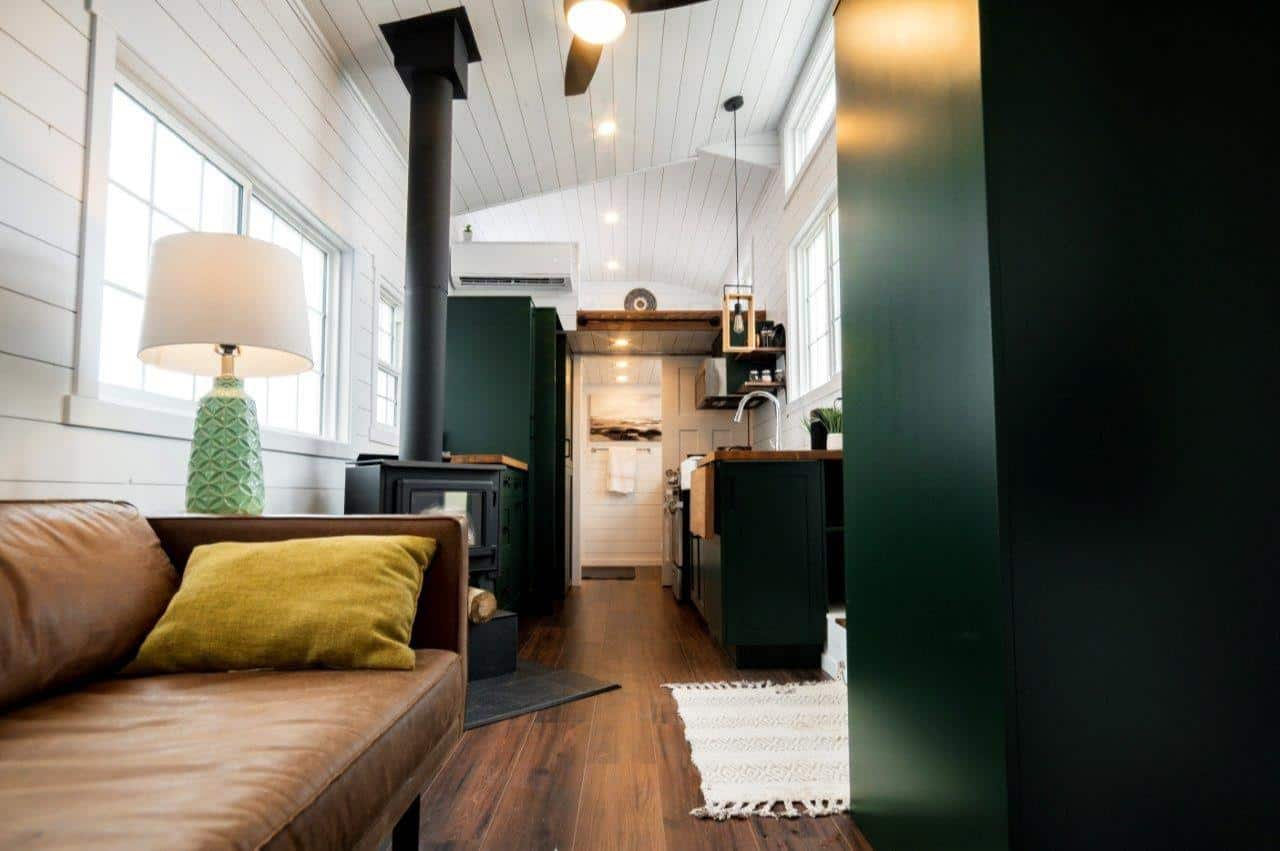
The client chose awesome colors for the cabinets.

There’s both a built-in bench and space for a couch.

The pattern on the backsplash is muted but lovely.

Cute little open shelves frame the sink.

I love the sink undermounted like that.
There’s a standing landing area before this loft bedroom.

Some nice storage in the staircase.
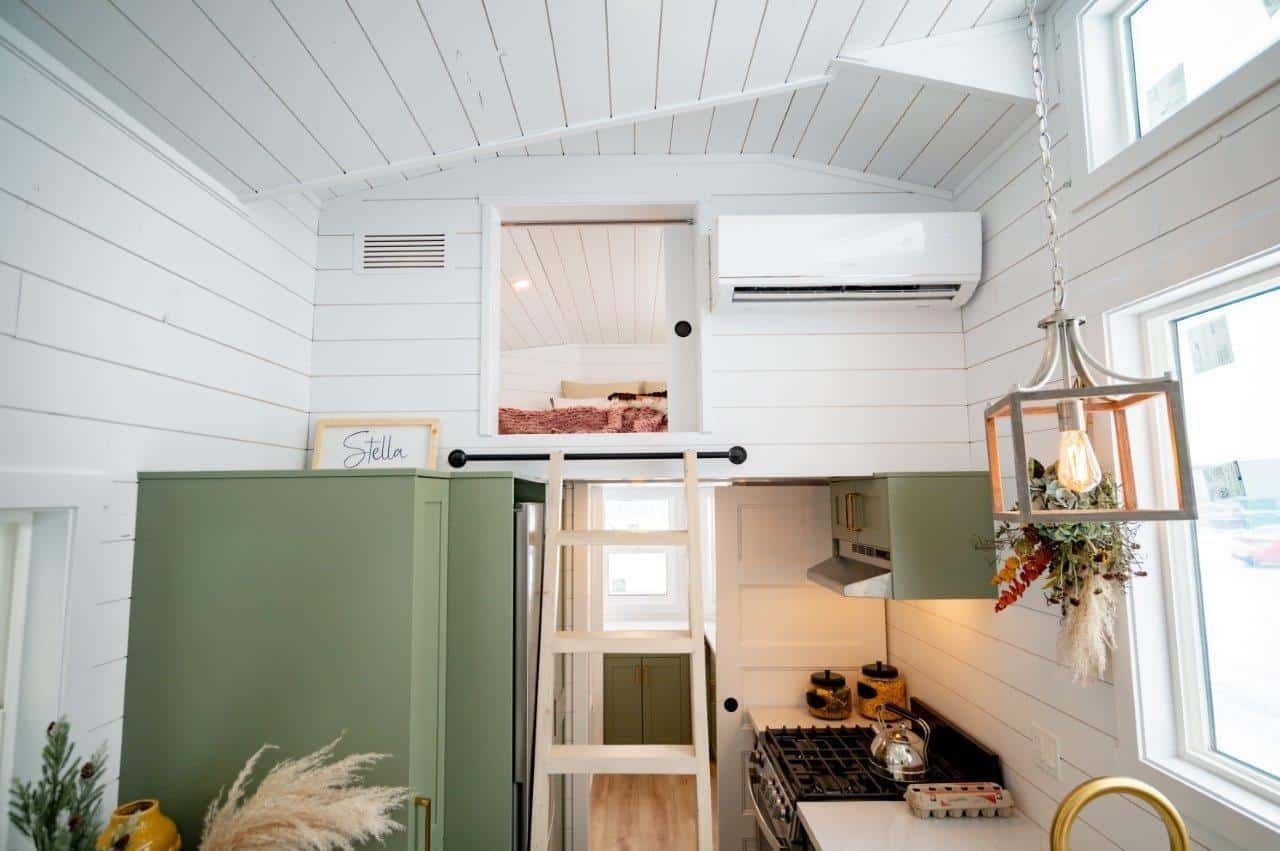
Here’s the loft over the kitchen.

A nice little storage cabinet near the bed.

Here’s the layout.
VIDEO: Ocoee
View this post on Instagram
Details:
- The Ocoee features dual lofts with 6′ standing-height access, a full kitchen, large bathroom, and the option for lots of built-in storage.
Overview - 30 ft tiny home with dual lofts. Certified Park Model RV.
- Dimensions
- 10′ W x 30′ L x 14′ H
- Build platform
- Heavy-duty, custom-built tiny home trailer with triple-axle, bumper-pull, trailer brakes, and highway lighting. Primed, painted, and DOT approved.
- Roof
- Tuff-Rib metal roof. Shed (single-pitch) roofline. Alternative rooflines available.
- Sheathing
- ZIP System water resistant structural panels.
- Siding
- LP SmartSide painted lap siding or board and batten siding and trim (custom colors available).
- Power Hookup
- 50 amp RV hookup for electrical service to home. Exterior outlets.
- Water System
- Fresh water hose inlet and onboard shut-off valve and pressure reducer.
- Propane System
- Exterior console with propane regulator and braided cord for ground mounted propane tanks separate from the tiny house.
- Hot Water Heater
- Propane tankless on-demand water heater.
- Heat / Cooling
- Ductless mini split A/C and heat pump, 9,000 BTU.
- Walls
- Painted shiplap or smooth panel (paint & stain options available).
- Ceilings
- V-joint, shiplap, or smooth panel (paint & stain options available).
- Floors
- 3/4″ pre-finished hardwood floors.
- Doors
- Fiberglass door, full-light (custom colors available).
- Windows
- Marvin brand fiberglass windows, double paned. Fixed, single-hung, or slider. White, no grids (color options and grids available).
- Lights/Fan
- Slim profile LED ceiling lights. One standard ceiling fan. Exterior light sconce.
- Living Area
- Open living area available for your furniture or desk. Built-ins by Wind River Furniture also available.
- Lofts & Access
- Dual lofts with open storage stair access and knee wall. 6′ standing-height platforms in the lofts for comfort and ease of entry. Room for king size bed in master loft, and options for built-in closet available. Secondary loft accommodates up to a queen size bed.
- Kitchen General
- Closed lower cabinets (shaker or flat panel) with soft close hardware and finish-grade plywood boxes; closed cabinets and open upper shelving. Butcher block counter with drop-in stainless or composite sink. Brushed nickel, oil rubbed bronze, or black faucet and cabinet hardware (other finish options available).
- Appliances
- 2-burner electric cooktop, 3/4 size 24″ fridge. Combo washer/dryer hookups only.
- Bathroom General
- 48″ x 34″ shower pan and insert (tub and tile options available). 30″ vanity with drop-in or vessel sink. Pocket or swing door.
- Toilet
- Round-bowl gravity flush toilet. Connections (vent/outlet) for alternative toilet also available.
- Warranty
- One year limited warranty on workmanship. Pass-through warranty on appliances and certain materials.
Learn more:
Related Stories:
- Tiny House Duplex: Escape 40-ft. Double Boho Tiny House
- Her Double Loft Mudroom Tiny House
- Timber Craftsman Tiny House with a First Floor Bedroom and Two Lofts
You can share this using the e-mail and social media re-share buttons below. Thanks!
If you enjoyed this you’ll LOVE our Free Daily Tiny House Newsletter with even more!
You can also join our Small House Newsletter!
Also, try our Tiny Houses For Sale Newsletter! Thank you!
More Like This: THOWs | Tiny Houses | Tiny House for Sale | Tiny House Builders
See The Latest: Go Back Home to See Our Latest Tiny Houses
Disclosure: This post may contain affiliate links. If you purchase through one of our links, we may earn a commission at no additional cost to you.


Natalie C. McKee
Latest posts by Natalie C. McKee (see all)
- Two Bed Two Bath 10×40 Tiny House - June 16, 2024
- Southern Heights Small House Village - June 16, 2024
- Little Italy Tiny House Community: Corcoran, CA - June 16, 2024

















This house looks big but it is not. My screened in porch is 30feet long and 14 feet wide. so I know how big this home is. No closet space, big jump to get into the bed. Way over Priced.
“No closet space”
-It actually has space, it’s just up to the owner how it’s used and whether they want it in a dedicated form…
“big jump to get into the bed.”
-You’re not suppose to jump that but just climb in and out… No more difficult than getting in and out of a storage bed or high bed.
“Way over Priced.”
-Realistically, no… It has details you’ll only see in high priced homes. So the price just reflects that… Lower priced homes would lack many of these details…